


206 HAMPTON ROAD


About This Property
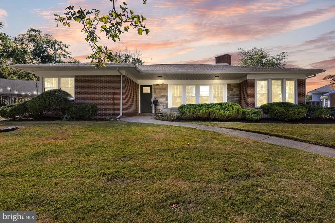
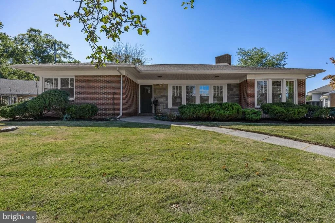
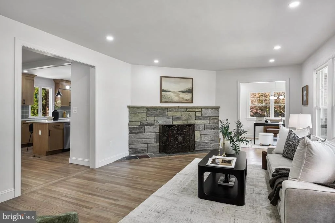
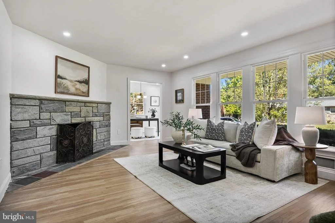
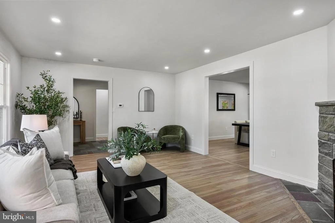
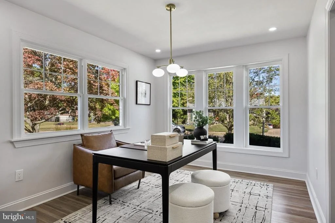
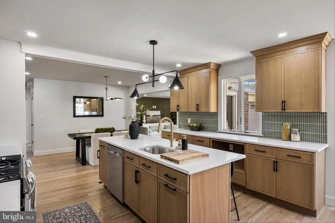
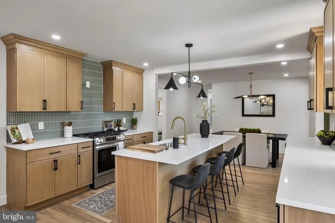
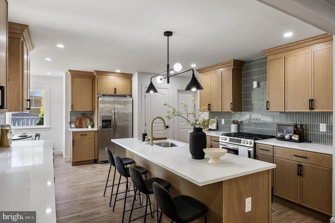
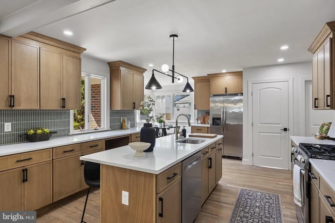
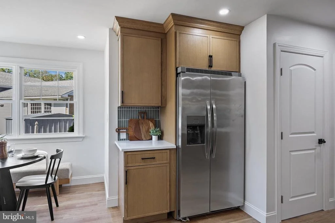
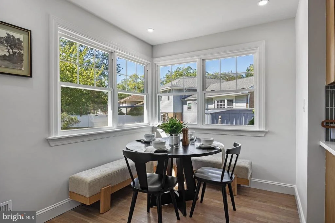
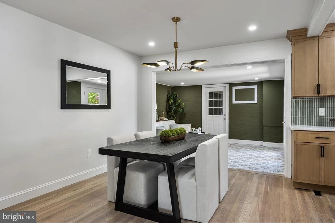
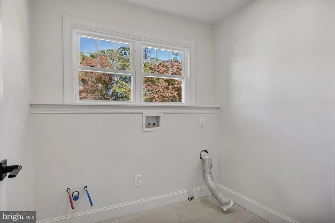
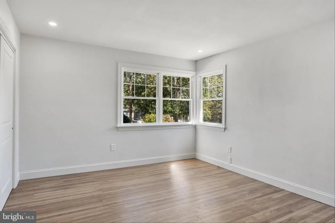
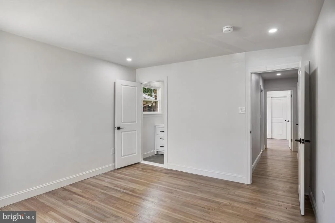
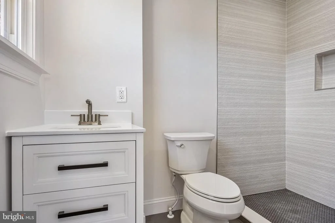
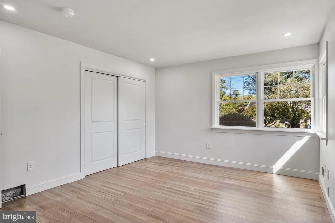
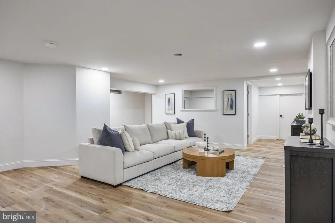
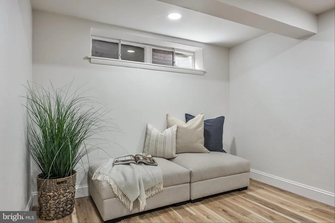
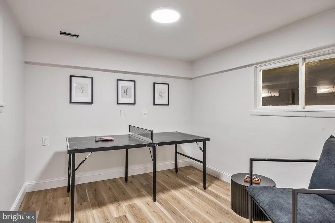
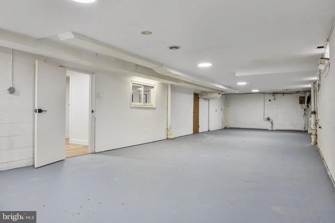
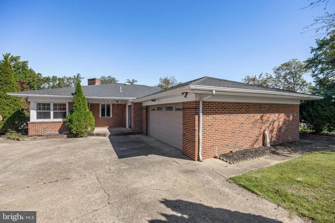
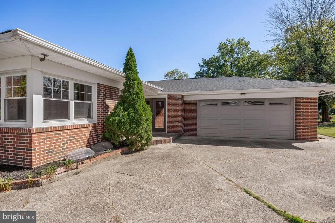
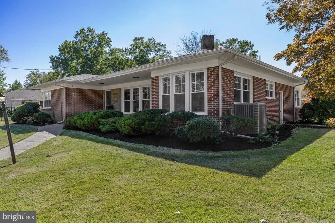
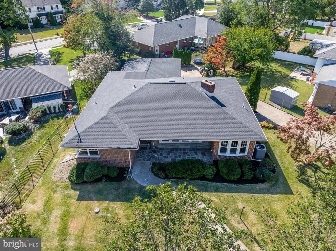
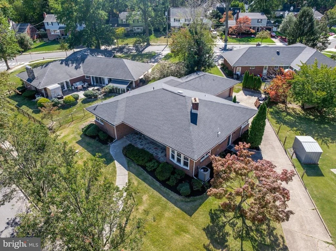
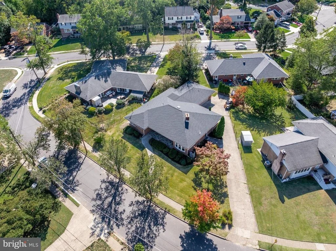
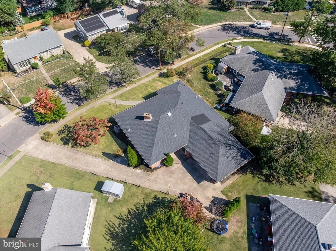
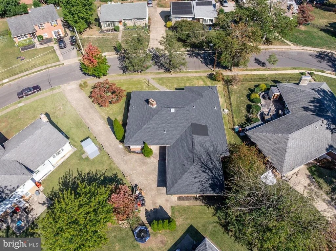
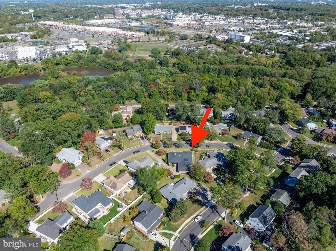
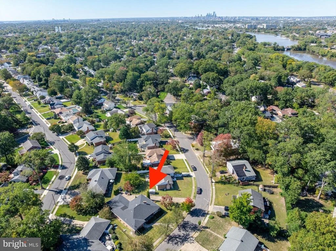
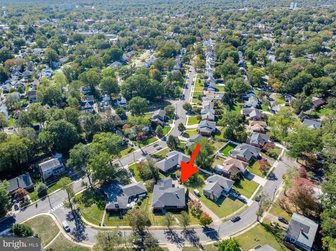
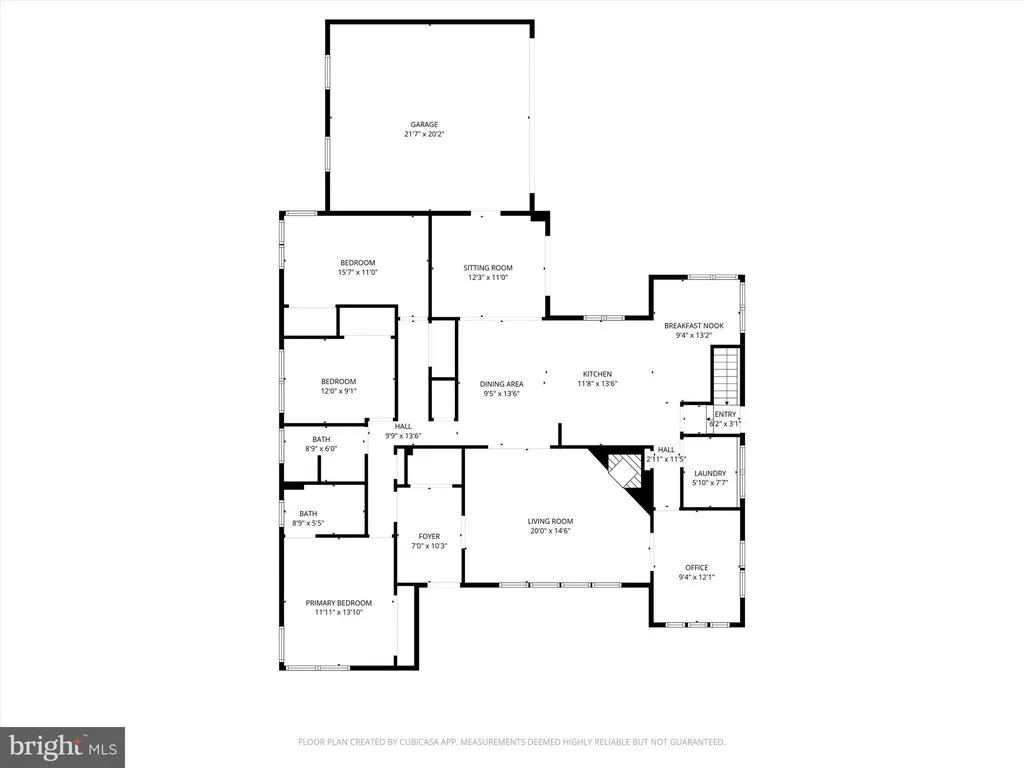
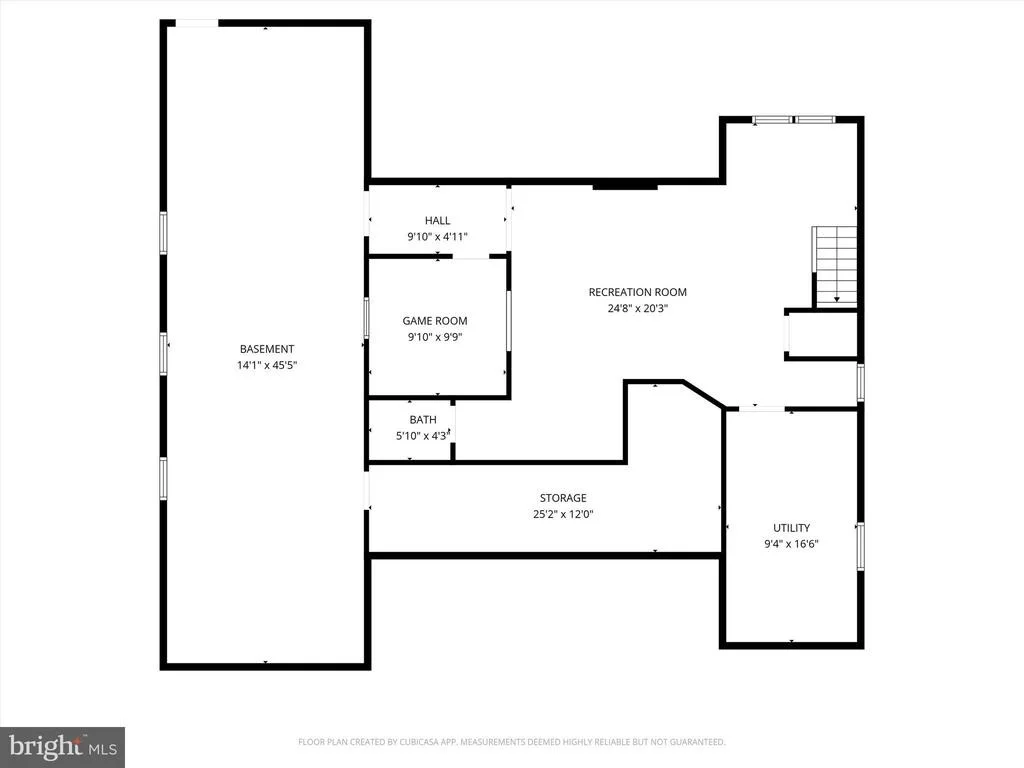
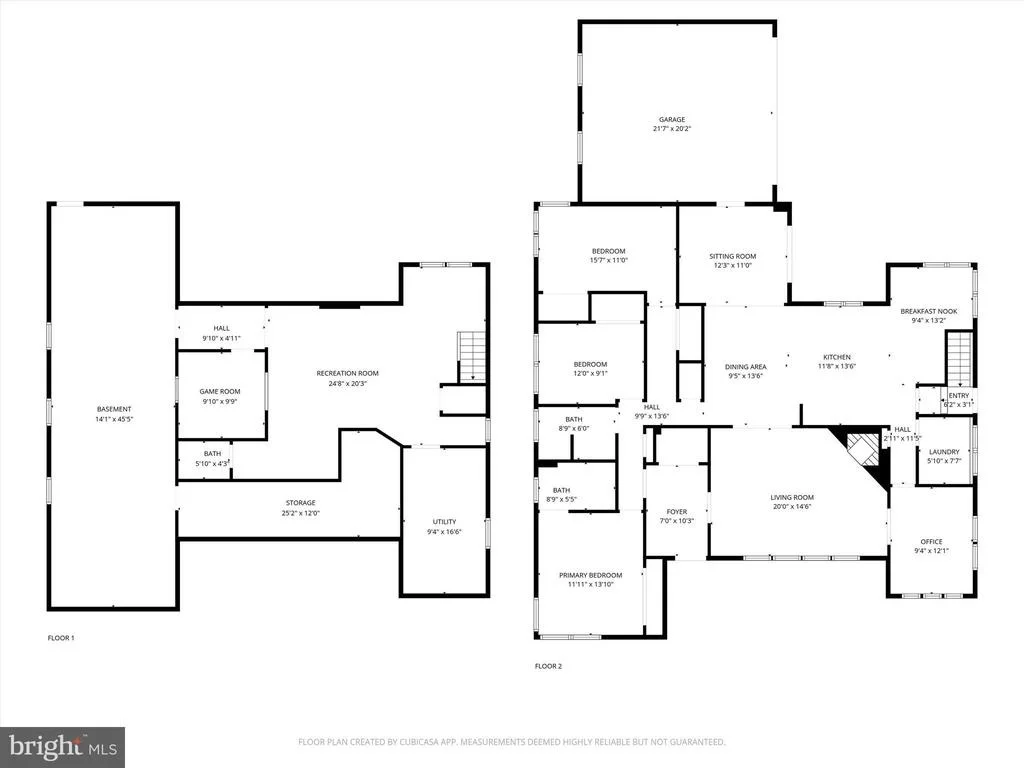
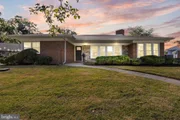
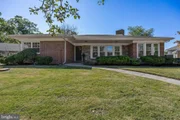
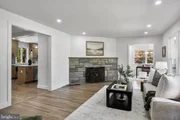
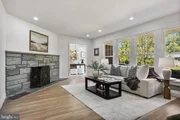
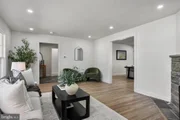
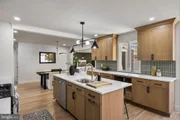
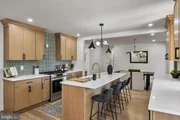
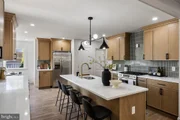
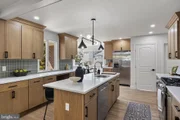
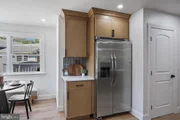
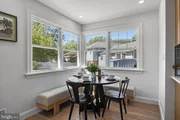
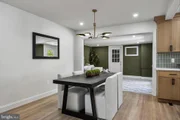
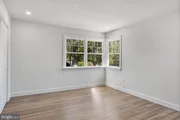
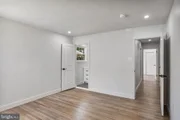
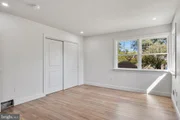
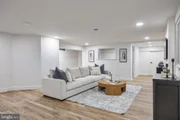
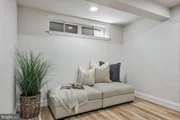
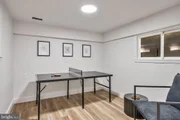
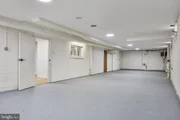
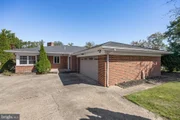
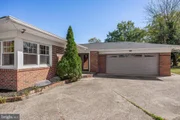
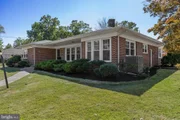
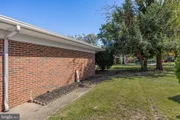
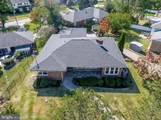
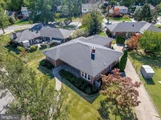
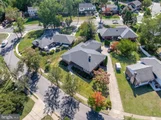
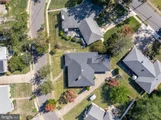
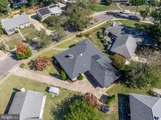
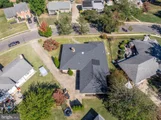
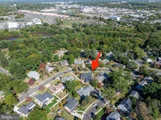
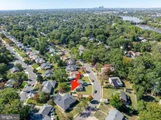
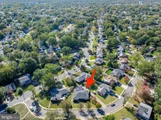
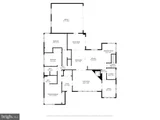
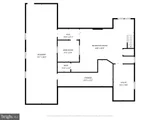
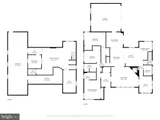
Step into style at 206 Hampton Rd-this fully renovated rancher stuns with 3 spacious bedrooms, 2.5 baths, and sleek custom updates throughout. Refinished original hardwoods glow under natural light from brand new windows. The chef's kitchen wows with quartz counters, stainless steel appliances, and a sunlit breakfast nook. Entertain in the open dining/sitting area or unwind by the original slate-hearth wood-burning fireplace in the formal living room. Downstairs, a finished basement offers a half bath, office/game room, and massive storage area with French drain & sump pump. NEW ROOF, New AC/HEAT, 2-car garage, and just steps from peaceful riverfront walks-this is the one you've been waiting for!
Payment Calculator
Your Estimated Monthly Payment
Cap Rate Calculator
What does this mean?
Based on our analysis, the cap rate of this property is 1.25%. A negative cap rate indicates that the property might not be feasible as an income-producing asset. The median cap rate for a near zip code 11238 is 4.23%.
How much can I actually make?
Actual monthly rental income may vary between $4,760 and $7,140 depending on unit-specific characteristics. You can change the amount using the slider to further explore.
How is cap rate calculated?
Cap Rate = Net Operating Income (NOI) / Property Asset Value.
When calculating the cap rate, we assume 100% occupancy. Leverage (mortgage) is not considered.
Cap Rate provided by RealtyHop and RentHop, learn more about cap rate here.
Price History
| Date / Event | Date | Event | Price |
|---|---|---|---|
| May 11, 2026 | Sold | ||
| Sold | |||
| Mar 31, 2026 | In contract | - | |
| In contract | |||
| Mar 26, 2026 | Listed by Real Broker, LLC | $785,000 | |
| Listed by Real Broker, LLC | |||
| | |||
|
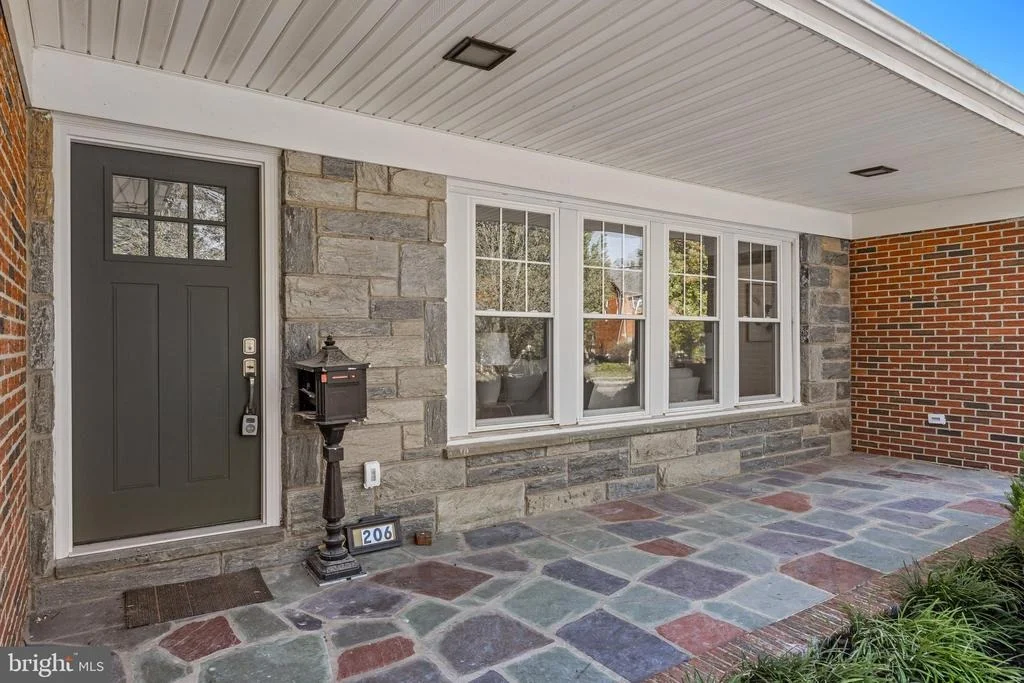
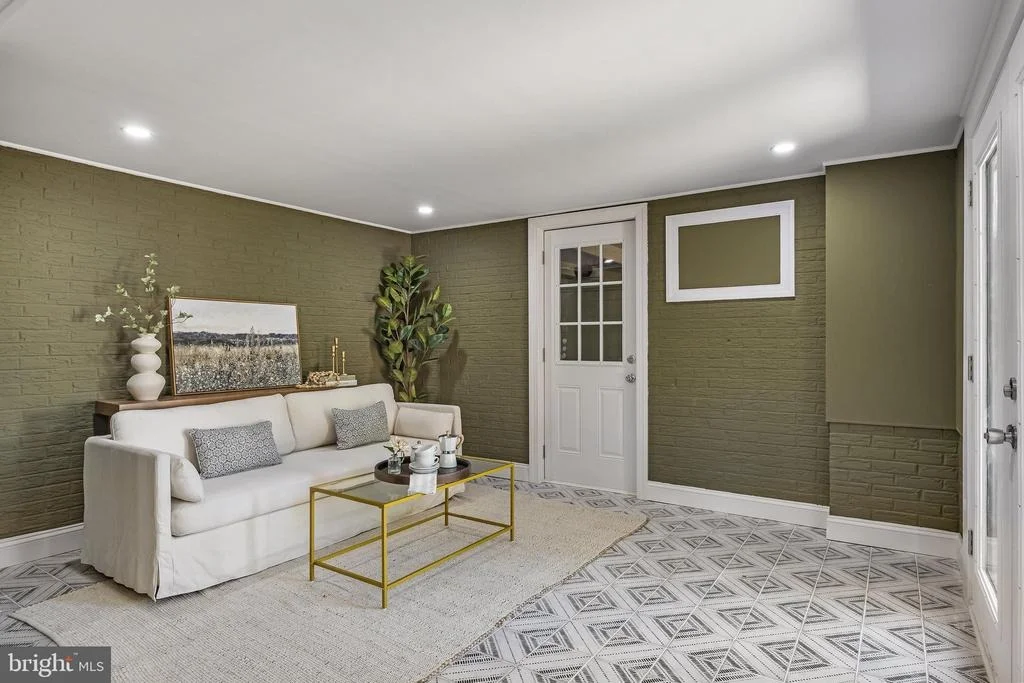
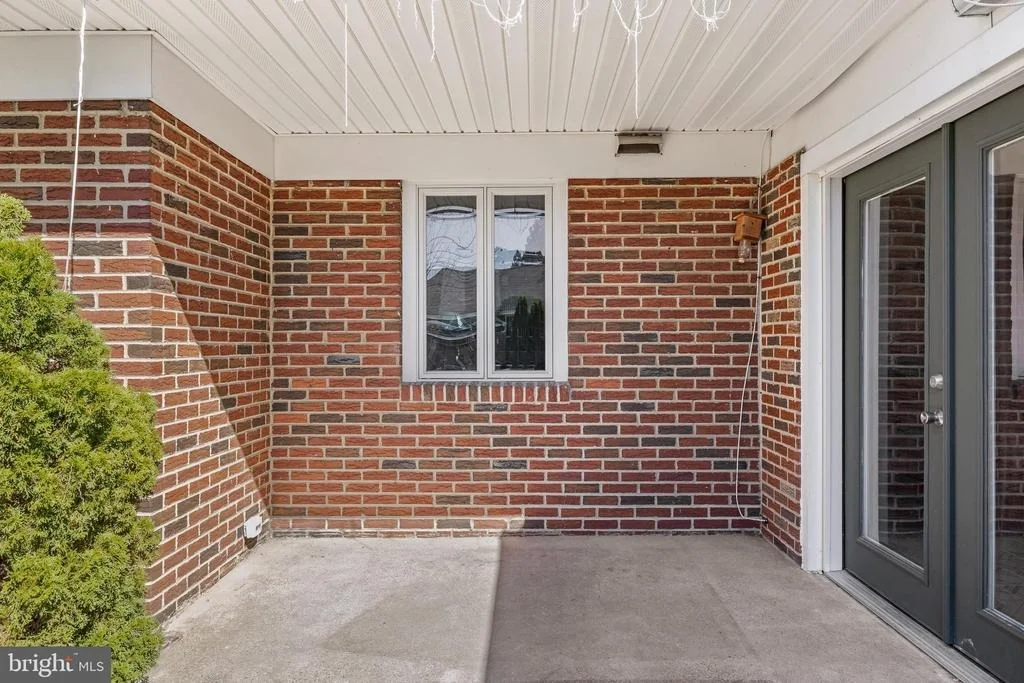
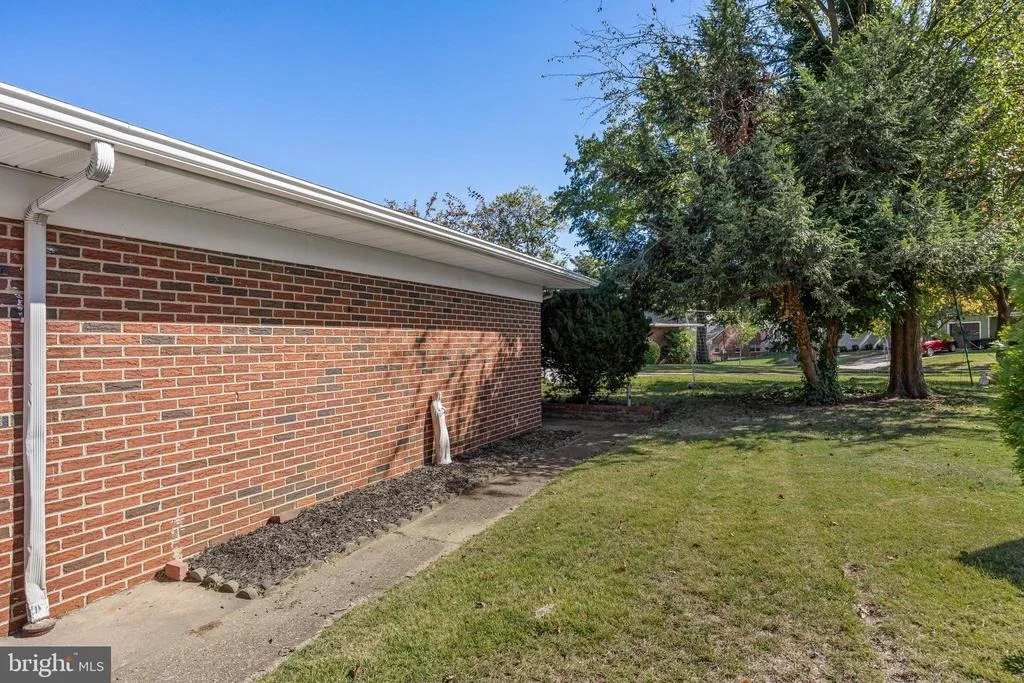
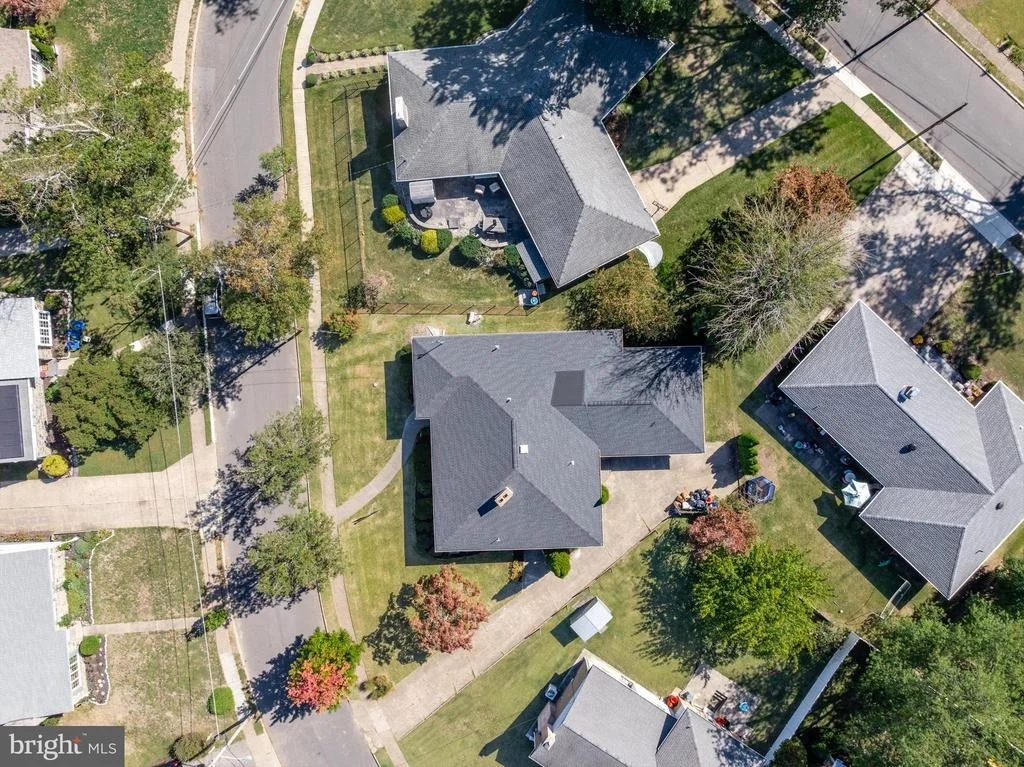
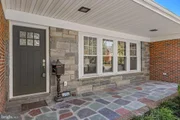
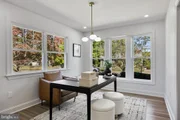
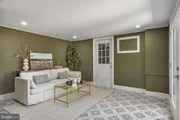
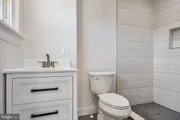
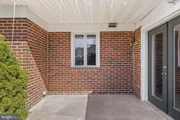
*** MULTIPLE OFFERS - HIGHEST & BEST DUE 3/30 BY 7PM*** Tucked into the Emerald Hills section of Haddon Township, 206 Hampton Road is a thoughtfully renovated mid-century residence that blends architectural character with carefully considered updates. From the flagstone front porch to the stone entryway, the home immediately reflects the timeless design elements that define this era. Inside, a generous foyer with a substantial coat closet opens to the right into a sunlit living room anchored by the original granite stone wood-burning fireplace. Refinished and freshly stained oak flooring carries throughout the space, while oversized windows draw in natural light and highlight the home’s clean lines. Just beyond, a dedicated office surrounded by windows offers a bright and flexible work-from-home setting. The kitchen serves as the heart of the home, featuring warm wood cabinetry accented with black hardware, soft green mid-century inspired tile, and a substantial island designed for gathering and everyday living. An eat-in area sits to one side, while the dining space is defined by a striking black and gold designer chandelier. Adjacent to the main living areas, a tiled bonus room with olive-painted brick walls provides additional flexible space with patio doors leading to a small outdoor seating area and interior access to the attached two-car garage. This level also includes three bedrooms and a full hall bath with a tub-shower and elongated soft blue tile. The primary bedroom offers a spacious closet and a private ensuite bath with a walk-in shower. Downstairs, the basement expands the living footprint with a large finished area well suited for recreation, media, fitness, or additional lounge space, along with substantial storage, and a convenient powder room. While the backyard is modest, the side and front yard offer usable outdoor space with the option to create a fenced area if desired. Ideally located near Cooper River Park, within walking distance to Strawbridge Elementary School, and just minutes from the shops and restaurants of Westmont, Collingswood, and Haddonfield, this home offers convenience alongside distinctive style. Schedule your private tour to experience it firsthand.
| |||
| Nov 25, 2025 | Sold | ||
| Sold | |||
| Oct 28, 2025 | In contract | - | |
| In contract | |||

Property Highlights
Building Info
Comparables
Status
Price/ft²
Listed On
Sold On
About Camden
Similar Homes for Sale
Currently no similar homes aroundNearby Rentals
$9,000 /mo
- 4 Beds
- 3 Baths
- 4,250 ft²
$5,000 /mo
- 3 Beds
- 2 Baths
- 1,702 ft²

Keller Williams Realty
Last Updated: 8 hours ago
Data Source: Bright MLS , MLS# NJCD2102420










 Your Privacy Choices
Phone: 425-283-2930
Address: 335 Madison Avenue, New York, NY 10017