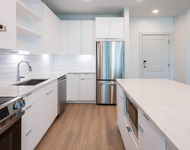
See Home Value
Reading 01867
206 Gazebo Circle #206
$350,000
● Condo - Off Market

206 Gazebo Circle #206

Reading, MA 01867
bedrooms
2 Beds
bathrooms
3 Baths, 1 Half Bath
square feet
1,168 Ft²
$666,298
RealtyHop Estimate
81.55%
Since Sep 1, 2006
MA-Boston
Primary Model

About This Property

This lovely move in condition Dartmouth model in picturesque Summit Village offers many custom details, including stenciling, mirrored wall, decorator wall coverings on first floor, a generous floor plan, sunny, southern exposure, two large balconies, fireplaced living room, separate Dining Room, newer water heater and wonderful closets, one of which being used as an office. Window treatments on all windows and slider will remain. Its location in the complex affords both privacy and tranquility
Unit Size
1,168 Ft²
Days on Market
-
Land Size
-
Price per sqft
$314
Property Type
Condo
Property Taxes
$317
HOA Dues
$234
Year Built
1996

Payment Calculator

Cap Rate Calculator

Last updated: 5 years ago (MLSPIN #70381846)

Price History

Date / Event Date Event Price
Aug 3, 2006 Sold
Sold
May 5, 2006 Listed by RE/MAX Leading Edge $367,000
Listed by RE/MAX Leading Edge
Nov 26, 2002 Sold
Sold
Aug 16, 2002 Listed by RE/MAX Leading Edge $309,900
Listed by RE/MAX Leading Edge
LOVELY DARTMOUTH MODEL. SUNNY SOUTHERN EXPOSURE W/BALCONIES OFF LR AND MBR. WOODED VIEWS. FIREPLACE IN LR IS WOODBURNING. EXTRA SHELVES IN ALL CLOSETS. ALL CUSTOM WINDOW TREATMENTS STAY. SHOWINGS TO BEGIN SAT AUG 17

Property Highlights

Air Conditioning
Garage
Parking Available
Fireplace
Interior Details
Level: Second
Width: 10
Length: 10
Features: Flooring - Stone/Ceramic Tile
Area: 100
Level: Third
Features: Bathroom - Full
Level: Third
Features: Flooring - Wall to Wall Carpet
Width: 11
Length: 10
Area: 110
Width: 11
Features: Flooring - Wall to Wall Carpet
Length: 11
Level: Second
Area: 121
Features: Bathroom - Full
Level: Third
Length: 16
Level: Second
Area: 208
Features: Flooring - Wall to Wall Carpet, Balcony / Deck
Width: 13
Features: Bathroom - Full, Walk-In Closet(s), Flooring - Wall to Wall Carpet, Balcony / Deck
Level: Third
Length: 16
Width: 12
Area: 192
Features: Yes
Half Bathrooms: 1
Full Bathrooms: 2
Interior Features: Bathroom - Half, Bathroom
Appliances: Range, Dishwasher, Disposal, Refrigerator, Washer, Dryer, Gas Water Heater, Tank Water Heater, Utility Connections for Electric Range, Utility Connections for Electric Dryer
Flooring Type: Tile, Carpet
Laundry Features: Flooring - Stone/Ceramic Tile, Second Floor, Washer Hookup
Rooms: 5
Has Fireplace
Fireplace Features: Living Room
Fireplaces: 1
Basement: N
Parking Details
Has Garage
Attached Garage
Parking Features: Attached, Under, Garage Door Opener, Deeded, Off Street, Tandem, Guest
Garage Spaces: 1
Exterior Details
Entry Level: 2
Year Built Source: Builder
Year Built Details: Actual
PropertySubType: Condominium
Building Name: Summit Village
Structure Type: Townhouse
Stories (Total): 2
Building Area Units: Square Feet
Window Features: Insulated Windows
Construction Materials: Frame
Lead Paint: None
Lot Size Units: Acres
Zoning: Res
Parcel Number: 730666
Water Source: Public, City/Town Water, City/Town Sewer
Financial Details
Tax Assessed Value: $302,900
Tax Annual Amount: $3,807
Utilities Details
Utilities: for Electric Range, for Electric Dryer, Washer Hookup
Cooling Type: Central Air, Unit Control
Heating Type: Forced Air, Natural Gas, Unit Control
Sewer : Public Sewer
Location Details
HOA/Condo/Coop Fee Includes: Water, Sewer, Insurance, Maintenance Structure, Road Maintenance, Maintenance Grounds, Snow Removal, Trash
HOA Fee: $234
Community Features: Public Transportation, Shopping, Golf
Complex is Completed
Management: Professional - Off Site, Owner Association

Comparables

Unit
Status
Type
Beds
Baths
ft²
Price/ft²
Asking Price
Listed On
Closing Price
Sold On
HOA + Taxes

Past Sales

Date Unit Beds Baths Sqft Price Closed Listed By
20060505 Unit 206
05/05/2006
206
2 Bed
3 Bath
1168 ft²
$367,000
bedrooms
2 Bed
bathrooms
3 Bath
square feet
1168 ft²
$350,000 -4.63%
08/03/2006
Genevieve Buzzotta
RE/MAX Leading Edge
20020816 Unit 206
08/16/2002
206
2 Bed
3 Bath
1168 ft²
$309,900
bedrooms
2 Bed
bathrooms
3 Bath
square feet
1168 ft²
$300,000 -3.19%
11/26/2002
Genevieve Buzzotta
RE/MAX Leading Edge

Building Info

206 Gazebo Circle 206 Gazebo Circle, Reading, MA 01867
More about this Building
206 Gazebo Circle
Want to find out who owns 206 Gazebo Circle, Reading, MA 01867? Get detailed property transactions here.

About Reading


Similar Homes for Sale

Currently no similar homes around

Nearby Rentals

Unit for rent at 200 Quannapowitt Parkway, Wakefield, MA, 01880

$2,565 /mo

  • Studio
  • 1 Bath
  • 589 ft²
200 Quannapowitt Parkway #S1, Wakefield, MA, 01880 Listing by Equity Residential