See Home Value
$570,000
● House - Off Market

206 ENCHANTED HL

San Antonio, TX 78260
bedrooms
4 Beds
bathrooms
3 Baths, 1 Half Bath
square feet
3,294 Ft²
$4,222
Est. Monthly
$369
HOA / Fees

About This Property

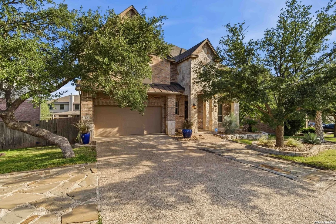
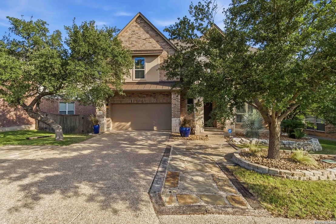
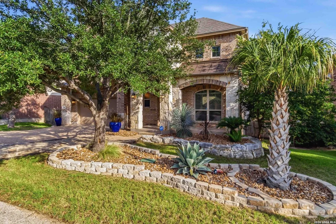
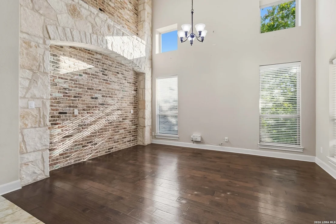
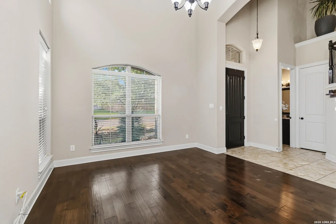
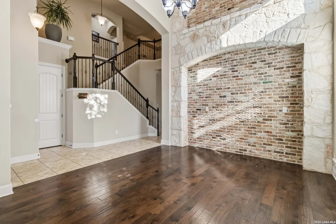
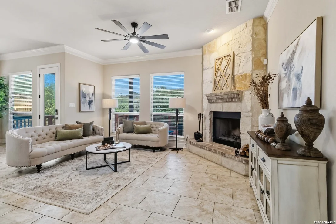
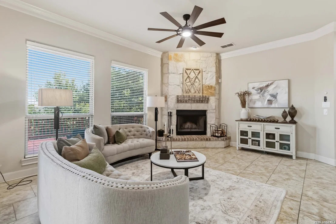
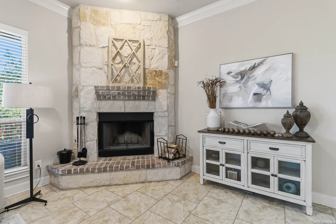
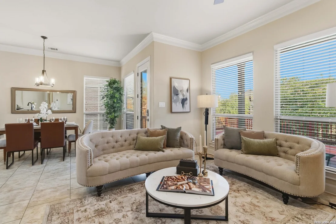
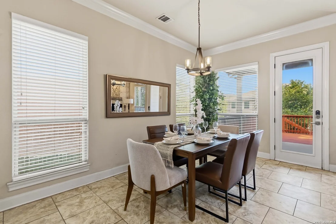
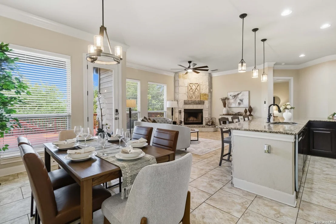
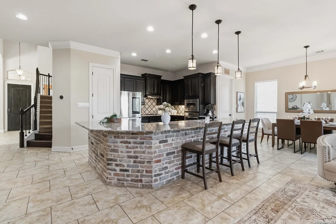
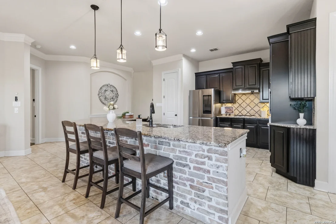
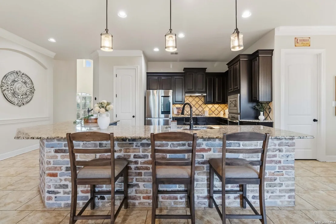
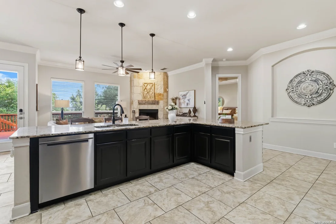
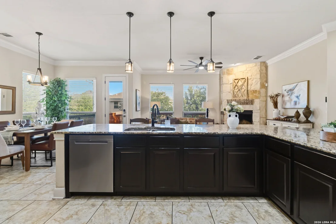
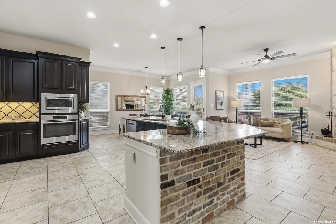
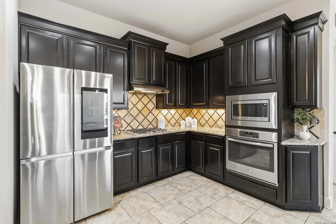
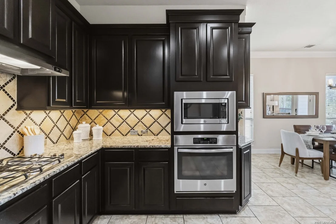
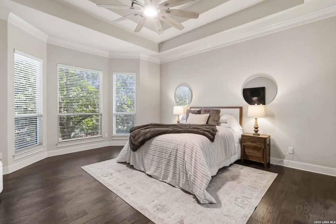
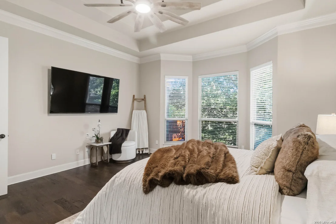
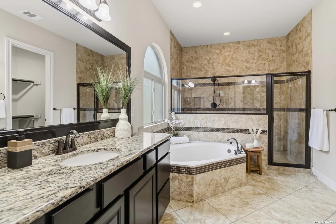
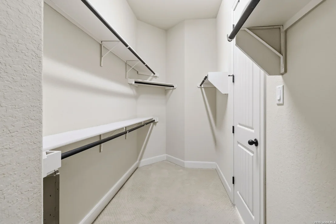
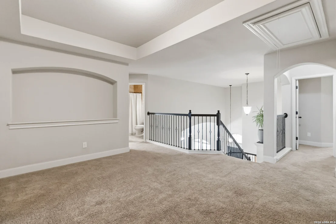
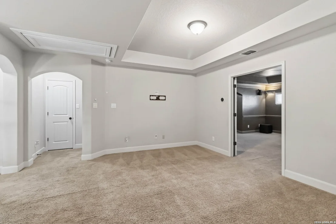
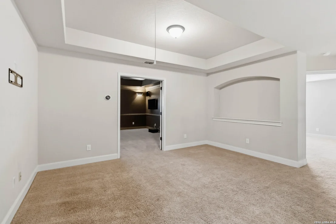
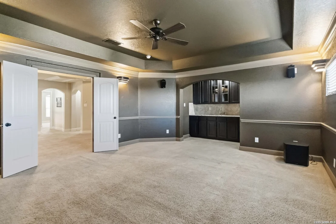
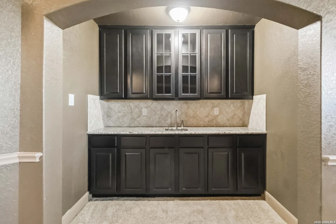
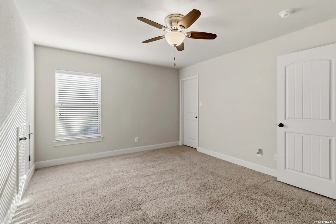
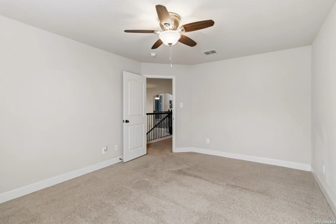
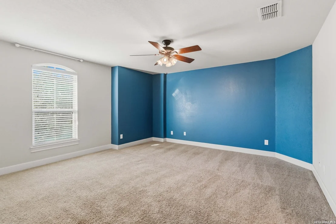
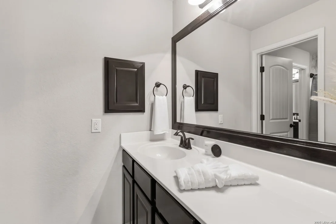
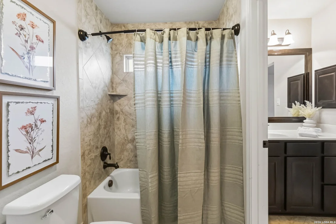
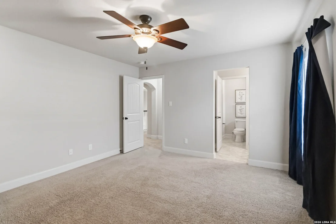
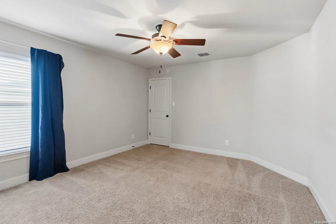
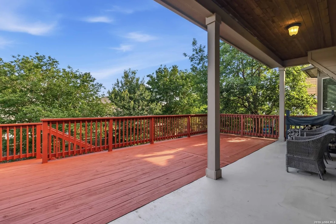
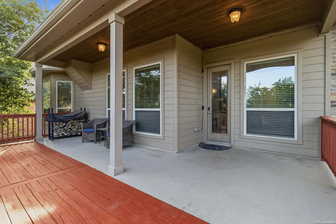
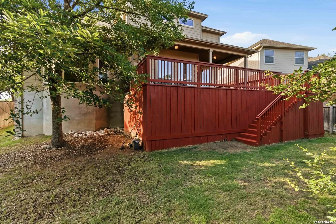
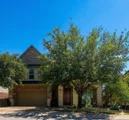
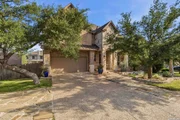
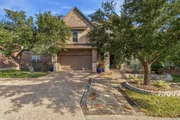
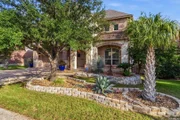
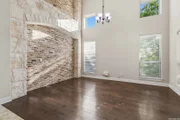
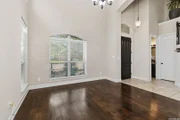
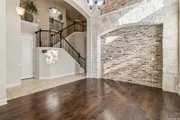
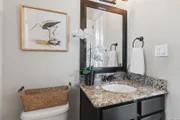
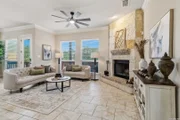
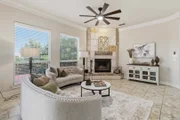
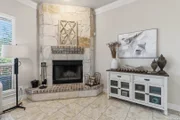
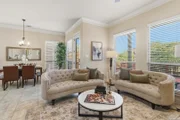
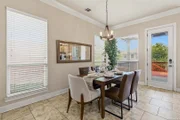
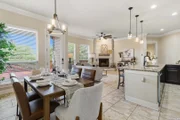
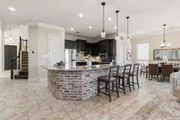
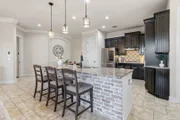
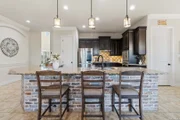
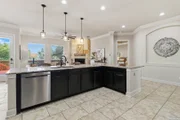
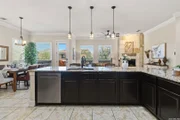
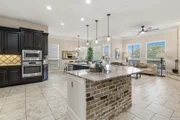
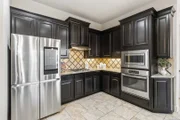
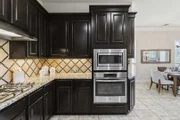
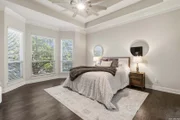
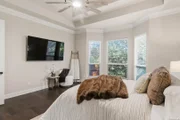
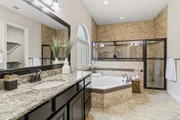
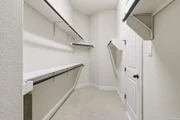
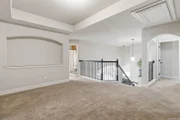
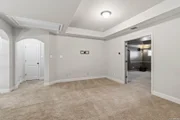
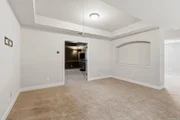
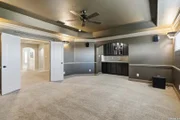
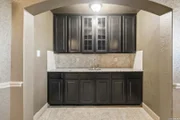
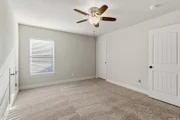
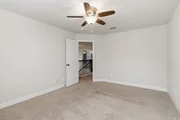
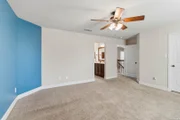
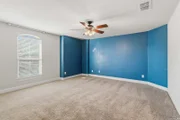
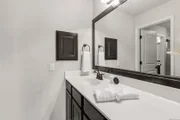
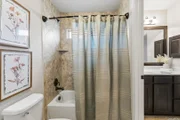
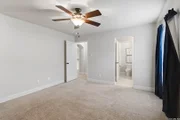
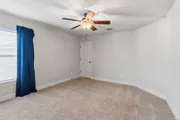
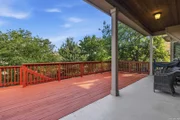
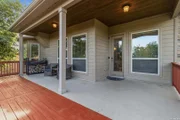
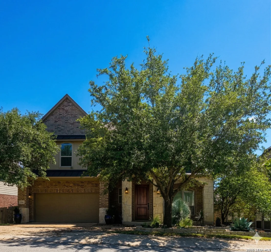
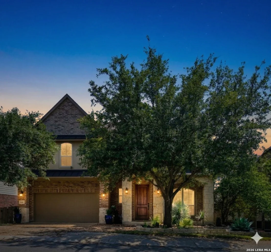
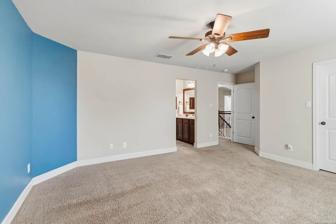
Beautifully designed floor plan offering generous space and upscale features throughout - plus an assumable VA loan with an attractive 4.88 interest rate for qualified buyers! Home showcases abundant natural light, high ceilings, crown molding, and a combination of wood and tile flooring. The kitchen features 42" cabinetry, gas cooking, stainless steel appliances, granite countertops with brick accents, a smart Samsung touchscreen refrigerator, plus a new microwave and dishwasher installed in 2024.  Spacious family room includes a stunning stone accent fireplace, while the formal dining room can easily function as a home office. The primary suite is conveniently located on the main level and features a bay window, oversized walk-in shower, garden tub, and large walk-in closet.  Upstairs offers a loft and dedicated media room complete with surround sound, mounted TV, wet bar, and dimmable theater lighting - perfect for entertaining. Secondary bedrooms are generously sized, each with walk-in closets, along with two full bathrooms upstairs.  Additional highlights include permanent outdoor string lighting, backyard deck, sprinkler system, water softener, radiant barrier, Rheem tankless on-demand natural gas water heater installed in 2025 and HVAC professionally serviced quarterly over the past 3 years. Roof replaced in 2025 with a Level 4 impact-resistant roof. Conveying items include the smart Samsung refrigerator, media room surround sound and TV and 65-inch TV in the primary bedroom. Ideally located in the Heights of Stone Oak gated community near one of the area's premier H-E-B grocery stores, with shopping, dining, and recreation just minutes away.
Unit Size
3,294 Ft²
Days on Market
-
Land Size
0.17 acres
Price per sqft
$173
Property Type
House
Property Taxes
$1,054
HOA Dues
$369
Year Built
2013

Payment Calculator

Cap Rate Calculator

Last updated: 6 months ago (LERA #1956692)

Price History

Date / Event Date Event Price
Jun 18, 2026 Sold
Sold
May 19, 2026 In contract -
In contract
May 14, 2026 Listed by JB Goodwin, REALTORS $570,000
Listed by JB Goodwin, REALTORS
May 9, 2023 Sold
Sold
Mar 30, 2023 Listed by ERA Brokers Consolidated $579,900
Listed by ERA Brokers Consolidated
Awesome floor plan with ample space and luxury items! Lots of Windows, High Ceilings, Crown Moulding, Wood and Tile Flooring! Kitchen has 42" cabinets, gas cooking, S/S appliances, granite and brick counters. Spacious Family room with stone accent fireplace, dining room can serve as office. Faux window blinds and ceiling fans throughout. Master bedroom down has wood look flooring, bay window, pop up ceiling. Master bath w/ dual vanities, Huge shower, garden tub, walk in closet. Impressive iron railing stairwell leads to upstairs loft with full media room space offering multiple tv screens, dark effect walls, media chairs and wet bar! Large secondary bedrooms with walk in closets and 2 full bath rooms. Recently stained back yard deck, water sprinkler, water softener, Radiant Barrier for energy efficiency. Wonderful schools and Neighborhood Amenities including manned security gate.
Property Highlights

Garage
Air Conditioning
Fireplace

Building Info

Overview

    General

  • Year Built: 2013
  • Effective Year Built: 2013
  • Building Count: 1
  • Bedroom Count: 4
  • Bathroom Count: 4
  • Full Bathrooms: 3
  • Partial Bathrooms: 4
  • Building Condition: 0
  • Building Quality: 0
  • Construction Type: 0
  • Building Style: 0
  • Exterior Walls Type: 0
  • Interior Walls Type: 0
  • Roof Shape Type: 0
  • Roof Cover Type: 15
  • Floor Count: 200
  • Floor Cover: 0
  • Basement Type: 0
  • Basement Area: 0
  • Garage Type: 1
  • Garage Square Area: 427
  • Parking Space Count: 2
  • Patio Type: 81
  • Porch Type: 102
  • Pool Type: 0

    Dimensions

  • Lot Size Square Feet: 7,513
  • Total Building Area: 3,721
  • Gross Building Area: 3,721
  • Building Area: 3,294
  • Building Area Measurement: L

    Heating and Cooling

  • Fireplace Count: 1
  • Air Conditioning: 1
  • Heating: 4
  • Heated Square Feet: 3,294
  • Heating Fuel Type: 0

    Utilities

  • Sewer System: 0
  • Water Service: 0

Building

  • Building Type: 0
  • Property Class: R
  • Subdivision: NCB 19216 (HEIGHTS AT SO POD G UT-4)
  • Land Acres: 0000000173
  • Standard Land Use Code: 1001
  • County Land Use Code: A1
  • State Land Use Code: A1
  • Legal Description 1: NCB 19216 (HEIGHTS AT SO POD G UT-4), BLOCK 30 LOT 39 2013-NEW ACCT PER PLAT 9636/125-7 FILED 01-13-12

Neighborhood

  • School District Name: North East Independent School District
  • School Tax School District: 55
  • Census Tract: 191809

Geography

  • Subdivision Tract Number: 39
  • Parcel: 19216-030-0390
  • Block: 30
  • Lot: 39
  • Municipality: SAN ANTONIO
  • Latitude: 29.6683
  • Longitude: -98.5

    Address

  • Full Address: 206 Enchanted Hl
  • Address - House Number: 206
  • Address - Street Name: Enchanted
  • Address - Suffix Type: Hl
  • State: TX
  • City Name: San Antonio
  • Carrier Code: R233
  • 4-Digit Zip Code: 4321
  • Zip Code: 78260

Valuation

    Tax

  • Tax Year: 2023
  • Tax Amount: $1,132,869
  • Tax Rate Code Area: 55

    Appraisal Valuation

  • Standard Deviation: 0.1895
  • Valuation Date: Jan 17, 2024
  • Confidence Score: 74
  • Final Value: 554,344
  • High Value: 659,415
  • Low Value: 449,274

    Market Valuation

  • Market Total Value: $549,600
  • Market Land Value: $99,320
  • Market Improvement Value: $450,280

    Assessments Valuation

  • Assessed Year: 2023
  • Assessed Total Value: $493,523
  • Assessed Land Value: $99,320
  • Assessed Improvements Value: $450,280

    Exemptions

  • Veteran Exemption: Yes
  • Homeowner Exemption: Yes

    Sales

  • Current Sale Contract Date: May 05, 2023
  • Current Sale Recording Date: May 09, 2023
  • Current Sale Price:
  • Current Sale Document Type: 27
  • Current Sale Input Document Number: 82091
  • Previous Sale Recording Date: Feb 14, 2014
  • Previous Sale Contract Date: Feb 14, 2014
  • Previous Sale Amount: $500,700
  • Previous Sale Document Type: 71

    Financing

  • First Mortgage Financing Type: ADJ
Data used for valuation calculations is provided by RealtyHop, and other third party sources

Comparables

Unit
Status
Type
Beds
Baths
ft²
Price/ft²
Asking Price
Listed On
Closing Price
Sold On
HOA + Taxes

About Far North Central


Similar Homes for Sale

Currently no similar homes around

Nearby Rentals


Frequently Asked Questions

When was property at 206 Enchanted Hill built and last sold?
The property at 206 Enchanted Hill was built in 2013 and last sold on May 5, 2023 for $547,085.
How much is this home worth?
The estimated value of the home located at 206 Enchanted Hill is $575,998.
What are some comparable homes to 206 Enchanted Hill?
There are currently no comparable homes to 206 Enchanted Hill.