by Lee Lin

Check Availability
Jefferson 37725
206 Eagle View Drive
$1,275,000
● House - For Sale

206 Eagle View Drive

Dandridge, TN 37725
bedrooms
4 Beds
bathrooms
4 Baths, 2 Half Baths
square feet
5,500 Ft²
$6,292
Est. Monthly
1.85%
Cap Rate

About This Property

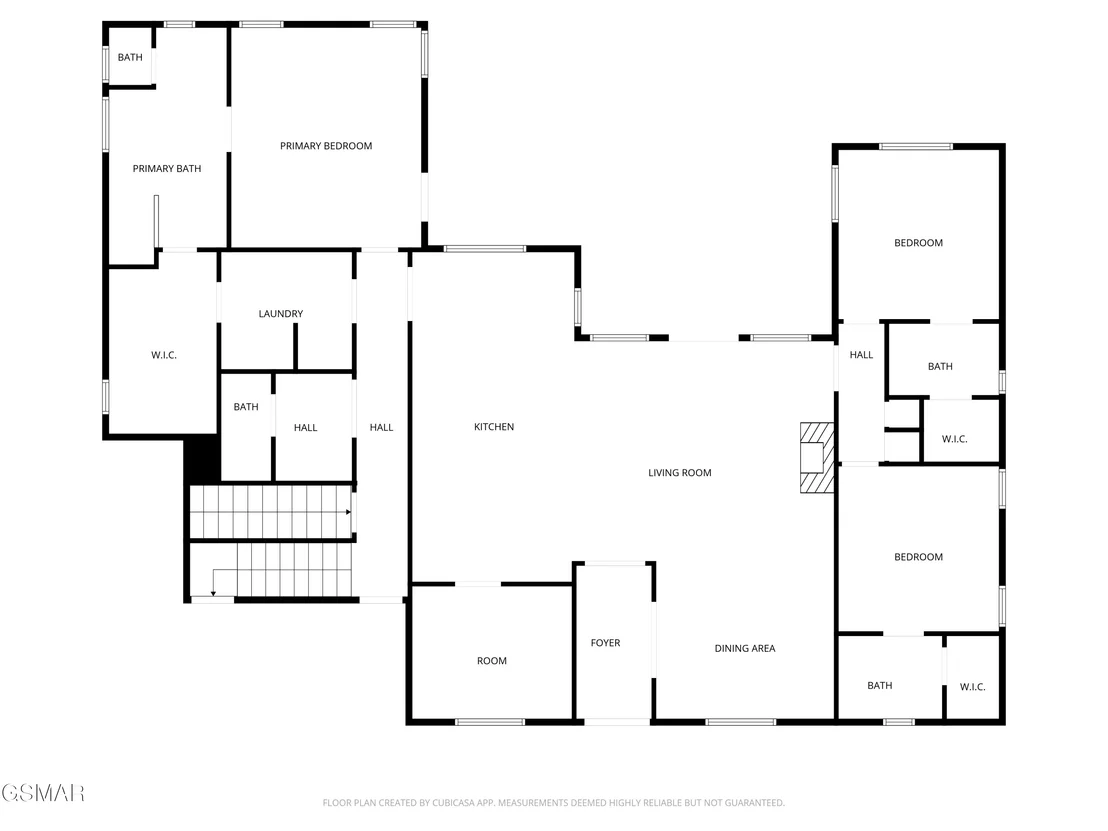
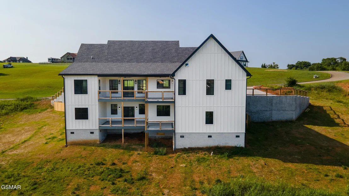
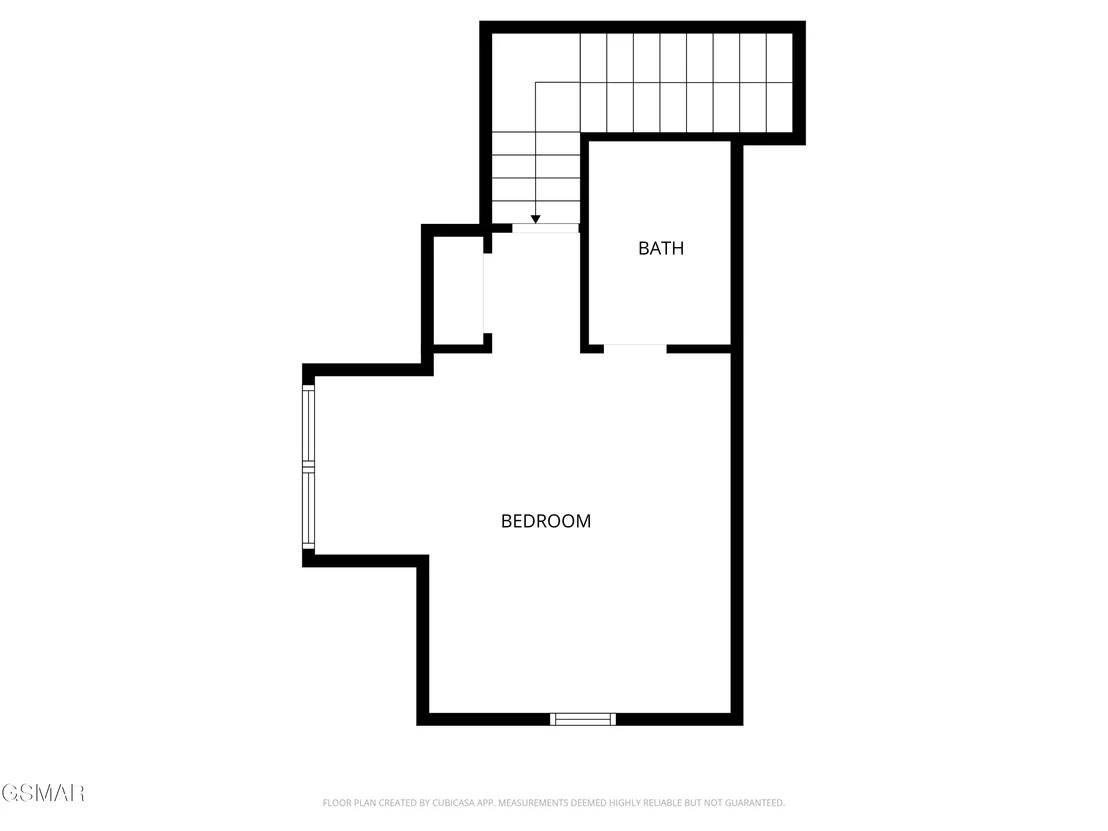
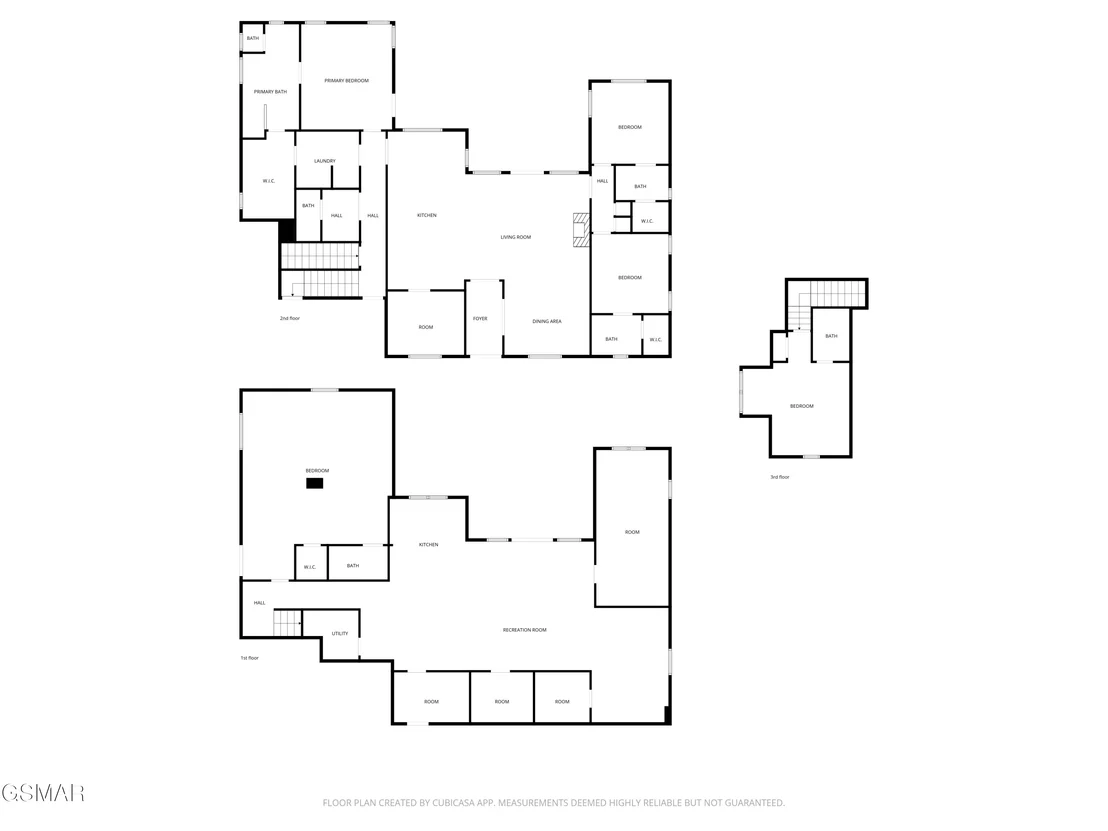
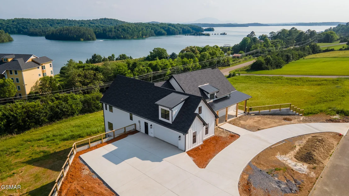
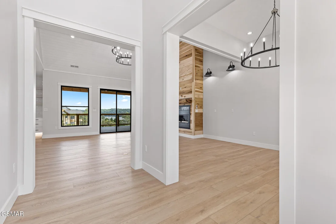
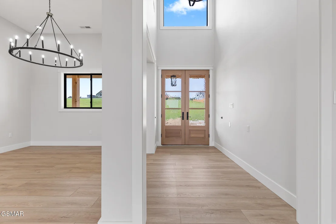
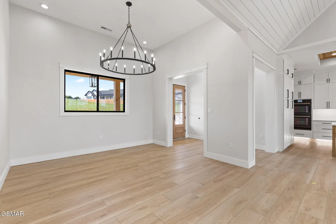
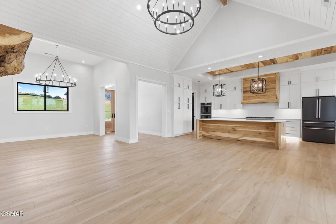
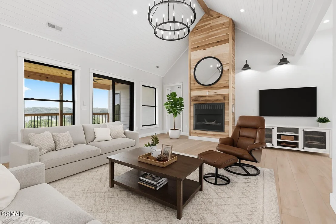
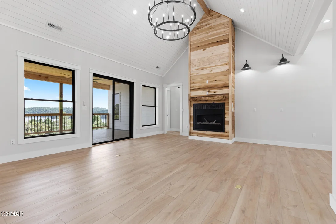
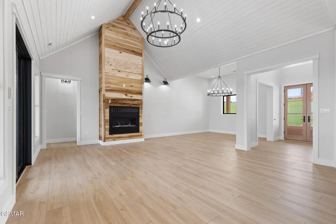
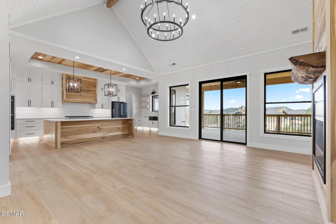
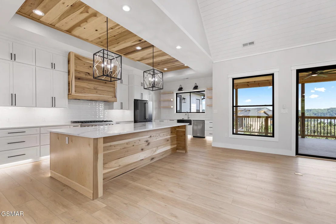
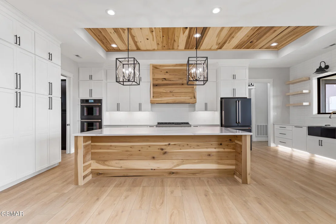
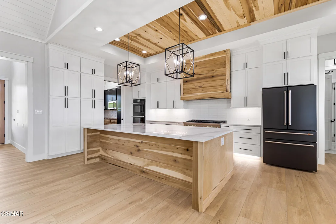
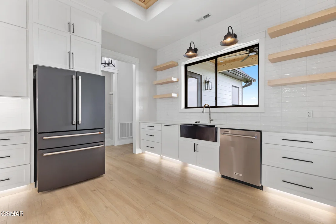
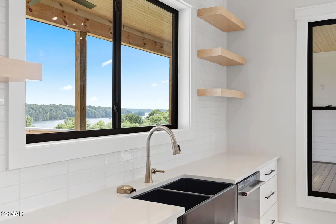
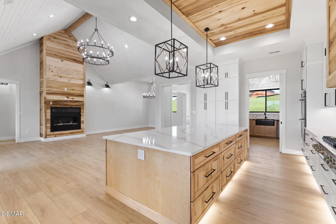
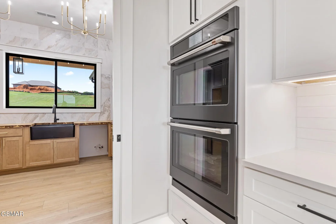
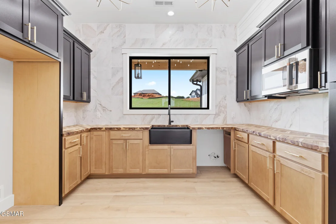
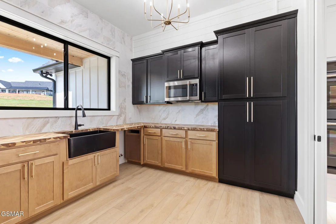
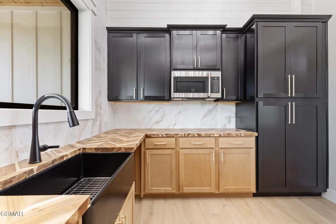
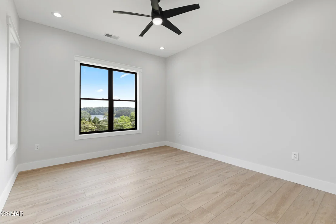
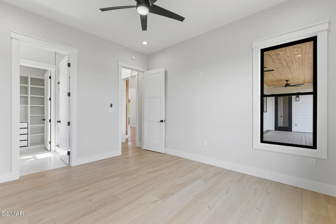
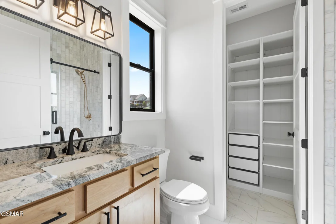
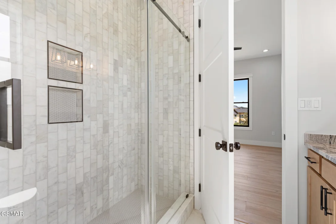
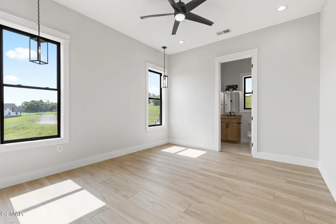
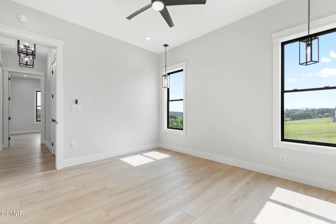
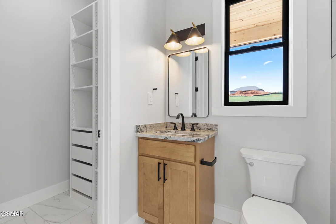
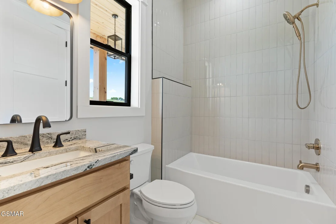
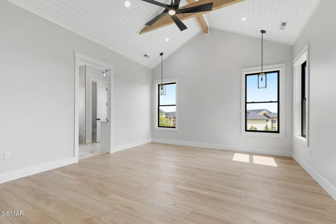
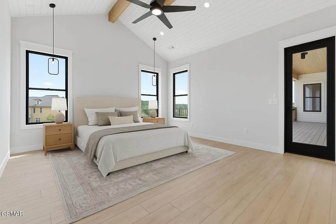
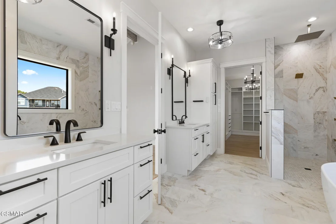
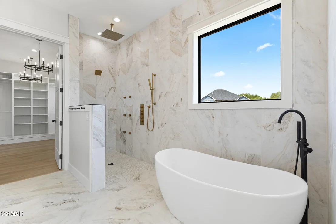
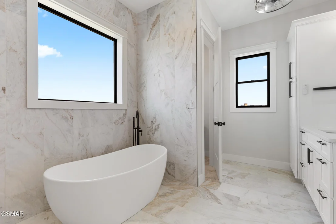
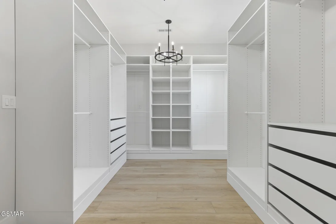
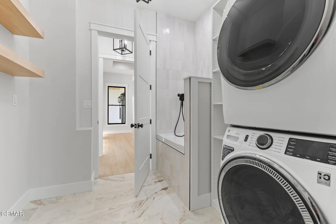
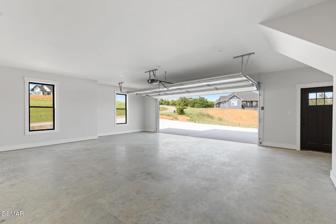
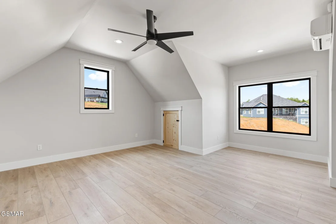
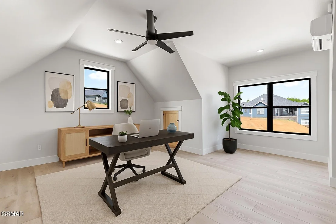
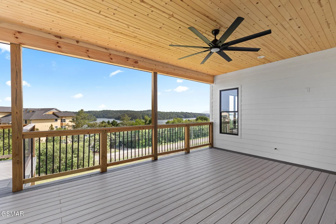
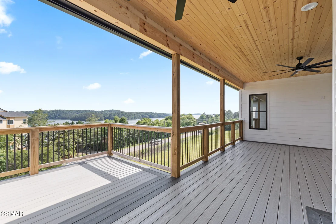
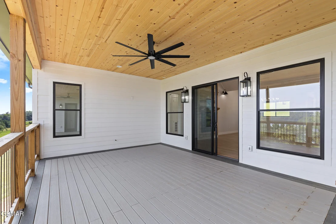
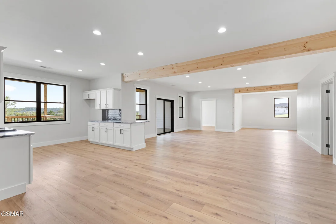
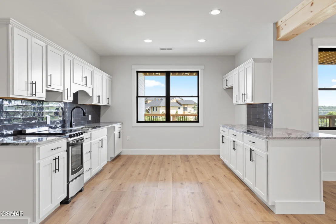
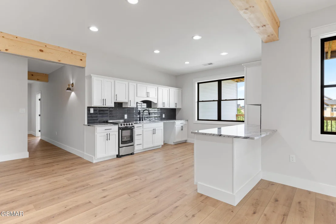
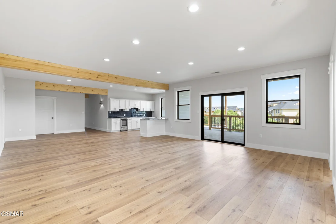
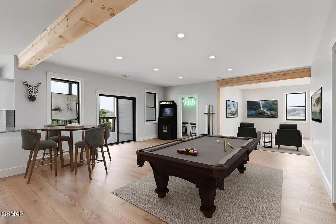
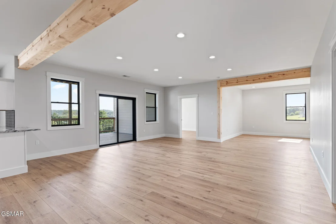
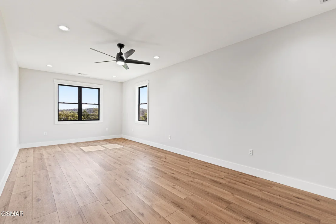
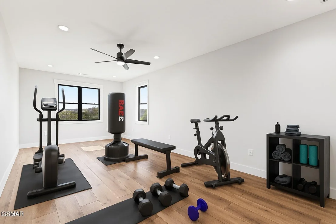
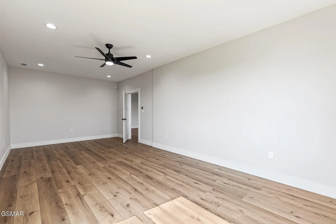
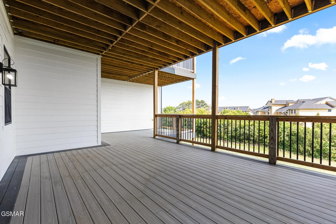
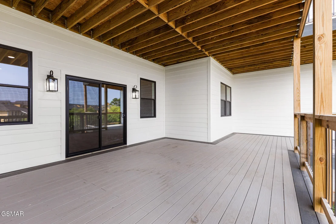
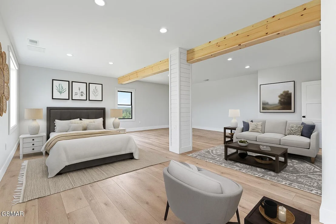
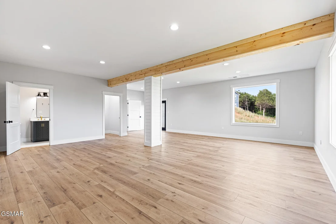
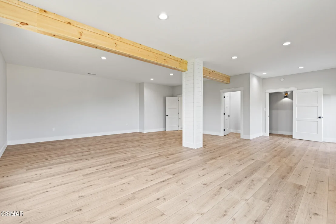
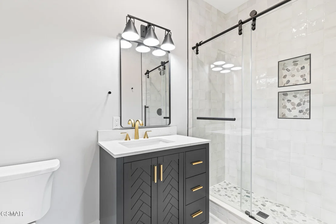
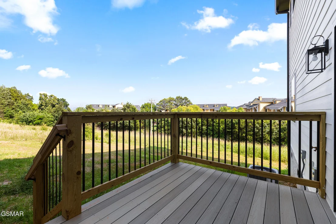
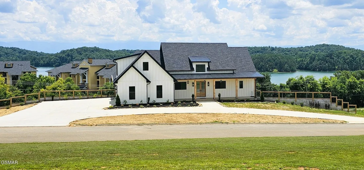
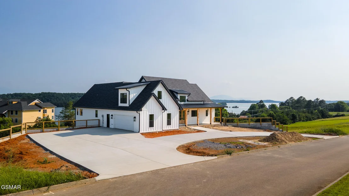
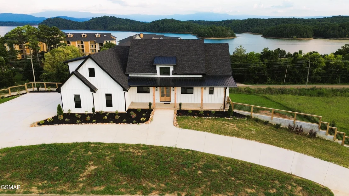
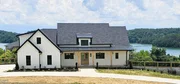
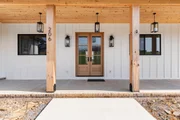
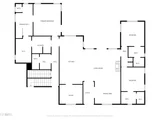
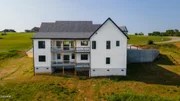
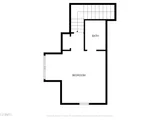
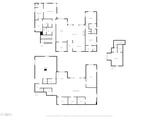
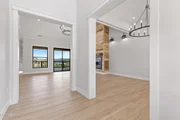
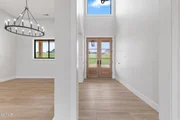
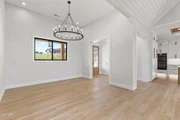
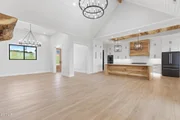
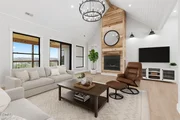
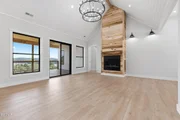
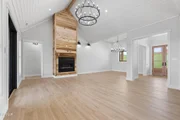
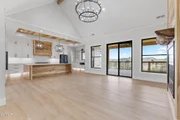
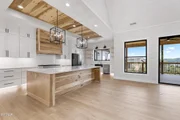
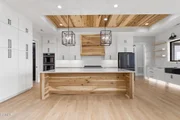
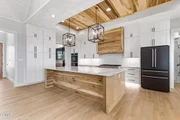
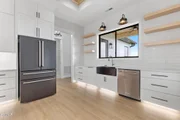
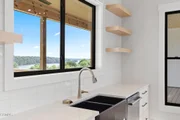
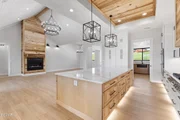
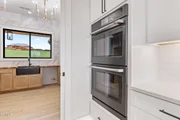
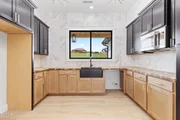
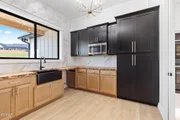
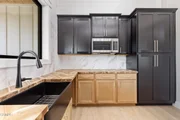
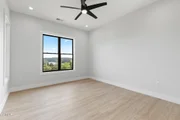
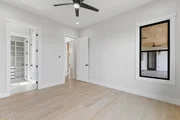
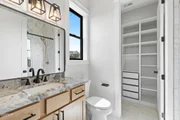
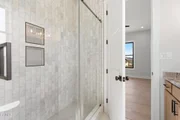
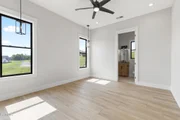
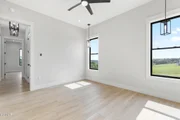
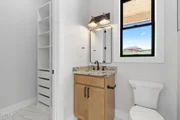
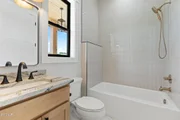
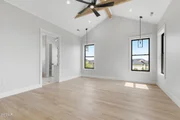
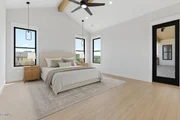
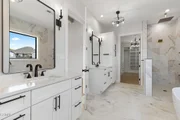
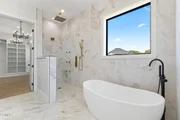
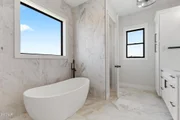
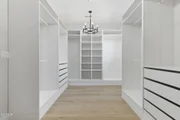
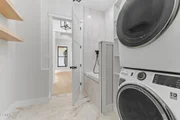
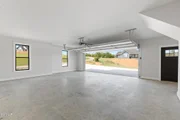
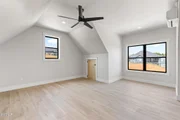
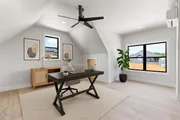
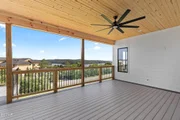
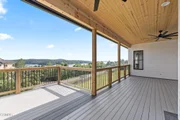
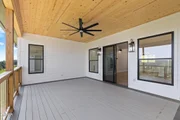
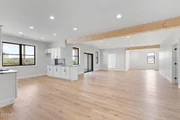
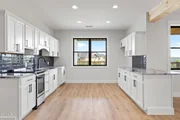
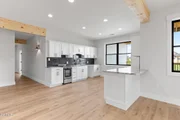
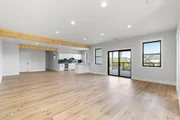
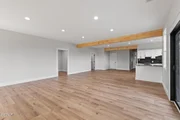
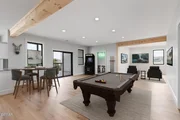
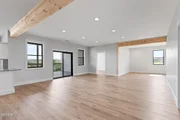
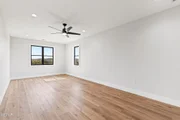
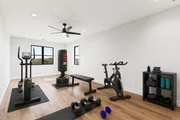
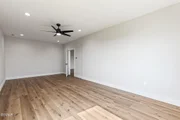
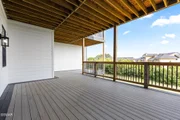
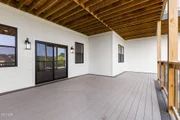
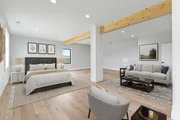
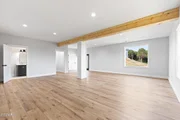
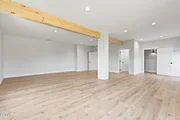
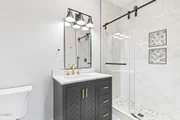
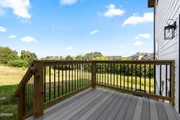
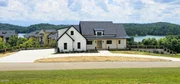
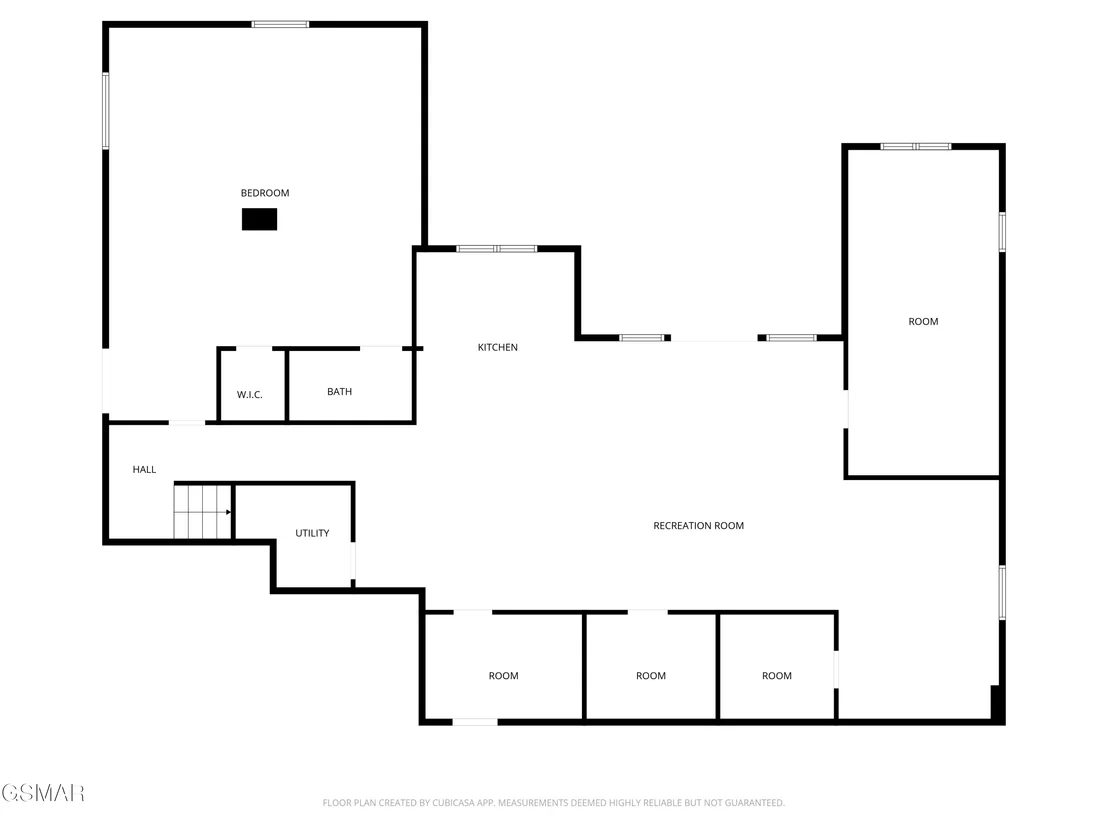
Welcome to your dream home where luxury meets lifestyle in this stunning modern farmhouse, ideally situated directly across from Douglas Lake's main channel. With sweeping mountain and lake views from nearly every room, this remarkable 4-bedroom, 4-full bath, 2-half bath home was designed to impress. Step inside and experience thoughtful craftsmanship and designer touches throughout. Each of the four spacious bedrooms features its own private ensuite and walk-in closet, providing ultimate comfort and privacy. The bonus room above the garage, complete with a half bath, offers endless possibilities, from a home office, playroom or crafting area. On the main level, you'll find a true chef's kitchen that is nothing short of extraordinary. Outfitted with quartz countertops, Cafe refrigerator and double wall oven, a ZLINE gas range, and a massive island, it's both stylish and functional. Tucked behind the main kitchen, the scullery kitchen provides additional prep, storage and cleaning space with warm butcher block countertops and even more cabinetry perfect for entertaining. Additional main-level features include a beautifully designed guest half bath and a unique, built-in dog shower in the spacious laundry room, conveniently connected to the owner's suite closet. The luxurious owner's suite is a retreat of its own, boasting a spa-inspired ensuite bathroom with a free-standing soaking tub, a beautifully tiled shower equipped with a rain head, multiple body sprayers, and a handheld wand. The custom walk-in closet offers direct access to the laundry room, which comes fully equipped with a washer and dryer. Enjoy breathtaking views through Marvin Essential windows or step outside onto the expansive 476 sq ft upper deck, complete with a gas hookup for your grill, ideal for al fresco dining, lounging, and entertaining. Downstairs, the daylight basement offers a world of possibilities. Perfect for multigenerational living, guests, or teens, the fourth ensuite bedroom spans an impressive 25'9' x 23'10'. The lower level also includes an oversized efficiency kitchen, a second laundry room with washer/dryer hookups, a theater room, game room, den, and multiple storage areas providing space for every need and hobby. Lower level has an additional 476 sq ft deck as well to entertain all your outdoor needs. This home is climate-controlled by two separate HVAC units plus a mini-split above the garage, ensuring perfect comfort year-round. The owner's suite, main living areas, and basement each operate independently for efficient temperature control. Ideally located just 4 miles from I-40, you'll enjoy easy access to Knoxville, Jefferson City, Sevierville, and Gatlinburg, yet feel worlds away in your private mountain and lakeview oasis.

This extraordinary home is a rare find and a must-see in person. Schedule your private tour today and discover everything this one-of-a-kind property has to offer.  With 4 bedrooms and multiple flex spaces this could be the answer to all your home, family and work needs. Some virtual staging was used in photos.
Unit Size
5,500 Ft²
Days on Market
179 days
Land Size
0.92 acres
Price per sqft
$232
Property Type
House
Property Taxes
$31
HOA Dues
-
Year Built
-

Listed By

Keela Payne
Keela Payne
Mountain Home Realty

Payment Calculator

Cap Rate Calculator

Last updated: 3 months ago ( #306789)

Price History

Date / Event Date Event Price
May 9, 2026 Relisted $1,275,000
Relisted
Apr 19, 2026 In contract -
In contract
Jan 2, 2026 Relisted $1,275,000
Relisted
Jan 1, 2026 No longer available -
No longer available
Oct 19, 2025 Price Decreased $1,290,000
↓ $60K (4.4%)
Price Decreased
Show More

Property Highlights

Garage
Fireplace
Parking Details
Has Garage
Attached Garage
Has Open Parking
Parking Features: Concrete, Driveway, Garage, Garage Door Opener, Main Level Garage
Garage Spaces: 2
Interior Details
Half Bathrooms: 2
Full Bathrooms: 4
Interior Features: Breakfast Bar, Cathedral Ceiling(s), Ceiling Fan(s), Eat-in Kitchen, Granite Counters, In-Law Floorplan, Kitchen Island, Pantry, Soaking Tub, Walk-In Closet(s), Additional Living Quarters, Formal Dining, Solid Surface Counters, Walk-In Shower(s)
Appliances: Dishwasher, Double Oven, Dryer, Gas Cooktop, Microwave, Range Hood, Refrigerator, Washer
Flooring Type: Luxury Vinyl, Marble
Door Features: Sliding Doors
Laundry Features: Electric Dryer Hookup, In Basement, Inside, Laundry Room, Main Level, Multiple Locations, Washer Hookup
Has Fireplace
Fireplace Features: Gas Log
Fireplaces: 1
Basement: Finished, Full, Walk-Out Access, Basement
Exterior Details
Square Footage: 5500
Property Condition: New Construction
Architectural Style: Craftsman, Other, Country
Year Built: 2024
Building Area Total: 5500
Levels: One
Patio and Porch Features: Covered, Deck
Lot Features: Back Yard, Views
Lot Size Area: 0.92
Lot Size Units: Acres
Lot Size Acres: 0.92
Lot Size Square Feet: 40075.2
Tax Lot: 39
Water Source: Public
Financial Details
Tax Annual Amount: $368
Utilities Details
Cooling Type: Electric
Heating Type: Electric
Sewer : Septic Tank

Comparables

Unit
Status
Type
Beds
Baths
ft²
Price/ft²
Asking Price
Listed On
Closing Price
Sold On
HOA + Taxes

About Jefferson


Similar Homes for Sale

Currently no similar homes around

Nearby Rentals


Frequently Asked Questions

When was property at 206 Eagle View Drive built and last sold?
The property at 206 Eagle View Drive was built in and last sold on Jan 1, 1970 for $0.
How much is this home worth?
The estimated value of the home located at 206 Eagle View Drive is $1,290,401.
What are some comparable homes to 206 Eagle View Drive?
There are currently no comparable homes to 206 Eagle View Drive.