by Lee Lin

Check Availability
Waverly 37185
206 Dreaden St
$249,000
● House - For Sale

206 Dreaden St

Waverly, TN 37185
bedrooms
3 Beds
bathrooms
2 Baths
square feet
1,566 Ft²
$1,382
Est. Monthly

About This Property

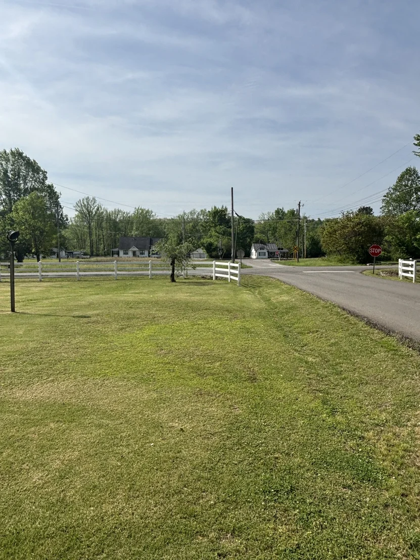
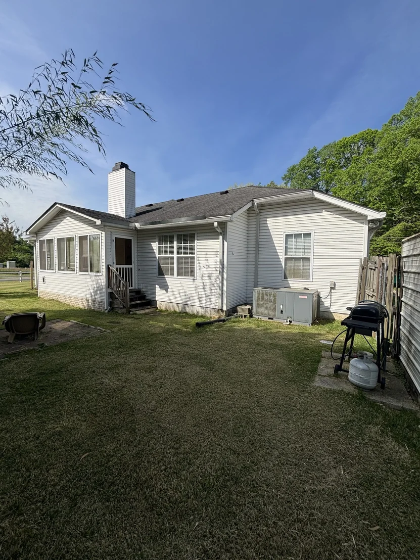
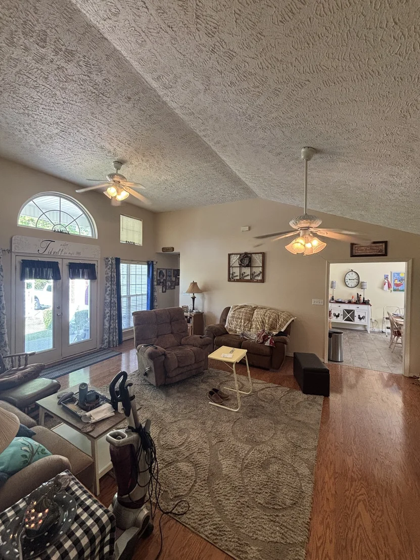
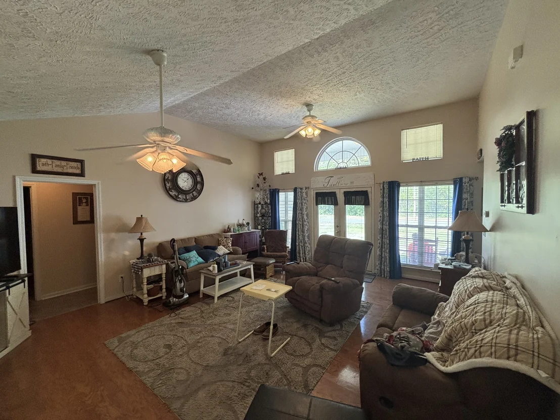
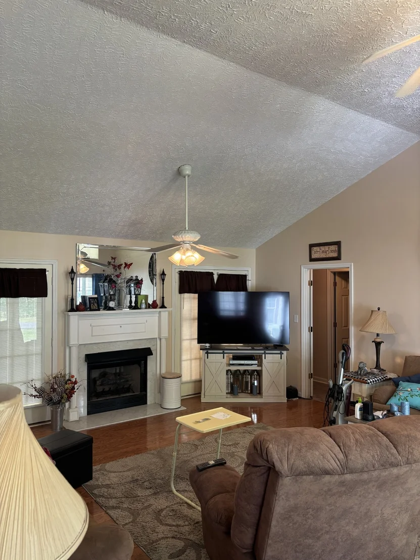
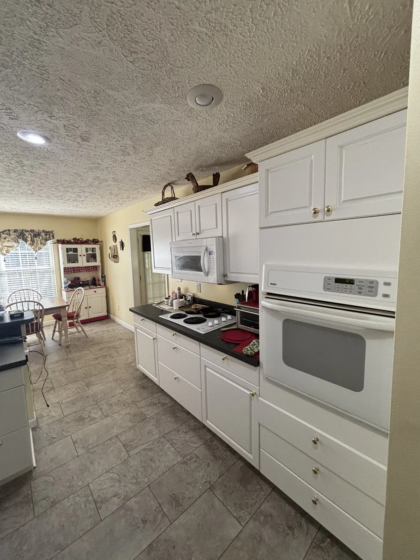
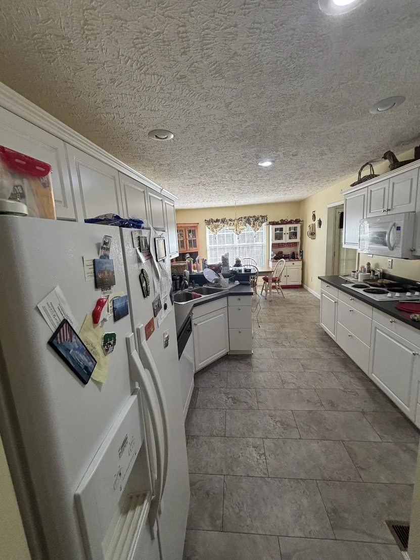
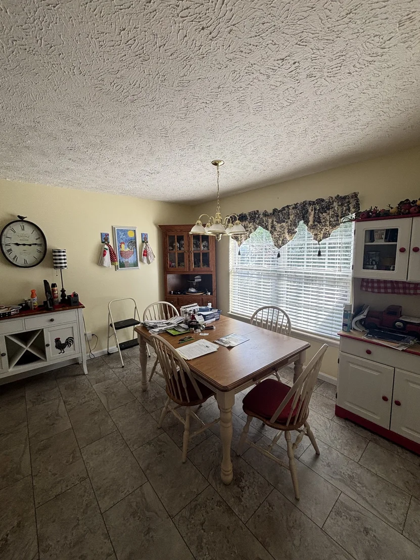
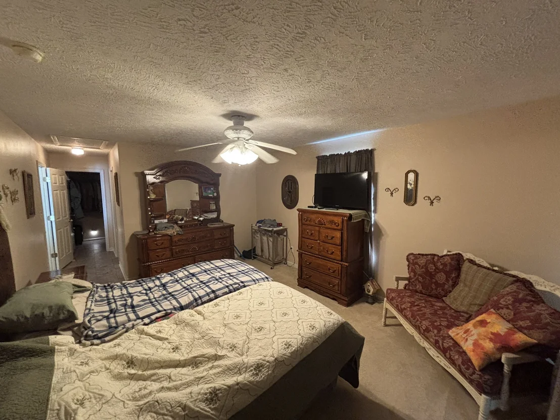
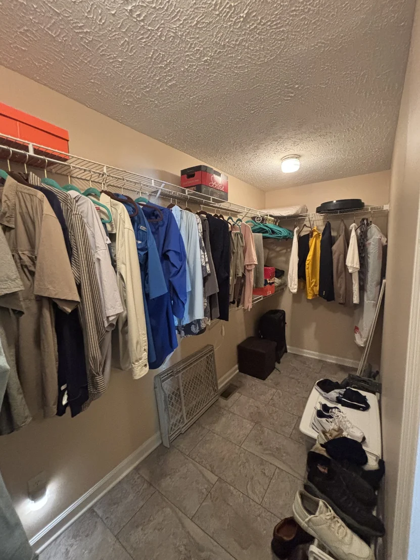
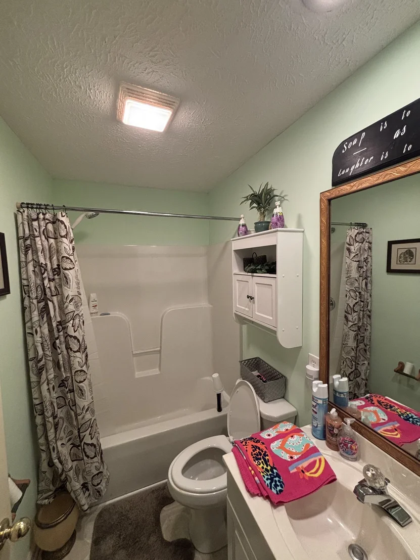
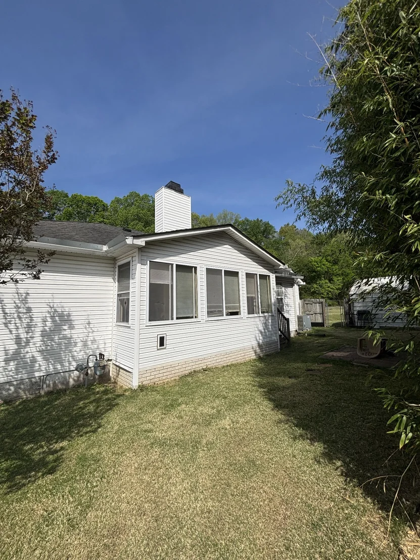
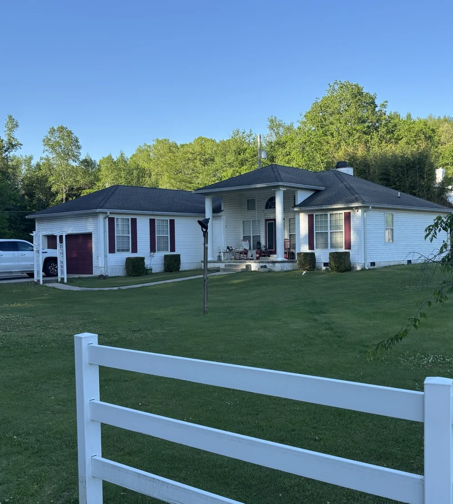
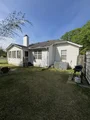
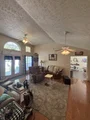
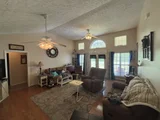
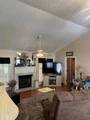
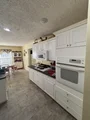
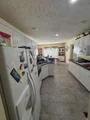
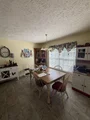
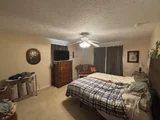
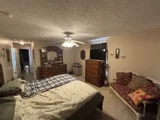
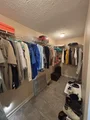
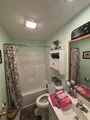
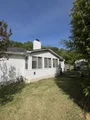
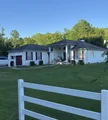
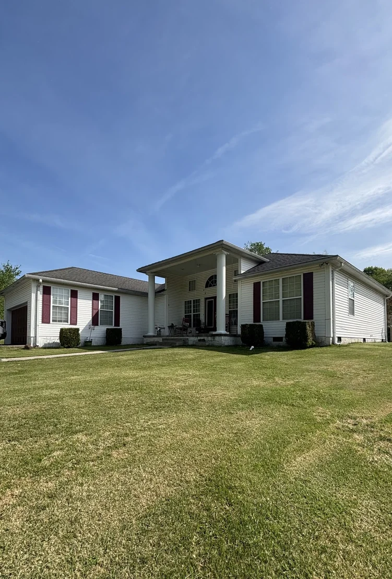
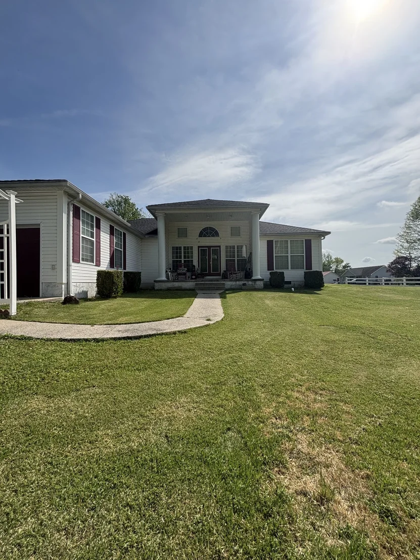
Attractive 3 bedroom/2 bath home on a beautiful corner lot located within one mile of Waverly Elementary and Jr High School. Enjoy the open feel of the living room with 12ft vaulted ceilings and gas fireplace. The functional kitchen has built in appliances and recess lighting and connects to an open dining area. the Master quarters is located on one end of the home with a spacious master bedroom, master bath with garden tub and separate shower, and a roomy walk-in closet. Enjoy peaceful rainy summer nights relaxing on the large covered front porch. The backyard has a partial privacy fence with a natural privacy buffer for serenity and seclusion while sipping your morning coffee. An attached drive-in Garage and a 12x24 outbuilding provides for lots of additional storage. The concrete drive, sidewalk, and decorative vinyl fencing around the perimeter of the corner lot adds charm and curb appeal. Convenient to downtown Waverly and minutes from Kentucky Lake.
Unit Size
1,566 Ft²
Days on Market
12 days
Land Size
0.43 acres
Price per sqft
$159
Property Type
House
Property Taxes
$159
HOA Dues
-
Year Built
2003

Listed By

Marcus L Vine
Bill Collier Realty & Auction Co.

Payment Calculator

Cap Rate Calculator

Last updated: 13 days ago (Realtracs #RTC3178179)

Price History

Date / Event Date Event Price
Oct 14, 2026 Relisted $249,000
Relisted
Oct 11, 2026 No longer available -
No longer available
Sep 17, 2026 Price Decreased $265,000
↓ $14K (5%)
Price Decreased
Jun 17, 2026 Price Decreased $279,000
↓ $20K (6.7%)
Price Decreased
Apr 10, 2026 Listed by Bill Collier Realty & Auction Co. $299,000
Listed by Bill Collier Realty & Auction Co.

Property Highlights

Garage
Air Conditioning
Fireplace
Parking Details
Has Garage
Attached Garage
Parking Features: Attached
Garage Spaces: 1
Interior Details
Full Bathrooms: 2
Interior Features: Ceiling Fan(s), High Ceilings, Pantry, Walk-In Closet(s)
Appliances: Built-In Electric Oven, Built-In Electric Range, Dishwasher, Disposal, Microwave, Refrigerator
Flooring Type: Carpet, Wood, Vinyl
Laundry Features: Electric Dryer Hookup, Washer Hookup
Has Fireplace
Fireplace Features: Gas
Fireplaces: 1
Basement: Crawl Space
Exterior Details
Square Footage: 1566
Year Built: 2003
Building Area Total: 1566
Levels: One
Other Structures: Storage
Building Area Units: Square Feet
Construction Materials: Vinyl Siding
Patio and Porch Features: Porch, Covered
Lot Size Area: 0.43
Lot Size Units: Acres
Lot Size Acres: 0.43
Lot Size Square Feet: 18730.8
Lot Size Dimensions: 117.82X118.24X118.08X118
Water Source: Public
Financial Details
Tax Annual Amount: $1,908
Utilities Details
Cooling Type: Central Air, Electric
Heating Type: Central, Electric
Sewer : Public Sewer

Building Info

Overview

    General

  • Year Built: 2003
  • Effective Year Built: 2009
  • Bedroom Count: 0
  • Bathroom Count: 2
  • Full Bathrooms: 2
  • Partial Bathrooms: 2
  • Bathroom Plumbing Fixtures: 6
  • Building Condition: 6
  • Building Quality: 7
  • Construction Type: 0
  • Building Style: 0
  • Exterior Walls Type: 25
  • Interior Walls Type: 3
  • Roof Shape Type: 7
  • Roof Cover Type: 3
  • Floor Count: 100
  • Living Units: 1
  • Floor Cover: 9
  • Basement Type: 5
  • Basement Area: 0
  • Parking Type: 1
  • Garage Type: 25
  • Garage Square Area: 483
  • Parking Space Count: 2
  • Patio Type: 0
  • Porch Type: 7
  • Pool Type: 0

    Dimensions

  • Lot Size Square Feet: 18,731
  • Total Building Area: 1,518
  • Building Area: 1,518
  • Building Area Measurement: L

    Heating and Cooling

  • Air Conditioning: 4
  • Heating: 24
  • Heated Square Feet: 1,518
  • Heating Fuel Type: 0

    Utilities

  • Sewer System: 1
  • Water Service: 2

Building

  • Building Type: 0
  • Property Class: R
  • Subdivision: TINNELL STATION SUB SEC 1
  • Land Acres: 0000000430
  • Standard Land Use Code: 1001
  • County Land Use Code: 01
  • Legal Description 1: DISTRICT: 02, COUNTY AREA: W99

Neighborhood

  • School District Name: Humphreys County School District
  • School Tax School District: 43761
  • Census Tract: 130300

Geography

  • Assessors Map Reference: 064D
  • District: 02
  • Parcel: 043064D B 04100
  • Lot: 41
  • Municipality: WAVERLY
  • Latitude: 36.0862
  • Longitude: -87.7645

    Address

  • Full Address: 206 Dreaden St
  • Address - House Number: 206
  • Address - Street Name: Dreaden
  • Address - Suffix Type: St
  • State: TN
  • City Name: Waverly
  • Carrier Code: C002
  • 4-Digit Zip Code: 1898
  • Zip Code: 37185

Valuation

    Tax

  • Tax Year: 2023
  • Tax Amount: $191,466
  • Tax Rate Code Area: 43B03

    Appraisal Valuation

  • Standard Deviation: 0.4956
  • Valuation Date: Mar 27, 2024
  • Final Value: 233,231
  • High Value: 348,831
  • Low Value: 117,630

    Market Valuation

  • Market Total Value: $251,300
  • Market Land Value: $16,000
  • Market Improvement Value: $235,300

    Assessments Valuation

  • Assessed Year: 2023
  • Assessed Total Value: $62,825
  • Assessed Land Value: $4,000
  • Assessed Improvements Value: $58,825

    Sales

  • Current Sale Recording Date: Apr 24, 2008
  • Current Sale Document Type: 27
  • Previous Sale Recording Date: Mar 06, 2006
  • Previous Sale Amount: $119,000
  • Previous Sale Document Type: 27
Data used for valuation calculations is provided by RealtyHop, and other third party sources

Comparables

Unit
Status
Type
Beds
Baths
ft²
Price/ft²
Asking Price
Listed On
Closing Price
Sold On
HOA + Taxes

About Waverly


Similar Homes for Sale

Currently no similar homes around

Nearby Rentals


Frequently Asked Questions

When was property at 206 Dreaden Street built and last sold?
The property at 206 Dreaden Street was built in 2003 and last sold on Jan 1, 1970 for $0.
How much is this home worth?
The estimated value of the home located at 206 Dreaden Street is $252,166.
What are some comparable homes to 206 Dreaden Street?
There are currently no comparable homes to 206 Dreaden Street.