by RH Advisors

See Home Value
$1,235,000
● House - Off Market

206 Devonshire Drive

North Hempstead, NY 11040
bedrooms
4 Beds
bathrooms
2 Baths
square feet
2,500 Ft²
$6,458
Est. Monthly

About This Property

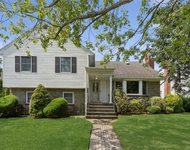
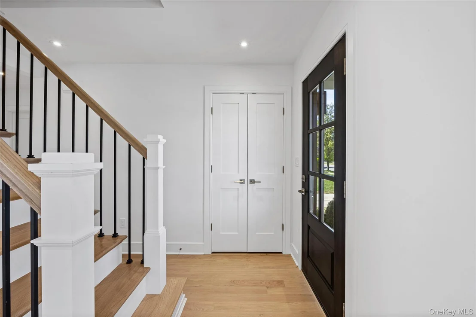
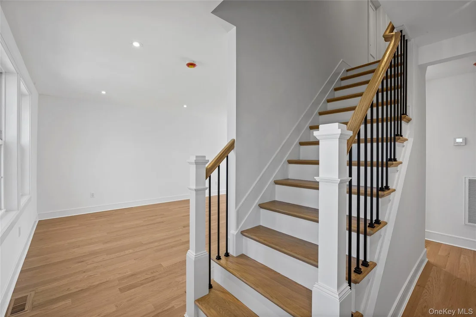
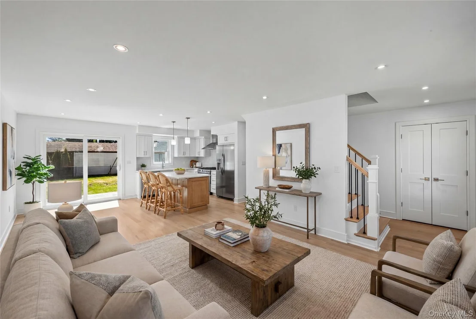
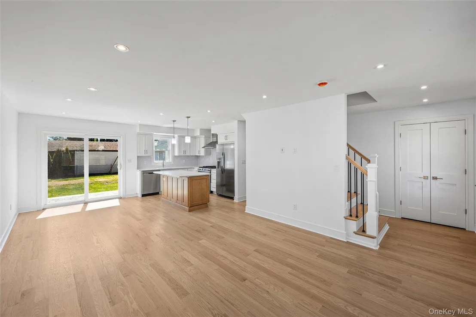
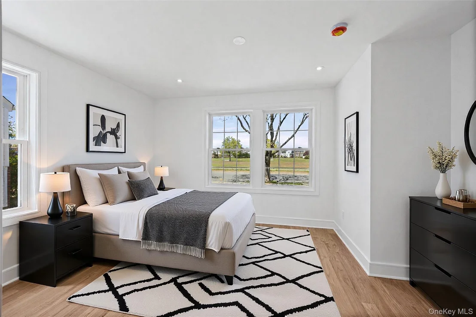
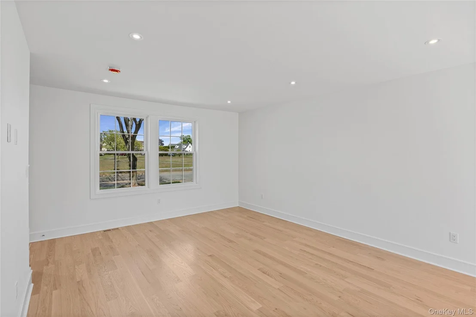
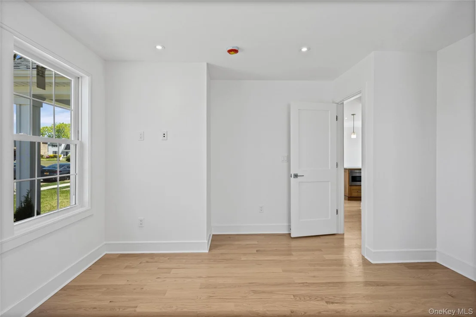
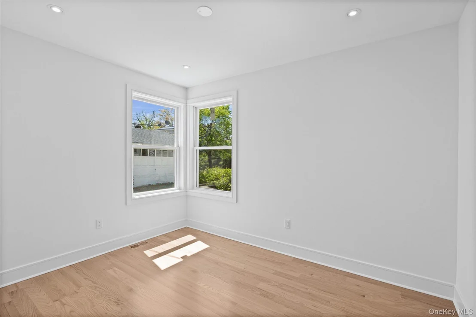
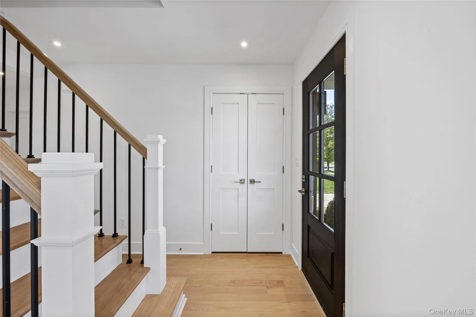
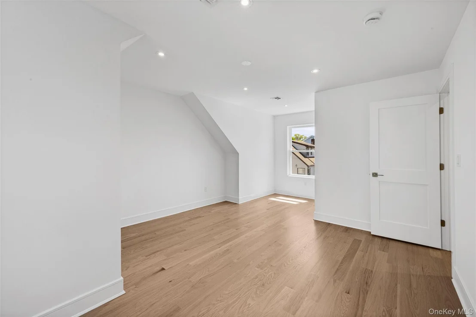
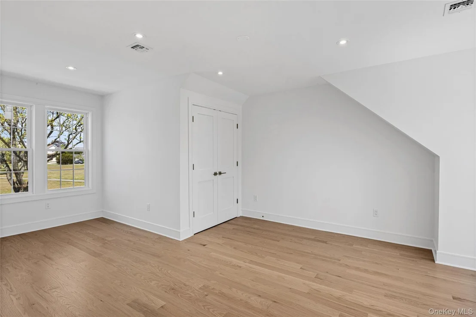
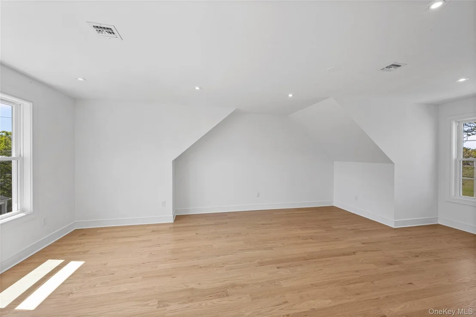
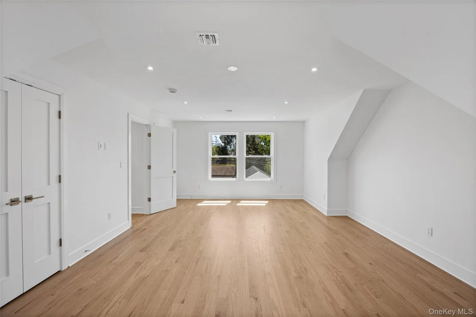
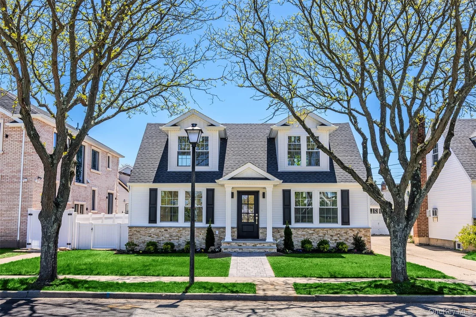
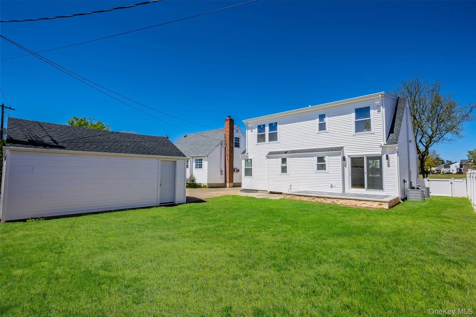
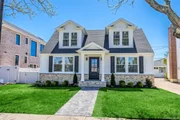
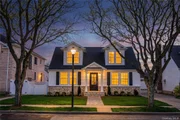
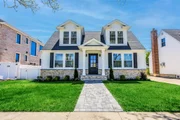
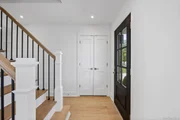
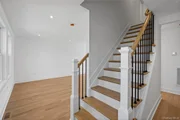
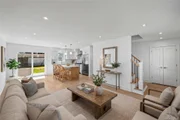
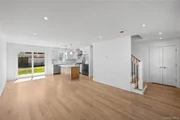
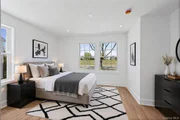
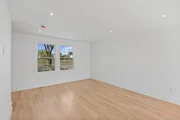
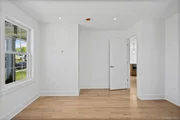
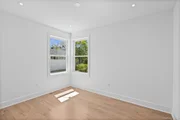
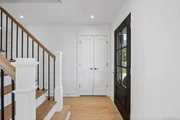
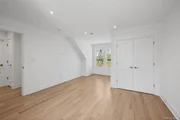
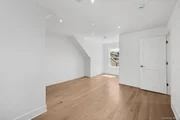
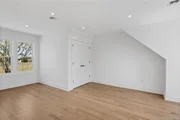
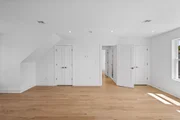
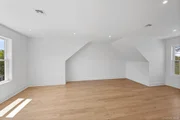
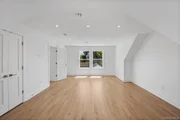
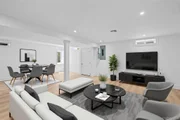
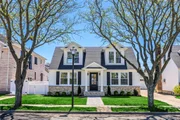
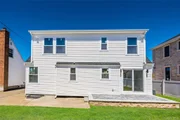
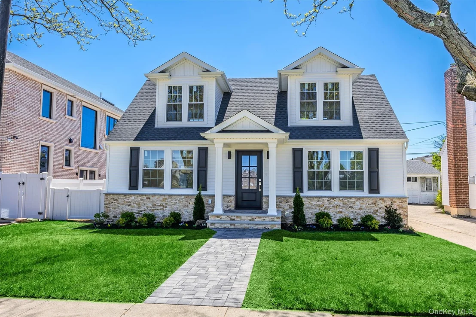
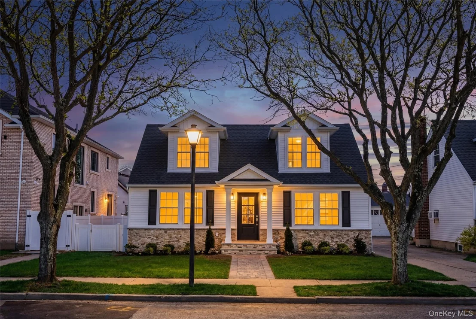
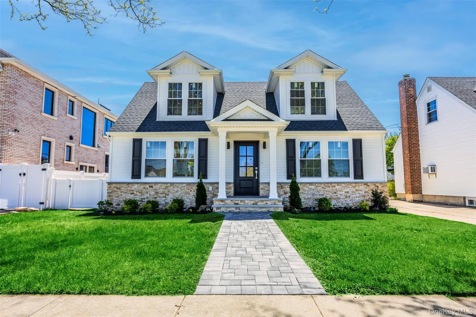
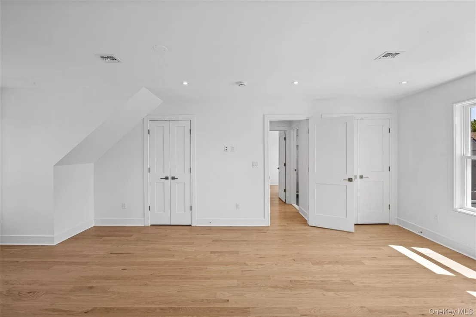
Step into luxury in this masterfully expanded Cape, fully reimagined for modern living in the prestigious Herricks School District. No detail was spared in this complete renovation, from the soaring 8-foot ceilings on the second floor to the custom shaker millwork and 4" base moldings throughout.

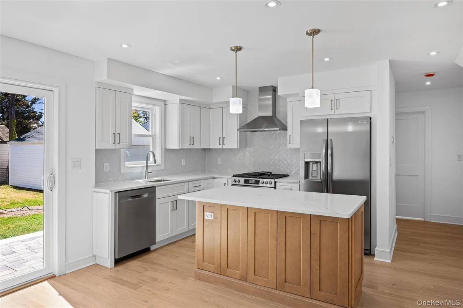
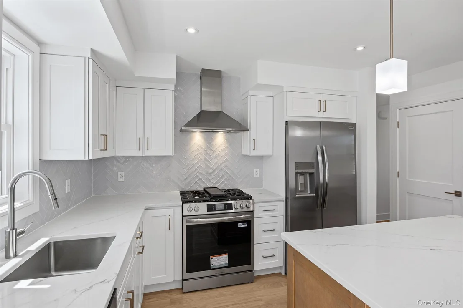
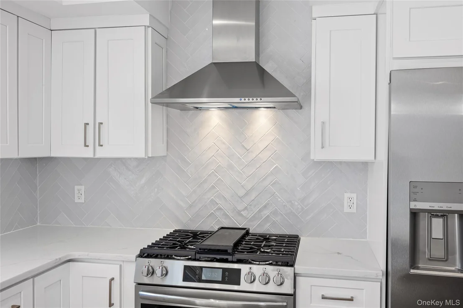
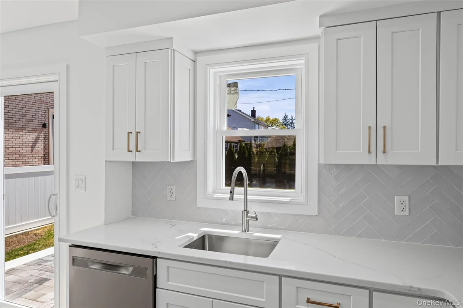
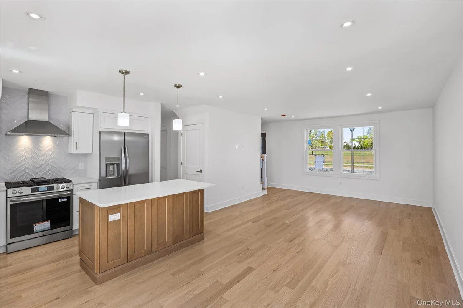
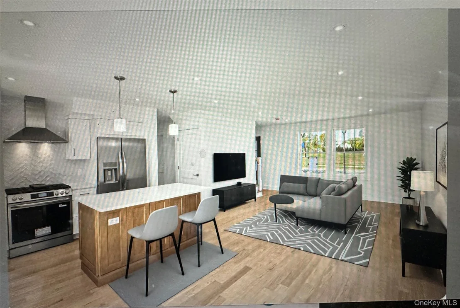
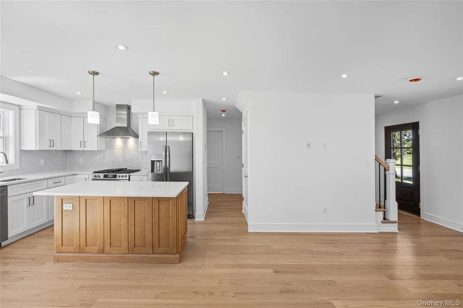
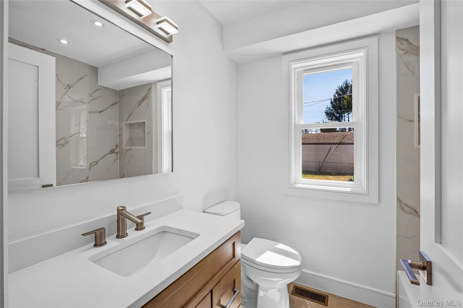
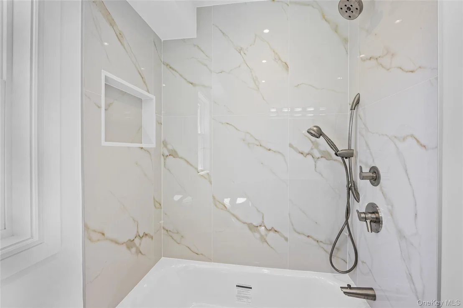
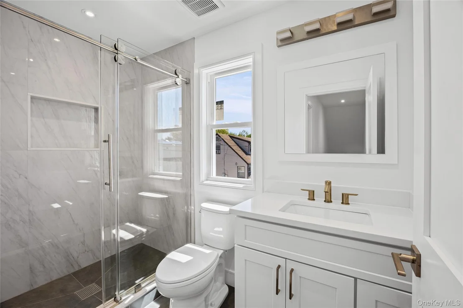
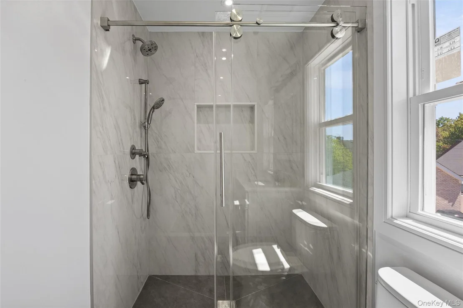
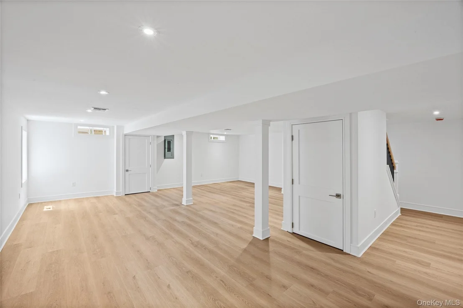
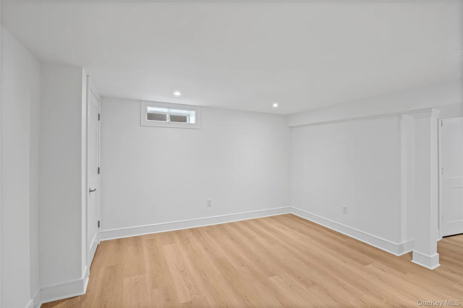
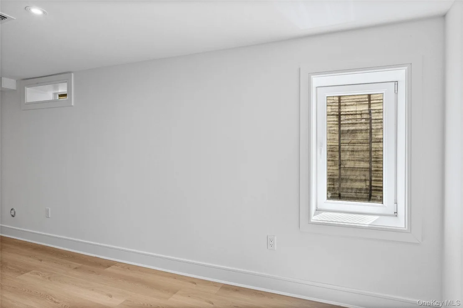
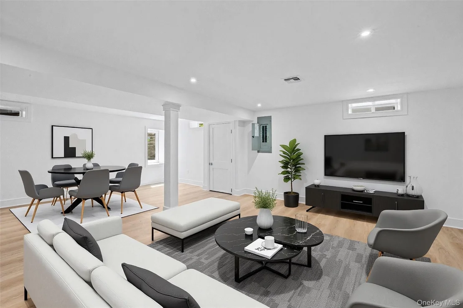
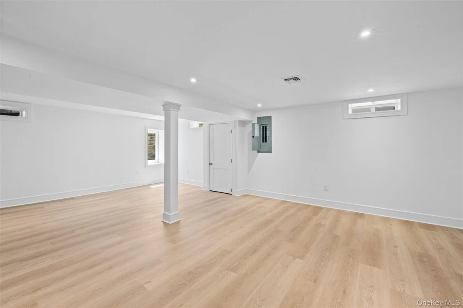
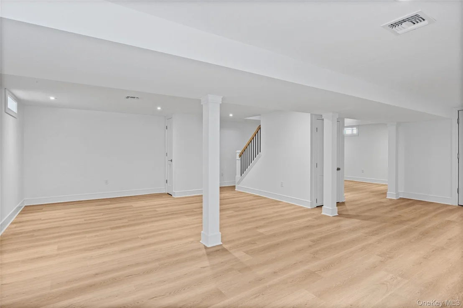
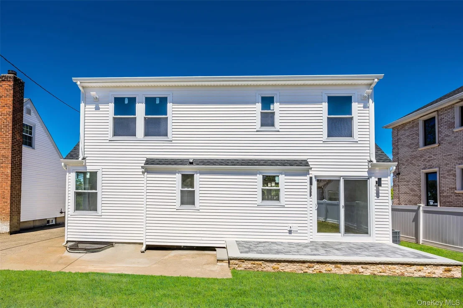
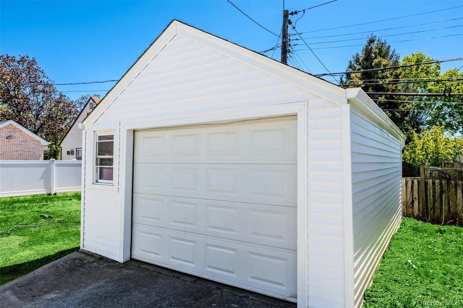
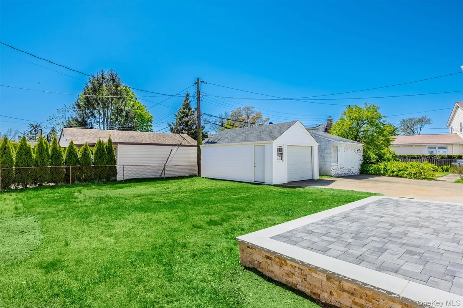
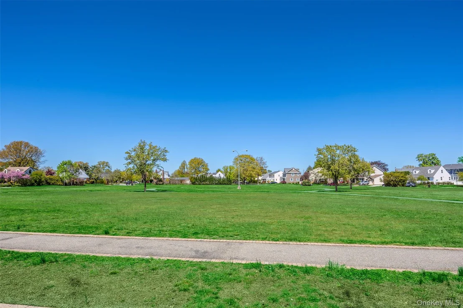
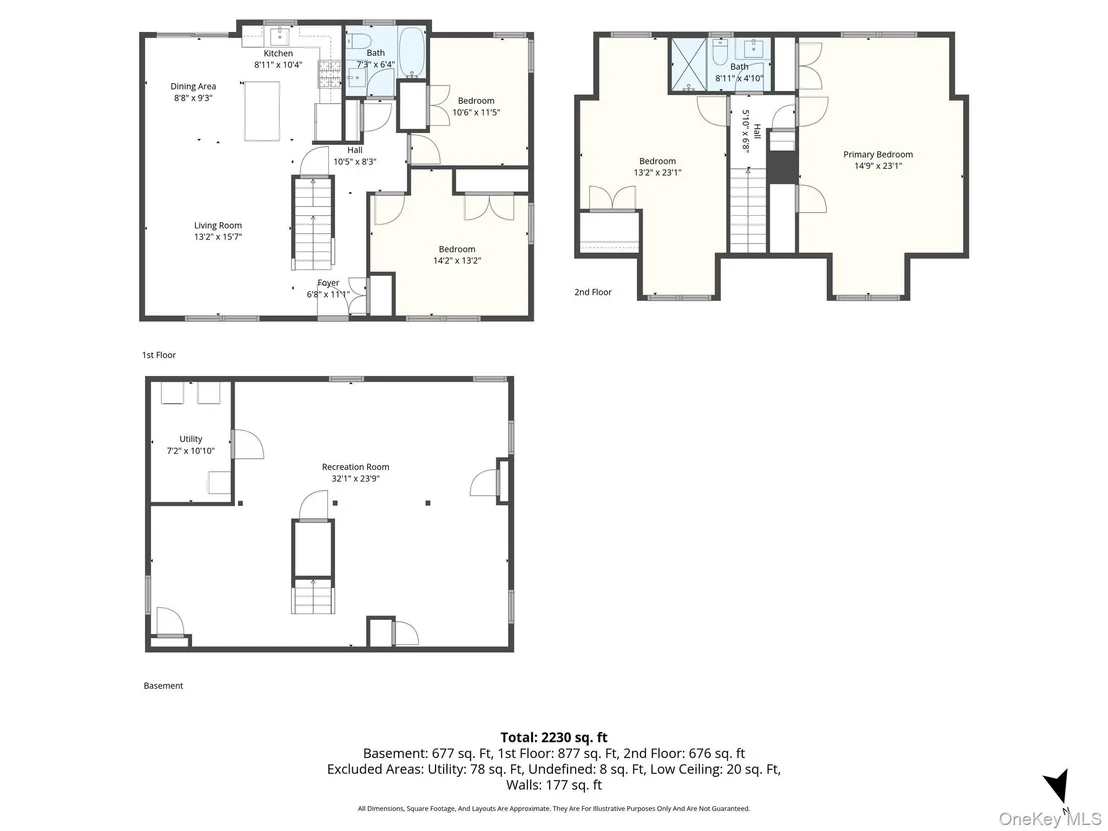
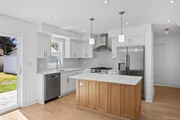
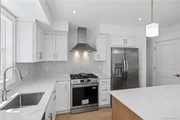
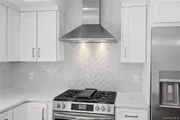
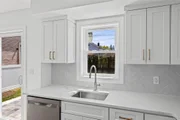
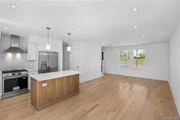
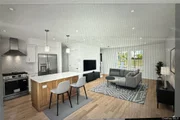
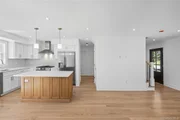
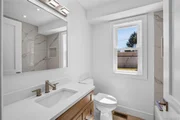
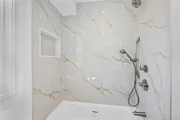
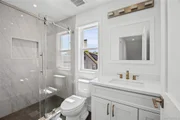
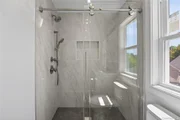
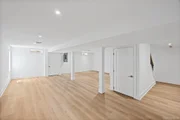
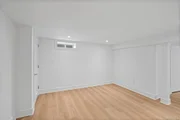
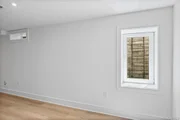
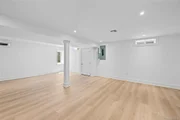
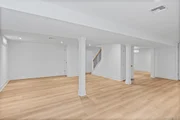
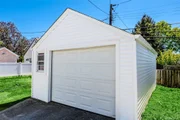
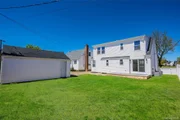
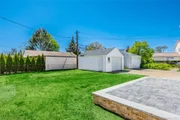
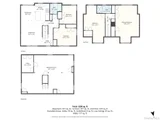
The heart of the home is a chef's dream: a bright open kitchen featuring solid white shaker cabinetry, premium quartz countertops, and a massive center island. The Frigidaire stainless suite-headlined by a 36" counter-depth fridge and a Sharp microwave drawer-blends seamlessly with the sleek, undermount sink overlooking a view of the yard. Retreat to spa-like bathrooms outfitted with Toto fixtures and quartz vanities, or head downstairs to a finished lower level featuring luxury vinyl flooring and a large egress window for natural light. With a brand-new roof, matching 1.5-car garage, and a gorgeous paving stone patio, New 2 Zone tankless gas heating. 2 Zone new 2 ton each Central Air, New 200 amp Electric Service, Blown in insulation, New Double Pane windows,  New doors and windows, Solid interior doors. and New GE Washer/Dryer,  This home is as stunning outside as it is inside with lovely parklike view! Come see it and make it your own!
Unit Size
2,500 Ft²
Days on Market
49 days
Land Size
0.11 acres
Price per sqft
$440
Property Type
House
Property Taxes
$1,062
HOA Dues
-
Year Built
1951

Payment Calculator

Cap Rate Calculator

Last updated: 5 months ago (OneKey MLS #KEY990560)
Price History

Date / Event Date Event Price
Jun 18, 2026 Sold
Sold
May 8, 2026 In contract -
In contract
Apr 27, 2026 Listed by Realty Connect USA LLC $1,099,000
Listed by Realty Connect USA LLC

Property Highlights

Garage
Parking Available
Air Conditioning

Building Info

Overview

    General

  • Year Built: 1951
  • Effective Year Built: 1951
  • Total Rooms: 5
  • Bedroom Count: 0
  • Bathroom Count: 1
  • Full Bathrooms: 1
  • Partial Bathrooms: 1
  • Building Condition: 6
  • Building Quality: 7
  • Construction Type: 6
  • Building Style: 4
  • Exterior Walls Type: 19
  • Interior Walls Type: 0
  • Roof Shape Type: 0
  • Roof Cover Type: 20
  • Floor Count: 100
  • Living Units: 1
  • Floor Cover: 0
  • Basement Type: 2
  • Basement Area: 0
  • Garage Type: 4
  • Garage Square Area: 300
  • Parking Space Count: 1
  • Patio Type: 20
  • Porch Type: 0
  • Pool Type: 0

    Dimensions

  • Lot Size Square Feet: 5,000
  • Lot Size Depth Feet: 1,000
  • Lot Size Frontage Feet: 500
  • Total Building Area: 1,114
  • Building Area: 1,114
  • Building Area Measurement: L

    Heating and Cooling

  • Air Conditioning: 1
  • Heating: 3
  • Heated Square Feet: 1,114
  • Heating Fuel Type: 6

    Utilities

  • Sewer System: 1
  • Water Service: 2

Building

  • Building Type: 0
  • Property Class: R
  • Land Acres: 0000000115
  • Standard Land Use Code: 1001
  • County Land Use Code: 2100
  • Legal Description 1: TOWN #2 SCH DIST 009

Neighborhood

  • School District Name: Herricks Union Free School District
  • School Tax School District: 009
  • Census Tract: 303203

Geography

  • District: 282289
  • Section: 9
  • Parcel: 09-533-00-0003
  • Block: 533
  • Lot: 3
  • Municipality: NORTH HEMPSTEAD UNINCORPORATED
  • Latitude: 40.7486
  • Longitude: -73.6658

    Address

  • Full Address: 206 Devonshire Dr
  • Address - House Number: 206
  • Address - Street Name: Devonshire
  • Address - Suffix Type: Dr
  • State: NY
  • City Name: New Hyde Park
  • Carrier Code: C010
  • 4-Digit Zip Code: 3507
  • Zip Code: 11040

Valuation

    Tax

  • Tax Year: 2023
  • Tax Amount: $1,003,445
  • Tax Rate Code Area: 757

    Appraisal Valuation

  • Standard Deviation: 0.1613
  • Valuation Date: Jun 28, 2023
  • Confidence Score: 79
  • Final Value: 737,417
  • High Value: 856,415
  • Low Value: 618,419

    Market Valuation

  • Market Total Value: $567,000

    Assessments Valuation

  • Assessed Year: 2023
  • Assessed Total Value: $567
  • Assessed Land Value: $315
  • Assessed Improvements Value: $252

    Exemptions

  • Veteran Exemption: Yes
  • Disabled Exemption: Yes
  • Homeowner Exemption: Yes
Data used for valuation calculations is provided by RealtyHop, and other third party sources

Comparables

Unit
Status
Type
Beds
Baths
ft²
Price/ft²
Asking Price
Listed On
Closing Price
Sold On
HOA + Taxes

About Garden City Park


Similar Homes for Sale

Currently no similar homes around

Nearby Rentals

Unit for rent at 100 Hilton Avenue, Garden City, NY, 11530

$5,500 /mo

  • 1 Bed
  • 1 Bath
  • 1,187 ft²
100 Hilton Avenue #707, Garden City, NY, 11530 Listing by Marianne Imperial
Unit for rent at 111 Cherry Valley Avenue, Garden City, NY, 11530

$7,800 /mo

  • 2 Beds
  • 2 Baths
  • 1,533 ft²
111 Cherry Valley Avenue #420, Garden City, NY, 11530 Listing by Maureen L. Lagarde
Unit for rent at 148 Lincoln Street, Garden City, NY, 11530

$7,800 /mo

  • 4 Beds
  • 3 Baths
  • 2,608 ft²
148 Lincoln Street, Garden City, NY, 11530 Listing by Patricia M. Aprigliano ABR


Frequently Asked Questions

When was property at 206 Devonshire Drive built and last sold?
The property at 206 Devonshire Drive was built in 1951 and last sold on Jan 1, 1970 for $0.
How much is this home worth?
The estimated value of the home located at 206 Devonshire Drive is $0.
What are some comparable homes to 206 Devonshire Drive?
There are currently no comparable homes to 206 Devonshire Drive.