


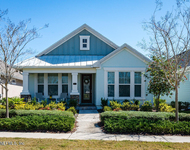
206 DEER VALLEY Drive


About This Property
EXTRAS INCLUDE:
~ Plantation Shutters.
~ All new interior paint, walls, doors, trim, ceilings, etc.
~ All new top of the line carpet in the bedrooms.
~ All new fans, lighting, mirrors & plumbing fixtures.
~ New Custom enclosed office with an electric fireplace.
~ The Formal Dining Nook comes with coffered ceilings, a 2nd walk-in pantry, plus a Custom Built-in w/2 wine coolers.
~ Crown Molding in all bedrooms.
~ Spacious Laundry Room with nice cabinetry, a laundry sink & new custom tile.
~ Drop Zone off of the Garage.
~ Nest Thermostats.
~ Oversized 3+ Car Garage with new Epoxy Floors.
~ Overhead garage storage system.
~ Extended Paver Driveway.
~ Whole House Water Softener.
~ Reverse Osmosis under the Kitchen Sink.
~ Exterior Jellyfish Lighting in the front Eves of the home.
~ The 36' Saltwater electric heated Pool was installed in 2023 and comes with a Large Sun shelf!
~ Outdoor summer kitchen.
~ The Powder Bath was completely re-done, with new Tile, new vanity & new fixtures.
~ Full Security System & 2 outdoor cameras and MUCH MORE!
Nocatee Amenities include: Splash Water Park featuring Rip Tide Slide, Lazy Tides River, Splash Cove, lagoon pool, 330-foot zip line, swim club pool, fitness club featuring cardio & weight equipment, free weights & classes. Greenway Trails great for hiking & biking, approx. 2,400 acres of wildly beautiful land fronting a 3.5-mile stretch of the Intracoastal Waterway. Multiple Dog Parks. Also spend time at the Spray Park behind the Nocatee
Swim Club! Nocatee continues to build amenities & just completed additional amenities at the Splash & Spray Parks.
Nocatee has lots of great activities for all ages & interests. It is a wonderful place to call home.
Payment Calculator
Your Estimated Monthly Payment
Cap Rate Calculator
What does this mean?
Based on our analysis, the cap rate of this property is 1.25%. A negative cap rate indicates that the property might not be feasible as an income-producing asset. The median cap rate for a near zip code 11238 is 4.23%.
How much can I actually make?
Actual monthly rental income may vary between $4,760 and $7,140 depending on unit-specific characteristics. You can change the amount using the slider to further explore.
How is cap rate calculated?
Cap Rate = Net Operating Income (NOI) / Property Asset Value.
When calculating the cap rate, we assume 100% occupancy. Leverage (mortgage) is not considered.
Cap Rate provided by RealtyHop and RentHop, learn more about cap rate here.
Price History
| Date / Event | Date | Event | Price |
|---|---|---|---|
| Apr 1, 2025 | Sold | ||
| Sold | |||
| Jan 22, 2025 | In contract | - | |
| In contract | |||
| Oct 30, 2024 | Listed by RE/MAX UNLIMITED | $1,895,000 | |
| Listed by RE/MAX UNLIMITED | |||
| Sep 12, 2024 | No longer available | - | |
| No longer available | |||
| Aug 16, 2024 | Listed by RE/MAX UNLIMITED | $1,995,000 | |
| Listed by RE/MAX UNLIMITED | |||
| | |||
|
LOOK NO MORE, COME SEE THIS BEAUTIFUL ESTATE HOME IN THE GATED COMMUNITY OF THE ISLAND AT TWENTY MILE!! THIS AMAZING POOL HOME SITS ON A 100FT WIDE, .39 OF AN ACRE PRIVATE PRESERVE LOT ON A GREAT CUL-DE-SAC STREET! This Ladera Standard Pacific Floorplan has a very GRAND feel w/ 20Ft Ceilings in the Foyer, NEW CUSTOM OFFICE & in the Family Room. The stone gas fireplace in the Family Rm is a great centerpiece of the home! The openness makes for easy entertaining as the Kitchen is open to the formal dining space, the family rm & the everyday dining nook which leads to the Summer kitchen that extends your living area to enjoy the Florida Lifestyle! Spend afternoons & evenings on your OVERSIZED covered & screened lanai with upgraded level 5 Travertine decking & an AMAZING 36ft heated, saltwater pool with a large sun shelf & all with views of the private conservation preserve! The 1st Floor Owner Suite is spacious & comes w/coffered ceiling, a luxurious bath w/a walk-in shower, separate garden tub, double vanities & a HUGE Custom Walk-in Closet that leads to the Laundry Rm. Other features include a 1st floor Guest Suite w/a full bath & walk-in closet, a nice powder bath & upstairs you will find 2 BR's, a full bath, a flex room + a spacious Bonus Room. The Gourmet kitchen comes with a large food prep island, a 36" gas cooktop, stainless KitchenAid appliances, a custom walk-in pantry & a breakfast bar. THIS HOME IS METICULOUSLY MAINTAINED & IS A MUST SEE!
EXTRAS INCLUDE:
~ Plantation Shutters.
~ All new interior paint, walls, doors, trim, ceilings, etc.
~ All new top of the line carpet in the bedrooms.
~ All new fans, lighting, mirrors & plumbing fixtures.
~ New Custom enclosed office with an electric fireplace.
~ The Formal Dining Nook comes with coffered ceilings, a 2nd walk-in pantry, plus a Custom Built-in w/2 wine coolers.
~ Crown Molding in all bedrooms.
~ Spacious Laundry Room with nice cabinetry, a laundry sink & new custom tile.
~ Drop Zone off of the Garage.
~ Nest Thermostats.
~ Oversized 3+ Car Garage with new Epoxy Floors.
~ Overhead garage storage system.
~ Extended Paver Driveway.
~ Whole House Water Softener.
~ Reverse Osmosis under the Kitchen Sink.
~ Exterior Jellyfish Lighting in the front Eves of the home.
~ The 36' Saltwater electric heated Pool was installed in 2023 and comes with a Large Sun shelf!
~ Outdoor summer kitchen.
~ The Powder Bath was completely re-done, with new Tile, new vanity & new fixtures.
~ Full Security System & 2 outdoor cameras and MUCH MORE!
Nocatee Amenities include: Splash Water Park featuring Rip Tide Slide, Lazy Tides River, Splash Cove, lagoon pool, 330-foot zip line, swim club pool, fitness club featuring cardio & weight equipment, free weights & classes. Greenway Trails great for hiking & biking, approx. 2,400 acres of wildly beautiful land fronting a 3.5-mile stretch of the Intracoastal Waterway. Multiple Dog Parks. Also spend time at the Spray Park behind the Nocatee
Swim Club! Nocatee continues to build amenities & just completed additional amenities at the Splash & Spray Parks.
Nocatee has lots of great activities for all ages & interests. It is a wonderful place to call home.
| |||

Property Highlights
Building Info
Comparables
Status
Price/ft²
Listed On
Sold On
About Nocatee
Similar Homes for Sale
Currently no similar homes aroundNearby Rentals

Last Updated: 2 years ago
Data Source: Real MLS, MLS# 2054245
 Your Privacy Choices
Phone: 425-283-2930
Address: 335 Madison Avenue, New York, NY 10017