Check Availability
$359,000
● House - For Sale

206 DALE

BASYE, VA 22842
bedrooms
4 Beds
bathrooms
2 Baths
square feet
1,232 Ft²
$1,918
Est. Monthly
$64
HOA / Fees

About This Property

Listing Remarks for Quintessential Mountain Cabin

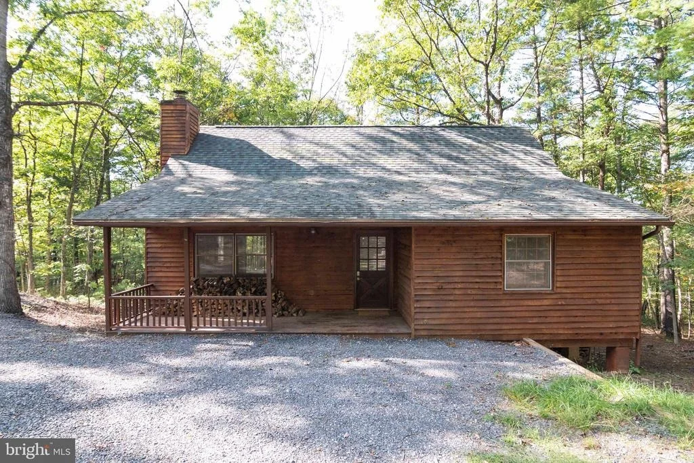
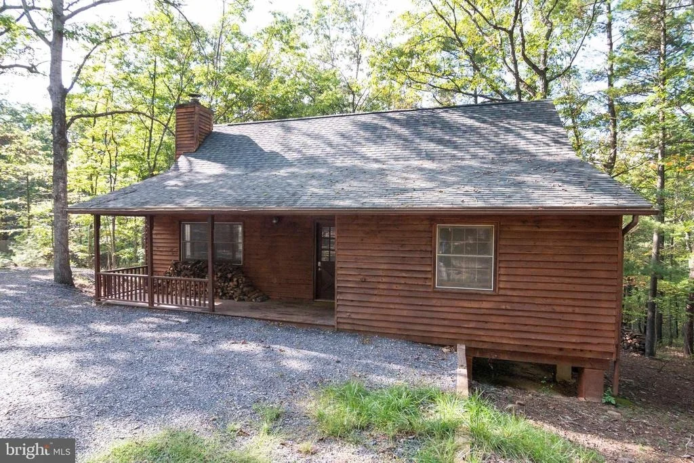
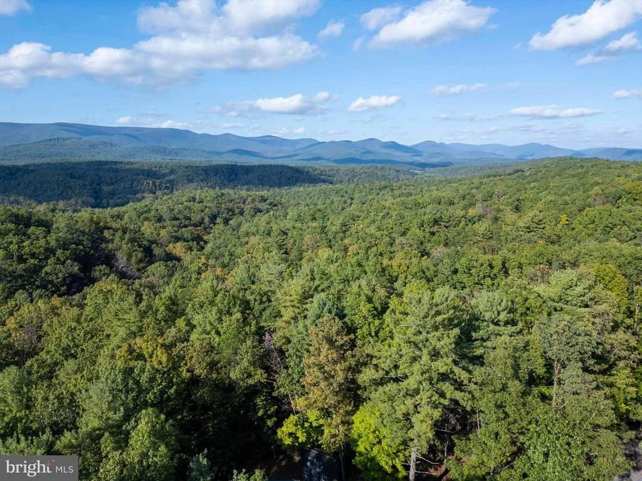
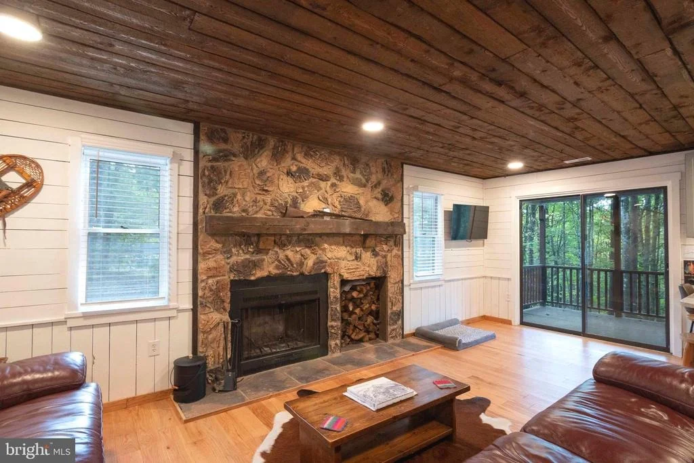
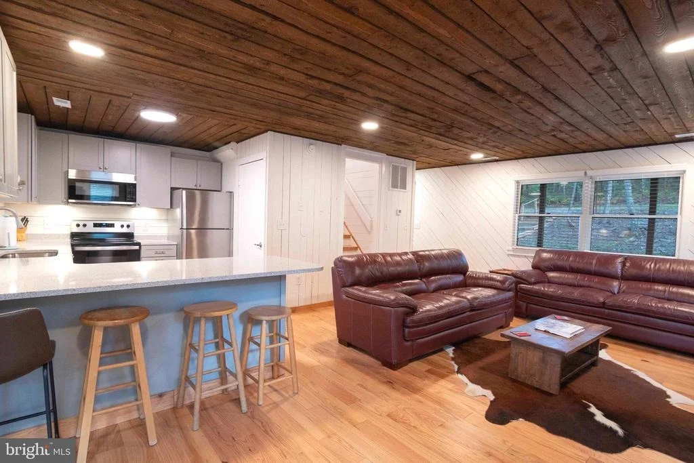
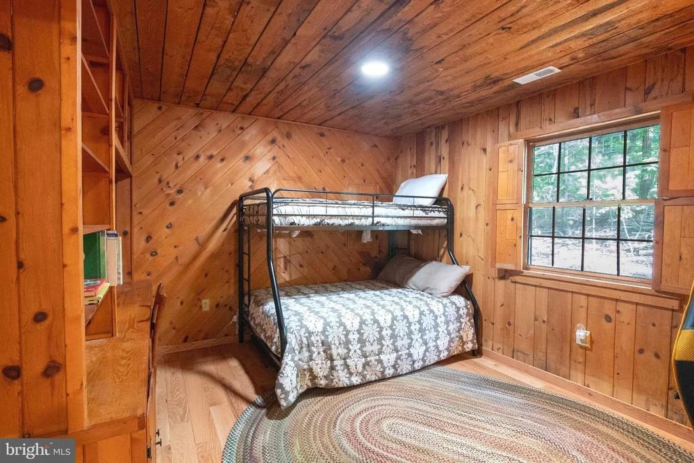
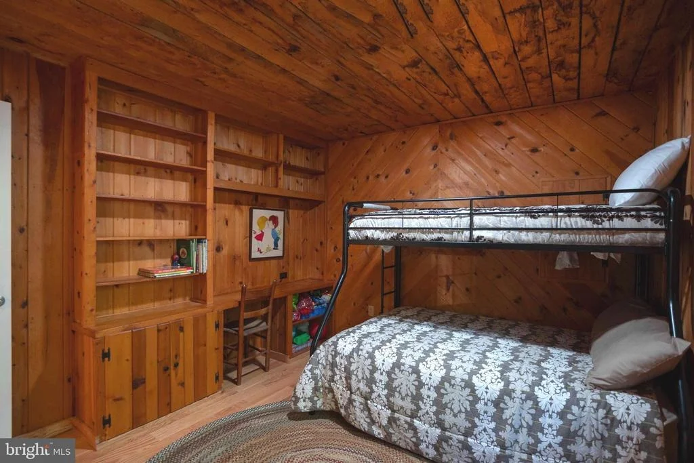
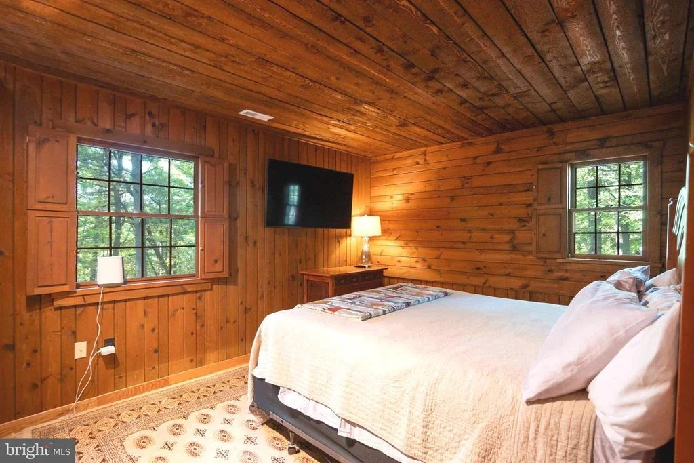
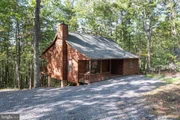
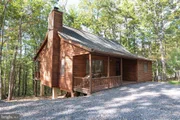
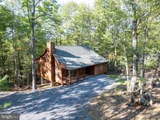
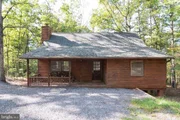
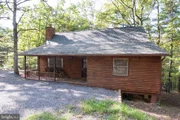
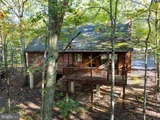
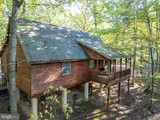
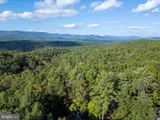
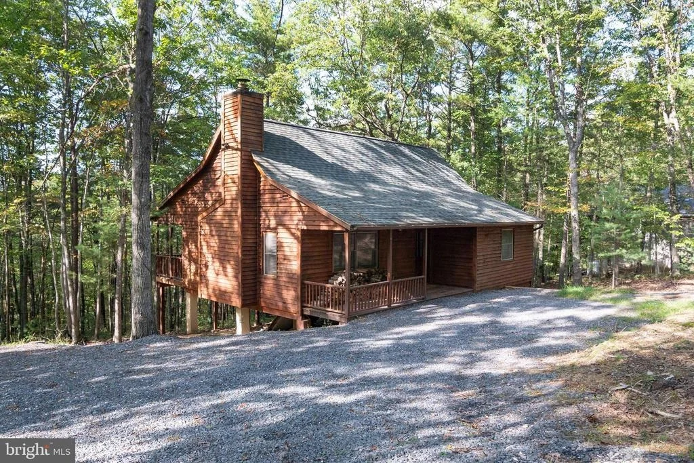
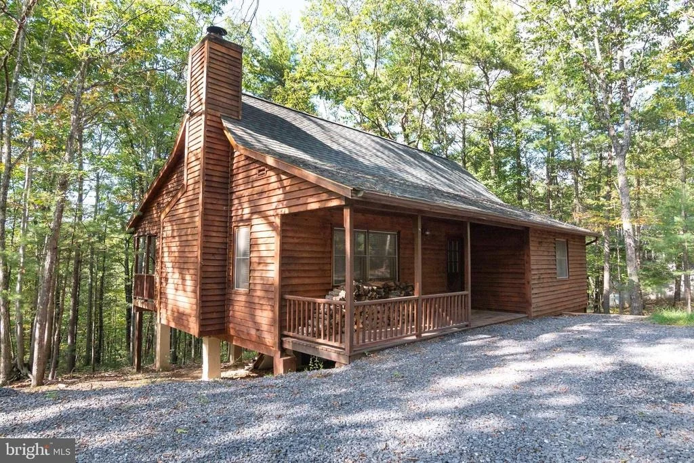
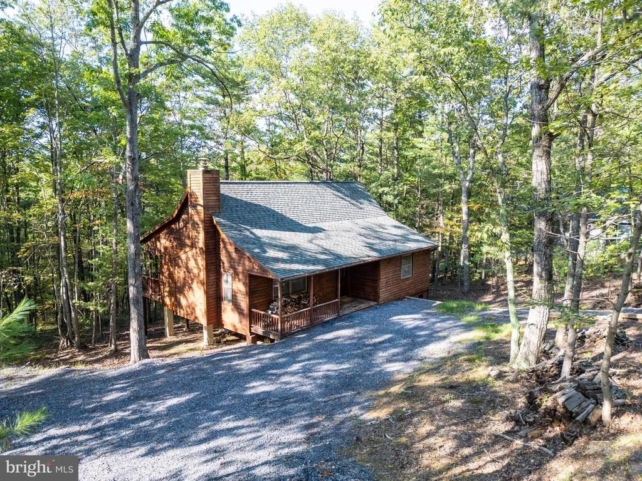
Escape to your very own mountain retreat! This quintessential cabin, nestled in the woods, offers the perfect blend of rustic charm and modern luxury. With 4 spacious bedrooms and 2 baths, this sanctuary is designed for both relaxation and entertaining.
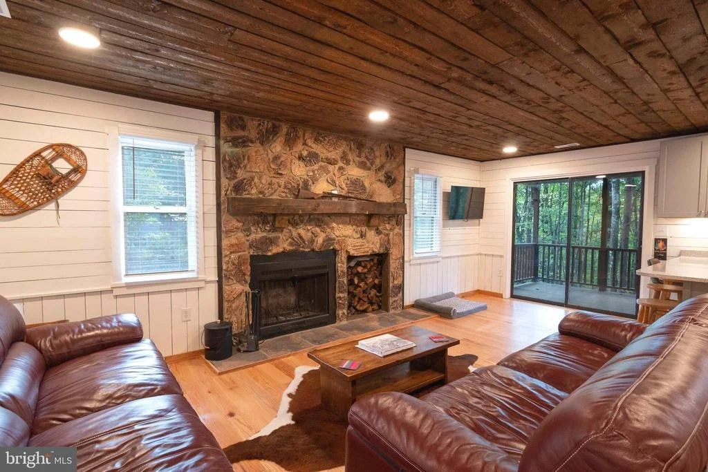
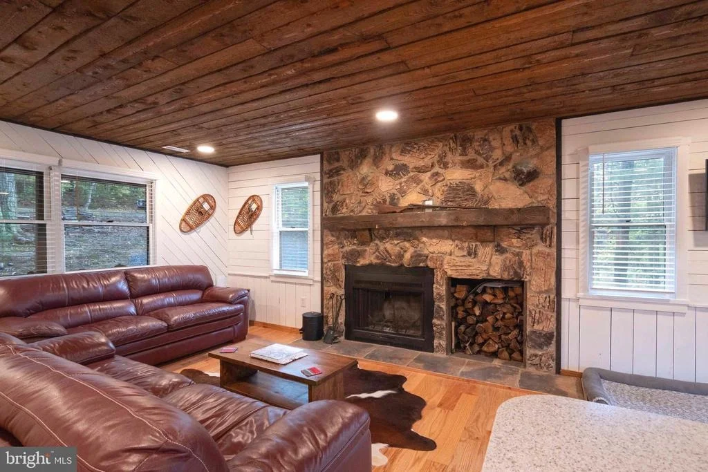
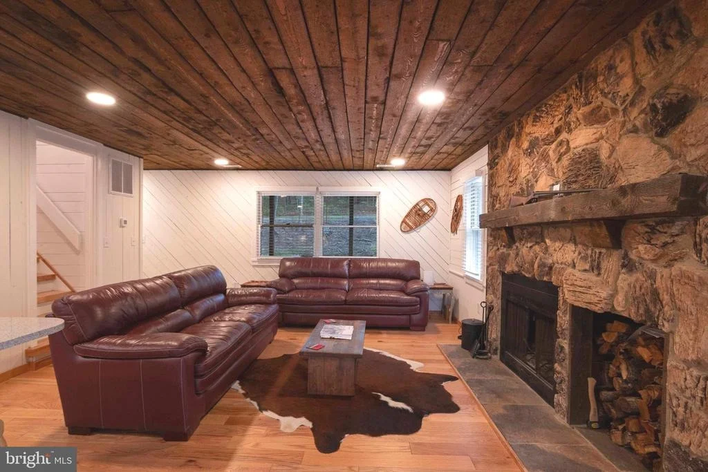
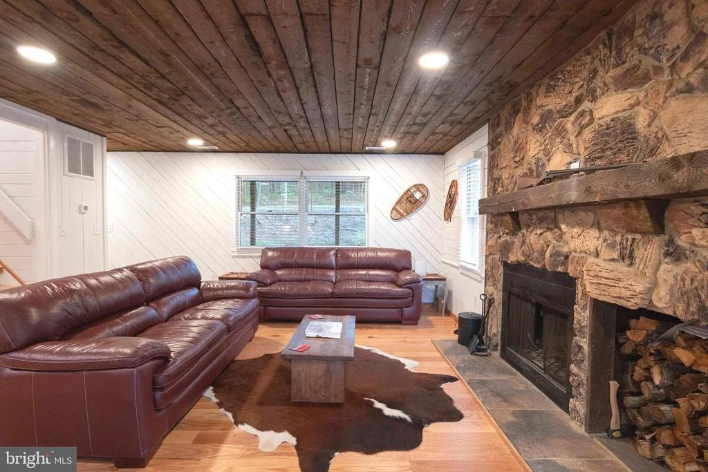
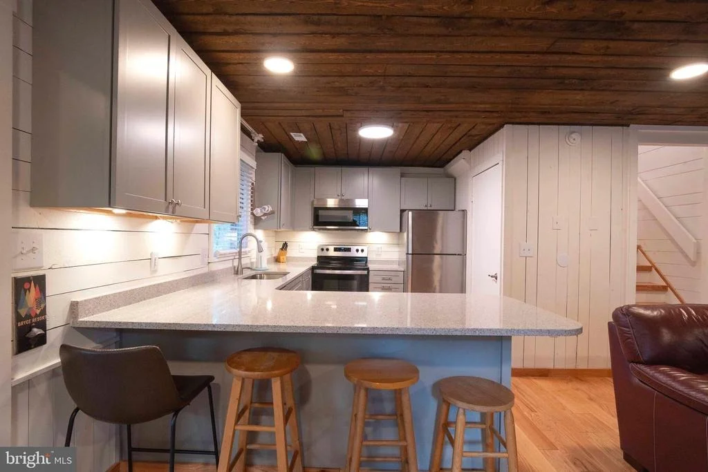
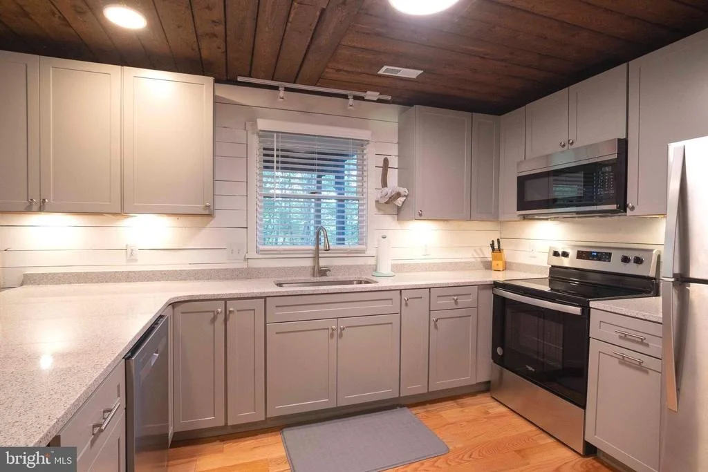
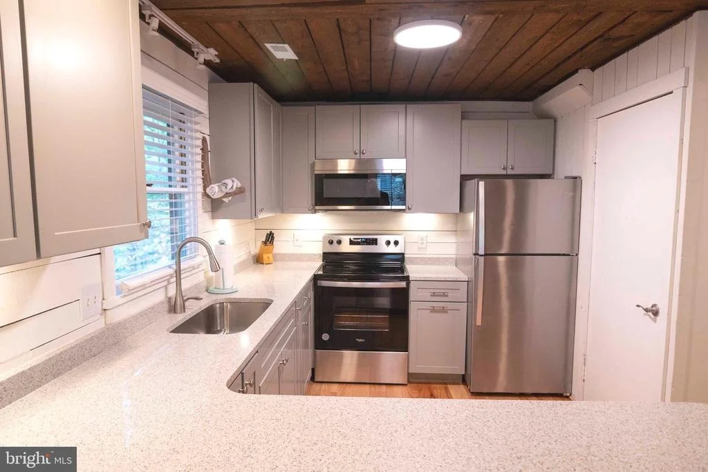
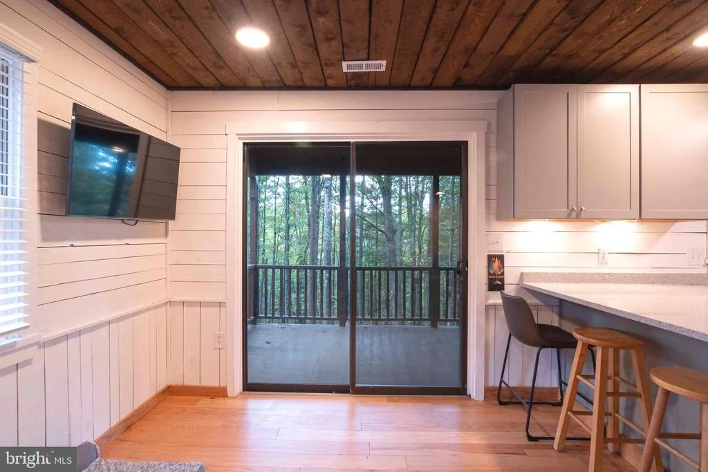
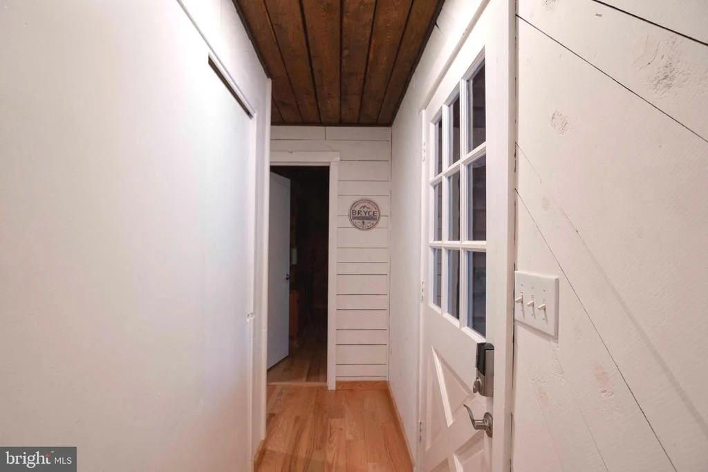
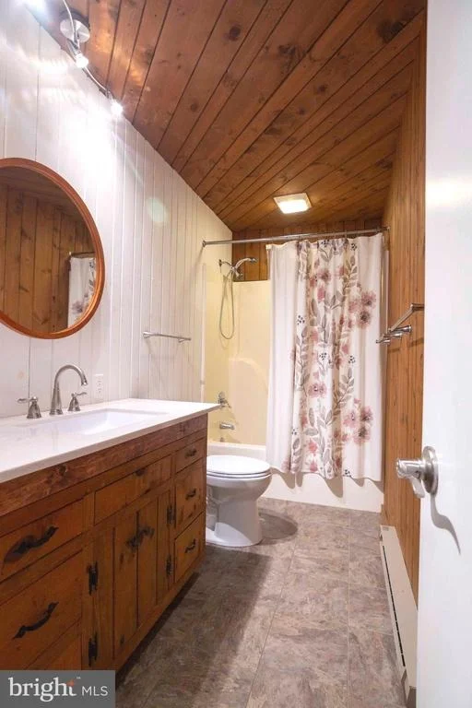
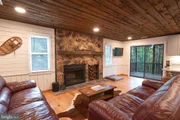
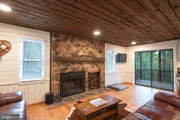
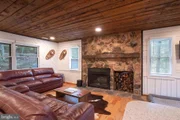
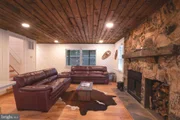
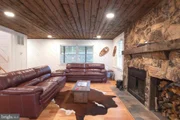
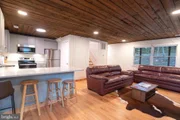
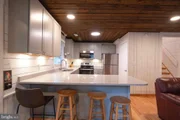
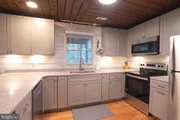
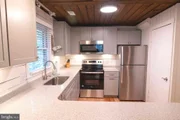
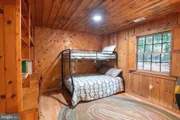
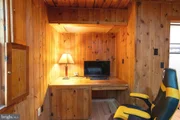
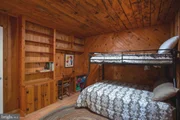
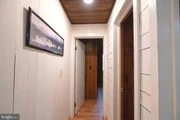
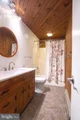
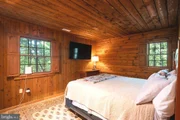
As you step inside, you are greeted by stunning wood ceilings and walls that create a warm and inviting atmosphere throughout the main floor, extending seamlessly into the cozy bedrooms and stylish bathrooms. The heart of the home is the updated kitchen, featuring sleek stainless steel appliances, brand-new cabinets, and elegant granite countertops-perfect for culinary enthusiasts and family gatherings alike.

Luxury vinyl plank flooring flows throughout the entire home, providing durability and a contemporary touch. The stone wood-burning fireplace in the living room serves as a focal point, radiating warmth and charm, making it the ideal spot to unwind after a day of outdoor adventures.

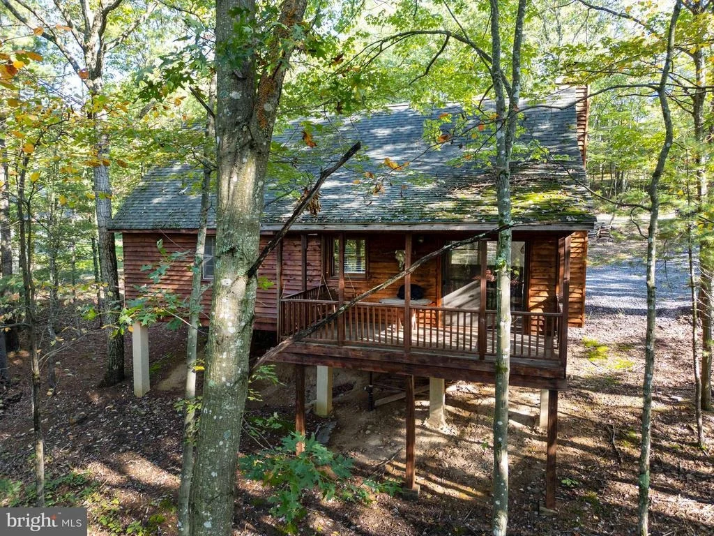
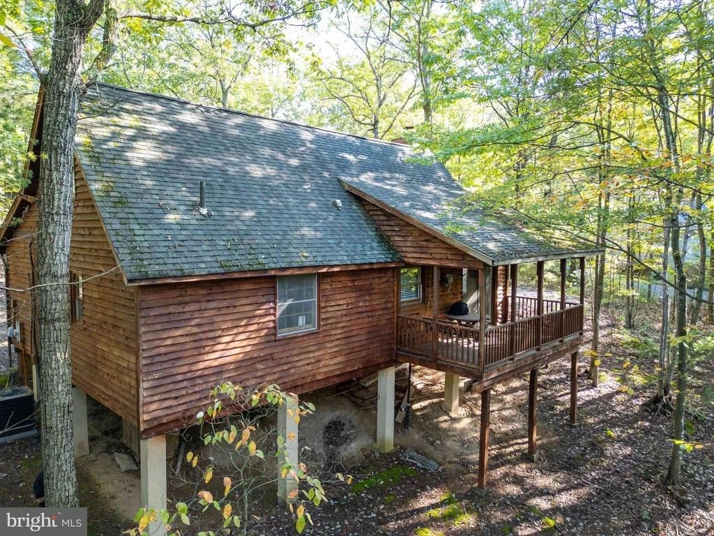
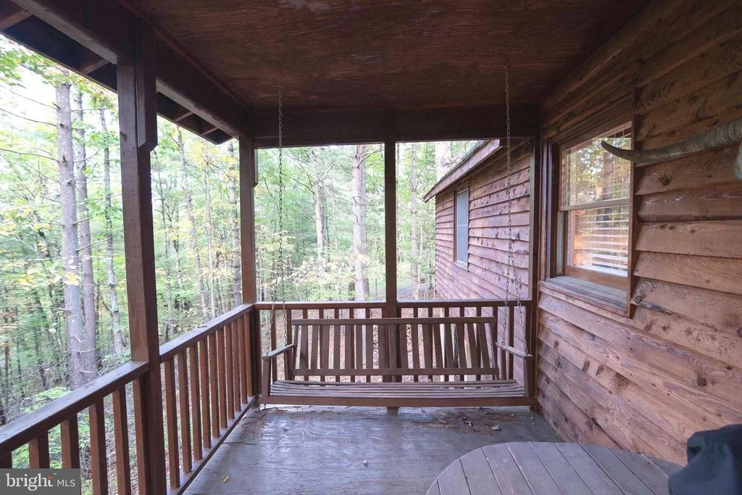
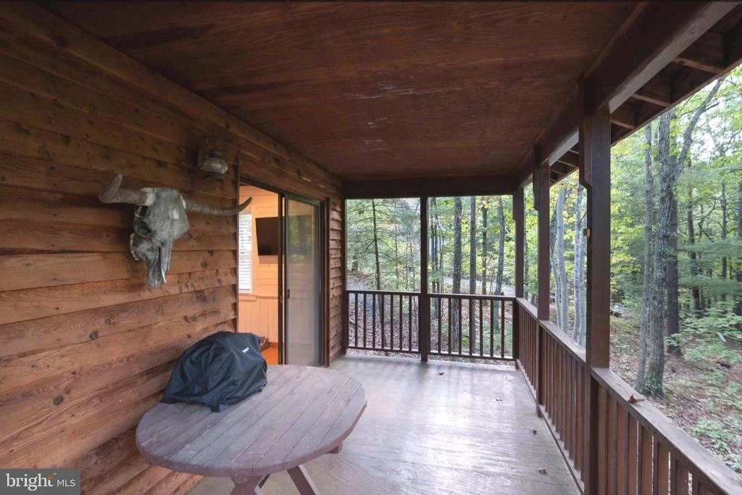
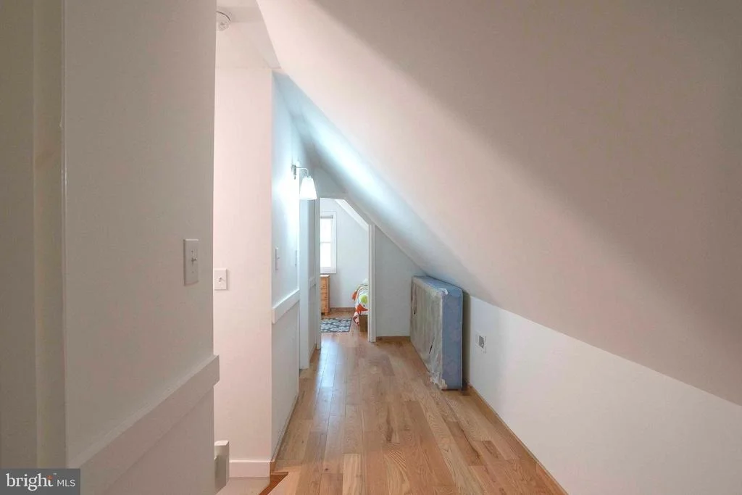
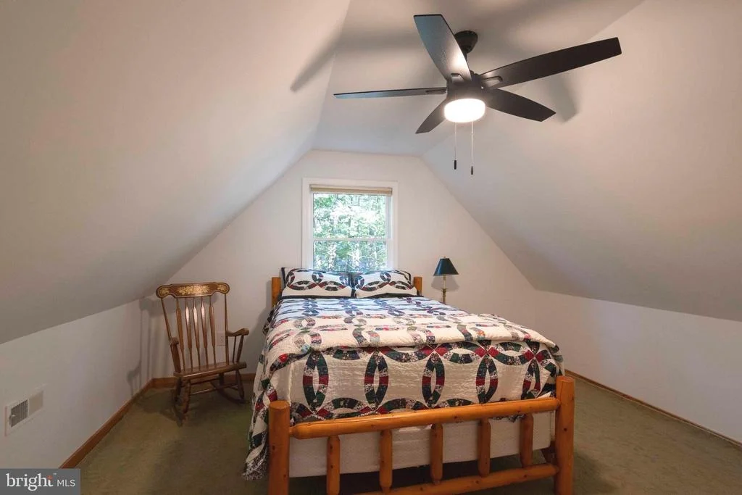
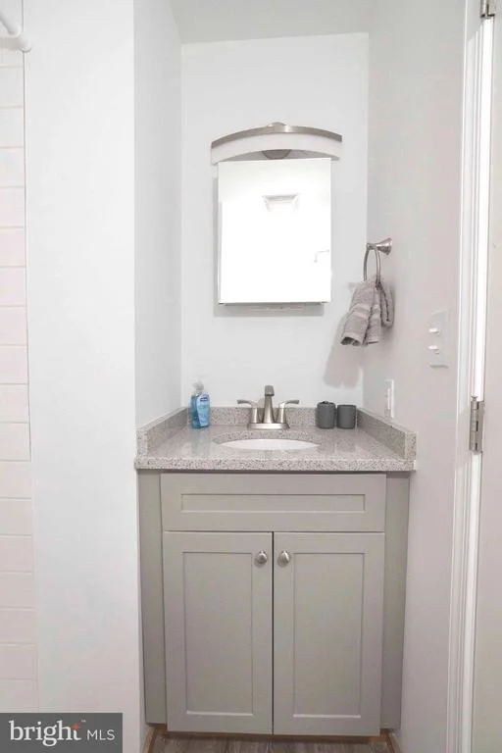
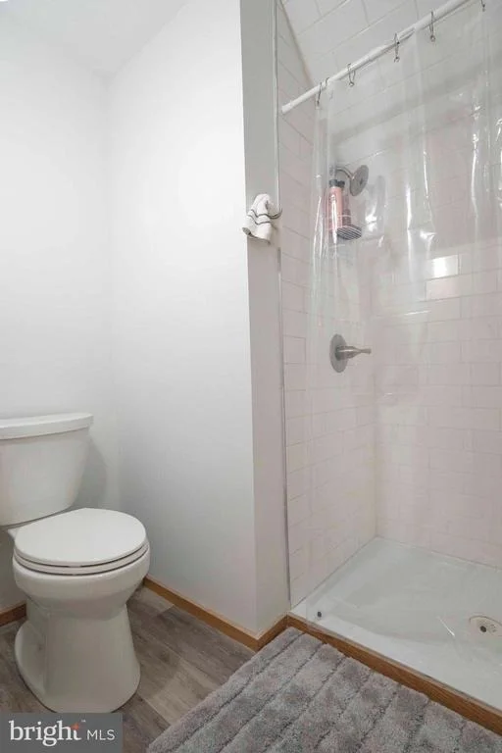
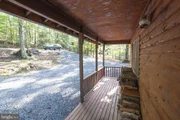
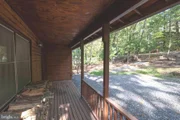
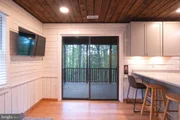
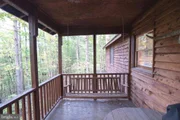
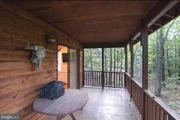
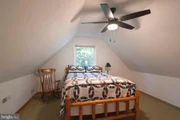
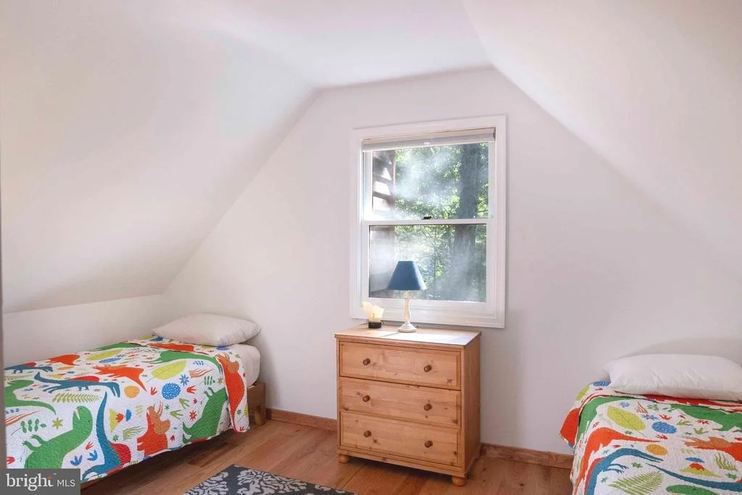
A delightful screened porch off the kitchen invites you to savor meals, dive into a great book, or simply bask in the beauty of nature. The upper level has been thoughtfully finished by the current owners, offering two additional bedrooms and a full bath, making it a perfect retreat for guests or family.

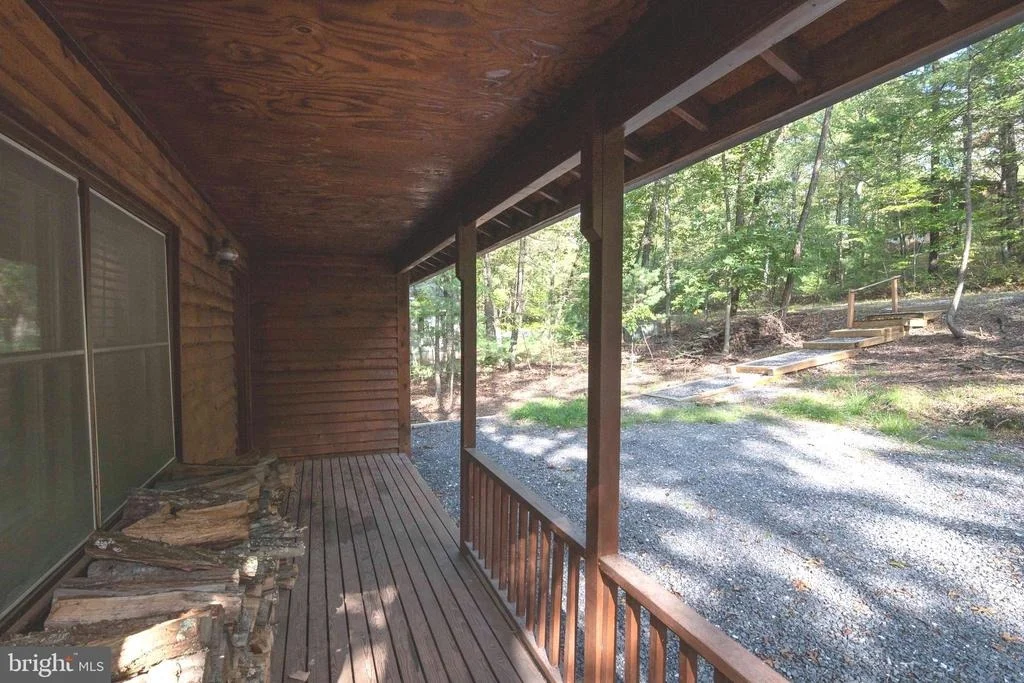
Outside, you'll find a designated space for a firepit, perfect for evening gatherings under the stars. With ample room for future hardscaping, you can create even more outdoor living space to enjoy the fresh mountain air.

Don't miss this opportunity to own a slice of paradise-your dream mountain cabin awaits!
Unit Size
1,232 Ft²
Days on Market
-
Land Size
0.34 acres
Price per sqft
$291
Property Type
House
Property Taxes
$91
HOA Dues
$64
Year Built
1972

Listed By

Brooke Hulver
Coldwell Banker Premier

Payment Calculator

Cap Rate Calculator

Last updated: 18 days ago (Bright MLS #VASH2014632)

Price History

Date / Event Date Event Price
Jun 13, 2026 Listed by Coldwell Banker Premier $359,000
Listed by Coldwell Banker Premier
Dec 13, 2022 Sold
Sold
Nov 23, 2022 No longer available -
No longer available
Nov 3, 2022 Listed by Coldwell Banker Premier $175,000
Listed by Coldwell Banker Premier
Jul 13, 2005 Sold
Sold

Property Highlights

Air Conditioning
Fireplace
Parking Details
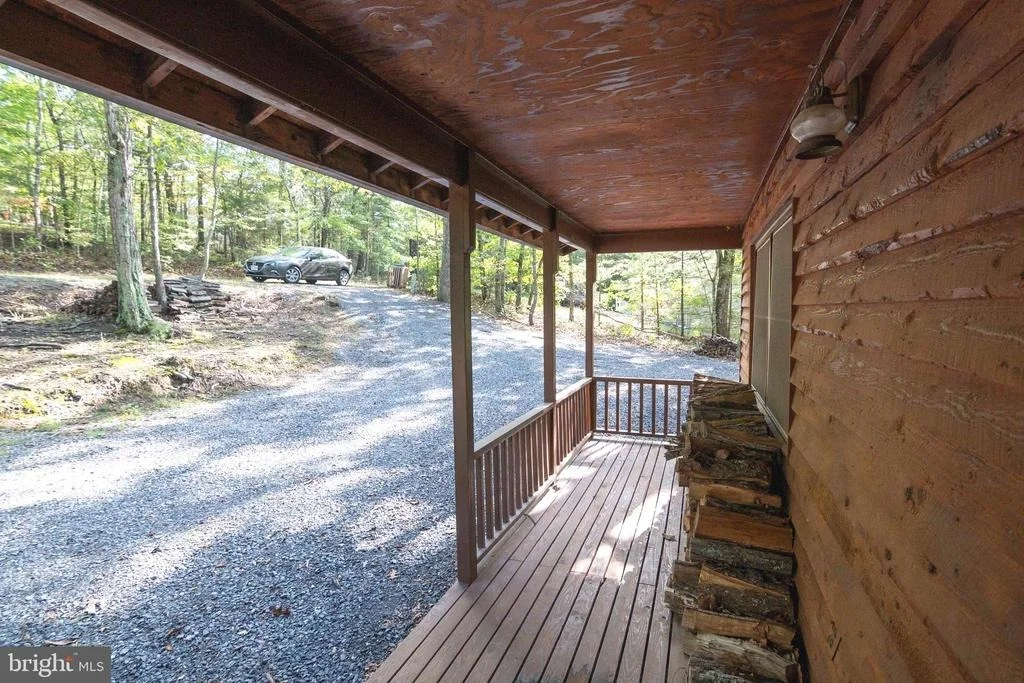
Parking Features: Driveway, Off Site, Gravel Driveway
Interior Details
Full Bathrooms: 2
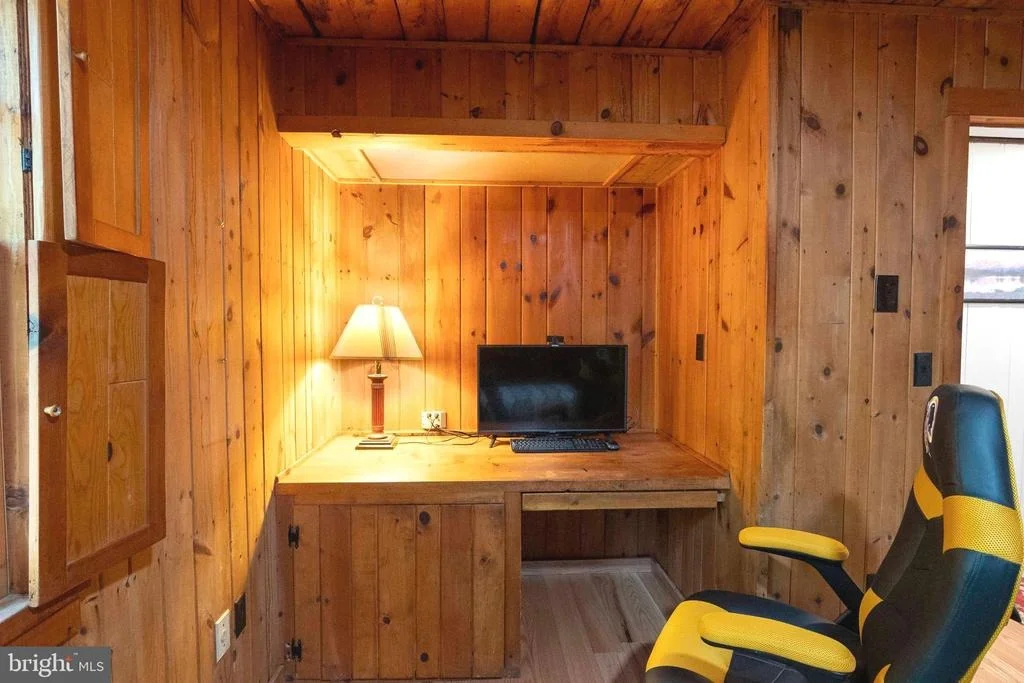
Interior Features: Breakfast Bar, Built-in Features, Recessed Lighting, Bathroom - Tub Shower, Combination Dining/Living, Combination Kitchen/Dining, Combination Kitchen/Living, Dining Area, Entry Level Bedroom, Floor Plan - Open, Kitchen - Table Space, Stove - Wood, Window Treatments, Bathroom - Walk-In Shower, Carpet, Upgraded Countertops
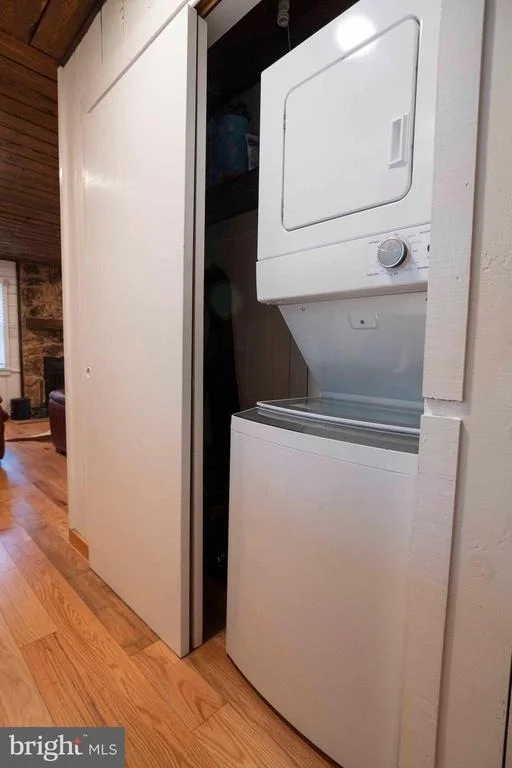
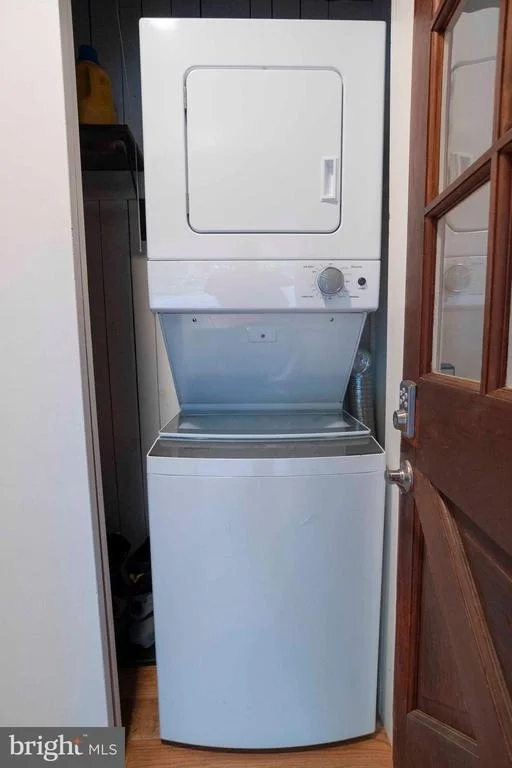
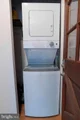
Appliances: Microwave, Dishwasher, Disposal, Dryer, Exhaust Fan, Self Cleaning Oven, Oven, Electric Oven, Refrigerator, Washer, Water Heater, Stainless Steel Appliance(s), Washer/Dryer Stacked, Energy Efficient Appliances
Flooring Type: Carpet, Ceramic Tile, Luxury Vinyl Plank
Door Features: Sliding Glass
Rooms: 7
Has Fireplace
Fireplace Features: Stone, Equipment, Mantel(s), Screen
Fireplaces: 1
Exterior Details
Square Footage: 1232
Square Footage Source: $0
Security Features: Smoke Detector(s)
Property Condition: Very Good
Architectural Style: Cabin, Ranch/Rambler
Year Built Source: Assessor
Year Built: 1972
Levels: 2
Other Structures: Above Grade, Below Grade
Window Features: Double Pane Windows, Screens, Insulated
Construction Materials: Cedar, Wood Siding
Patio and Porch Features: Porch, Screened
Lot Features: Wooded, Backs to Trees, Mountainous
Lot Size Area: 15028
Lot Size Units: Square Feet
Lot Size Acres: 0.34
Lot Size Square Feet: 15028
Tax Lot: 017
Water Source: Community
Financial Details
Tax Assessed Value: $197,801
Tax Annual Amount: $1,096
Utilities Details
Cooling Type: Central Air
Heating Type: Central, Heat Pump(s), Baseboard - Electric
Sewer : Public Sewer
Location Details
HOA/Condo/Coop Fee Includes: Snow Removal, Trash, Road Maintenance, Other
HOA/Condo/Coop Amenities: Dog Park, Fitness Center, Golf Course, Playground, Tennis Court(s), Other, Bike Trail, Golf Course Membership Available, Jog/Walk Path, Lake, Library, Pool - Indoor, Pool Mem Avail, Putting Green, Volleyball Courts
HOA Fee: $766
HOA Fee Frequency: Annually

Building Info

Overview

    General

  • Year Built: 1972
  • Effective Year Built: 1972
  • Total Rooms: 5
  • Bedroom Count: 2
  • Bathroom Count: 1
  • Full Bathrooms: 1
  • Partial Bathrooms: 1
  • Building Condition: 6
  • Building Quality: 0
  • Construction Type: 0
  • Building Style: 0
  • Exterior Walls Type: 15
  • Interior Walls Type: 18
  • Roof Shape Type: 1
  • Roof Cover Type: 3
  • Floor Count: 100
  • Floor Cover: 9
  • Basement Type: 5
  • Basement Area: 0
  • Garage Type: 11
  • Parking Space Count: 0
  • Patio Type: 0
  • Porch Type: 4
  • Pool Type: 0

    Dimensions

  • Lot Size Square Feet: 15,028
  • Total Building Area: 932
  • Building Area: 932
  • Building Area Measurement: L

    Heating and Cooling

  • Fireplace Count: 1
  • Air Conditioning: 6
  • Heating: 1
  • Heated Square Feet: 932
  • Heating Fuel Type: 2

    Utilities

  • Sewer System: 1
  • Water Service: 2

Building

  • Building Type: 0
  • Property Class: R
  • Subdivision: SECTION VII OF BRYCE MOUNTAIN RESORT
  • Land Acres: 0000000345
  • Standard Land Use Code: 1001
  • County Land Use Code: 2
  • Legal Description 1: BRYCE MTN LT 17 BLK D SEC 7B

Neighborhood

  • School District Name: Shenandoah County Public Schools
  • Census Tract: 040201

Geography

  • Account Number: 27245
  • Parcel: 065A403B000D017
  • Block: D
  • Lot: 17
  • Municipality: ASHBY SANITARY
  • Latitude: 38.8196
  • Longitude: -78.7511

    Address

  • Full Address: 206 Dooley Dr
  • Address - House Number: 206
  • Address - Street Name: Dooley
  • Address - Suffix Type: Dr
  • State: VA
  • City Name: Basye
  • Zip Code: 22810

Valuation

    Tax

  • Tax Year: 2023
  • Tax Amount: $84,312

    Appraisal Valuation

  • Standard Deviation: 0.2138
  • Valuation Date: May 03, 2023
  • Confidence Score: 70
  • Final Value: 198,407
  • High Value: 240,836
  • Low Value: 155,978

    Market Valuation

  • Market Total Value: $117,100
  • Market Land Value: $33,000
  • Market Improvement Value: $84,100

    Assessments Valuation

  • Assessed Year: 2022
  • Assessed Total Value: $117,100
  • Assessed Land Value: $33,000
  • Assessed Improvements Value: $84,100

    Sales

  • Current Sale Contract Date: Dec 09, 2022
  • Current Sale Recording Date: Dec 13, 2022
  • Current Sale Price:
  • Current Sale Document Type: 27
  • Current Sale Input Document Number: 7652
  • Previous Sale Recording Date: Jul 13, 2005
  • Previous Sale Contract Date: Jul 07, 2005
  • Previous Sale Amount: $10,000
  • Previous Sale Document Type: 27
Data used for valuation calculations is provided by RealtyHop, and other third party sources

Comparables

Unit
Status
Type
Beds
Baths
ft²
Price/ft²
Asking Price
Listed On
Closing Price
Sold On
HOA + Taxes

About Basye


Similar Homes for Sale

Currently no similar homes around

Nearby Rentals


Frequently Asked Questions

When was property at 206 Dale Drive built and last sold?
The property at 206 Dale Drive was built in 1972 and last sold on Dec 9, 2022 for $176,000.
How much is this home worth?
The estimated value of the home located at 206 Dale Drive is $352,789.
What are some comparable homes to 206 Dale Drive?
There are currently no comparable homes to 206 Dale Drive.