See Home Value
Briarcliff 78669
206 Cargill DR
$479,000
● House - Off Market

206 Cargill DR

Spicewood, TX 78669
bedrooms
3 Beds
bathrooms
2 Baths
square feet
1,658 Ft²
$3,030
Est. Monthly
$27
HOA / Fees

About This Property

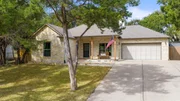
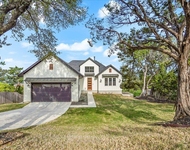
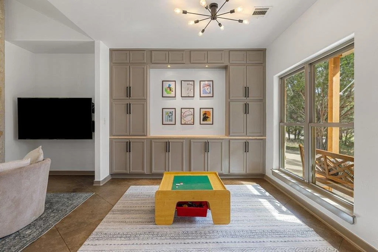
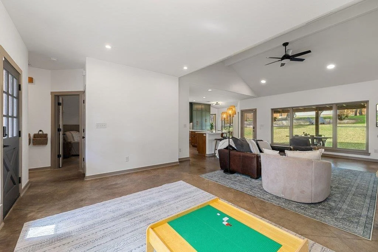
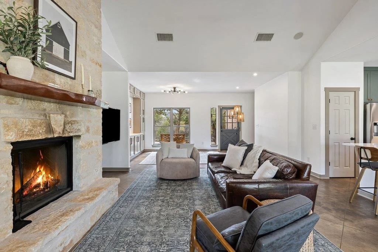
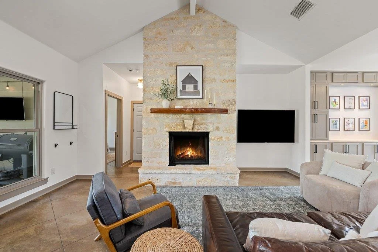
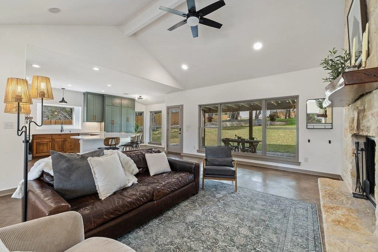
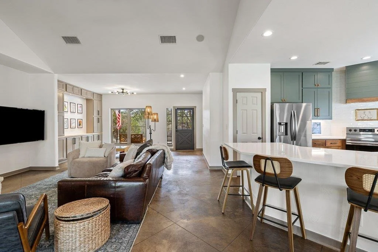
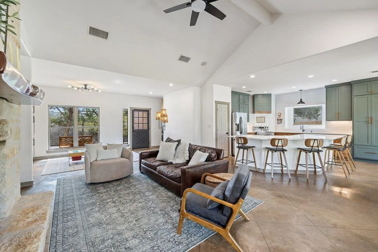
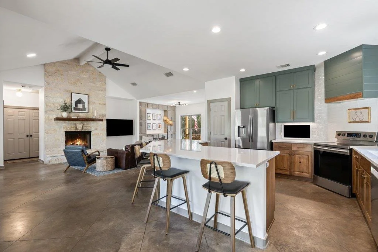
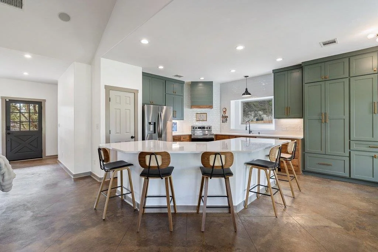
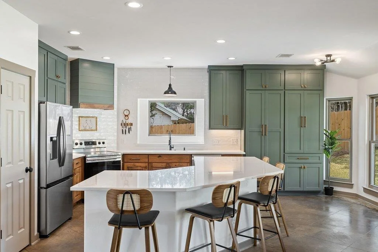
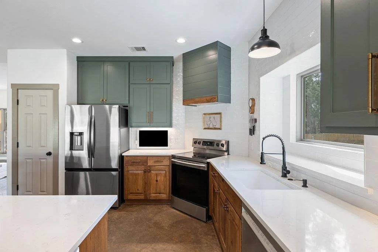
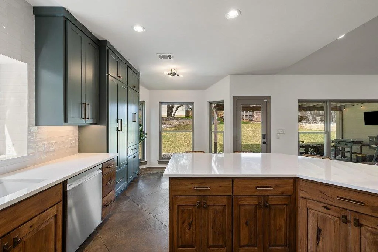
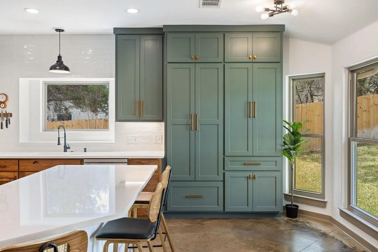
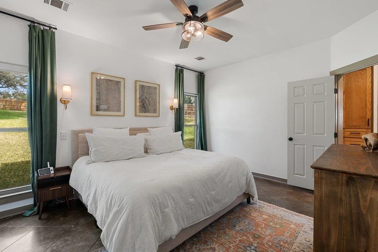
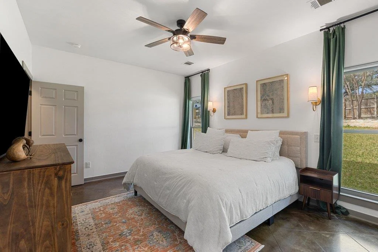
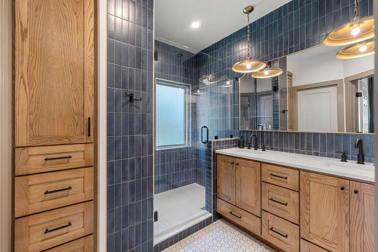
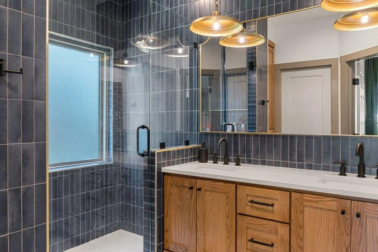
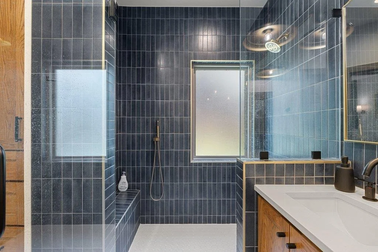
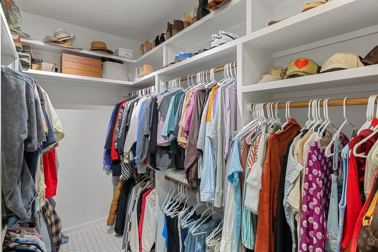
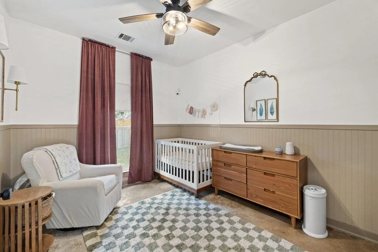
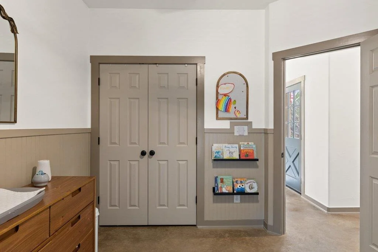
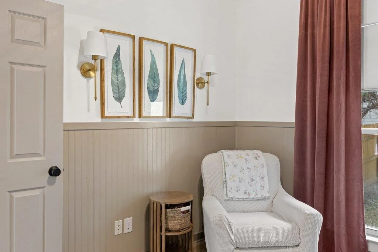
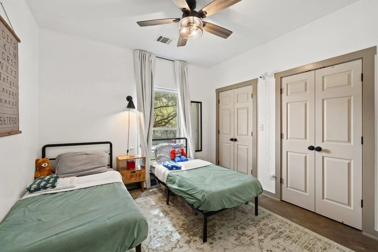
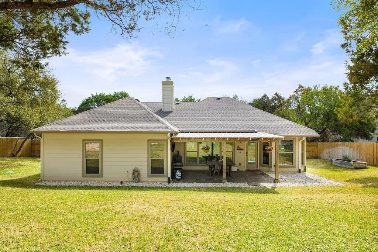
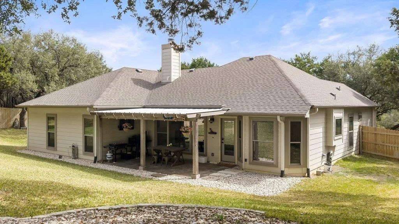
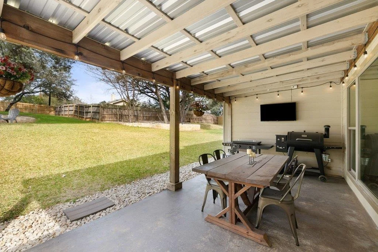
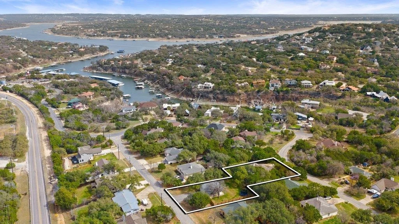
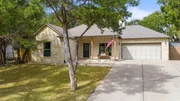
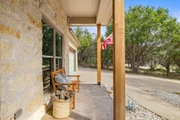
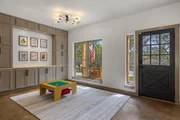
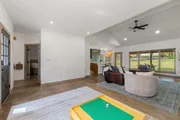
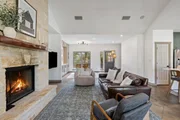
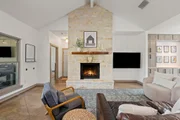
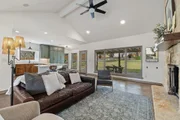
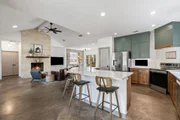
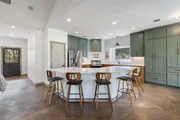
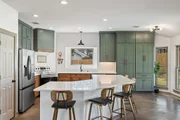
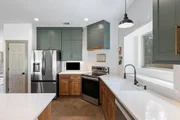
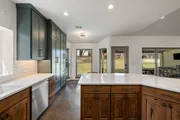
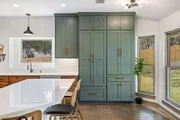
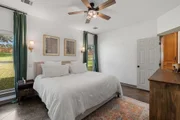
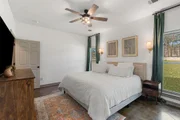
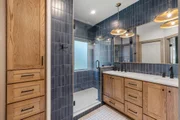
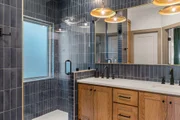
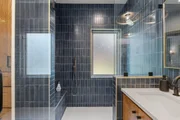
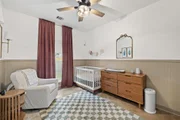
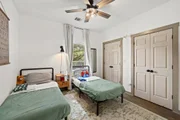
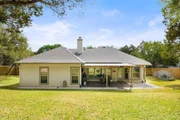
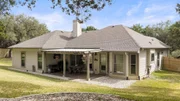
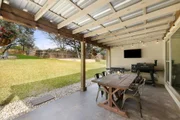
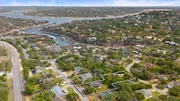
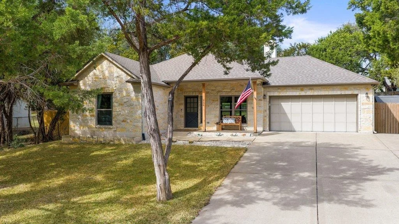
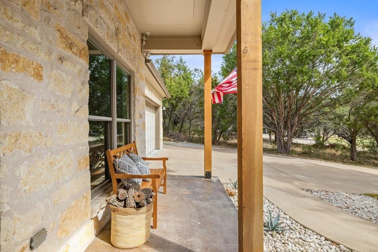
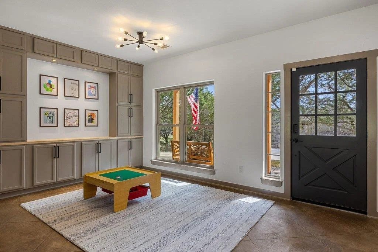
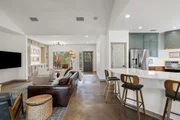
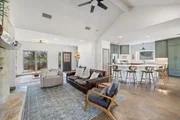
Located in the desirable Village of Briarcliff, this beautifully updated 3-bedroom, 2-bath home offers the perfect blend of comfort and functionality in the heart of Spicewood. Built in 2003 and thoughtfully customized with quality updates, the 1,658-square-foot home features an inviting open floor plan designed for modern living. The spacious kitchen anchors the home with generous counter space, abundant cabinetry, and seamless flow into the main living and dining areas-ideal for entertaining or everyday life. The primary suite feels like a retreat, complete with a luxury-style bathroom showcasing elevated finishes and a spa-inspired feel. Step outside and enjoy lush yard space shaded by mature oak trees, creating privacy and classic Hill Country charm. The professionally finished garage includes durable epoxy flooring, offering both style and practicality. There is also ample space to design a future pool or outdoor entertaining area, creating the perfect backyard setting for relaxing or hosting guests. An adjacent lot featuring a quality-built 24' x 36' shop with electricity and a covered porch may also be available for purchase separately, offering additional flexibility for buyers seeking a workshop, gym, or extra storage. Located in the heart of Spicewood and zoned to Lake Travis ISD, including the upcoming new Lake Travis High School, residents enjoy the best of the Texas Hill Country lifestyle-just minutes from Lake Travis marinas, golf courses, wineries, and local dining favorites. With convenient access to Bee Cave, Lakeway, and the Hill Country Galleria, you'll experience small-town charm with premier amenities nearby. Room to park your dream boat. Residents of Briarcliff enjoy access to a 9-hole golf course, shaded parks, hiking trails, and a private marina on Lake Travis. The community offers a relaxed Hill Country lifestyle with nearby boat ramps, waterfront dining, and outdoor recreation just minutes away.
Unit Size
1,658 Ft²
Days on Market
-
Land Size
0.33 acres
Price per sqft
$289
Property Type
House
Property Taxes
$651
HOA Dues
$27
Year Built
2003

Payment Calculator

Cap Rate Calculator

Last updated: 7 months ago (Unlock MLS #ACT3777330)

Price History

Date / Event Date Event Price
Mar 20, 2026 In contract -
In contract
Mar 17, 2026 Withdrawn -
Withdrawn
Mar 16, 2026 Price Increased $649,000
↑ $170K (35.5%)
Price Increased
Mar 16, 2026 Listed by RE/MAX Ascension $479,000
Listed by RE/MAX Ascension
Feb 26, 2026 Listed by RE/MAX Ascension $659,000
Listed by RE/MAX Ascension
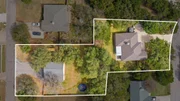
Situated on a rare double lot totaling 0.64 acres, this beautifully updated 3-bedroom, 2-bath home offers the perfect blend of comfort, functionality, and future potential in the heart of Spicewood. Built in 2003 and thoughtfully customized updates, the 1,658-square-foot home features an inviting open floor plan designed for modern living. The spacious kitchen anchors the home with generous counter space, abundant cabinetry, and seamless flow into the main living and dining areas—ideal for entertaining or everyday life. The primary suite feels like a retreat, complete with a luxury-style bathroom showcasing elevated finishes and a spa-inspired feel. Step outside and enjoy lush yard space shaded by mature oak trees, creating privacy and classic Hill Country charm. The professionally finished garage includes durable epoxy flooring, offering both style and practicality. What truly sets this property apart is the second lot which features a quality-built 24’ x 36’ shop situated on a 36’ x 36’ slab, complete with its own electricity and a covered porch along one side. Whether you envision a workshop, home gym, office, creative studio, or future expansion, this space provides incredible flexibility. Between the home and the shop lies ample room to design a dream pool and outdoor entertaining area, seamlessly connecting the two structures into a private compound-style setting. Properties offering this much usable land, mature trees, updated interiors, and a substantial powered shop are rare in Briarcliff. Endless possibilities await. Located in the heart of Spicewood and zoned to Lake Travis ISD, including the upcoming new Lake Travis High School, residents enjoy the best of the Texas Hill Country lifestyle—just minutes from Lake Travis marinas, golf courses, wineries, and local dining favorites. With convenient access to Bee Cave, Lakeway, and the Hill Country Galleria, you’ll experience small-town charm with premier amenities nearby. Room to park your dream boat.

Property Highlights

Garage
Air Conditioning
Fireplace

Building Info

Overview

    General

  • Year Built: 2003
  • Effective Year Built: 2003
  • Building Count: 1
  • Bedroom Count: 3
  • Bathroom Count: 2
  • Full Bathrooms: 2
  • Partial Bathrooms: 2
  • Building Condition: 6
  • Building Quality: 7
  • Construction Type: 0
  • Building Style: 0
  • Exterior Walls Type: 0
  • Interior Walls Type: 0
  • Roof Shape Type: 8
  • Roof Cover Type: 3
  • Floor Count: 100
  • Living Units: 1
  • Floor Cover: 0
  • Basement Type: 0
  • Basement Area: 0
  • Garage Type: 1
  • Garage Square Area: 400
  • Parking Space Count: 2
  • Patio Type: 98
  • Porch Type: 102
  • Pool Type: 0

    Dimensions

  • Lot Size Square Feet: 14,377
  • Total Building Area: 2,058
  • Gross Building Area: 2,058
  • Building Area: 1,658
  • Building Area Measurement: L

    Heating and Cooling

  • Fireplace Count: 1
  • Air Conditioning: 1
  • Heating: 3
  • Heated Square Feet: 1,658
  • Heating Fuel Type: 0

    Utilities

  • Sewer System: 0
  • Water Service: 0

Building

  • Building Type: 0
  • Property Class: R
  • Subdivision: BRIARCLIFF INC SEC 9 AMENDED
  • Land Acres: 0000000330
  • Standard Land Use Code: 1001
  • County Land Use Code: A1
  • State Land Use Code: A1
  • Legal Description 1: LOT 311 BRIARCLIFF INC SEC 9 AMENDED

Neighborhood

  • School District Name: Lake Travis Independent School District
  • School Tax School District: LAKE TRAVIS ISD
  • Census Tract: 035200

Geography

  • Assessors Map Reference: 0158970421
  • Account Number: 157564
  • Parcel: 157564
  • Lot: 311
  • Municipality: VILLAGE OF BRIARCLIFF
  • Latitude: 30.4123
  • Longitude: -98.0475

    Address

  • Full Address: 206 Cargill Dr
  • Address - House Number: 206
  • Address - Street Name: Cargill
  • Address - Suffix Type: Dr
  • State: TX
  • City Name: Spicewood
  • Carrier Code: H012
  • 4-Digit Zip Code: 2489
  • Zip Code: 78669

Valuation

    Tax

  • Tax Year: 2022
  • Tax Amount: $392,017
  • Initial Tax Delinquent Year: 2022
  • Tax Rate Code Area: 8R

    Appraisal Valuation

  • Standard Deviation: 0.2502
  • Valuation Date: Nov 15, 2023
  • Confidence Score: 64
  • Final Value: 523,389
  • High Value: 654,387
  • Low Value: 392,390

    Market Valuation

  • Market Total Value: $431,240
  • Market Land Value: $125,000
  • Market Improvement Value: $306,240

    Assessments Valuation

  • Assessed Year: 2023
  • Assessed Total Value: $316,697

    Exemptions

  • Homeowner Exemption: Yes

    Sales

  • Current Sale Contract Date: Oct 10, 2018
  • Current Sale Recording Date: Oct 12, 2018
  • Current Sale Price:
  • Current Sale Document Type: 70
  • Current Sale Input Document Number: 2018161329
  • Previous Sale Recording Date: Mar 14, 2007
  • Previous Sale Contract Date: Mar 09, 2007
  • Previous Sale Amount: $180,000
  • Previous Sale Document Type: 71
Data used for valuation calculations is provided by RealtyHop, and other third party sources

Comparables

Unit
Status
Type
Beds
Baths
ft²
Price/ft²
Asking Price
Listed On
Closing Price
Sold On
HOA + Taxes

About Briarcliff


Similar Homes for Sale

Currently no similar homes around

Nearby Rentals

Unit for rent at 406 Rogart Dr, Spicewood, TX, 78669

$3,000 /mo

  • 4 Beds
  • 3 Baths
  • 3,069 ft²
406 Rogart Dr, Spicewood, TX, 78669 Listing by Stacey Weathers
Unit for rent at 304 N Ronay Dr, Spicewood, TX, 78669

$3,650 /mo

  • 3 Beds
  • 2 Baths
  • 2,495 ft²
304 N Ronay Dr, Spicewood, TX, 78669 Listing by Wes Womack
Unit for rent at 805 Paisley Dr, Spicewood, TX, 78669

$1,700 /mo

  • 2 Beds
  • 1 Bath
  • 1,379 ft²
805 Paisley Dr #11, Spicewood, TX, 78669 Listing by David Johnson


Frequently Asked Questions

When was property at 206 Cargill Drive built and last sold?
The property at 206 Cargill Drive was built in 2003 and last sold on Oct 10, 2018 for $359,200.
How much is this home worth?
The estimated value of the home located at 206 Cargill Drive is $0.
What are some comparable homes to 206 Cargill Drive?
There are currently no comparable homes to 206 Cargill Drive.