See Home Value
$1,055,000
● House - Off Market

206 Bluff Hollow

San Antonio, TX 78216
bedrooms
4 Beds
bathrooms
5 Baths
square feet
4,117 Ft²
$6,643
Est. Monthly
$35
HOA / Fees

About This Property

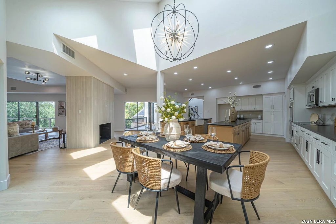
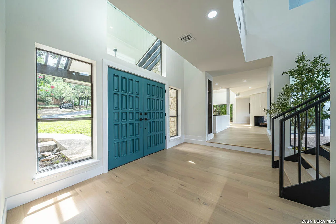
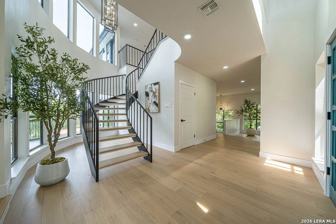
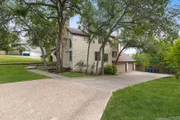
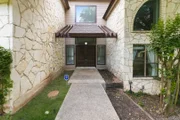
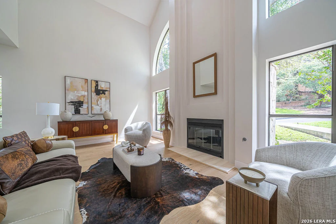
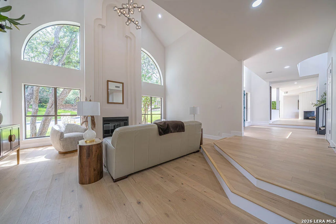
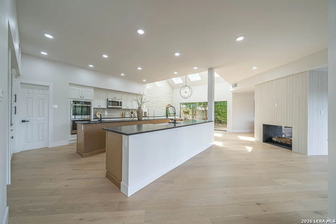
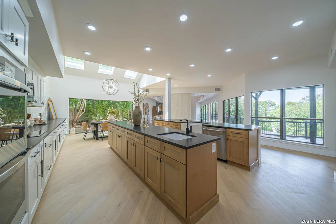
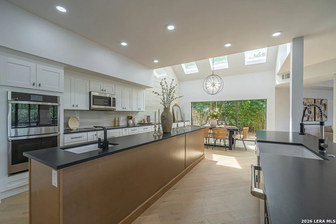
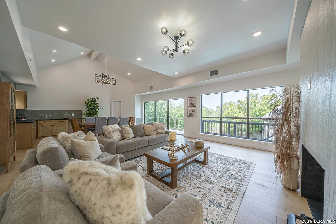
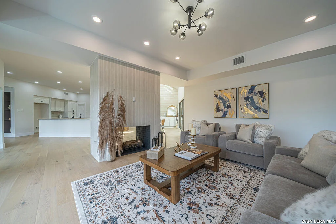
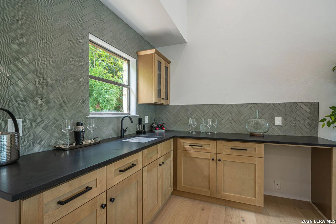
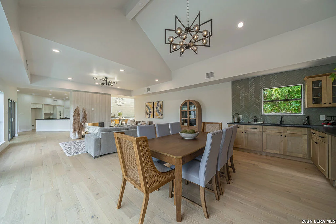
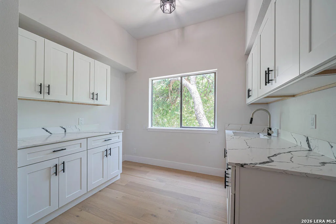
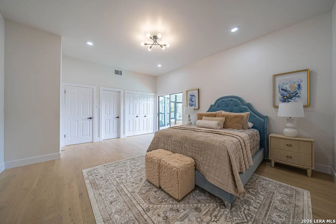
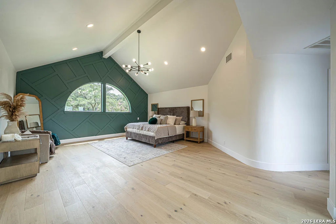
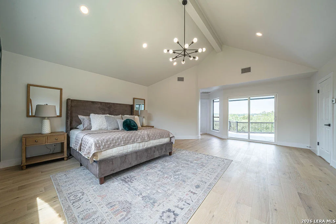
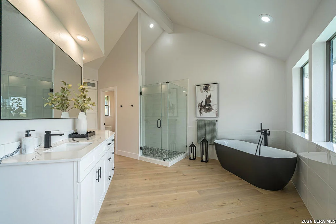
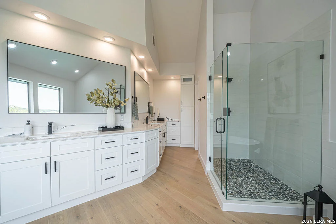
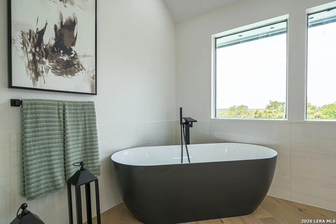
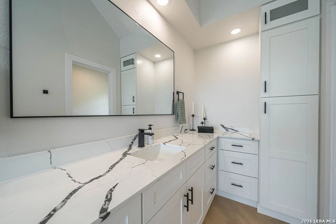
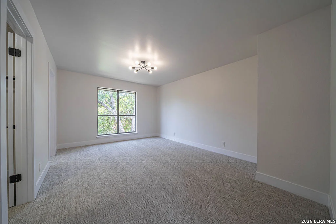
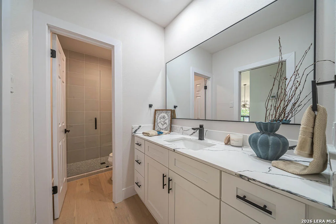
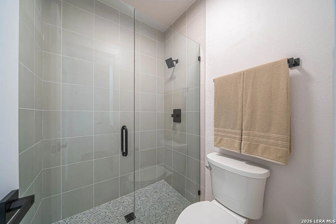
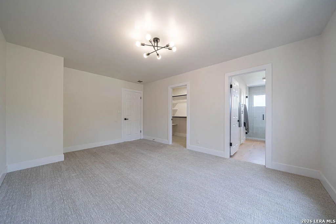
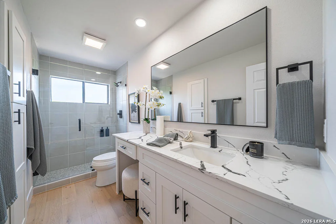
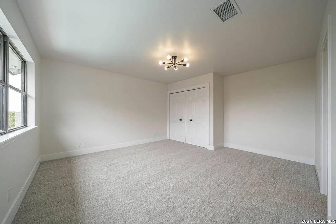
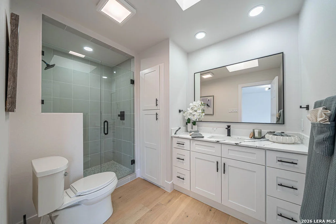
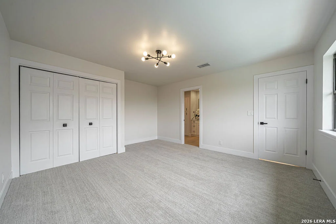
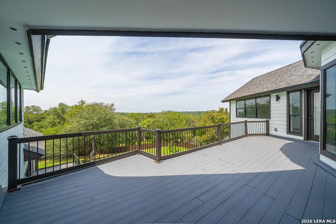
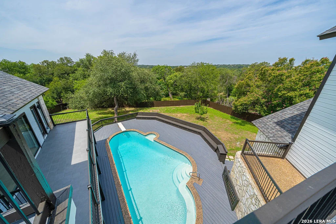
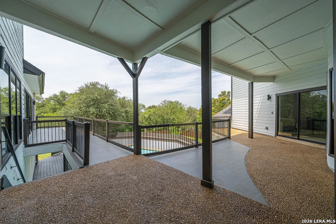
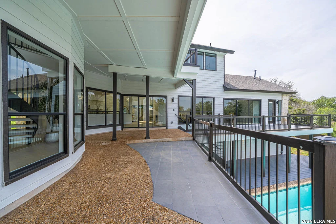
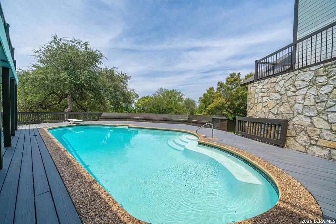
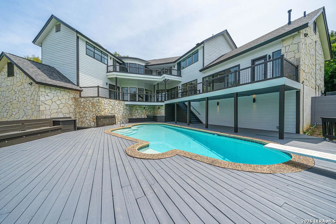
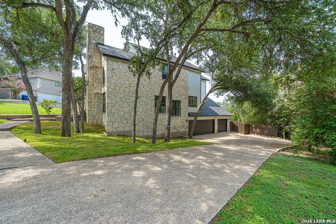
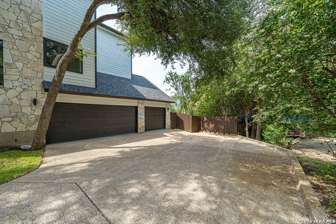
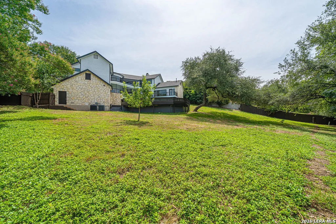
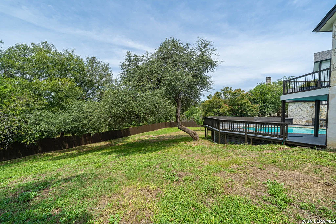
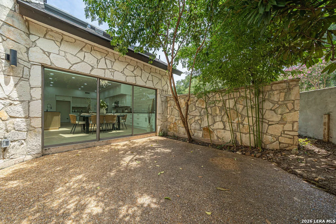
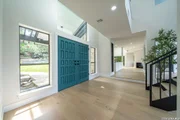
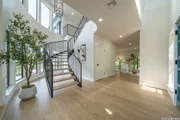
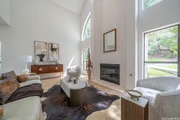
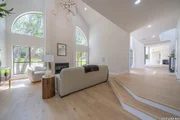
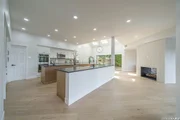
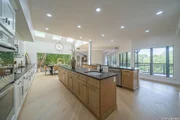
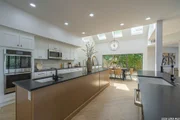
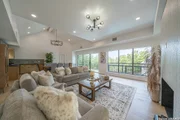
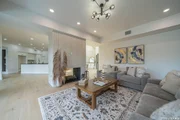
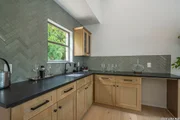
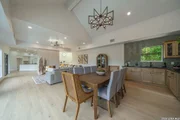
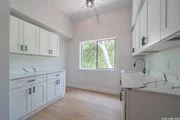
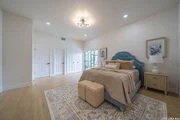
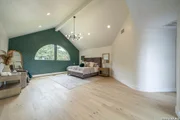
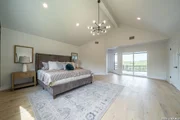
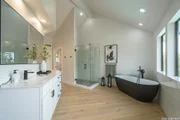
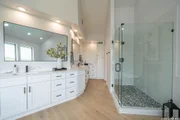
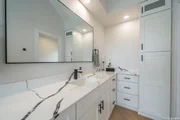
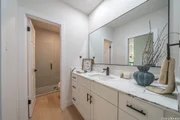
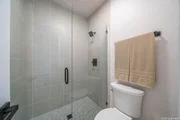
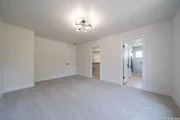
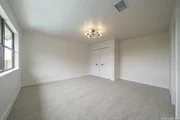
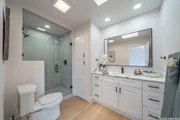
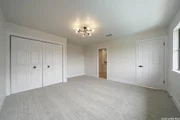
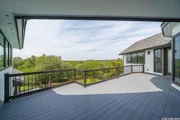
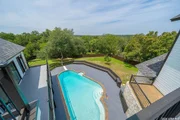
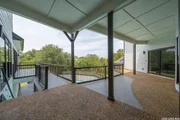
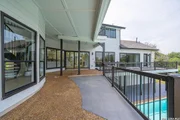
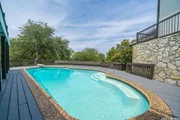
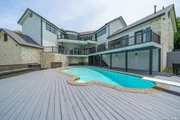
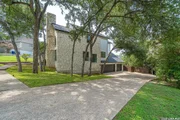
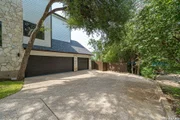
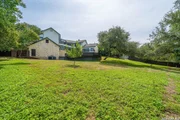
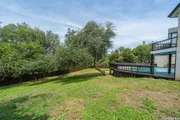
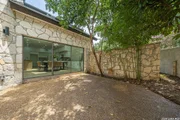
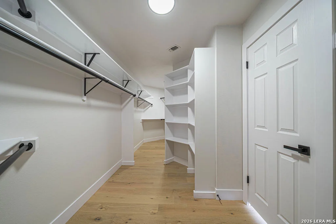
Luxury Reimagined in One of North Central San Antonio's Most Coveted Communities    Completely transformed from top to bottom, this exceptional residence in prestigious Bluffview at Camino Real is a masterclass in modern luxury, timeless design, and effortless entertaining. Situated on an expansive, tree-filled homesite in one of San Antonio's most sought-after neighborhoods, every inch of this home has been thoughtfully reimagined with today's discerning buyer in mind. The home offers four bedrooms, five bathrooms, and a three-car garage on more than one-half acre.      From the moment you step through the grand entry, soaring ceilings, dramatic architecture, and an abundance of natural light create an unforgettable first impression. A stunning curved staircase serves as the focal point of the foyer, while expansive windows frame picturesque views and flood the home with sunlight.    The renovation showcases an elegant palette of warm natural woods, rich stone textures, crisp whites, sophisticated blacks, and carefully selected designer finishes, creating an atmosphere that is both luxurious and inviting. Every space has been curated to feel current while remaining timeless.    At the heart of the home is a spectacular chef's kitchen designed for gathering. Brand-new custom cabinetry, sleek countertops, designer lighting, premium fixtures, oversized entertaining islands, and striking full-height wall tile create a showpiece worthy of any luxury publication. The open-concept design flows seamlessly into multiple living and dining areas, making everyday living as enjoyable as hosting large-scale celebrations.    Throughout the residence you'll discover:    * Completely renovated interior with luxury designer finishes throughout  * New custom cabinetry, premium countertops, flooring, paint, lighting, and hardware  * Dramatic architectural accent walls and custom feature installations  * Beautifully selected wall tile and designer backsplashes  * Multiple expansive living and entertaining spaces  * Soaring ceilings with oversized windows and abundant natural light  * Sophisticated primary suite featuring a spa-inspired bathroom with a freestanding soaking tub, oversized walk-in shower, dual vanities, and luxury finishes  * Flexible floorplan ideal for entertaining, multi-generational living, or working from home    The home's entertaining spaces are truly exceptional. Whether hosting elegant dinner parties, holiday gatherings, wine tastings, or casual evenings with friends, the seamless flow between the kitchen, dining areas, living rooms, and outdoor spaces creates an experience that feels both intimate and grand. Every room has been designed to encourage connection while maintaining an elevated sense of luxury.    The primary suite is a private retreat unlike any other, highlighted by dramatic architectural details, designer accent walls, vaulted ceilings, and a luxurious spa bath that rivals five-star resorts. Every finish has been carefully selected to provide a relaxing, upscale experience.    Located within the highly desirable Bluffview at Camino Real, residents enjoy a mature tree-lined community with convenient access to premier shopping, fine dining, major medical centers, downtown San Antonio, San Antonio International Airport, and some of the city's most desirable schools. This established neighborhood has long been recognized as one of North Central San Antonio's premier residential communities.      206 Bluff Hollow isn't simply a remodeled home-it's a complete luxury transformation where exceptional craftsmanship, contemporary elegance, and an entertainer's lifestyle come together in one remarkable address.

Unit Size
4,117 Ft²
Days on Market
-
Land Size
0.57 acres
Price per sqft
$267
Property Type
House
Property Taxes
$1,206
HOA Dues
$35
Year Built
1984

Payment Calculator

Cap Rate Calculator

Last updated: 2 months ago (LERA #2003020)

Price History

Date / Event Date Event Price
Aug 31, 2026 Sold
Sold
Jul 31, 2026 In contract -
In contract
Jul 24, 2026 Listed by Dillingham & Toone Real Estate $1,099,999
Listed by Dillingham & Toone Real Estate
Sep 8, 2025 Sold
Sold
Aug 12, 2025 In contract -
In contract
Show More

Property Highlights

Garage
Air Conditioning
Fireplace

Building Info

Overview

    General

  • Year Built: 1984
  • Effective Year Built: 1985
  • Building Count: 1
  • Total Rooms: 9
  • Bedroom Count: 4
  • Bathroom Count: 5
  • Full Bathrooms: 5
  • Partial Bathrooms: 5
  • Building Condition: 3
  • Building Quality: 0
  • Construction Type: 0
  • Building Style: 28
  • Exterior Walls Type: 23
  • Interior Walls Type: 0
  • Roof Shape Type: 0
  • Roof Cover Type: 15
  • Floor Count: 200
  • Living Units: 1
  • Floor Cover: 0
  • Basement Type: 0
  • Basement Area: 0
  • Garage Type: 1
  • Garage Square Area: 858
  • Parking Space Count: 3
  • Patio Type: 98
  • Porch Type: 36
  • Pool Type: 8

    Dimensions

  • Lot Size Square Feet: 24,593
  • Lot Size Depth Feet: 1,680
  • Lot Size Frontage Feet: 70
  • Total Building Area: 4,974
  • Gross Building Area: 4,974
  • Building Area: 4,116
  • Building Area Measurement: L

    Heating and Cooling

  • Fireplace Count: 1
  • Air Conditioning: 1
  • Heating: 4
  • Heated Square Feet: 4,116
  • Heating Fuel Type: 0

    Utilities

  • Sewer System: 0
  • Water Service: 0

Building

  • Building Type: 0
  • Property Class: R
  • Subdivision: CONV A/S CODE
  • Land Acres: 0000000565
  • Standard Land Use Code: 1001
  • County Land Use Code: A1
  • State Land Use Code: A1
  • Legal Description 1: NCB 17035 BLK 1 LOT 58

Neighborhood

  • School District Name: North East Independent School District
  • School Tax School District: 55
  • Census Tract: 192300

Geography

  • Assessors Map Reference: 516D8
  • Parcel: 17035-001-0580
  • Block: 1
  • Lot: 58
  • Municipality: SAN ANTONIO
  • Latitude: 29.5697
  • Longitude: -98.501

    Address

  • Full Address: 206 Bluff Holw
  • Address - House Number: 206
  • Address - Street Name: Bluff
  • Address - Suffix Type: Holw
  • State: TX
  • City Name: San Antonio
  • Carrier Code: C055
  • 4-Digit Zip Code: 6301
  • Zip Code: 78216

Valuation

    Tax

  • Tax Year: 2023
  • Tax Amount: $1,501,807
  • Initial Tax Delinquent Year: 2022
  • Tax Rate Code Area: 55

    Appraisal Valuation

  • Standard Deviation: 0.1735
  • Valuation Date: Jan 17, 2024
  • Confidence Score: 77
  • Final Value: 689,949
  • High Value: 809,689
  • Low Value: 570,209

    Market Valuation

  • Market Total Value: $655,830
  • Market Land Value: $156,410
  • Market Improvement Value: $499,420

    Assessments Valuation

  • Assessed Year: 2023
  • Assessed Total Value: $654,247
  • Assessed Land Value: $156,410
  • Assessed Improvements Value: $499,420

    Exemptions

  • Senior Citizen Exemption : Yes
  • Homeowner Exemption: Yes
Data used for valuation calculations is provided by RealtyHop, and other third party sources

Comparables

Unit
Status
Type
Beds
Baths
ft²
Price/ft²
Asking Price
Listed On
Closing Price
Sold On
HOA + Taxes

About Far North Central


Similar Homes for Sale

Currently no similar homes around

Nearby Rentals

Unit for rent at 11821 Petal Drive, San Antonio, TX, 78216

$2,300 /mo

  • 3 Beds
  • 2 Baths
  • 1,697 ft²
11821 Petal Drive, San Antonio, TX, 78216 Listing by Virginia De Simone-Solis


Frequently Asked Questions

When was property at 206 Bluff Hollow built and last sold?
The property at 206 Bluff Hollow was built in 1984 and last sold on Jan 1, 1970 for $0.
How much is this home worth?
The estimated value of the home located at 206 Bluff Hollow is $1,093,736.
What are some comparable homes to 206 Bluff Hollow?
There are currently no comparable homes to 206 Bluff Hollow.