Check Availability
James City
206 Belmont Drive
$347,000
● House - In Contract

206 Belmont Drive

Toano, VA 23168
bedrooms
3 Beds
bathrooms
2 Baths
square feet
1,228 Ft²
$1,873
Est. Monthly

About This Property

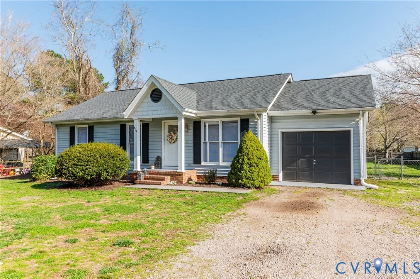
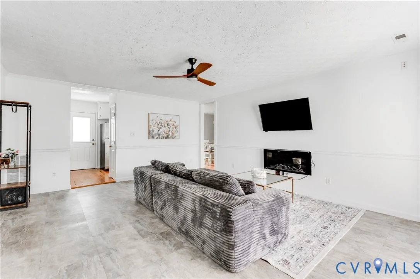
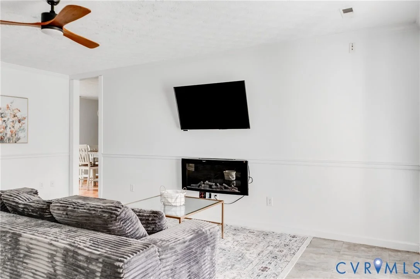
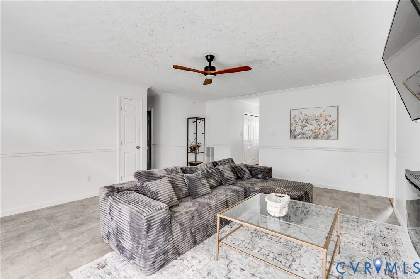
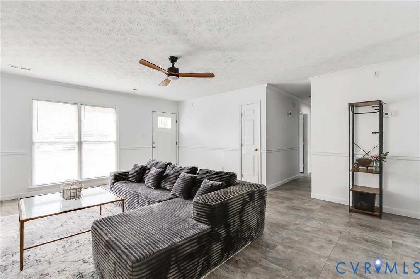
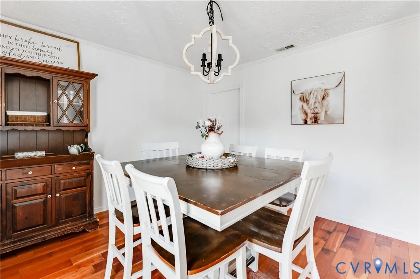
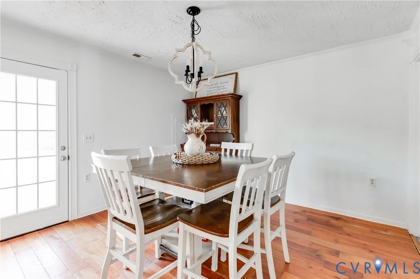
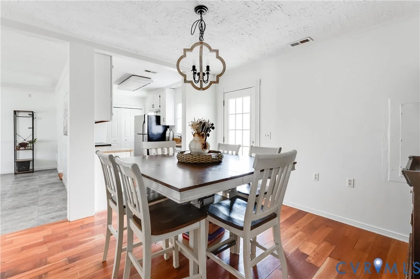
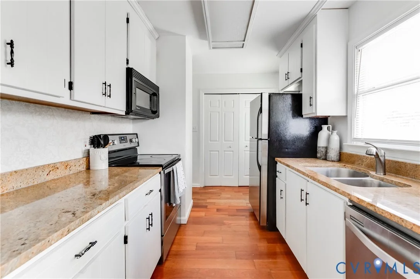
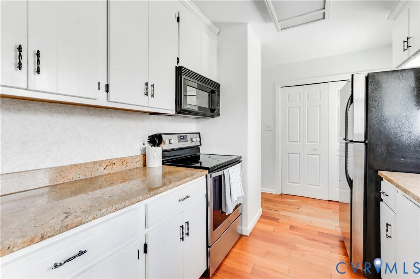
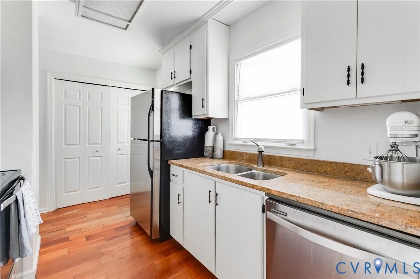
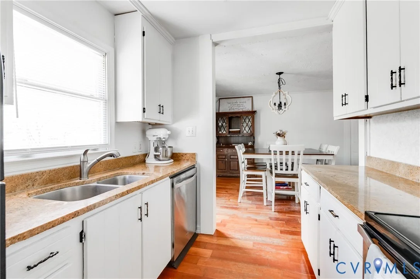
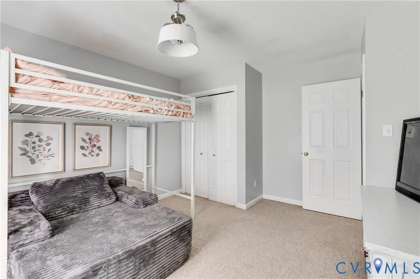
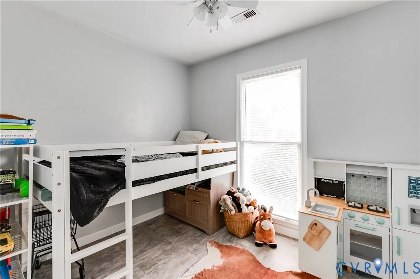
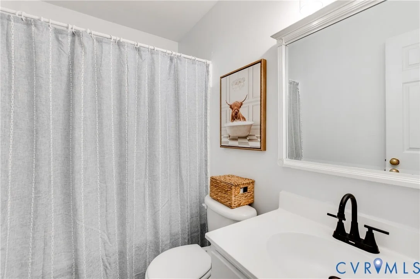
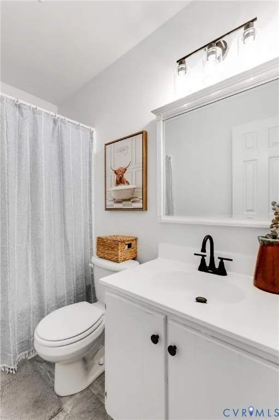
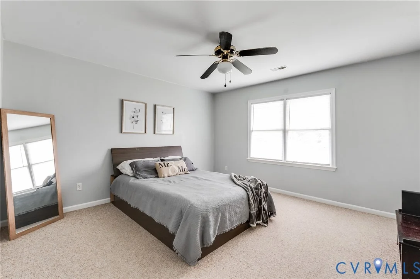
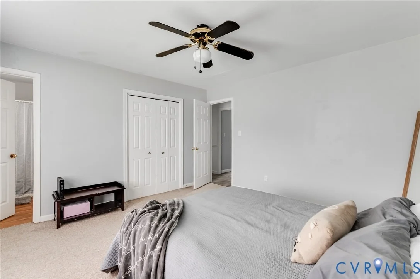
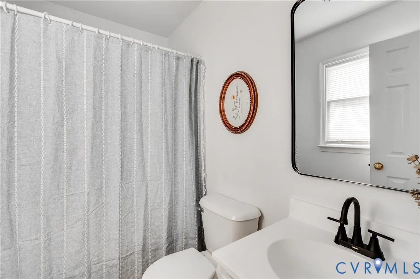
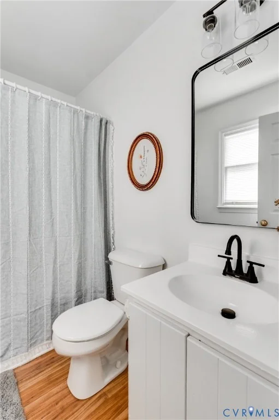
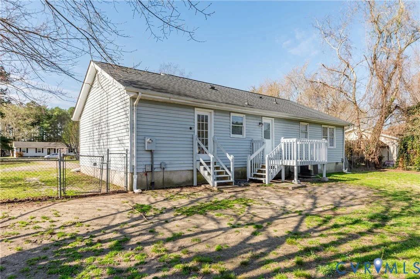
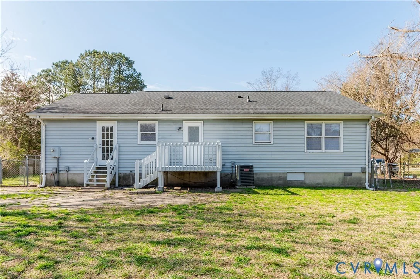
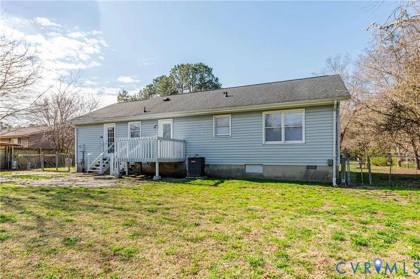
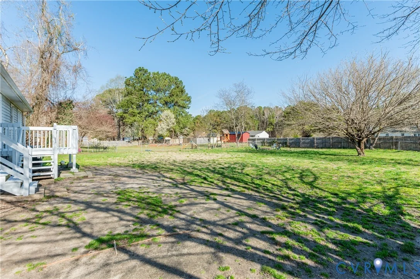
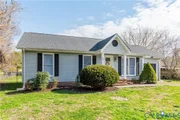
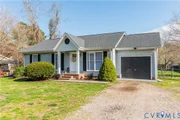
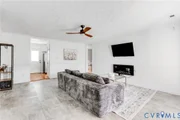
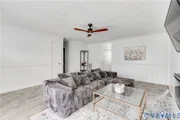
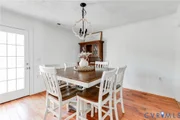
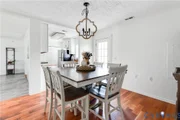
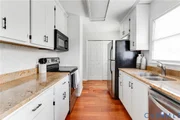
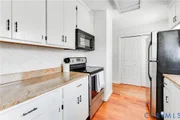
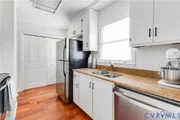
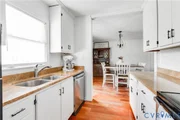
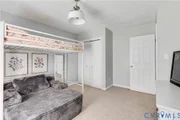
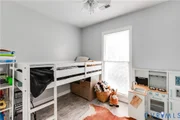
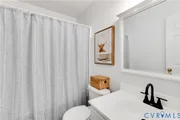
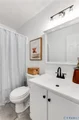
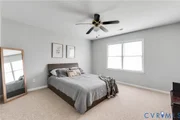
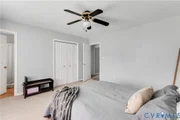
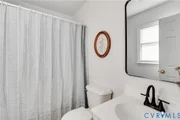
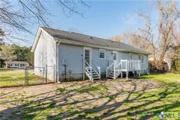
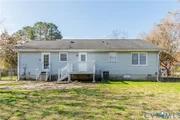
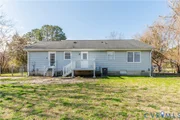
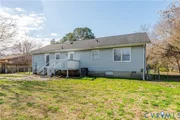
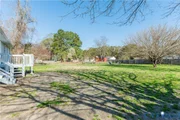
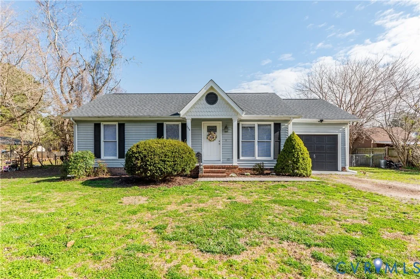
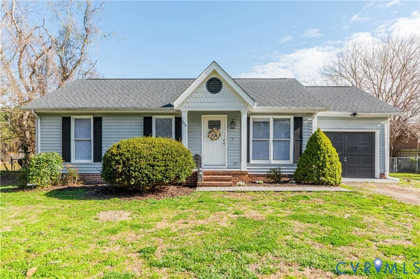
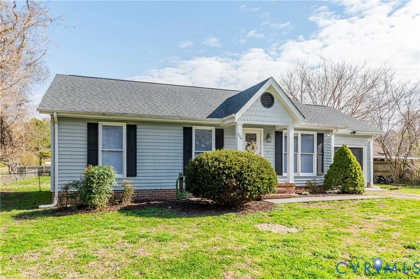
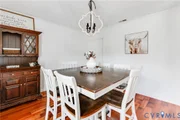
Offering easy, comfortable living in a peaceful setting, this charming, move-in-ready home blends functionality and style in all the right ways. From the moment you arrive, you'll be drawn in by the inviting front entry, highlighted by scalloped accent siding on the gable that adds just the right touch of character. Inside, a bright and open living room welcomes you home, filled with natural light and enhanced by fresh paint throughout. The space flows seamlessly into the dining area-perfect for everyday meals or hosting friends and family. The galley kitchen features warm granite countertops, stainless steel appliances, ample cabinetry, and a functional layout designed to make both cooking and entertaining feel effortless. Just down the hall, you'll find three spacious bedrooms, including a generously sized primary retreat. The additional bedrooms offer flexibility for family, guests, or a home office. Two beautifully updated hall bathrooms feature stylish finishes and a refreshed feel, adding both comfort and thoughtful detail to the home. Step outside to discover an expansive backyard-ideal for entertaining, play, pets, or simply enjoying a quiet evening around the firepit. With plenty of room to personalize, this outdoor space is truly a standout. Complete with a one-car garage for added storage and everyday ease, this thoughtfully updated home is ready for its next chapter. Schedule your showing today!
Unit Size
1,228 Ft²
Days on Market
-
Land Size
0.57 acres
Price per sqft
$283
Property Type
House
Property Taxes
$169
HOA Dues
-
Year Built
1989

Listed By

Brad Ruckart
Keller Williams Realty
Tommy Waterworth
Keller Williams Richomd West

Payment Calculator

Cap Rate Calculator

Last updated: 7 months ago (CVRMLS #2606225)

Price History

Date / Event Date Event Price
May 1, 2026 In contract -
In contract
Mar 19, 2026 Listed by Real Broker LLC $347,000
Listed by Real Broker LLC
Nov 27, 2025 Price Decreased $350,000
↓ $15K (4.1%)
Price Decreased
Nov 12, 2025 Price Decreased $365,000
↓ $10K (2.7%)
Price Decreased
Oct 11, 2025 Listed $375,000
Listed
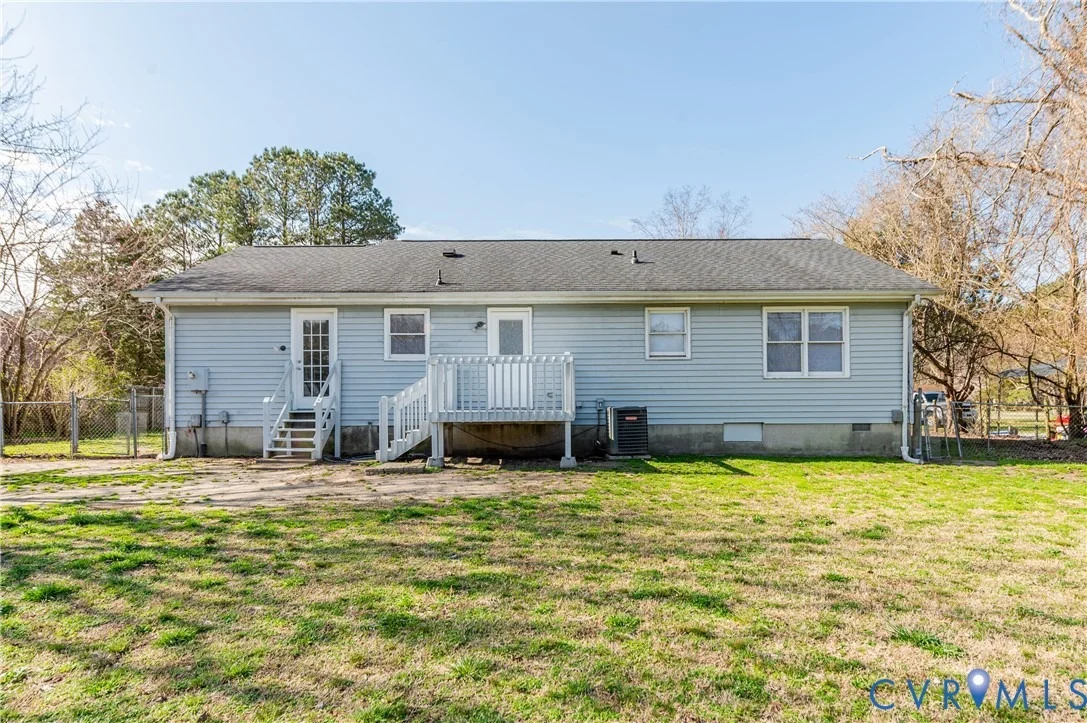
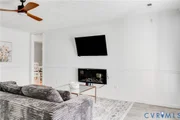
Discover the perfect blend of comfort and charm in this beautifully maintained one-level home, ideally situated on over half an acre in peaceful James City County. Step inside to find a bright and inviting living room featuring floor-to-ceiling windows, elegant crown molding throughout, and built-in surround sound wiring-ideal for movie nights or entertaining. The spacious kitchen boasts gorgeous granite countertops. All appliances convey, making move-in a breeze. The primary suite offers a private ensuite bath, complemented by two additional bedrooms and a second full bath for family or guests. Enjoy outdoor living at its finest with a covered front porch, a rear deck perfect for grilling or relaxing, and a fully fenced-in backyard for pets, play, or gardening. The property is zoned A1, so bring your farm animals and enjoy mature mulberry trees along with established rosemary, pepperment, and lemon balm growing right in your herb garden. Major systems have been thoughtfully updated-both HVAC and roof are approximately five years old, and the septic system was recently pumped. Water is supplied through a reliable artesian community well maintained by the city, offering convenience and peace of mind. Located in a unique neighborhood connected to the Williamsburg Christian Retreat Center, residents enjoy access to scenic trails, playgrounds, and the option to join the community pool. A garage and generous yard space complete this delightful home. Your serene country-style retreat with modern comforts awaits!
Show More

Property Highlights

Garage
Parking Available
Air Conditioning
Fireplace
Parking Details
Has Garage
Attached Garage
Parking Features: Attached, Driveway, Garage, On Street, Storage, Unpaved, Workshop in Garage
Garage Spaces: 1
Interior Details
Full Bathrooms: 2
Interior Features: Ceiling Fan(s), Granite Counters, Pantry, BedroomOnMainLevel, BathroomRoughIn, DiningArea, SeparateFormalDiningRoom, Fireplace, BathInPrimaryBedroom, MainLevelPrimary, CableTv
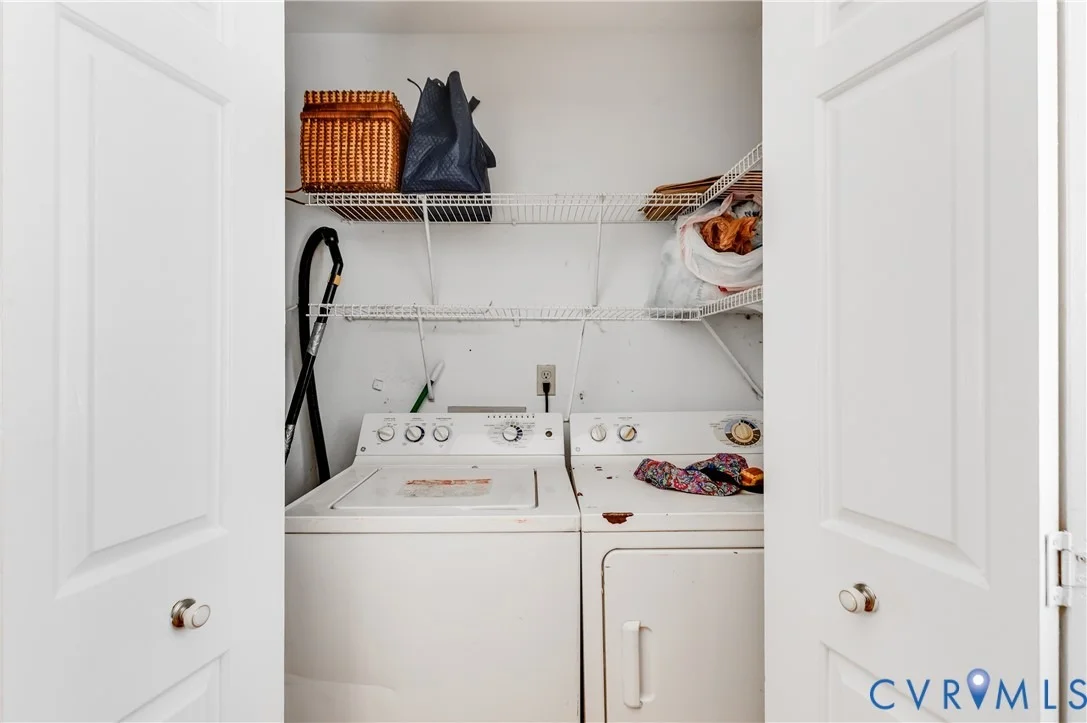
Appliances: Cooktop, Down Draft, Dryer, Washer/Dryer Stacked, Dishwasher, Exhaust Fan, Electric Water Heater, Microwave, Oven, Range, Refrigerator, Range Hood, Washer, ElectricCooking, SmoothCooktop, Stove
Flooring Type: Carpet, Vinyl, Wood
Door Features: InsulatedDoors
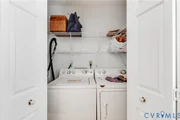
Laundry Features: Washer Hookup, DryerHookup, Stacked
Rooms: 6
Has Fireplace
Fireplace Features: Electric, Insert
Fireplaces: 1
Basement: Crawl Space
Exterior Details
Square Footage: 1228
Square Footage Source: $0
Security Features: Smoke Detector(s)
Property Condition: Resale
Architectural Style: Ranch
Year Built: 1989
Levels: One
Construction Materials: Frame, Vinyl Siding, Wood Siding
Patio and Porch Features: Rear Porch, Front Porch, Deck, Porch
Pool Features: Community, In Ground, Outdoor Pool, PoolEquipment, Pool
Pool is Private
Lot Size Area: 0.574
Lot Size Units: Acres
Lot Size Acres: 0.574
Lot Size Square Feet: 25003.44
Tax Lot: 31
Water Source: Shared Well, CommunityCoop
Financial Details
Tax Assessed Value: $244,000
Tax Annual Amount: $2,025
Utilities Details
Cooling Type: Central Air
Heating Type: Electric, Heat Pump
Sewer : Septic Tank

Building Info

Overview

    General

  • Year Built: 1989
  • Effective Year Built: 1989
  • Total Rooms: 6
  • Bedroom Count: 3
  • Bathroom Count: 2
  • Full Bathrooms: 2
  • Partial Bathrooms: 2
  • Building Condition: 6
  • Building Quality: 0
  • Construction Type: 0
  • Building Style: 0
  • Exterior Walls Type: 19
  • Interior Walls Type: 0
  • Roof Shape Type: 0
  • Roof Cover Type: 11
  • Floor Count: 100
  • Floor Cover: 0
  • Basement Type: 0
  • Basement Area: 0
  • Garage Type: 1
  • Garage Square Area: 288
  • Parking Space Count: 1
  • Patio Type: 0
  • Porch Type: 7
  • Pool Type: 0

    Dimensions

  • Lot Size Square Feet: 25,003
  • Total Building Area: 1,064
  • Building Area: 1,064
  • Building Area Measurement: L

    Heating and Cooling

  • Air Conditioning: 13
  • Heating: 8
  • Heated Square Feet: 1,064
  • Heating Fuel Type: 0

    Utilities

  • Sewer System: 0
  • Water Service: 2

Building

  • Building Type: 0
  • Property Class: R
  • Subdivision: RACEFIELD
  • Land Acres: 0000000574
  • Standard Land Use Code: 1001
  • County Land Use Code: 501
  • Legal Description 1: L-31 S-5 RACEFIELD

Neighborhood

  • School District Name: James City County Public Schools
  • Census Tract: 080403

Zoning

  • Zoning: A1 GENERAL

Geography

  • Assessors Map Reference: MAP PG 03-4
  • Account Number: 20292
  • Section: 5
  • Parcel: 03-4 04-0-0031
  • Lot: 31
  • Municipality: STONEHOUSE
  • Latitude: 37.4286
  • Longitude: -76.8519

    Address

  • Full Address: 206 Belmont Dr
  • Address - House Number: 206
  • Address - Street Name: Belmont
  • Address - Suffix Type: Dr
  • State: VA
  • City Name: Toano
  • Carrier Code: H002
  • 4-Digit Zip Code: 8929
  • Zip Code: 23168

Valuation

    Tax

  • Tax Year: 2023
  • Tax Amount: $157,784

    Appraisal Valuation

  • Standard Deviation: 0.1482
  • Valuation Date: Nov 15, 2023
  • Confidence Score: 82
  • Final Value: 277,967
  • High Value: 319,188
  • Low Value: 236,747

    Market Valuation

  • Market Total Value: $190,100
  • Market Land Value: $49,000
  • Market Improvement Value: $141,100

    Assessments Valuation

  • Assessed Year: 2023
  • Assessed Total Value: $190,100
  • Assessed Land Value: $49,000
  • Assessed Improvements Value: $141,100

    Sales

  • Current Sale Contract Date: Jun 11, 2021
  • Current Sale Recording Date: Jun 23, 2021
  • Current Sale Price:
  • Current Sale Document Type: 71
  • Current Sale Input Document Number: 210012783
  • Previous Sale Recording Date: Jun 26, 2006
  • Previous Sale Contract Date: Jun 14, 2006
  • Previous Sale Amount: $184,000
  • Previous Sale Document Type: 71

    Financing

  • First Mortgage Financing Type: FIX
Data used for valuation calculations is provided by RealtyHop, and other third party sources

Comparables

Unit
Status
Type
Beds
Baths
ft²
Price/ft²
Asking Price
Listed On
Closing Price
Sold On
HOA + Taxes

About James City


Similar Homes for Sale

Currently no similar homes around

Nearby Rentals


Frequently Asked Questions

When was property at 206 Belmont Drive built and last sold?
The property at 206 Belmont Drive was built in 1989 and last sold on Jun 11, 2021 for $257,500.
How much is this home worth?
The estimated value of the home located at 206 Belmont Drive is $348,373.
What are some comparable homes to 206 Belmont Drive?
There are currently no comparable homes to 206 Belmont Drive.