Check Availability
St. Johns 32084
206 ASPINWALL Parkway
$1,350,000
● House - In Contract

206 ASPINWALL Parkway

St. Augustine, FL 32095
bedrooms
4 Beds
bathrooms
3 Baths
square feet
3,316 Ft²
$7,087
Est. Monthly
$10
HOA / Fees

About This Property

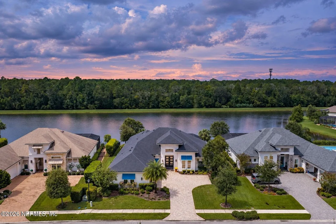
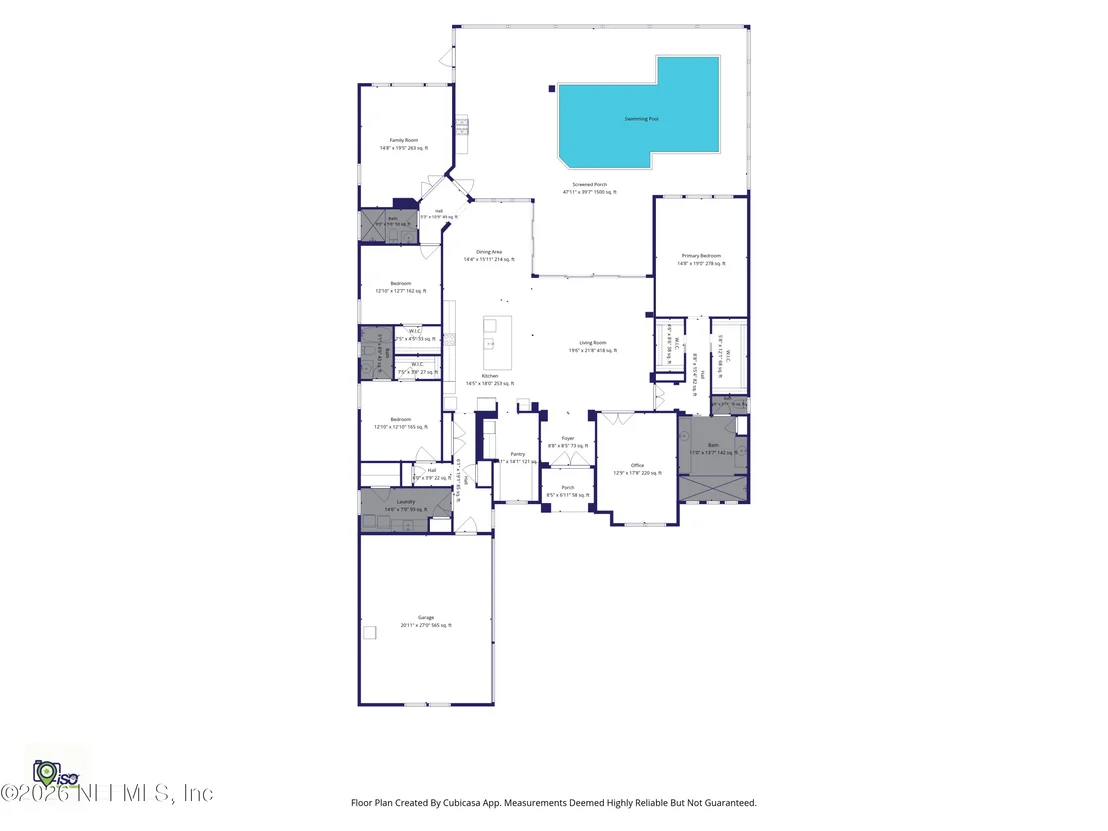
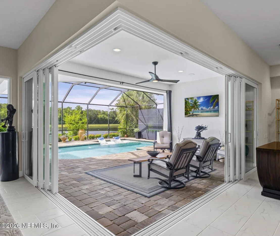
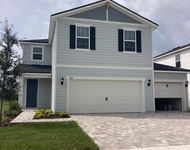
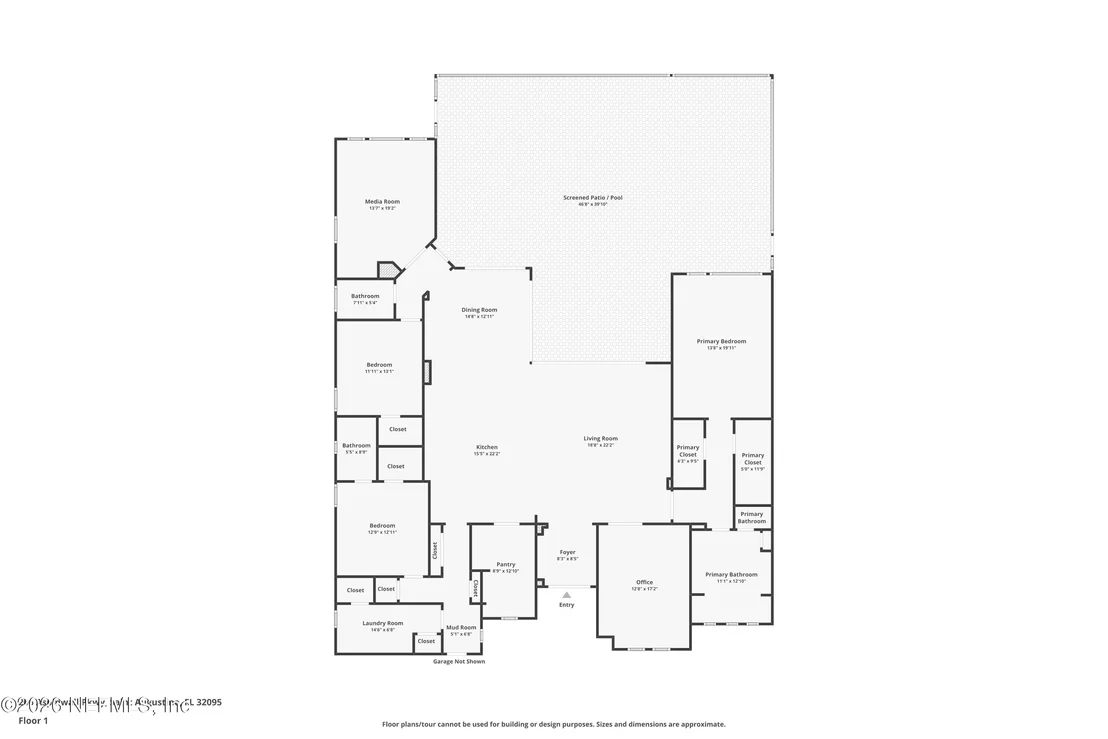
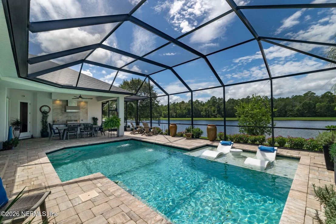
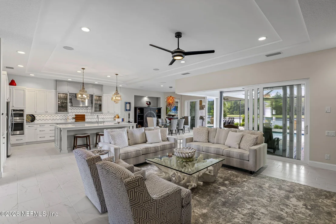
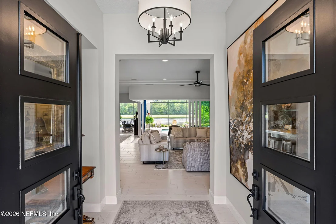
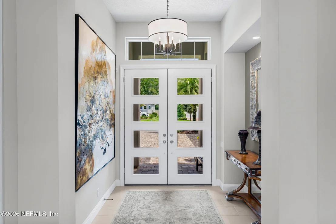
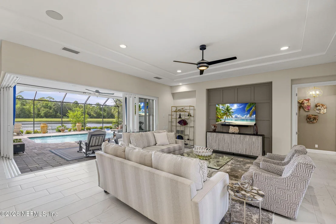
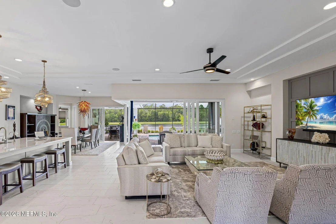
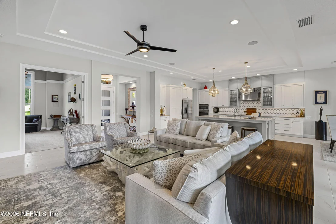
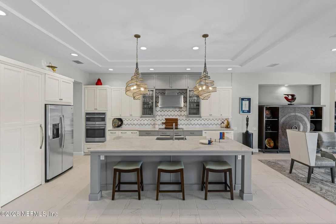
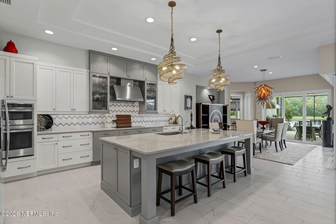
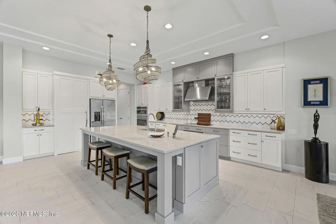
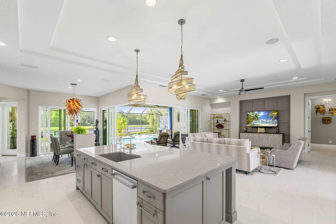
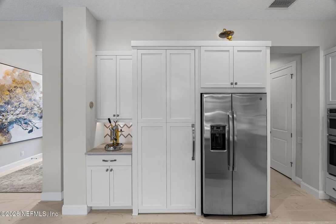
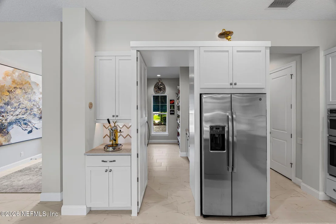
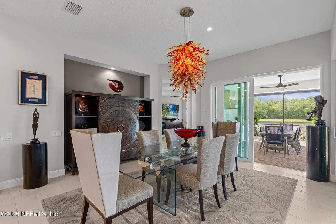
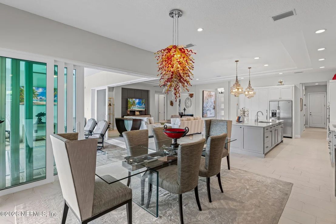
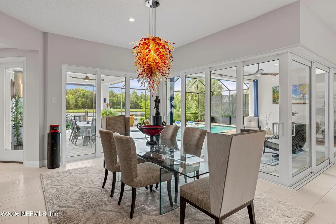
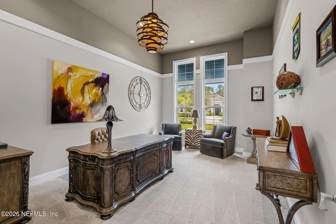
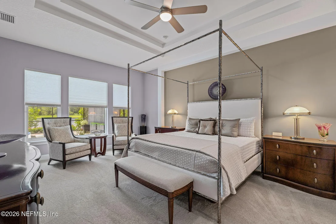
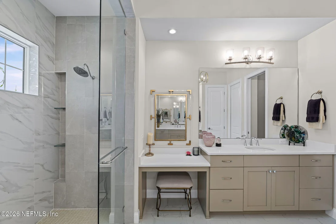
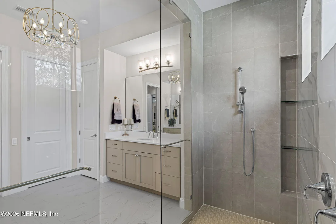
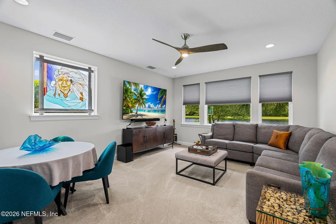
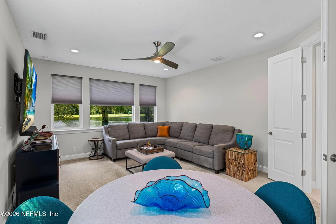
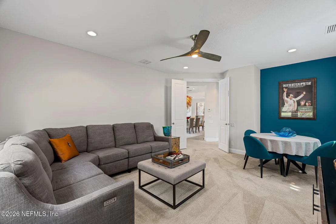
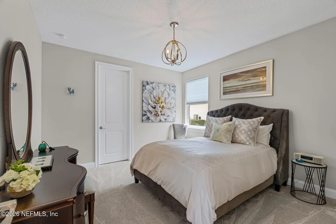
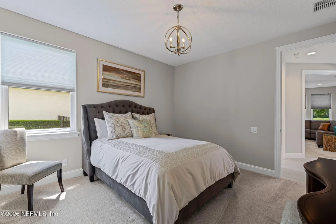
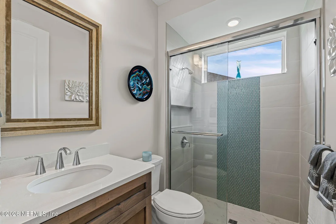
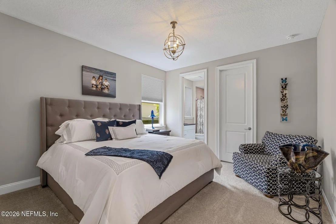
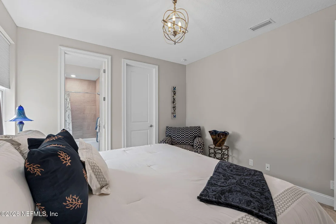
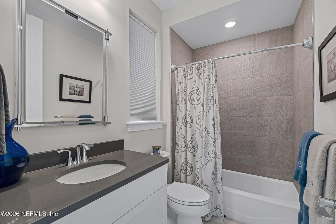
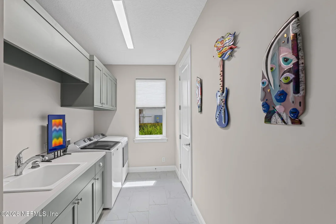
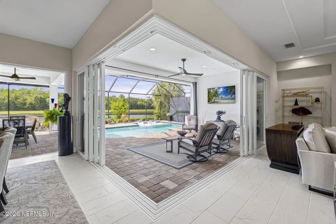
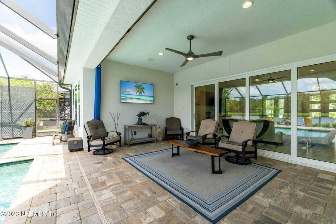
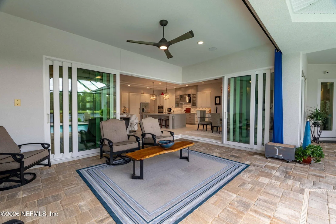
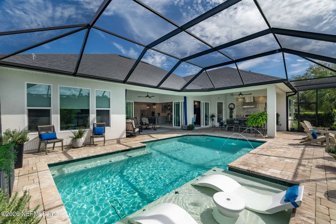
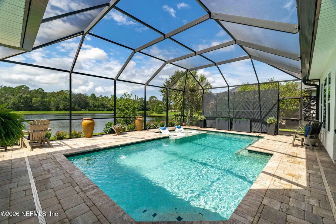
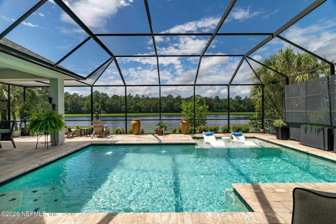
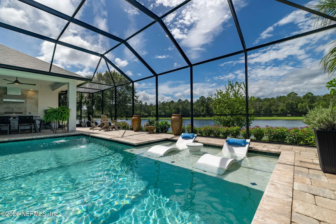
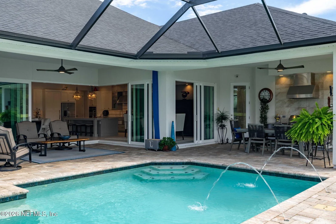
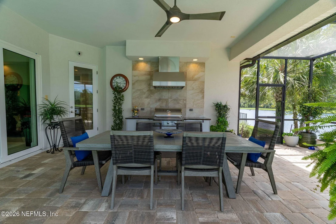
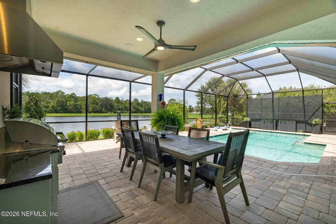
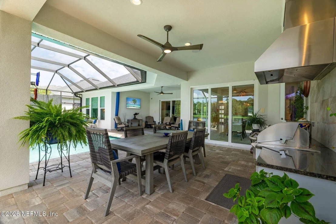
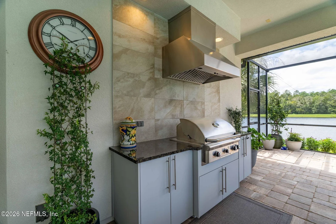
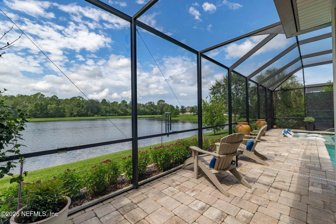
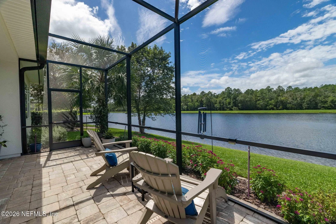
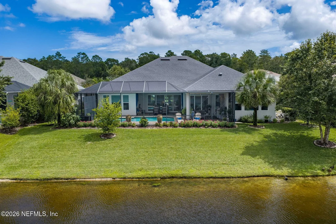
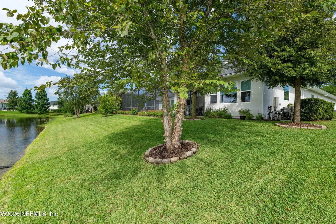
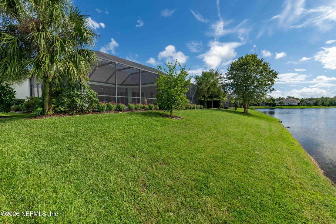
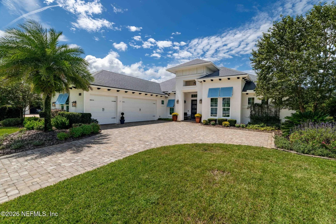
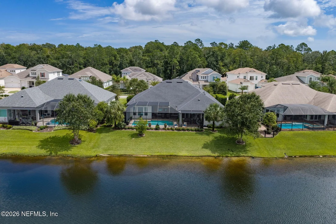
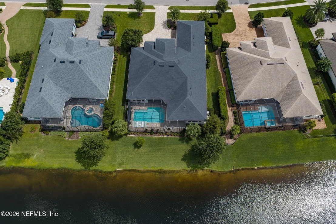
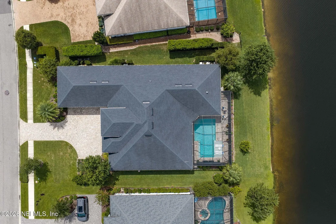
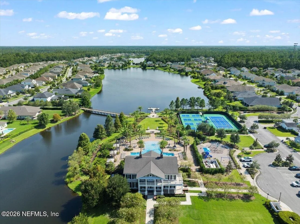
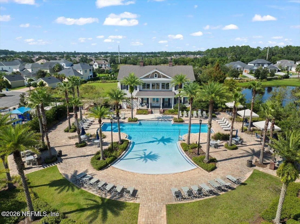
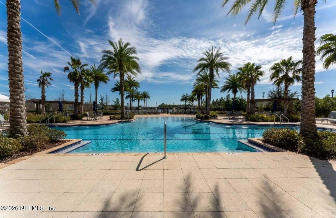
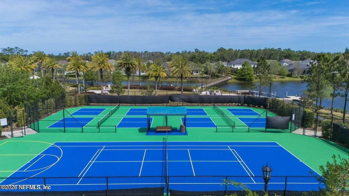
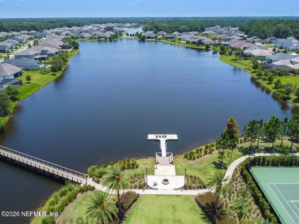
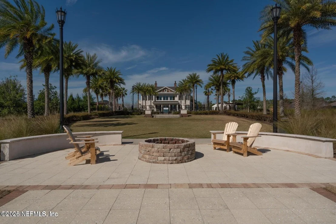
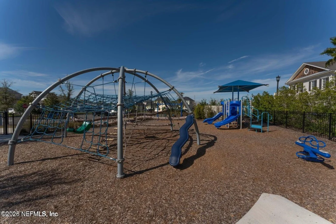
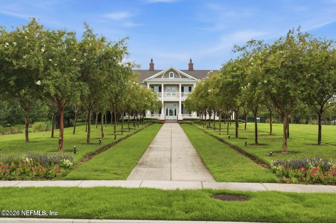
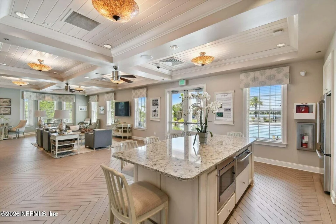
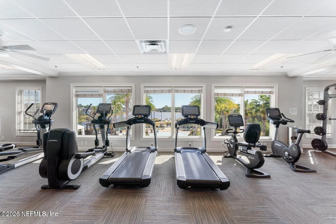
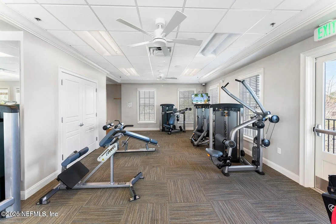
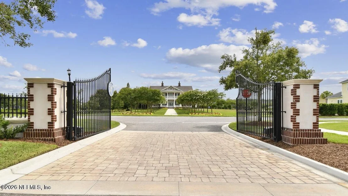
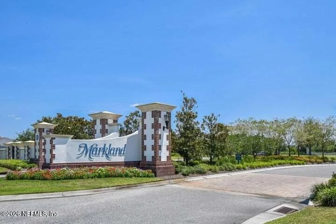
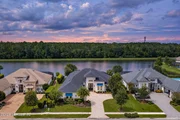
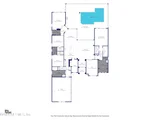
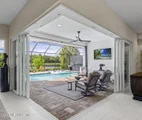
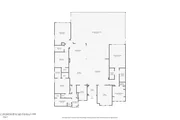
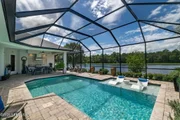
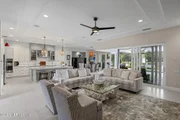
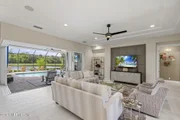
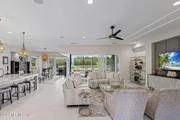
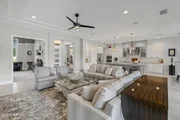
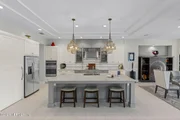
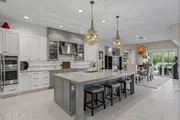
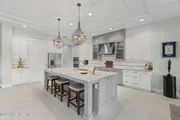
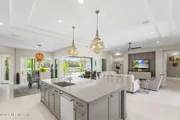
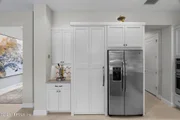
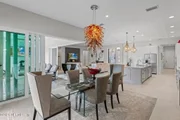
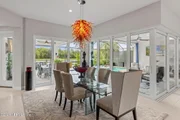
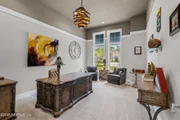
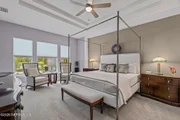
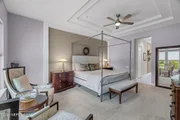
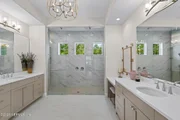
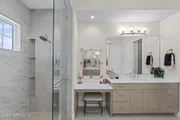
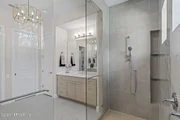
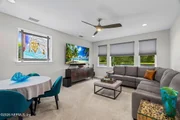
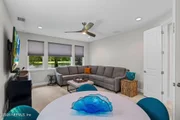
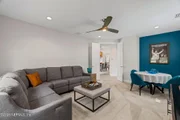
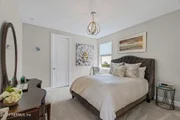
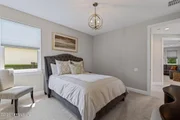
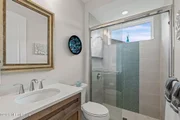
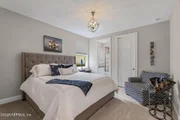
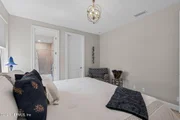
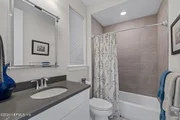
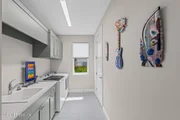
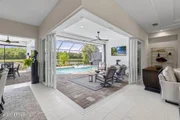
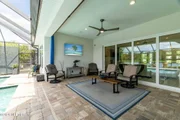
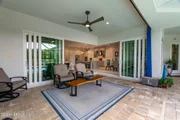
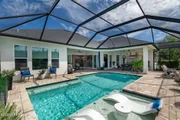
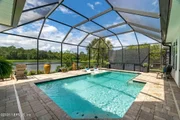
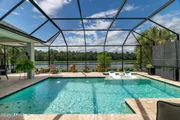
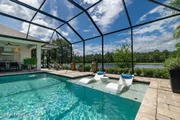
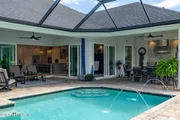
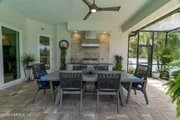
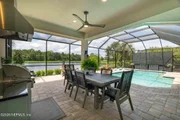
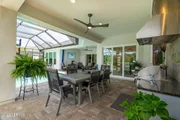
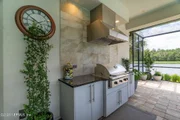
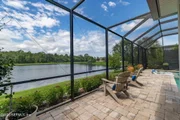
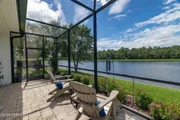
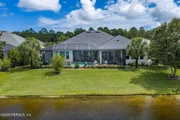
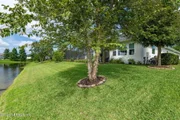
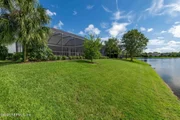
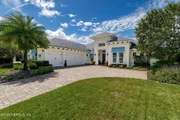
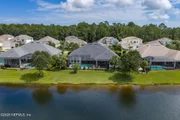
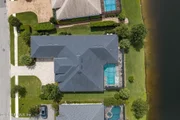
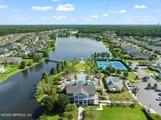
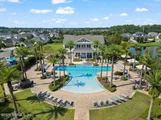
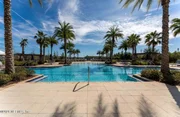
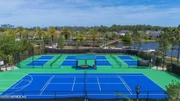
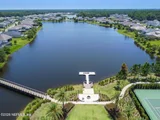
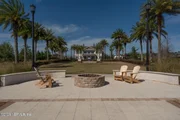
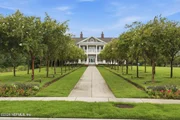
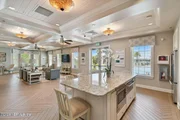
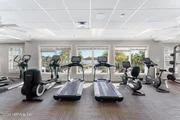
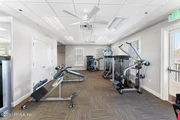
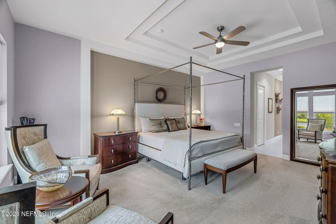
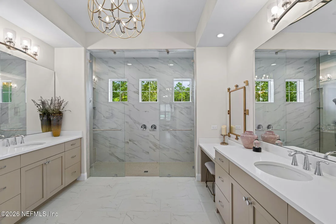
Eighty-nine feet of west-facing lakefront, a heated screened saltwater pool, a preserve behind the water, and a custom Arthur Rutenberg design, all behind the gates of Markland, this is the one. From the moment the double door entry opens, the eye travels straight through the living space to open water, and it stays there. The preserve beyond the lake ensures the view remains exactly as it is, private, natural, and uninterrupted. Every evening, the western exposure delivers what no renovation can provide: sunset over the lake and into the tree line. The home itself is built the way Arthur Rutenberg does it, where indoors and outdoors feel like the same place. The signature feature is a 90-degree corner slider system that opens completely, with no post, dissolving the boundary between the great room, covered lanai, and pool deck into one seamless, continuous space. A second set of sliders off the dining area extends the effect across the rear of the home. When they're open, this home entertains effortlessly. When they're closed, it simply looks beautiful.  Outside, the screened pool is designed for long, unhurried days. A sun shelf and arcing deck jets invites you to linger, while generous paver decking and two distinct covered lanai areas give you every reason to stay outside. One is a lounge with a ceiling fan and outdoor TV. The other is a summer kitchen with a stainless grill, vent hood, and stone counters, everything you need to host without ever going back inside. The kitchen anchors the main living area with an oversized quartz island with seating, two-tone shaker cabinetry with glass-front uppers, an induction cooktop beneath a stainless hood, built-in microwave and wall oven, and a warming drawer to keep every course ready at the right moment. Behind it, a hidden walk-in butler's pantry with its own window, cabinetry, counter space, and second refrigerator, keeps prep quiet and clutter entirely out of sight. The master suite sits on the lake side of the home, with a double tray ceiling and a sitting area overlooking the water. The spa bath offers separate vanities, a dedicated makeup station, and a double-wide walk-in shower. One guest bedroom has its own full en suite bath, a comfortable, private retreat for visiting family or extended stays. The third bedroom is served by the nearby pool bath.  A private office provides a proper place to work, while a lake-view bonus room offers flexibility as a media room, studio, or second gathering space. The laundry room includes cabinetry and a utility sink, just off the three-car garage. Natural gas service, whole house generator, water softener, reverse osmosis in kitchen, Bahama shutters, a paver driveway, mature landscaping, tray ceilings, recessed lighting, and built-in speakers, pull down attic stairs, complete a home where nothing feels like an afterthought. Single-story, no stairs, and move-in ready and beyond your front door, Markland's resort-style amenities await, including a community pool, pickleball courts, fitness center, dog park, basketball courts, and playground. This is lakefront living at its finest.

Unit Size
3,316 Ft²
Days on Market
-
Land Size
0.28 acres
Price per sqft
$407
Property Type
House
Property Taxes
$448
HOA Dues
$10
Year Built
2020

Listed By

Dawn Humphrey
Dawn Humphrey
Keller Williams St Augustine

Payment Calculator

Cap Rate Calculator

Last updated: 19 days ago (Real MLS #2166715)

Price History

Date / Event Date Event Price
Oct 21, 2026 In contract -
In contract
Sep 26, 2026 Listed by KELLER WILLIAMS REALTY ATLANTIC PARTNERS ST. AUGUSTINE $1,350,000
Listed by KELLER WILLIAMS REALTY ATLANTIC PARTNERS ST. AUGUSTINE
May 18, 2020 Sold
Sold
Apr 7, 2020 Sold
Sold
Apr 6, 2020 Listed by NON MLS (realMLS) $149,900
Listed by NON MLS (realMLS)
Sold comp stat purposes only
Show More

Property Highlights

Garage
Air Conditioning
With View
Parking Details
Has Garage
Attached Garage
Parking Features: Attached, Garage
Garage Spaces: 3
Interior Details
Full Bathrooms: 3
Interior Features: Ceiling Fan(s), Entrance Foyer, His and Hers Closets, Kitchen Island, Open Floorplan, Pantry, Walk-In Closet(s), Primary Bathroom - Shower No Tub, Split Bedrooms
Appliances: Dishwasher, Disposal, Dryer, Electric Oven, Gas Water Heater, Induction Cooktop, Microwave, Refrigerator, Tankless Water Heater, Washer, Water Softener Owned
Flooring Type: Carpet, Tile
Laundry Features: In Unit
Exterior Details
Square Footage: 3316
Square Footage Source: $0
Security Features: Security Gate
Year Built: 2020
Waterfront Features: Lake Front
Levels: One
Construction Materials: Stucco
Patio and Porch Features: Rear Porch, Screened
Pool Features: In Ground, Screen Enclosure
Pool is Private
Lot Features: Sprinklers In Front, Sprinklers In Rear
Lot Size Area: 0.28
Lot Size Units: Acres
Lot Size Acres: 0.28
Lot Size Square Feet: 12196.8
Water Source: Public
Financial Details
Tax Annual Amount: $5,370
Utilities Details
Cooling Type: Central Air
Heating Type: Central
Sewer : Public Sewer
Location Details
HOA/Condo/Coop Amenities: Pool, Clubhouse, Dog Park, Fitness Center, Gated, Playground, Tennis Court(s), Pickleball
HOA Fee: $125
HOA Fee Frequency: Annually

Building Info

Overview

    General

  • Year Built: 2020
  • Effective Year Built: 2020
  • Building Count: 1
  • Bedroom Count: 3
  • Bathroom Count: 3
  • Full Bathrooms: 3
  • Partial Bathrooms: 3
  • Bathroom Plumbing Fixtures: 14
  • Building Condition: 7
  • Building Quality: 1
  • Construction Type: 17
  • Building Style: 0
  • Exterior Walls Type: 6
  • Interior Walls Type: 3
  • Roof Shape Type: 7
  • Roof Cover Type: 3
  • Floor Count: 100
  • Floor Cover: 9
  • Basement Type: 0
  • Basement Area: 0
  • Garage Type: 1
  • Garage Square Area: 616
  • Parking Space Count: 2
  • Patio Type: 0
  • Porch Type: 126
  • Pool Type: 8

    Dimensions

  • Lot Size Square Feet: 12,196
  • Total Building Area: 3,932
  • Gross Building Area: 3,932
  • Building Area: 3,316
  • Building Area Measurement: L

    Heating and Cooling

  • Air Conditioning: 1
  • Heating: 4
  • Heated Square Feet: 3,316
  • Heating Fuel Type: 0

    Utilities

  • Sewer System: 0
  • Water Service: 0

Building

  • Building Type: 0
  • Property Class: R
  • Subdivision: SOUTHAVEN PHASE IIB
  • Land Acres: 0000000280
  • Standard Land Use Code: 1001
  • County Land Use Code: 0100
  • Legal Description 1: 89/39-52 SOUTHAVEN PHASE IIB LOT 327 OR4917/1947

Neighborhood

  • School District Name: St. Johns County School District
  • Census Tract: 020904

Geography

  • Assessors Map Reference: 94C
  • Subdivision Phase Number: 2B
  • Parcel: 027071-3270
  • Block: 1
  • Lot: 327
  • Meridian: SEC 13 TWN 06S RNG 28E
  • Municipality: SOUTHAVEN
  • Latitude: 29.9813
  • Longitude: -81.4455

    Address

  • Full Address: 206 Aspinwall Pkwy
  • Address - House Number: 206
  • Address - Street Name: Aspinwall
  • Address - Suffix Type: Pkwy
  • State: FL
  • City Name: Saint Augustine
  • Carrier Code: R048
  • 4-Digit Zip Code: 8608
  • Zip Code: 32095

Valuation

    Tax

  • Total Area: 3,790
  • Tax Year: 2022
  • Tax Amount: $1,112,853
  • Tax Rate Code Area: 326

    Appraisal Valuation

  • Standard Deviation: 0.1507
  • Valuation Date: Dec 20, 2023
  • Confidence Score: 81
  • Final Value: 882,861
  • High Value: 1,015,989
  • Low Value: 749,733

    Market Valuation

  • Market Total Value: $635,143
  • Market Land Value: $140,000
  • Market Improvement Value: $495,143

    Assessments Valuation

  • Assessed Year: 2022
  • Assessed Total Value: $548,682

    Exemptions

  • Veteran Exemption: Yes
  • Homeowner Exemption: Yes

    Sales

  • Current Sale Contract Date: Apr 06, 2020
  • Current Sale Recording Date: Apr 07, 2020
  • Current Sale Price:
  • Current Sale Document Type: 68
  • Current Sale Input Document Number: 2020027311
Data used for valuation calculations is provided by RealtyHop, and other third party sources

Comparables

Unit
Status
Type
Beds
Baths
ft²
Price/ft²
Asking Price
Listed On
Closing Price
Sold On
HOA + Taxes

About St. Johns

Similar Homes for Sale

Currently no similar homes around

Nearby Rentals

Unit for rent at 55 San Briso Way, St. Augustine, FL, 32092
$2,050 /mo

  • 3 Beds
  • 2 Baths
  • 1,477 ft²
55 San Briso Way, St. Augustine, FL, 32092 Listing by LAURA RANNEKLEV
Unit for rent at 133 Blind Oak Circle, St. Augustine, FL, 32095

$2,995 /mo

  • 5 Beds
  • 3 Baths
  • 2,487 ft²
133 Blind Oak Circle, St. Augustine, FL, 32095 Listing by SUBBA TAMMA


Frequently Asked Questions

When was property at 206 Aspinwall Parkway built and last sold?
The property at 206 Aspinwall Parkway was built in 2020 and last sold on Apr 6, 2020 for $149,900.
How much is this home worth?
The estimated value of the home located at 206 Aspinwall Parkway is $1,302,173.
What are some comparable homes to 206 Aspinwall Parkway?
There are currently no comparable homes to 206 Aspinwall Parkway.