


206 Arbor Drive


About This Property
Listed By
Payment Calculator
Your Estimated Monthly Payment
Cap Rate Calculator
What does this mean?
Based on our analysis, the cap rate of this property is 1.25%. A negative cap rate indicates that the property might not be feasible as an income-producing asset. The median cap rate for a near zip code 11238 is 4.23%.
How much can I actually make?
Actual monthly rental income may vary between $4,760 and $7,140 depending on unit-specific characteristics. You can change the amount using the slider to further explore.
How is cap rate calculated?
Cap Rate = Net Operating Income (NOI) / Property Asset Value.
When calculating the cap rate, we assume 100% occupancy. Leverage (mortgage) is not considered.
Cap Rate provided by RealtyHop and RentHop, learn more about cap rate here.
Price History
| Date / Event | Date | Event | Price |
|---|---|---|---|
| Oct 22, 2026 | Listed by BEAUSOLEIL REALTY GROUP LLC | $590,000 | |
| Listed by BEAUSOLEIL REALTY GROUP LLC | |||
| Jun 13, 2025 | Sold | ||
| Sold | |||
| Apr 18, 2025 | In contract | - | |
| In contract | |||
| Apr 13, 2025 | Listed by Realty World Carolina Prop | $569,900 | |
| Listed by Realty World Carolina Prop | |||
| | |||
|
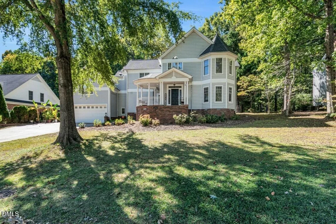
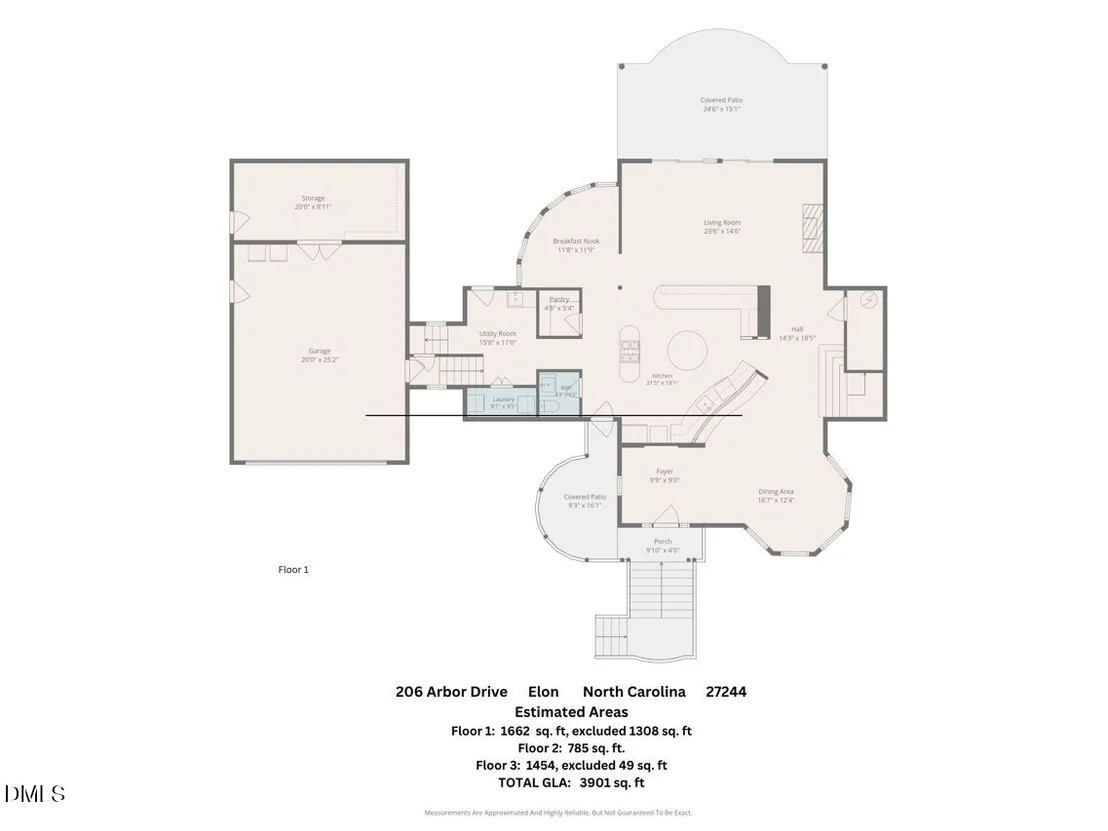
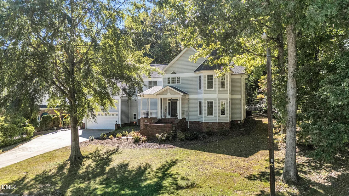
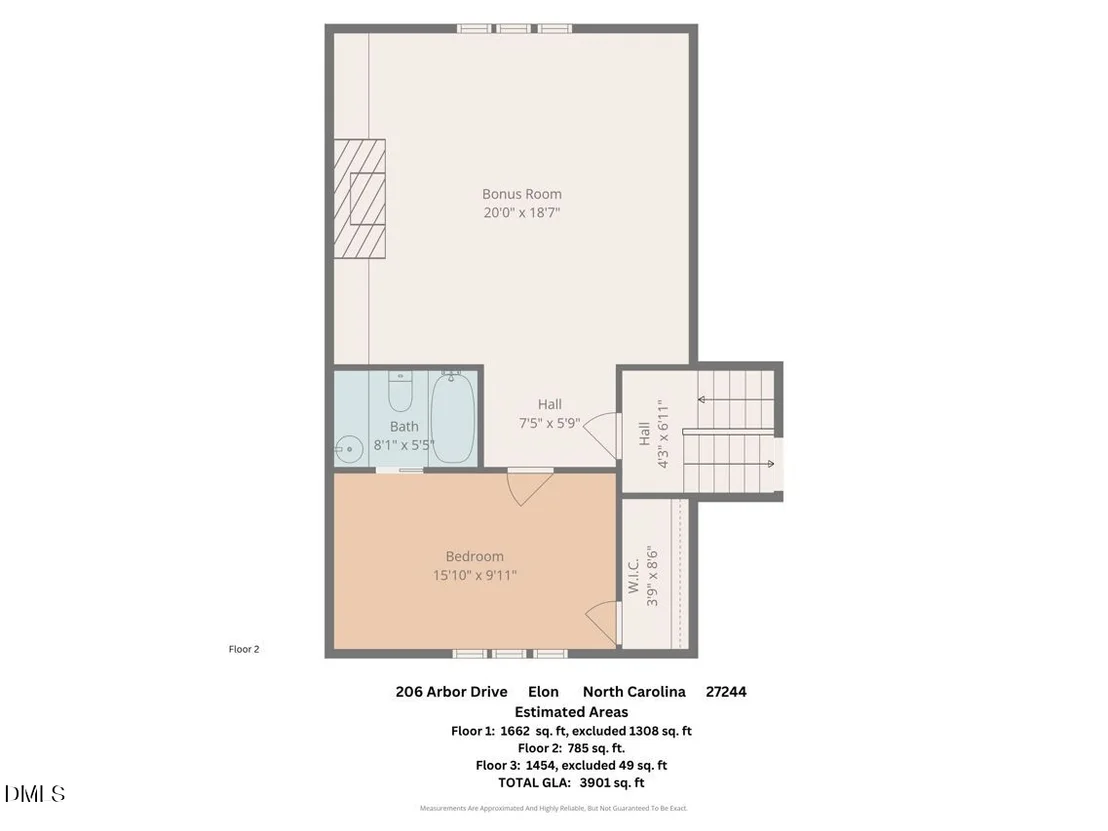
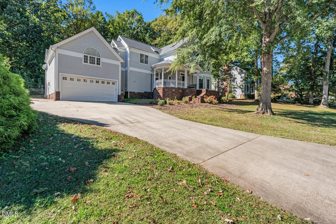
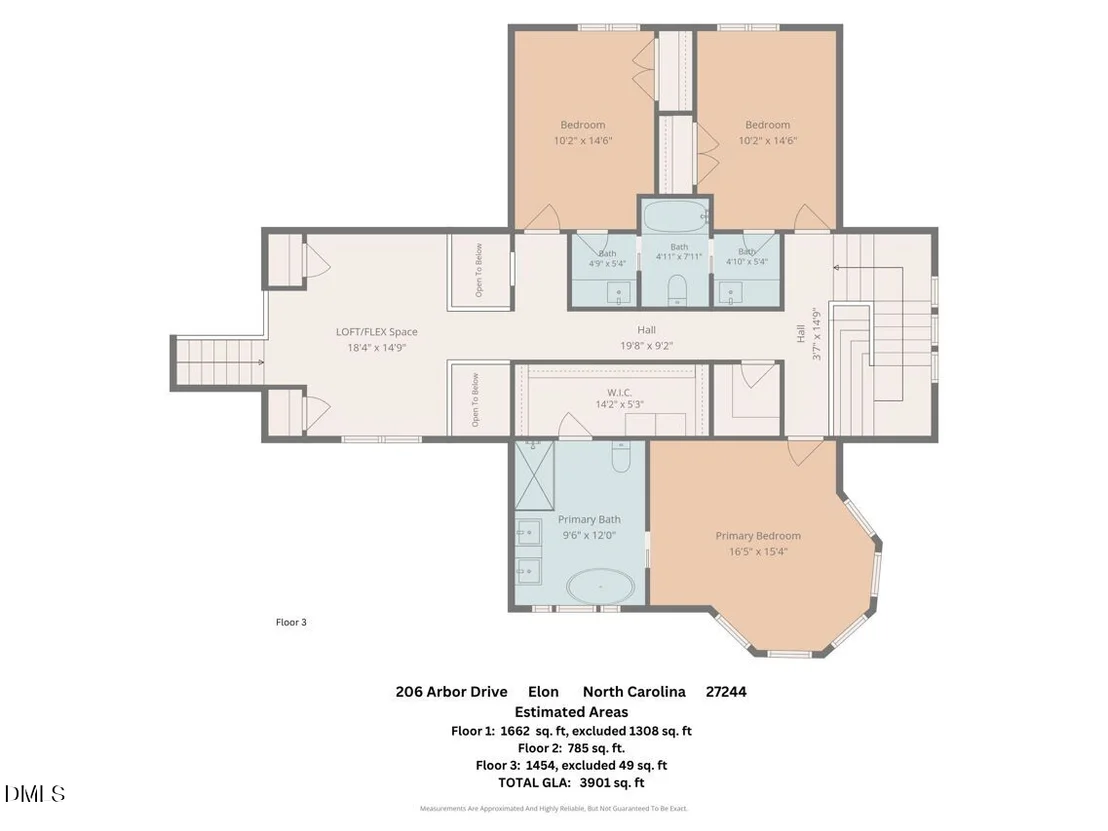
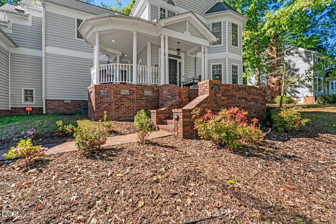
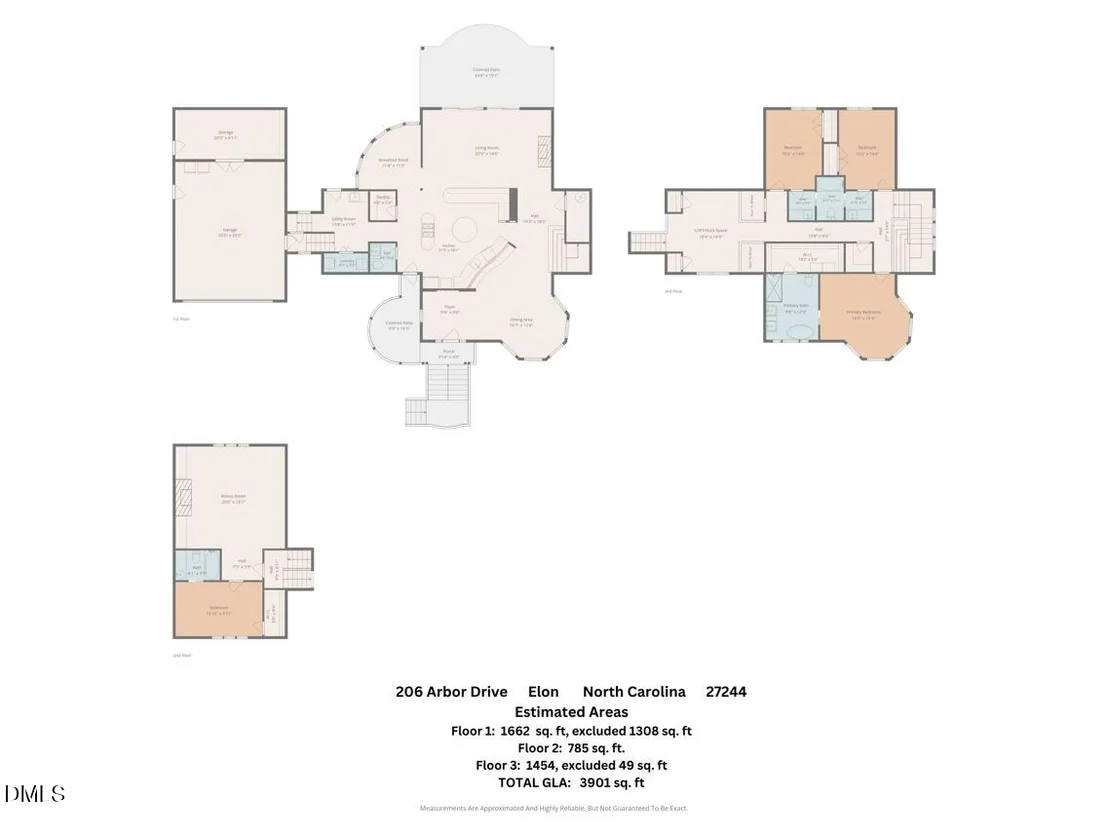
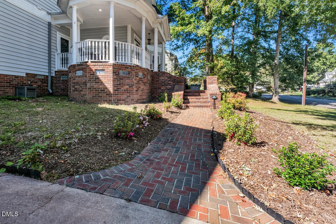
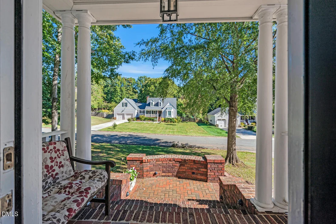
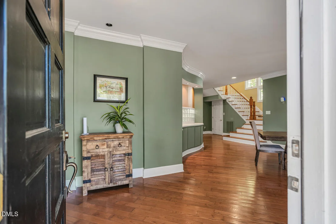
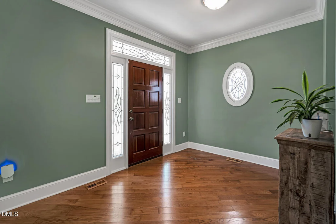
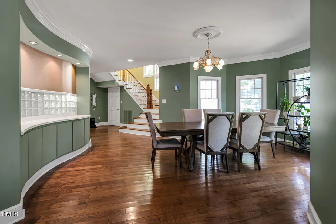
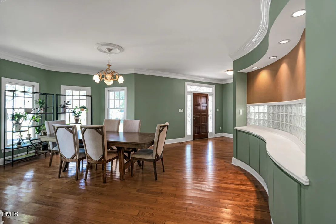
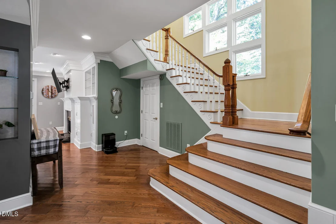
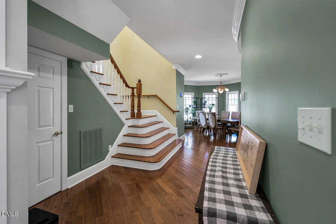
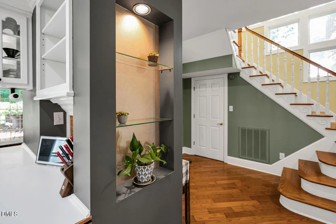
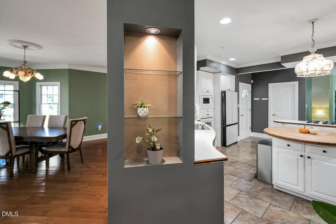
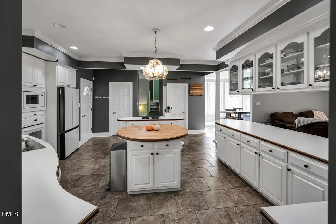
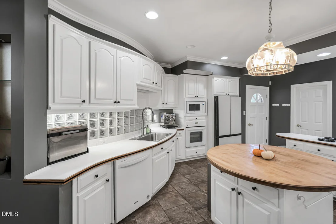
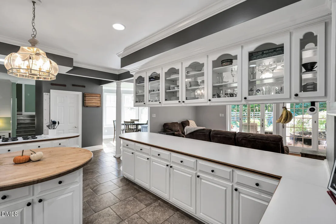
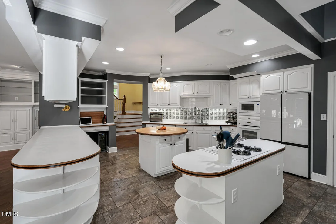
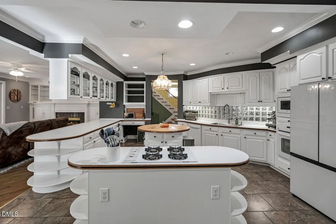
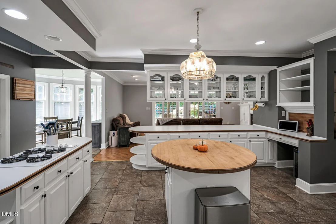
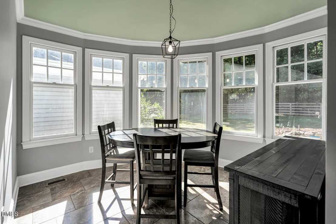
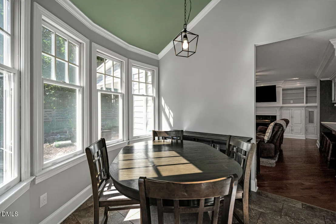
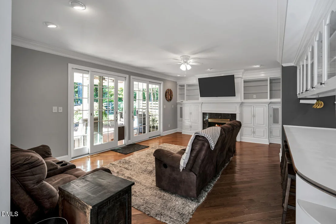
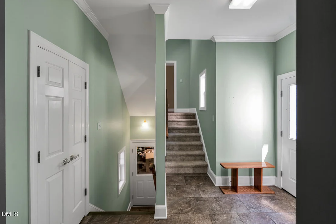
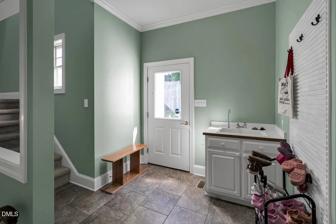
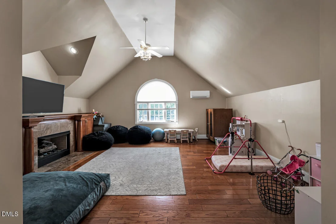
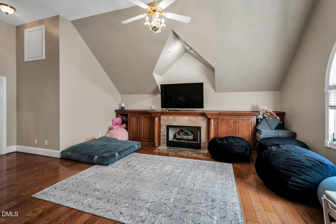
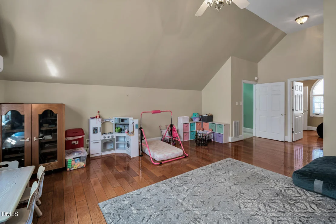
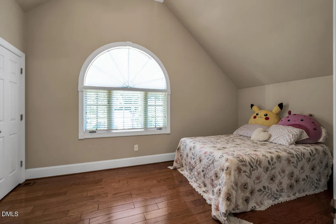
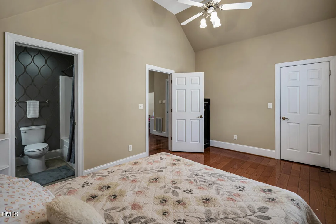
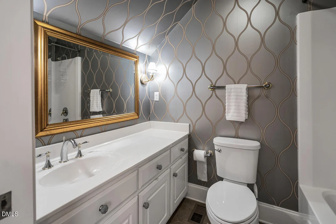
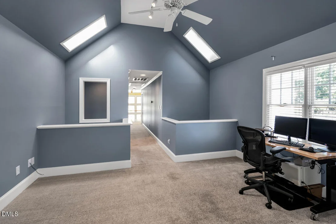
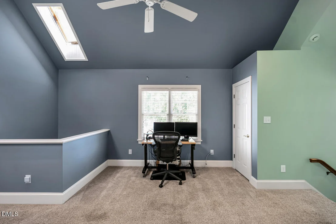
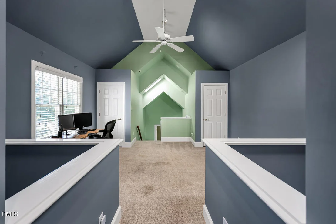
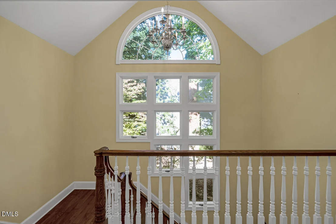
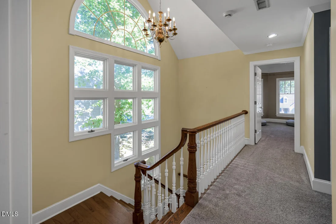
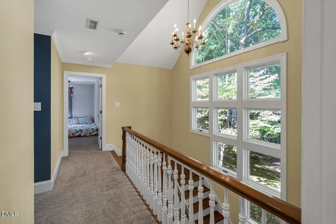
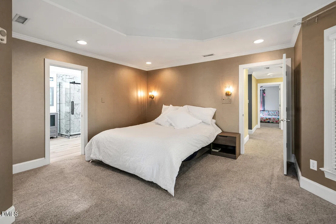
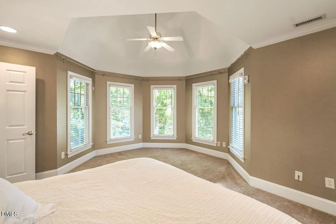
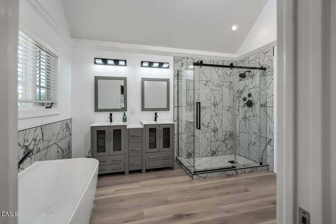
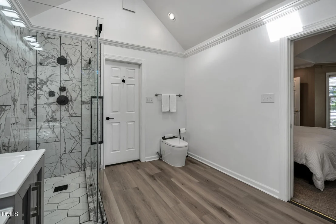
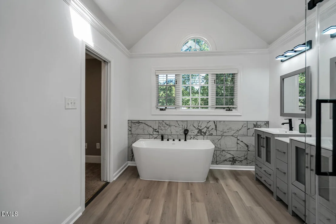
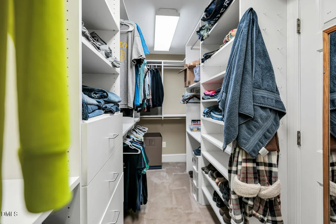
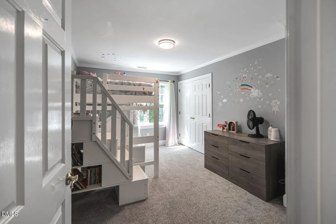
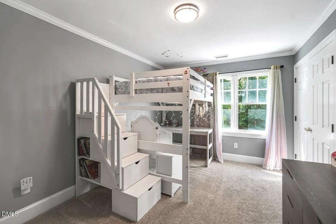
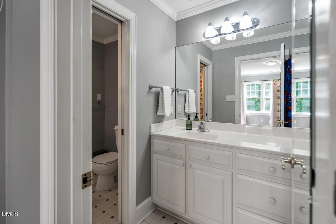
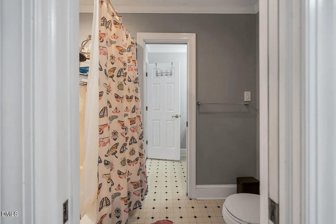
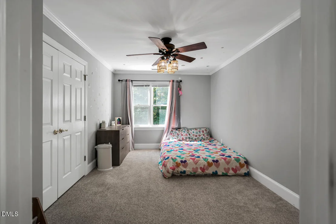
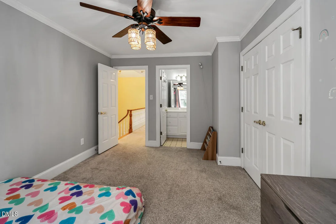
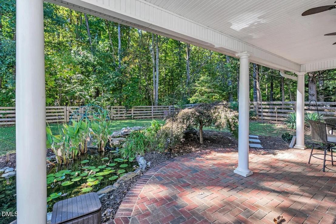
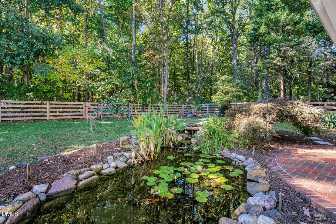
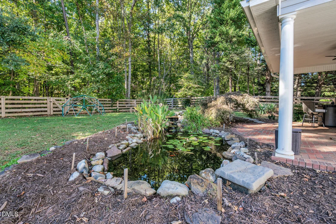
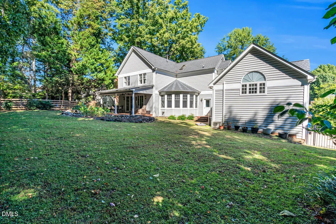
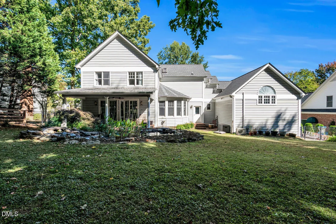
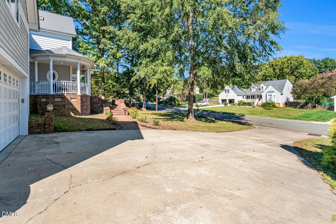
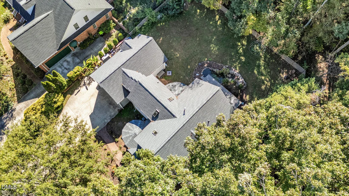
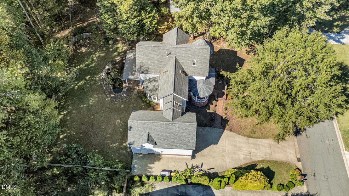
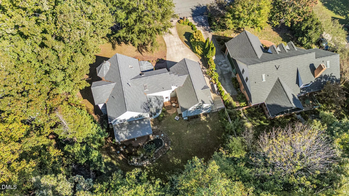
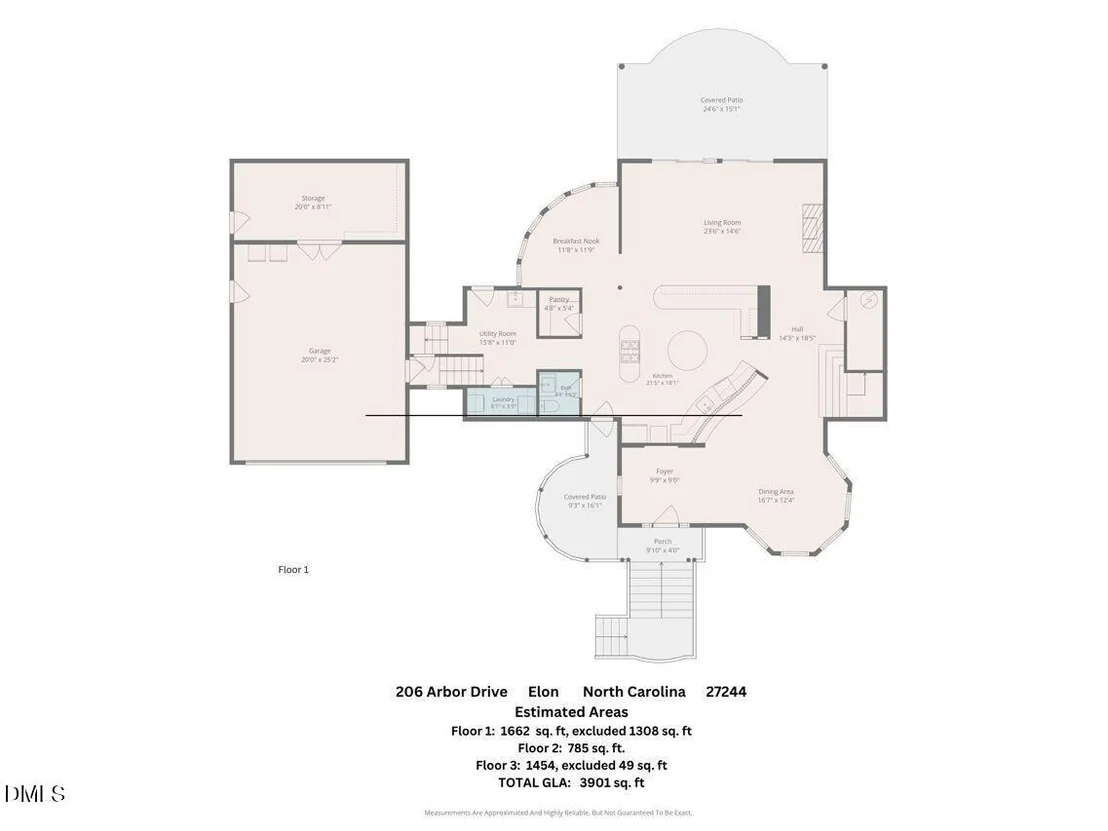
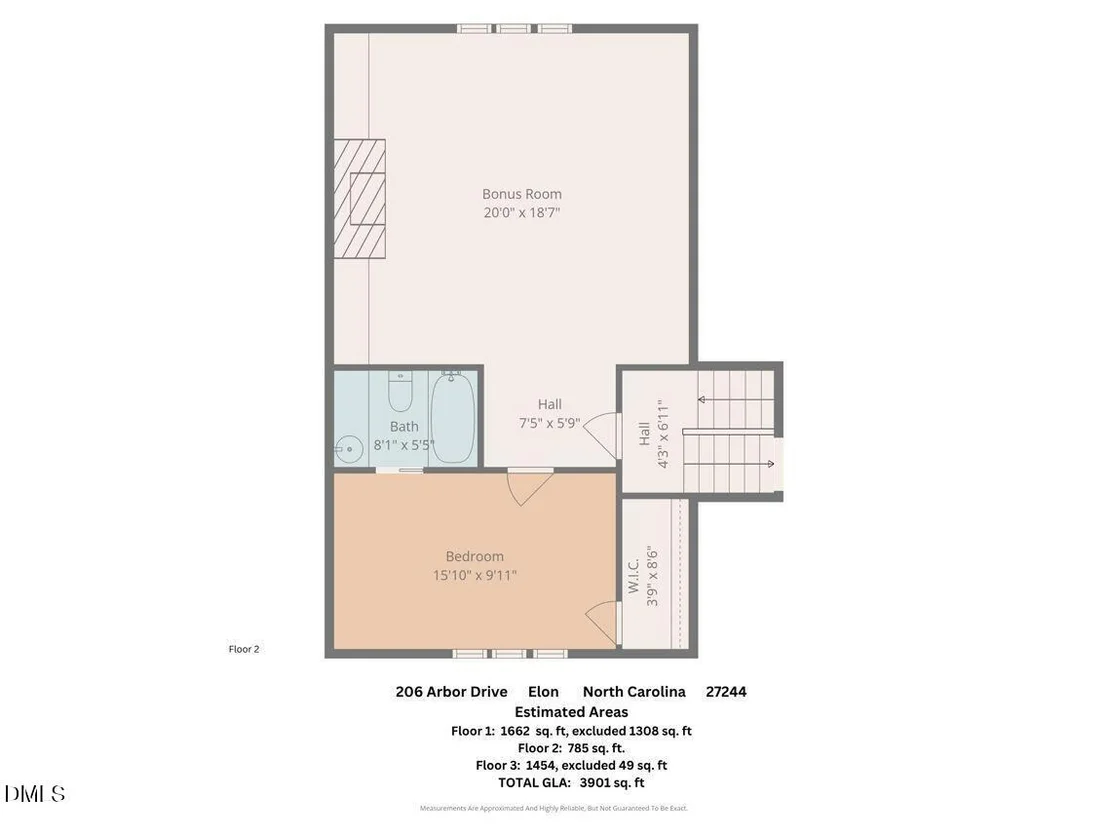
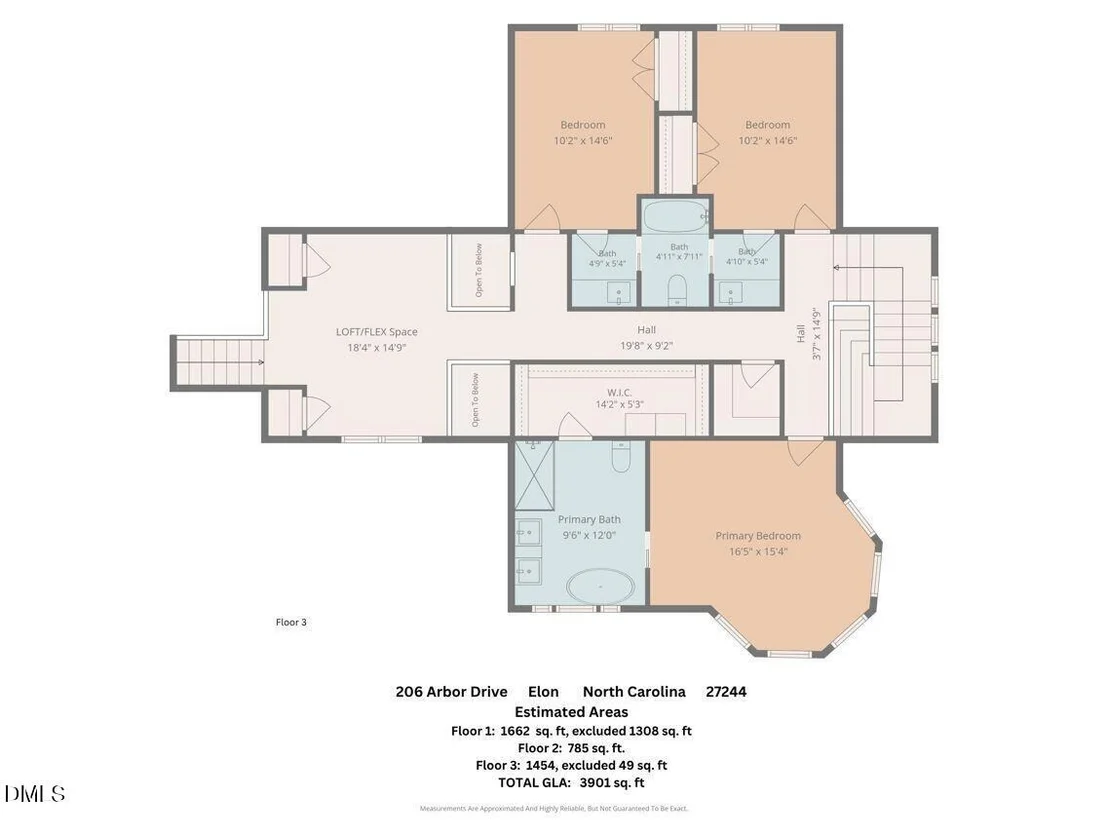
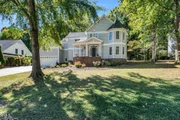
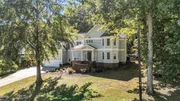
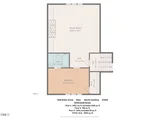
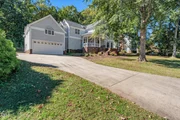
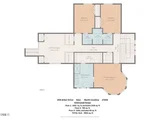
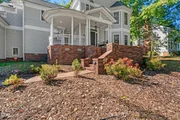
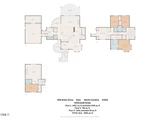
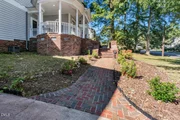
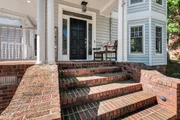
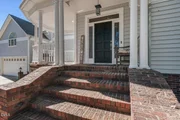
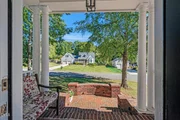
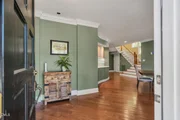
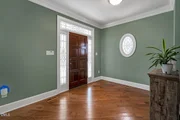
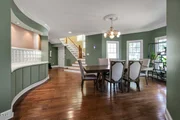
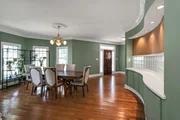
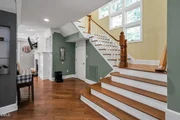
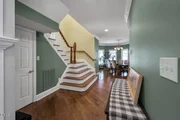
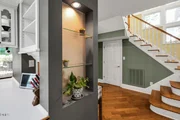
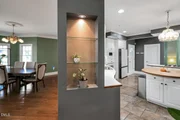
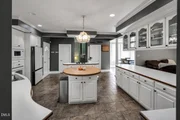
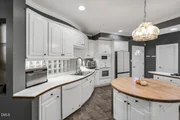
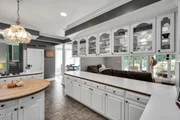
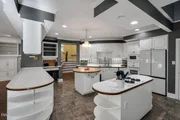
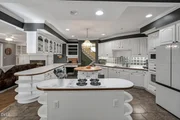
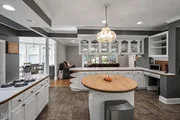
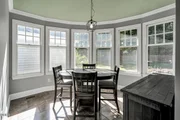
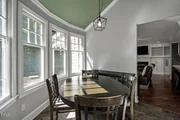
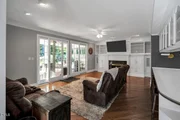
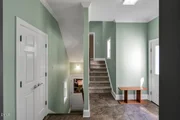
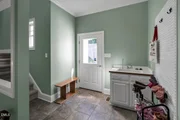
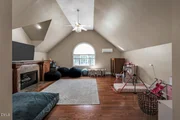
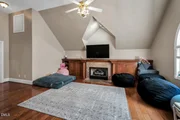
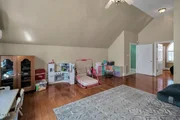
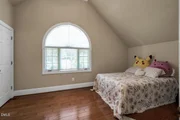
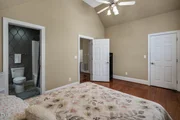
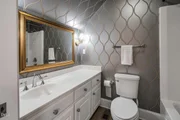
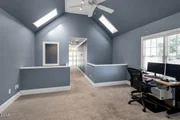
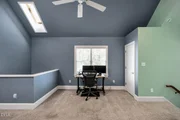
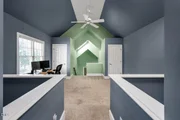
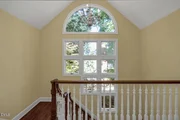
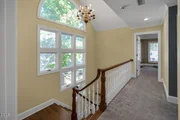
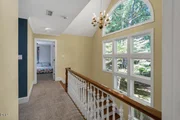
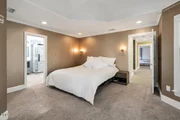
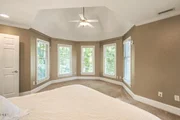
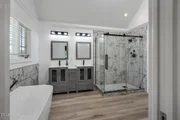
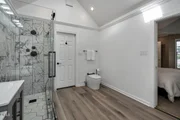
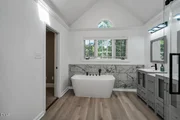
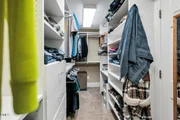
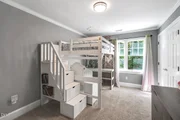
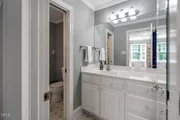
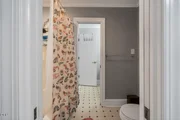
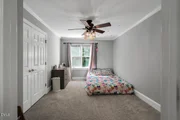
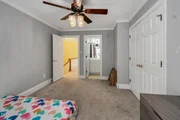
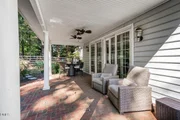
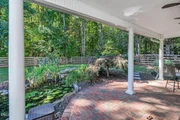
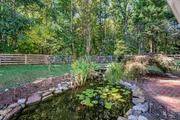
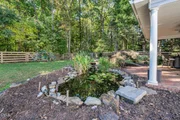
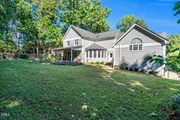
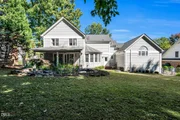
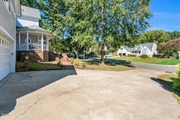
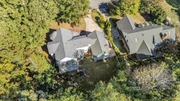
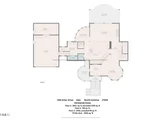
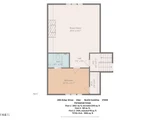
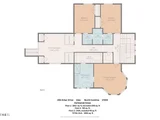
Welcome to this beautifully maintained Victorian-style residence, offering timeless elegance and exceptional living space. Boasting 4 spacious bedrooms and 3.5 bathrooms, this home combines classic charm with modern functionality. Step through a grand foyer into an inviting sitting area, setting the tone for the rest of the home. The first floor features an open-concept layout, seamlessly connecting a generous living room with a cozy fireplace and built-in cabinetry, a dining room, and a kitchen complete with two islands, a walk-in pantry, and ample prep and storage space. At the top of the stairway, you'll find a roomy loft, perfect for a home office, play area, or reading nook. The private primary suite is thoughtfully separated from the other bedrooms and includes a primary bathroom with his-and-her sinks, a standalone shower, a luxurious soaking tub, and a walk-in closet. Two additional bedrooms share a convenient Jack-and-Jill bathroom, while a fourth bedroom and full bath are located in the detached living space above the garage. This additional suite features its own kitchenette, living area, separate bedroom, bathroom, and independent mini-split unit, making it ideal for guests, in-laws, or even rental income. Outside, enjoy beautifully landscaped grounds, a large fenced-in backyard, a covered patio, and a serene koi pond, perfect for outdoor entertaining or peaceful relaxation. This unique property offers flexibility, charm, and room to grow. This is truly a must-see home!
| |||
| Nov 20, 2024 | Listed | $585,000 | |
| Listed | |||
| | |||
|
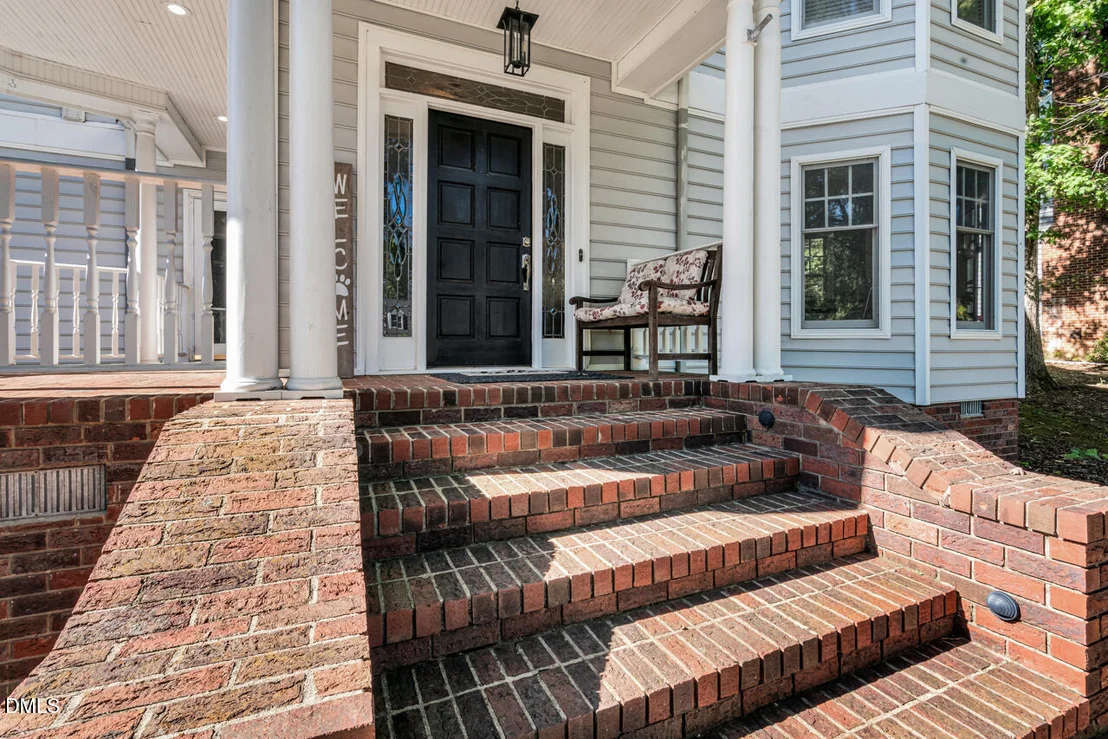
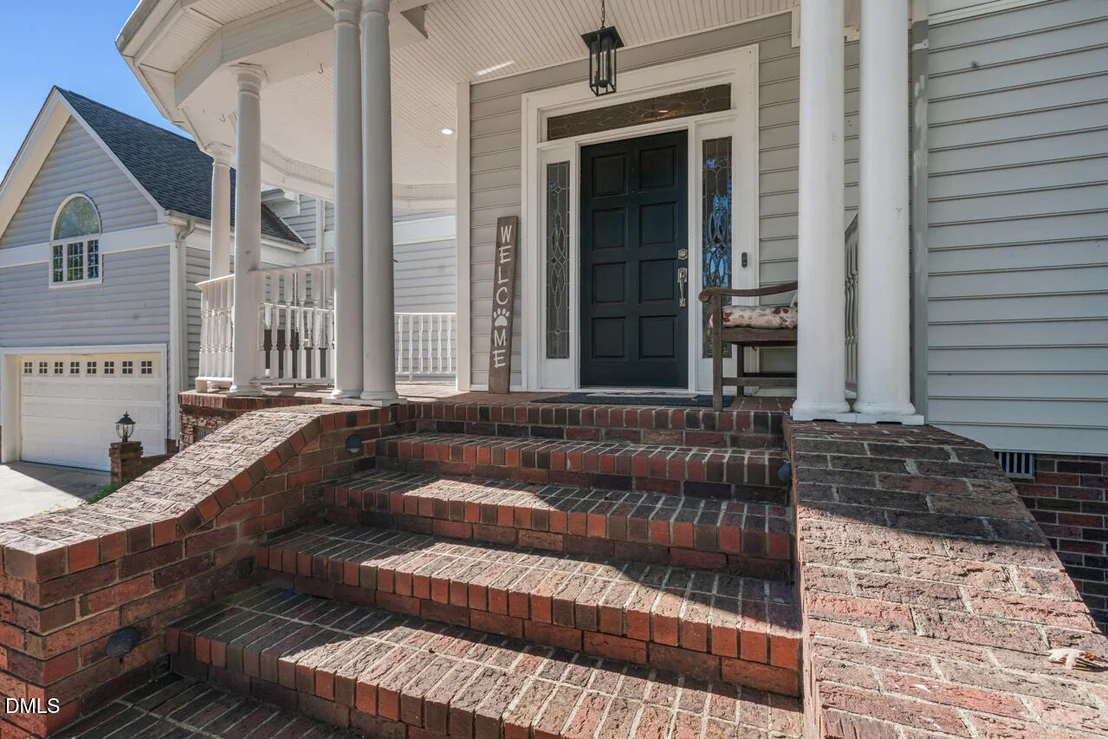
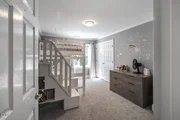
Come take a tour of this stunning Victorian home in the exquisite subdivision of Ashley Woods. You will be greeted by the grand foyer and cozy sitting area. The first floor features an open layout concept that includes the dining room, spacious living room with fireplace and large kitchen with 2 islands and lots of cabinet space and pantry. Once you have reached the top of the stairway leading to the second floor, you are welcomed by the roomy loft area. The owner's suite offers you privacy from the other bedrooms. The bathroom features his and her sinks, stand-alone shower, walk in closet, and luxurious tub. The other 2 spacious bedrooms share a jack and jill bathroom. The set of stairs on the other side of the loft will lead you into the in-law suite above the garage. The in-law suite has its own kitchenette and living room combined area along with a separate bedroom and full bathroom. This space and also be used for multiple other uses. The area has its own mini split unit. Once you are outside, you can enjoy the sounds of your koi pond from the covered patio area while enjoying relaxing views of your backyard. This is a must see home
| |||

Property Highlights
Building Info
Comparables
Status
Price/ft²
Listed On
Sold On
About Elon
Similar Homes for Sale
Currently no similar homes aroundNearby Rentals

Last Updated: 4 days ago
Data Source: TMLS, MLS# 10199650













 Your Privacy Choices
Phone: 425-283-2930
Address: 335 Madison Avenue, New York, NY 10017