Check Availability
$495,000
● House - In Contract

206 Albert Drive

Vernon Hills, IL 60061
bedrooms
5 Beds
bathrooms
3 Baths, 1 Half Bath
square feet
2,541 Ft²
$3,549
Est. Monthly

About This Property

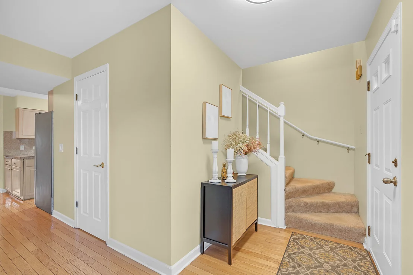
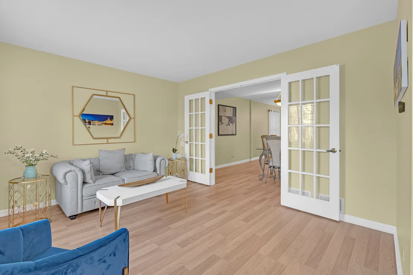
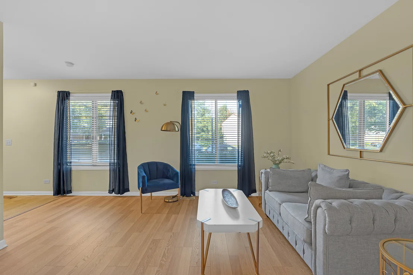
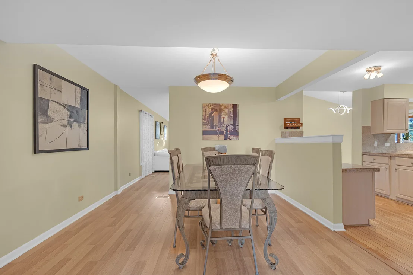
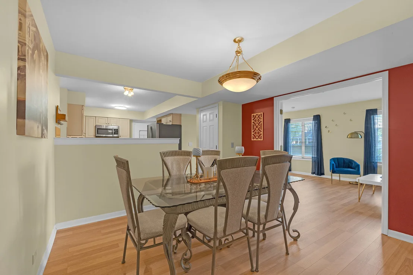
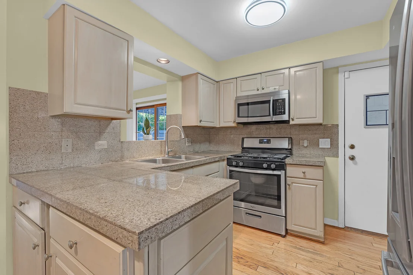
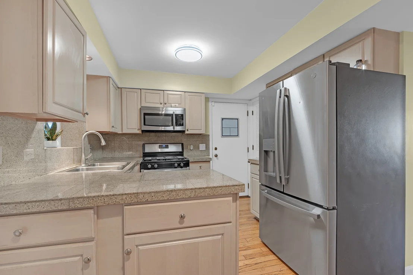
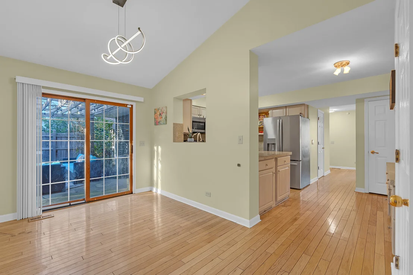
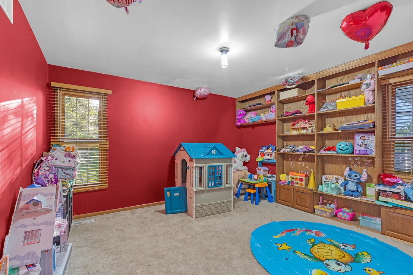
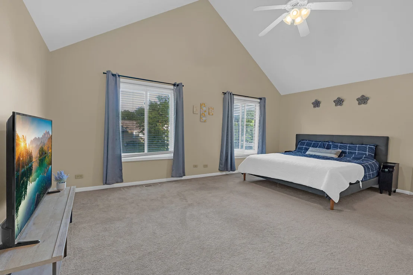
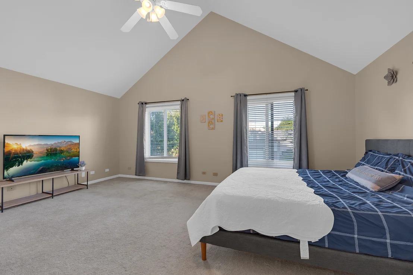
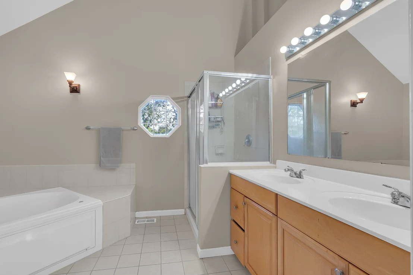
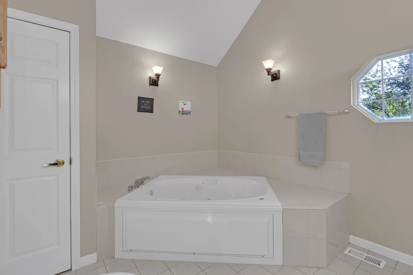
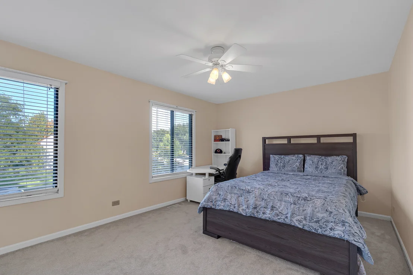
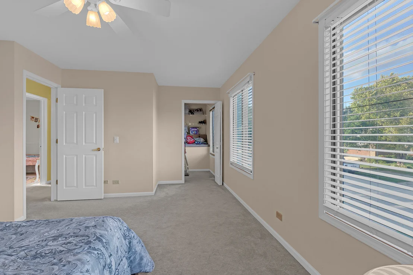
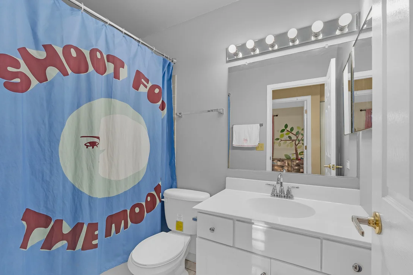
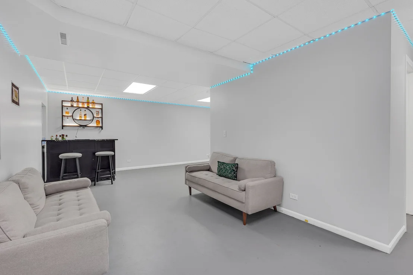
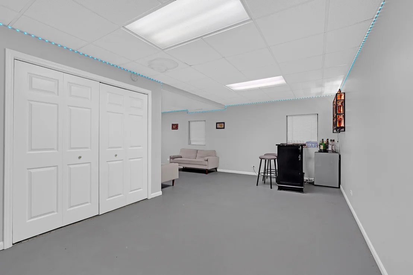
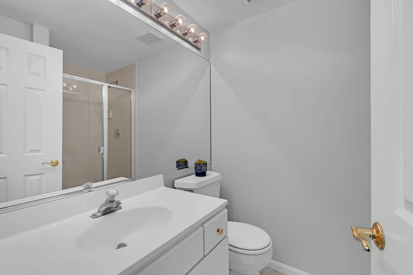
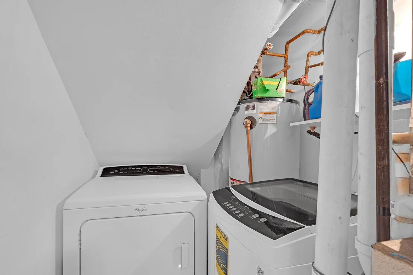
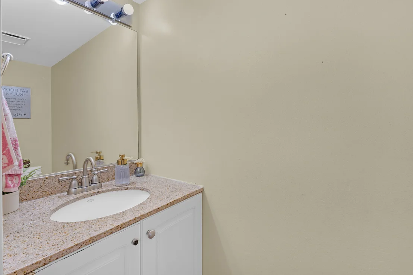
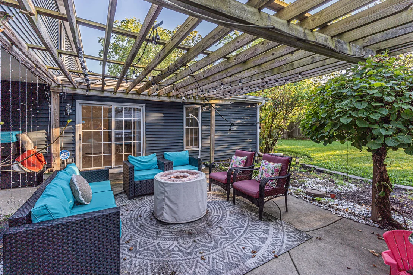
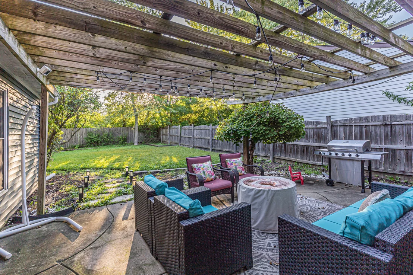
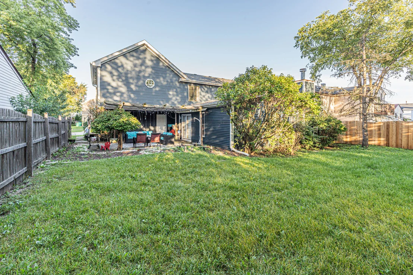
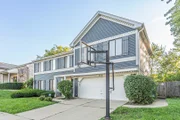
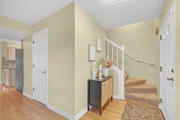
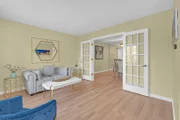
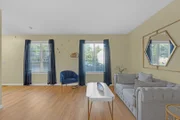
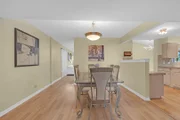
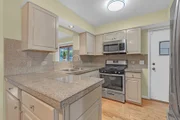
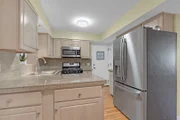
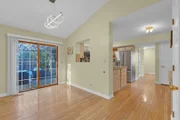
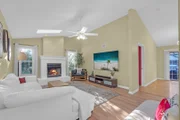
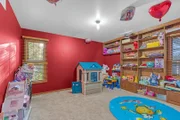
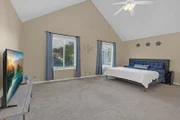
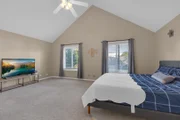
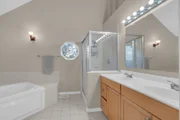
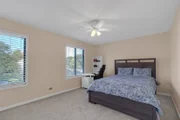
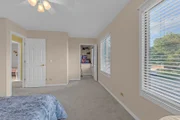
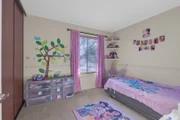
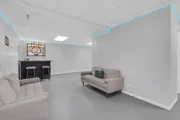
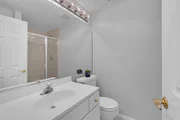
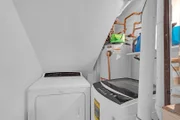
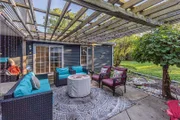
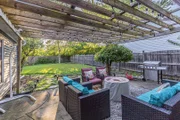
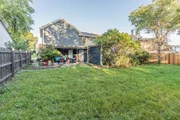
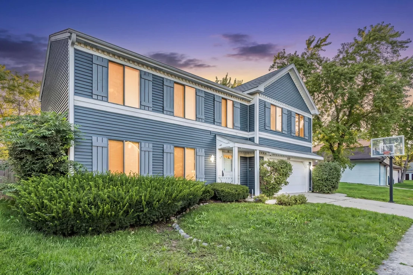
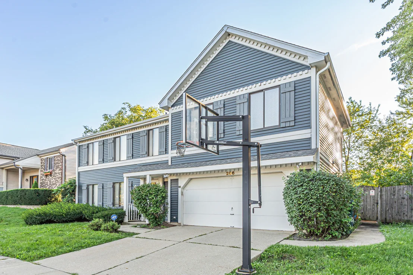
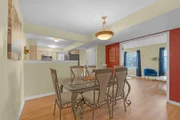
Welcome home to this impressive expanded home in highly sought-after Deerpath! Offering an exceptional amount of living space and a rare, versatile floor plan, this home features a flexible first-floor room that can be used as a 5th bedroom, private office or den-perfect for today's lifestyle. Step inside to a bright and welcoming interior with beautiful flooring flowing through the spacious living and dining rooms. The kitchen opens to a generous breakfast room, while the inviting family room features a fireplace and skylight, creating the perfect place to relax and gather. Upstairs, retreat to the enormous primary suite along with generously sized secondary bedrooms. The partially finished basement adds even more living and entertaining space and features a full bath plus plenty of storage. Outside, enjoy a fully fenced backyard with a concrete patio and pergola-ideal for outdoor dining and summer evenings. Major improvements have already been completed, including NEW roof, siding, gutters and sump pump (2023), water heater (2024), stove, microwave and second-floor toilets (2025), plus dishwasher, washer and new first-floor flooring throughout the living room, dining room and family room (2026). Additional 2026 improvements include updated main bath faucets and new lighting in the foyer, kitchen and breakfast area. All of this in an incredible location where you can walk to the elementary and middle schools, park district pool, library, shopping, restaurants and more. Spacious, updated and ideally located-this is the one you've been waiting for. Home Sweet Home!
Unit Size
2,541 Ft²
Days on Market
-
Land Size
-
Price per sqft
$195
Property Type
House
Property Taxes
$1,118
HOA Dues
-
Year Built
1983

Listed By

Payment Calculator

Cap Rate Calculator

Property Highlights

Garage
Air Conditioning
Fireplace
Parking Details
Has Garage
Parking Features: Concrete, Garage Door Opener, Garage, Attached, Yes
Garage Spaces: 2
Interior Details
Half Bathrooms: 1
Full Bathrooms: 3
Interior Features: Cathedral Ceiling(s)
Appliances: Range, Microwave, Dishwasher, Refrigerator, Washer, Dryer, Disposal
Flooring Type: Hardwood
Laundry Features: Main Level
Rooms: 11
Has Fireplace
Fireplaces: 1
Basement: Finished, Partial
Exterior Details
Square Footage: 2541
Square Footage Source: $0
Architectural Style: Colonial
Year Built: 1983
Window Features: Skylight(s)
Construction Materials: Vinyl Siding
Patio and Porch Features: Patio
Lot Size Dimensions: 000
Water Source: Public
Financial Details
Tax Annual Amount: $13,415
Utilities Details
Cooling Type: Central Air
Heating Type: Natural Gas, Forced Air
Sewer : Public Sewer
Location Details
HOA/Condo/Coop Fee Includes: None

Building Info

Overview

    General

  • Year Built: 1983
  • Effective Year Built: 1987
  • Building Count: 1
  • Bedroom Count: 0
  • Bathroom Count: 2
  • Full Bathrooms: 1
  • Partial Bathrooms: 2
  • Building Condition: 6
  • Building Quality: 9
  • Construction Type: 0
  • Building Style: 0
  • Exterior Walls Type: 0
  • Interior Walls Type: 0
  • Roof Shape Type: 0
  • Roof Cover Type: 0
  • Floor Count: 200
  • Living Units: 1
  • Floor Cover: 0
  • Basement Type: 9
  • Basement Area: 672
  • Garage Type: 1
  • Garage Square Area: 462
  • Parking Space Count: 2
  • Patio Type: 0
  • Porch Type: 0
  • Pool Type: 0

    Dimensions

  • Lot Size Square Feet: 7,200
  • Total Building Area: 3,675
  • Gross Building Area: 3,675
  • Building Area: 2,541
  • Building Area Measurement: L

    Heating and Cooling

  • Fireplace Count: 1
  • Air Conditioning: 1
  • Heating: 0
  • Heated Square Feet: 2,541
  • Heating Fuel Type: 0

    Utilities

  • Sewer System: 0
  • Water Service: 0

Building

  • Building Type: 0
  • Property Class: R
  • Subdivision: PLYMOUTH FARMS PHASE FOUR
  • Land Acres: 0000000165
  • Standard Land Use Code: 1001
  • County Land Use Code: 40
  • Legal Description 1: PLYMOUTH FARMS PHASE FOUR LOT 147

Neighborhood

  • School District Name: Libertyville Community High School District 128
  • Census Tract: 864513

Geography

  • Assessors Map Reference: 2647-B5
  • District: VERNON
  • Subdivision Phase Number: 4
  • Parcel: 15-05-424-023
  • Lot: 147
  • Municipality: TWP OF VERNON
  • Latitude: 42.2306
  • Longitude: -87.9721

    Address

  • Full Address: 206 Albert Dr
  • Address - House Number: 206
  • Address - Street Name: Albert
  • Address - Suffix Type: Dr
  • State: IL
  • City Name: Vernon Hills
  • Carrier Code: C018
  • 4-Digit Zip Code: 1602
  • Zip Code: 60061

Valuation

    Tax

  • Tax Year: 2022
  • Tax Amount: $1,236,164
  • Tax Rate Code Area: 16028

    Appraisal Valuation

  • Standard Deviation: 0.165
  • Valuation Date: Feb 28, 2024
  • Confidence Score: 79
  • Final Value: 483,768
  • High Value: 563,603
  • Low Value: 403,934

    Market Valuation

  • Market Total Value: $439,295
  • Market Land Value: $53,150
  • Market Improvement Value: $386,145

    Assessments Valuation

  • Assessed Year: 2023
  • Assessed Total Value: $146,417
  • Assessed Land Value: $17,715
  • Assessed Improvements Value: $128,702

    Exemptions

  • Homeowner Exemption: Yes

    Sales

  • Current Sale Contract Date: Dec 09, 2021
  • Current Sale Recording Date: Dec 29, 2021
  • Current Sale Price:
  • Current Sale Document Type: 27
  • Current Sale Input Document Number: 7857412
  • Previous Sale Recording Date: Mar 02, 2006
  • Previous Sale Contract Date: Jan 11, 2006
  • Previous Sale Amount: $138,000
  • Previous Sale Document Type: 55

    Financing

  • First Mortgage Financing Type: FIX
Data used for valuation calculations is provided by RealtyHop, and other third party sources

Comparables

Unit
Status
Type
Beds
Baths
ft²
Price/ft²
Asking Price
Listed On
Closing Price
Sold On
HOA + Taxes

About Plymouth Farms


Similar Homes for Sale

Currently no similar homes around

Nearby Rentals

Unit for rent at 1155 Museum Boulevard, Vernon Hills, IL, 60061

$2,915 /mo

  • 2 Beds
  • 1 Bath
  • 1,064 ft²
1155 Museum Boulevard #020707, Vernon Hills, IL, 60061 Listing by Anne Hardy
Unit for rent at 7242 Greywall Court, Long Grove, IL, 60060

$8,500 /mo

  • 4 Beds
  • 5 Baths
  • 6,574 ft²
7242 Greywall Court, Long Grove, IL, 60060 Listing by Muhammad Saleem
Unit for rent at 2111 Yellowstone Boulevard, Mundelein, IL, 60060

$3,000 /mo

  • 3 Beds
  • 2 Baths
  • 1,752 ft²
2111 Yellowstone Boulevard, Mundelein, IL, 60060 Listing by Thomas Cunningham


Frequently Asked Questions

When was property at 206 Albert Drive built and last sold?
The property at 206 Albert Drive was built in 1983 and last sold on Dec 9, 2021 for $381,000.
How much is this home worth?
The estimated value of the home located at 206 Albert Drive is $496,758.
What are some comparable homes to 206 Albert Drive?
There are currently no comparable homes to 206 Albert Drive.