


20583 SMITHFIELD CIRCLE


About This Property
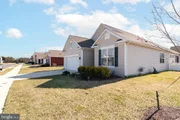
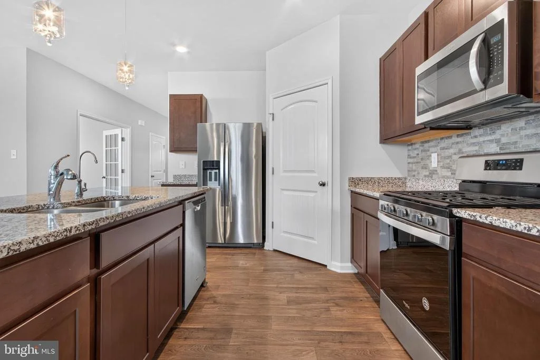
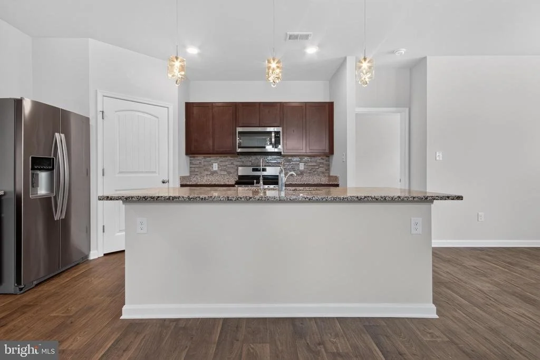
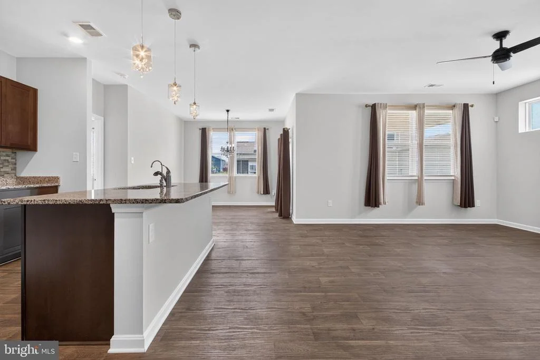
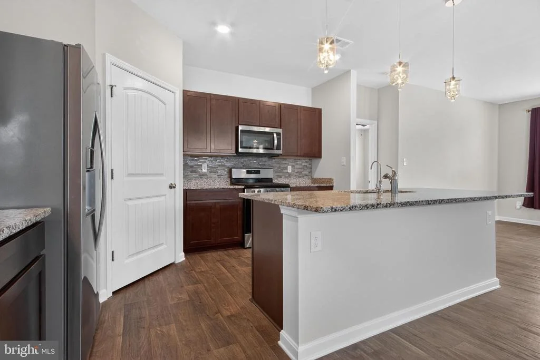
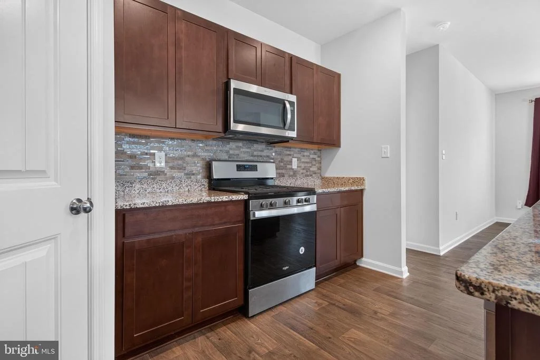
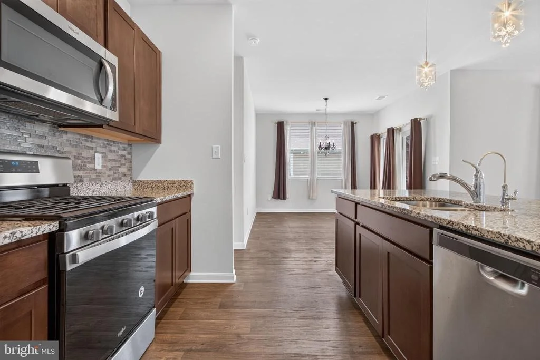
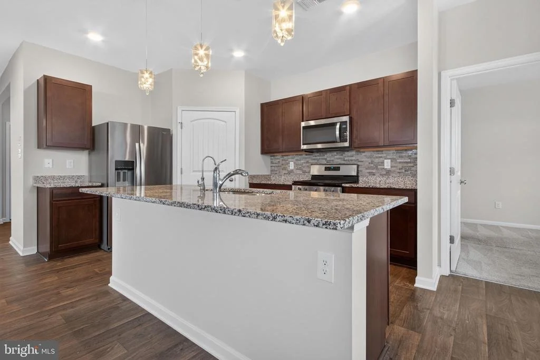
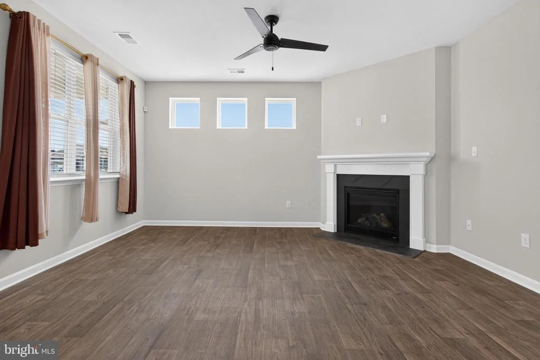
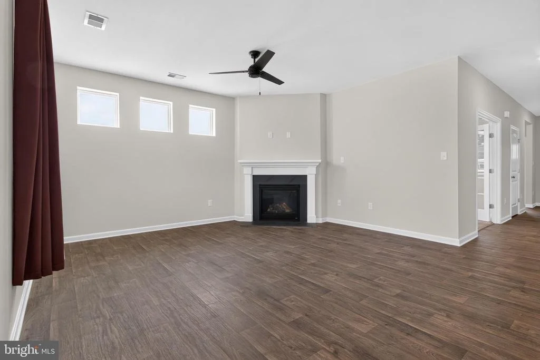
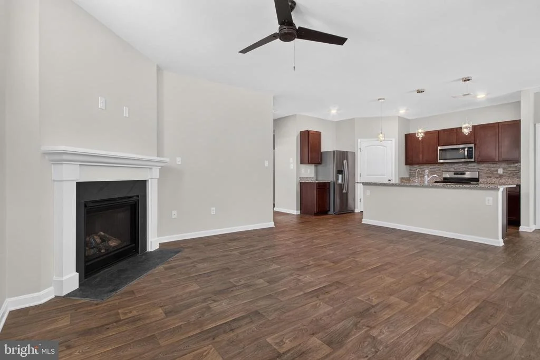
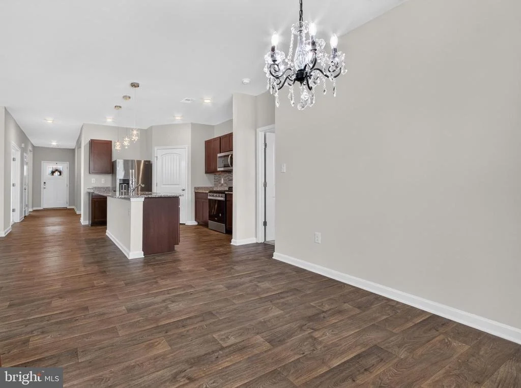
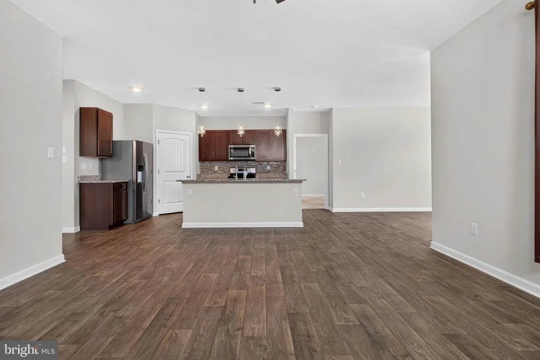
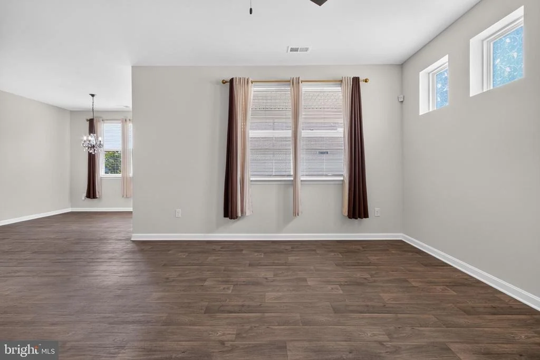
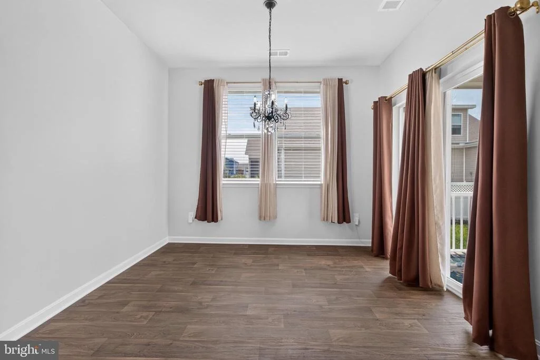
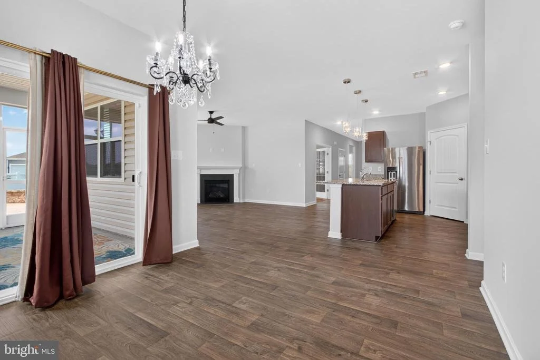
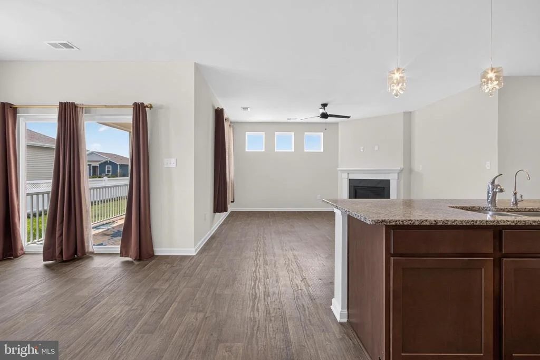
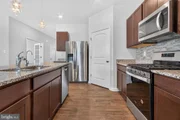
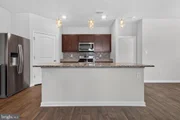
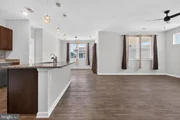
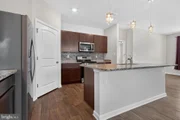
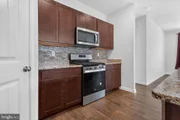
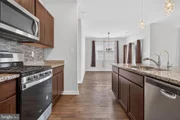
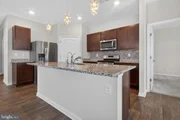
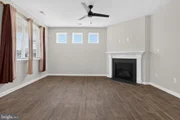
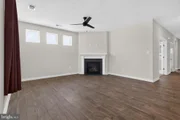
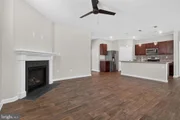
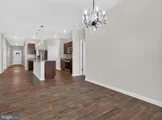
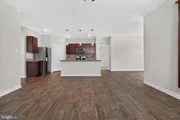
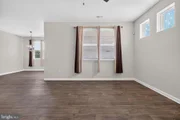
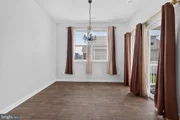
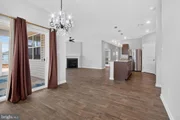
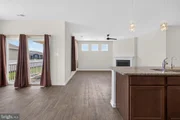
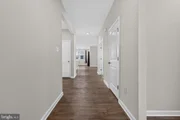
The open-concept floor plan creates a seamless flow between the kitchen, dining area, and living room, making everyday living and entertaining effortless. The well-appointed kitchen features a spacious center island, pantry, gas range, built-in microwave, dishwasher, refrigerator, and abundant workspace, while the adjoining living room offers a cozy fireplace, recessed lighting, upgraded light fixtures, and ceiling fans that create a warm and welcoming atmosphere. Fresh interior paint throughout gives the home a crisp, modern feel, allowing you to move right in and start enjoying your new space.
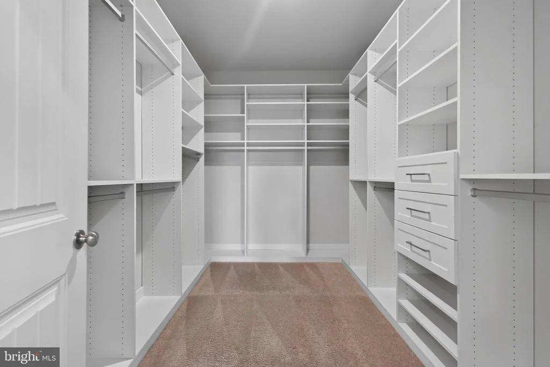
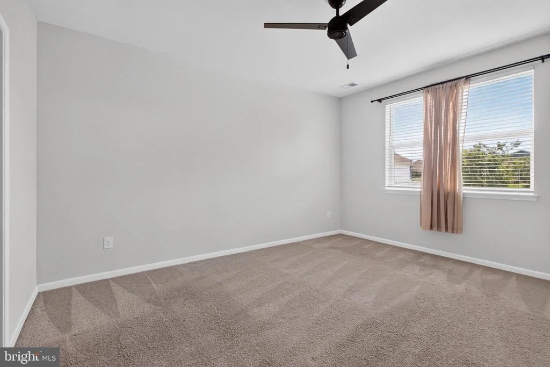
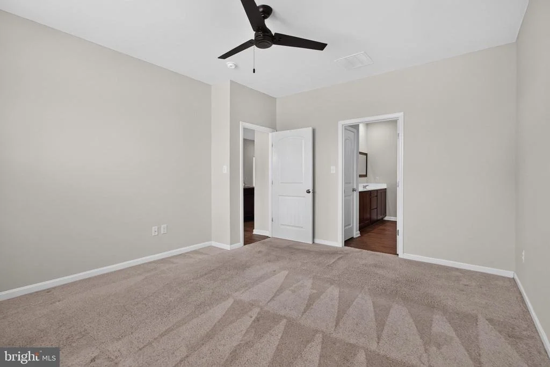
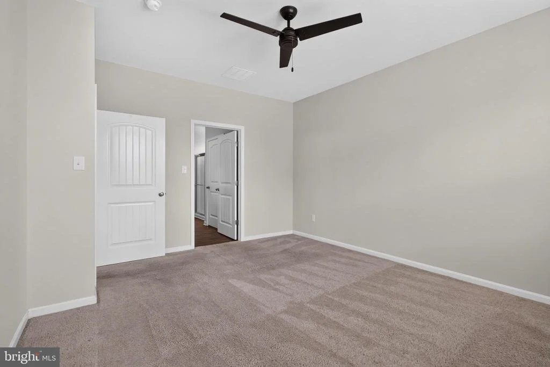
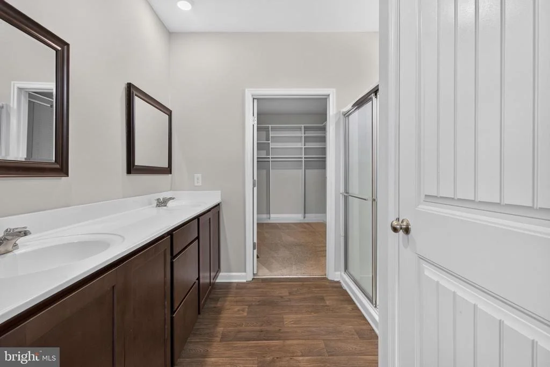
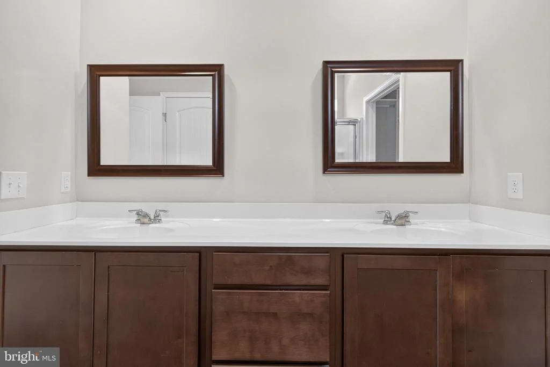
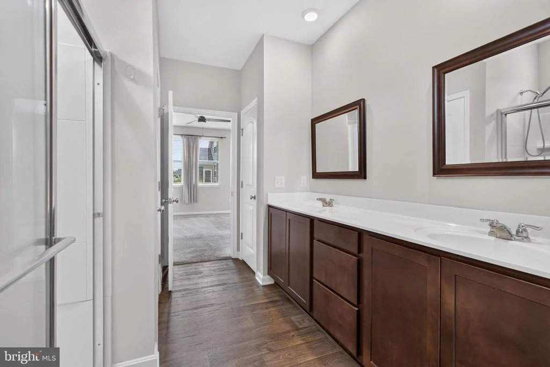
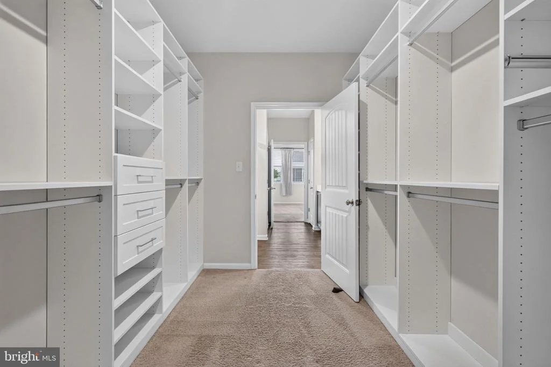
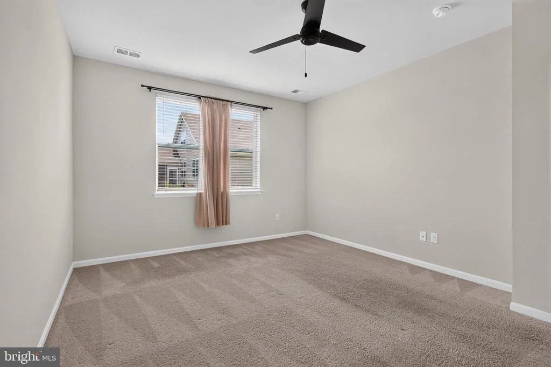
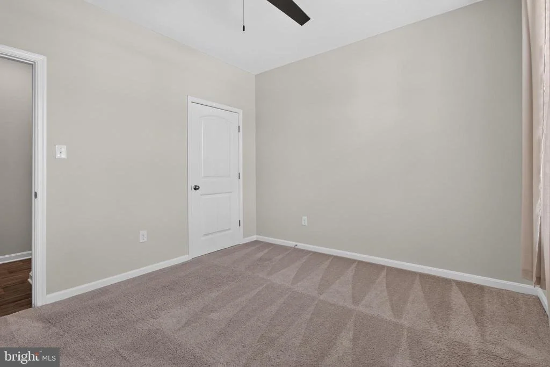
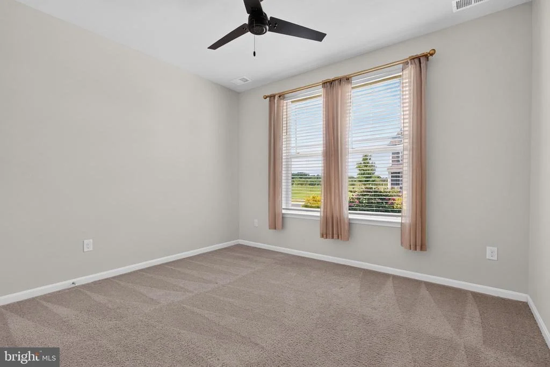
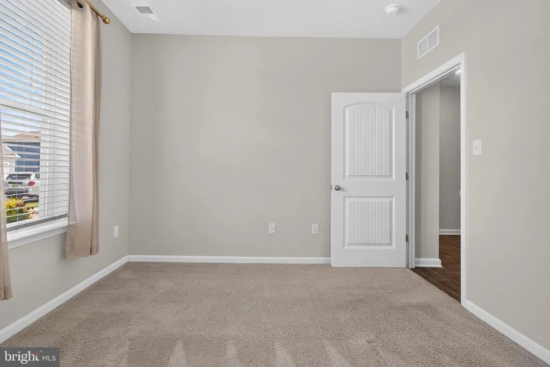
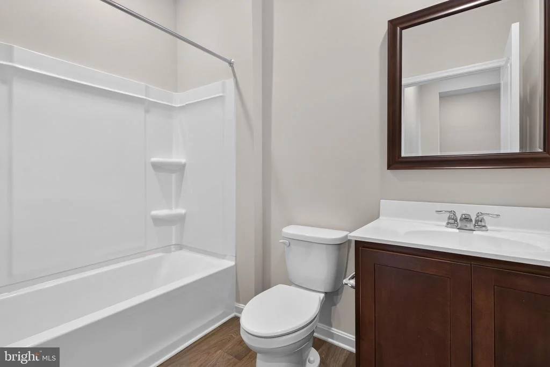
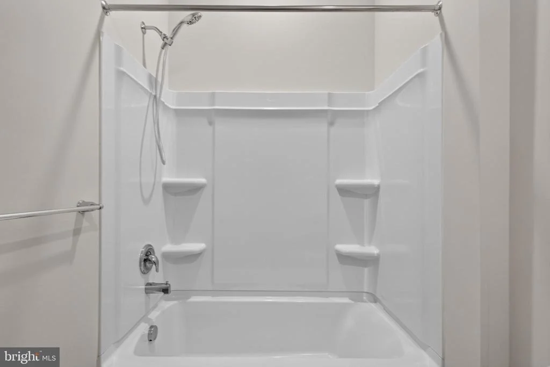
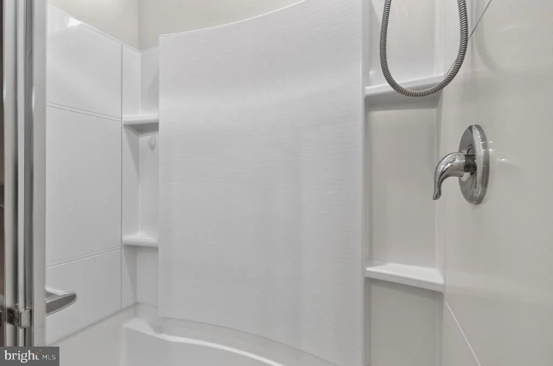
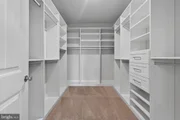
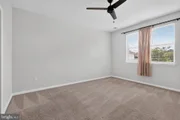
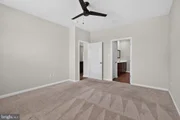
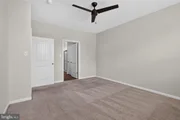
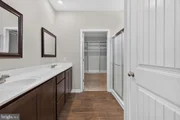
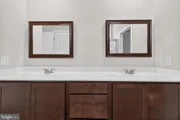
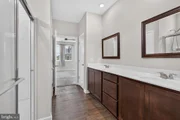
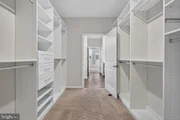
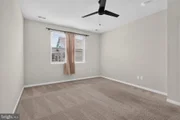
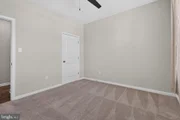
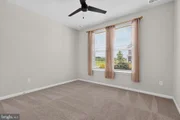
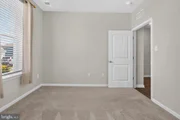
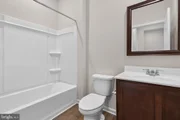
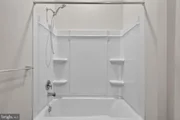
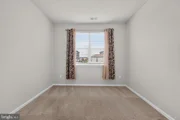
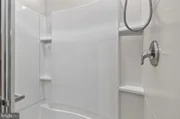
The spacious primary suite serves as a relaxing retreat, complete with a custom California Closet organization system and a private en-suite bath featuring a walk-in shower. A generously sized second bedroom and additional full bath provide comfortable accommodations for guests or the flexibility to create a home office, hobby room, or den. A whole-home water filtration system adds everyday convenience and peace of mind.
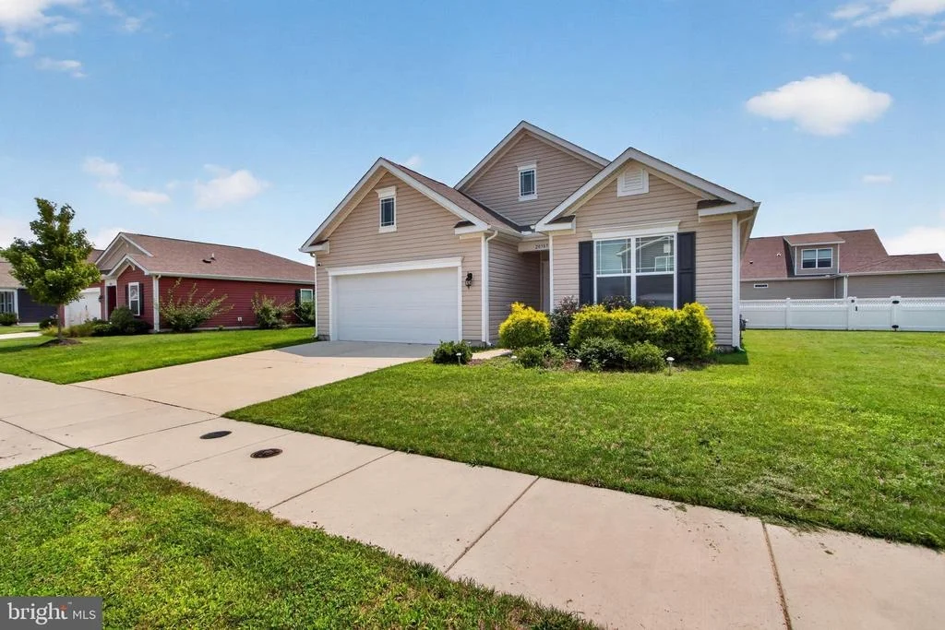
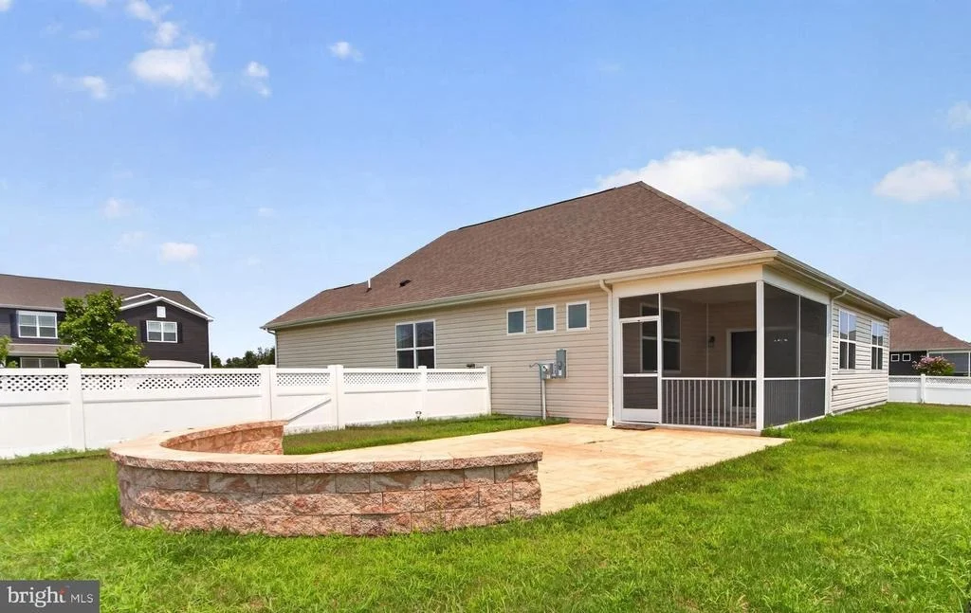
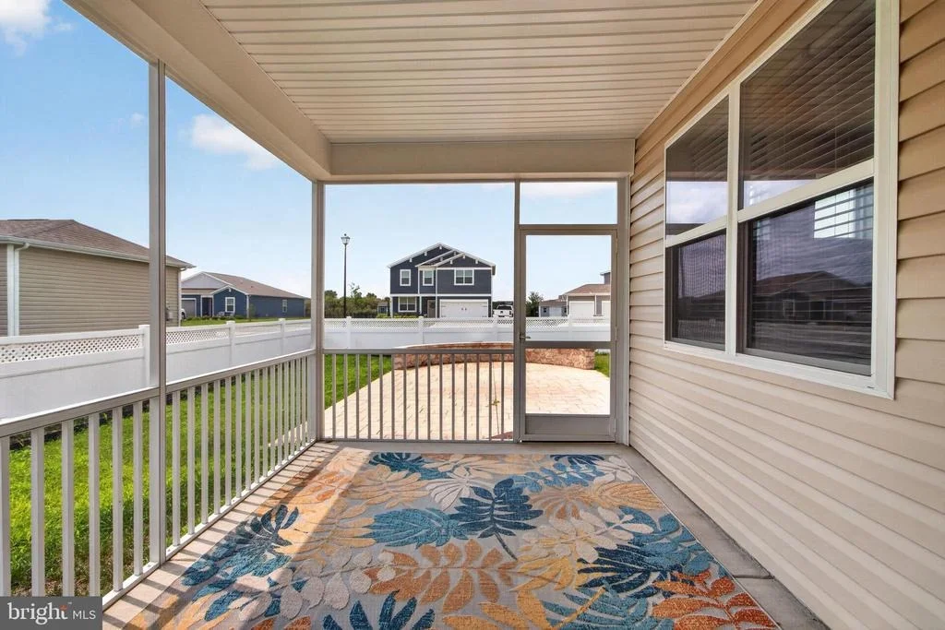
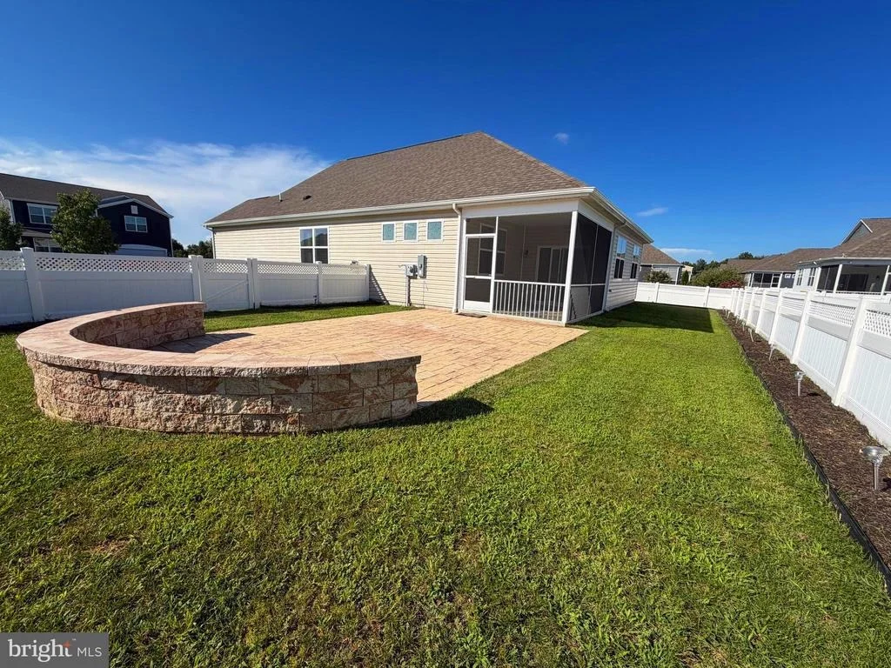
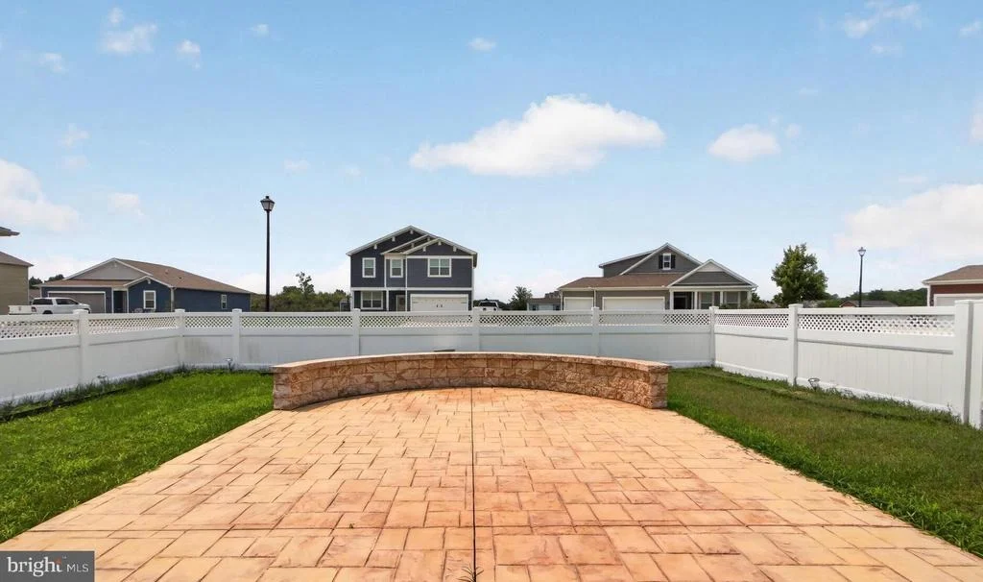
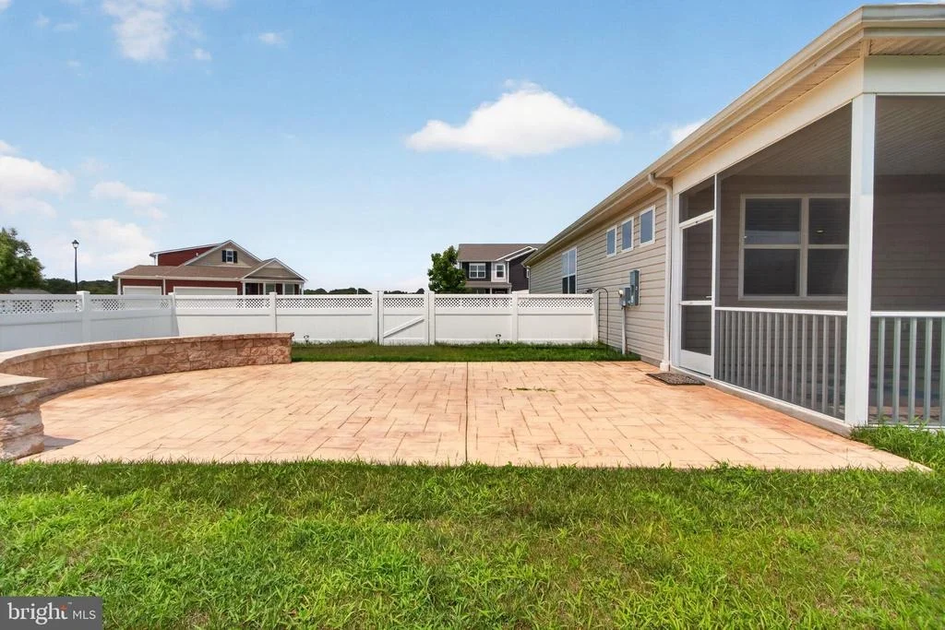
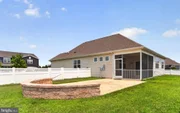
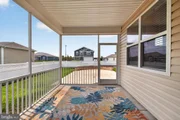
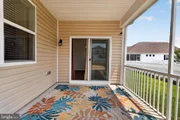
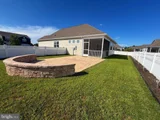
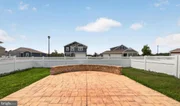
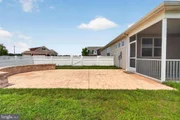
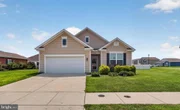
Step outside and discover an outdoor space designed to be enjoyed. The beautifully crafted stamped concrete patio is perfect for morning coffee, evening relaxation, or entertaining friends and family. Decorative hardscape retaining walls with integrated landscape lighting, along with fresh professional landscaping, enhance the home's curb appeal and create an inviting outdoor setting.
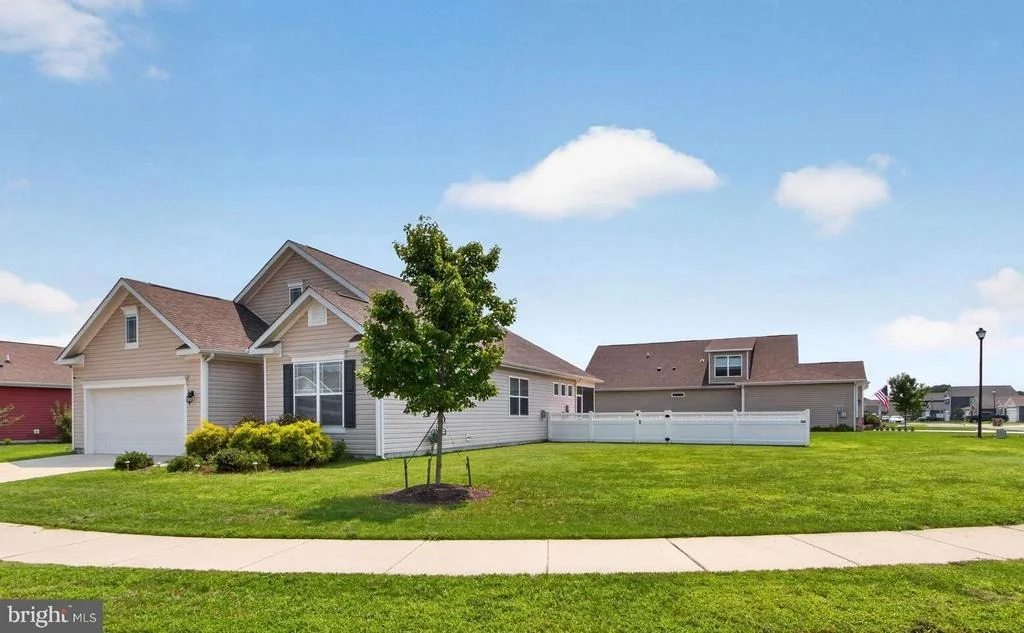
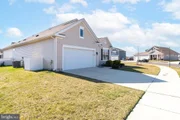
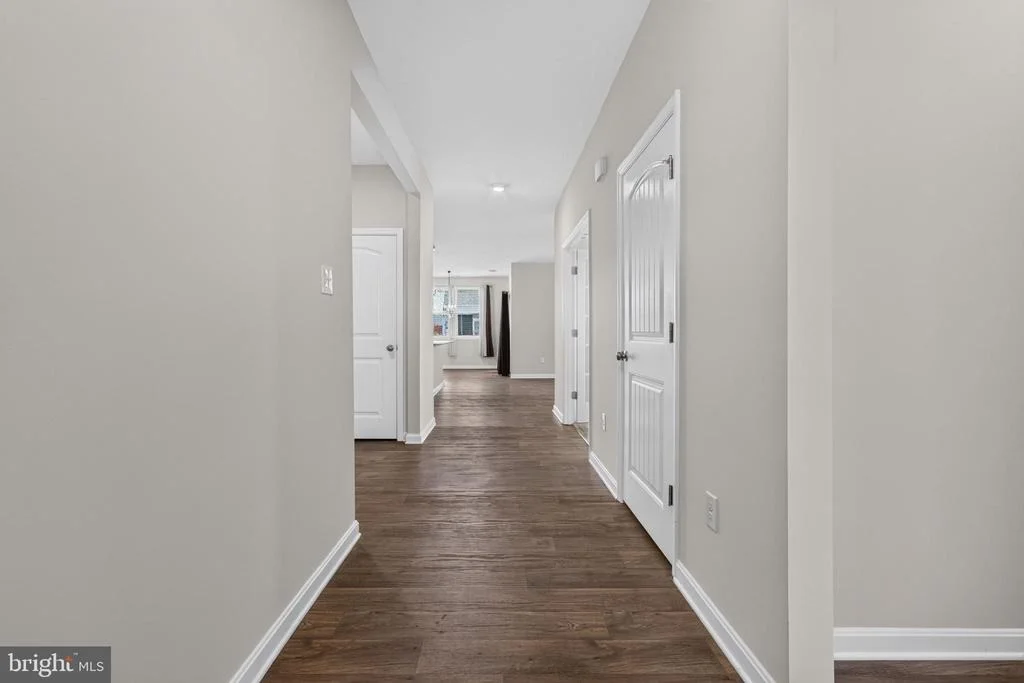
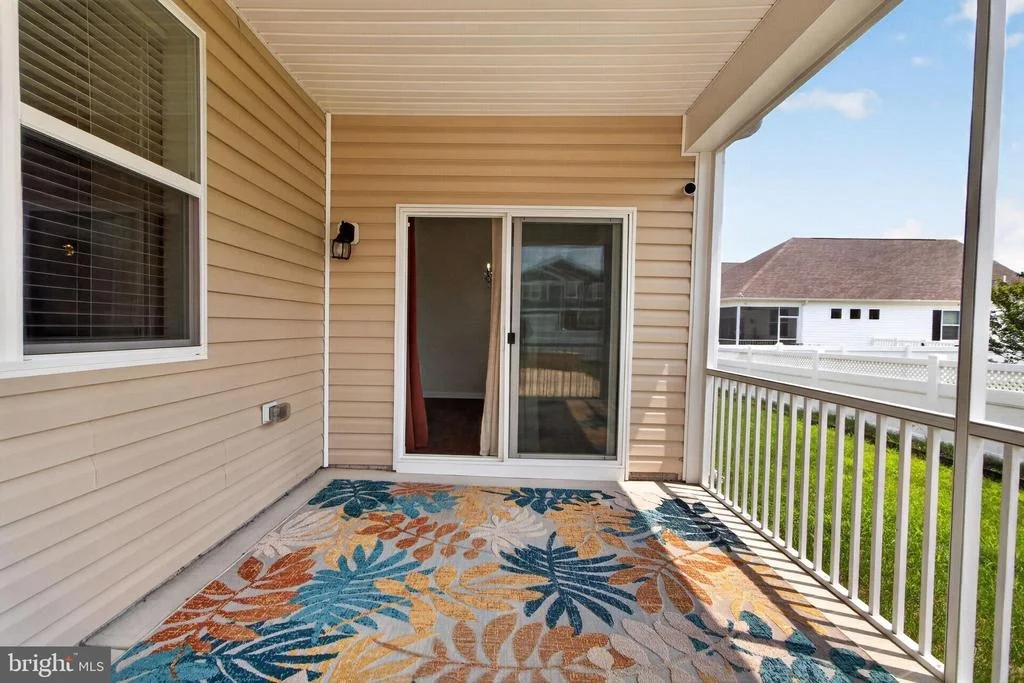
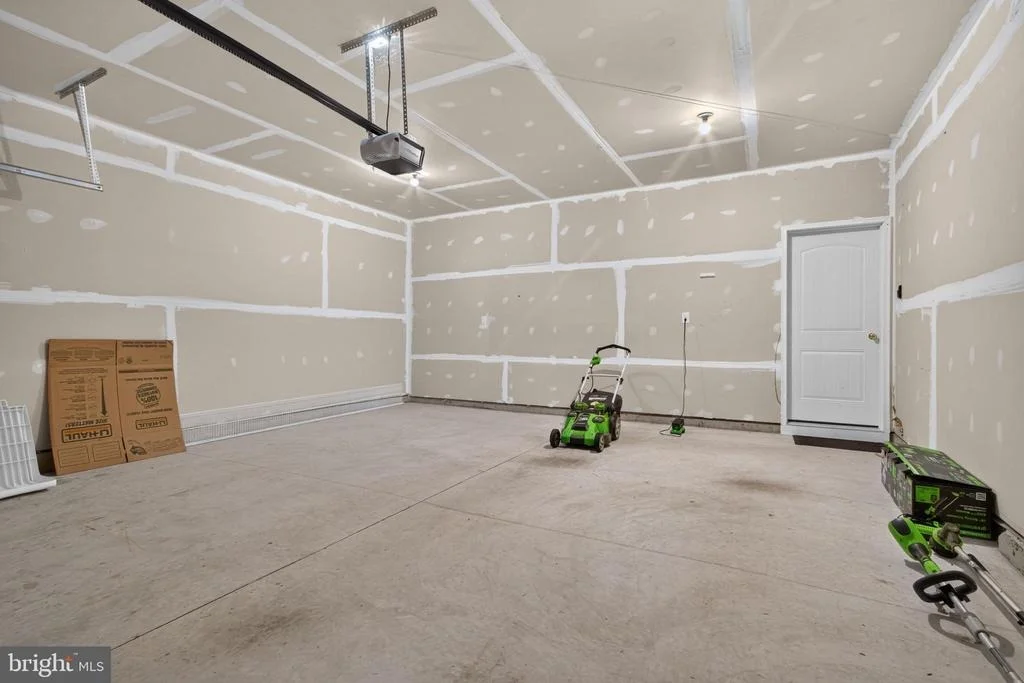
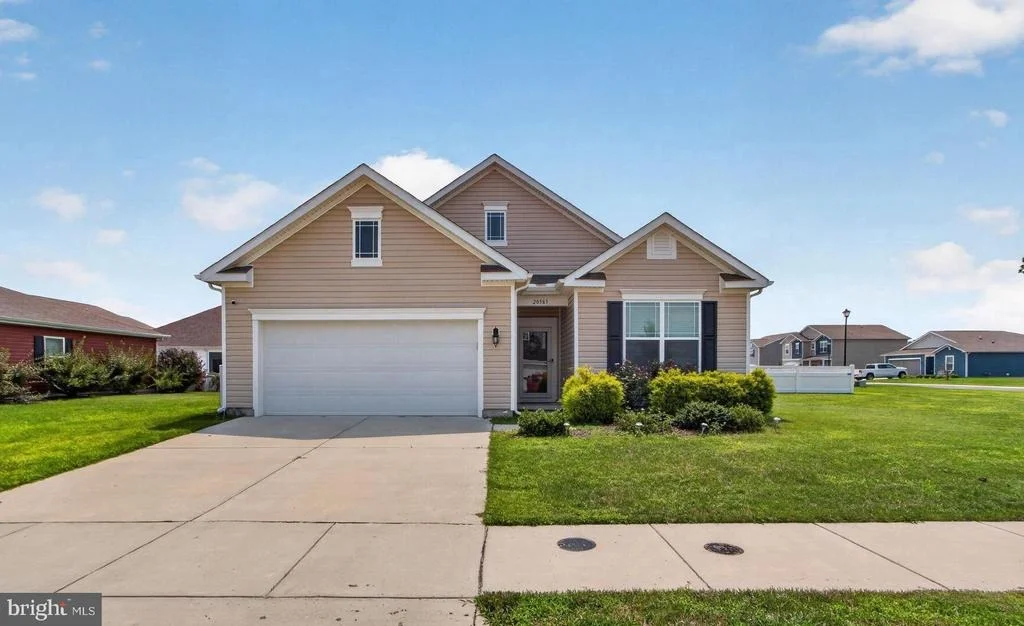
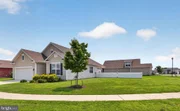
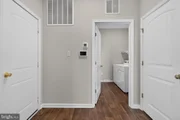
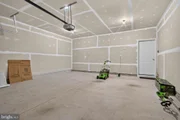
Built on a concrete slab for easy accessibility with minimal steps, this home offers true one-level living that suits a variety of lifestyles. An attached two-car garage, concrete driveway, and an already installed ADT camera security system ready for activation add convenience and security for the next homeowner.
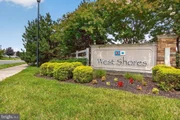
Residents of West Shores at New Milford enjoy beautifully maintained common areas with low HOA fees and a low-maintenance lifestyle, allowing more time to enjoy everything the surrounding area has to offer. Combining thoughtful upgrades, modern conveniences, and comfortable living spaces, this exceptional home is ready to welcome its next owner.
Listed By
Payment Calculator
Your Estimated Monthly Payment
Cap Rate Calculator
What does this mean?
Based on our analysis, the cap rate of this property is 1.25%. A negative cap rate indicates that the property might not be feasible as an income-producing asset. The median cap rate for a near zip code 11238 is 4.23%.
How much can I actually make?
Actual monthly rental income may vary between $4,760 and $7,140 depending on unit-specific characteristics. You can change the amount using the slider to further explore.
How is cap rate calculated?
Cap Rate = Net Operating Income (NOI) / Property Asset Value.
When calculating the cap rate, we assume 100% occupancy. Leverage (mortgage) is not considered.
Cap Rate provided by RealtyHop and RentHop, learn more about cap rate here.
Price History
| Date / Event | Date | Event | Price |
|---|---|---|---|
| Oct 2, 2026 | In contract | - | |
| In contract | |||
| Aug 22, 2026 | Relisted | $395,000 | |
| Relisted | |||
| Aug 14, 2026 | In contract | - | |
| In contract | |||
| Aug 6, 2026 | Listed by Coldwell Banker Premier - Lewes | $395,000 | |
| Listed by Coldwell Banker Premier - Lewes | |||
| Jun 3, 2026 | Listed by Bryan Realty Group | $399,000 | |
| Listed by Bryan Realty Group | |||
   | |||
|
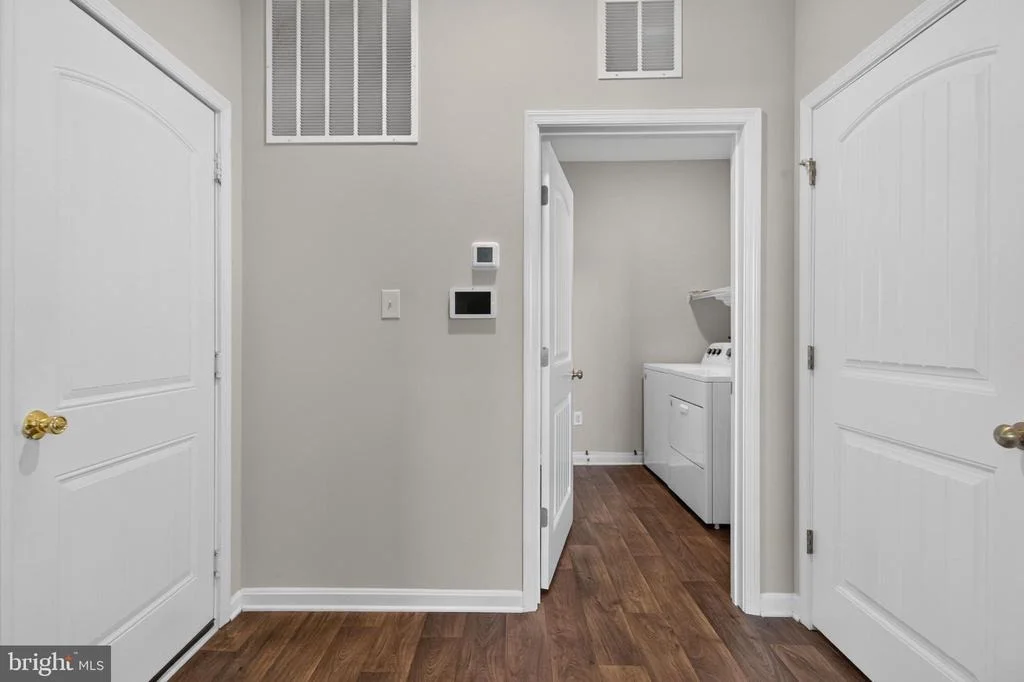
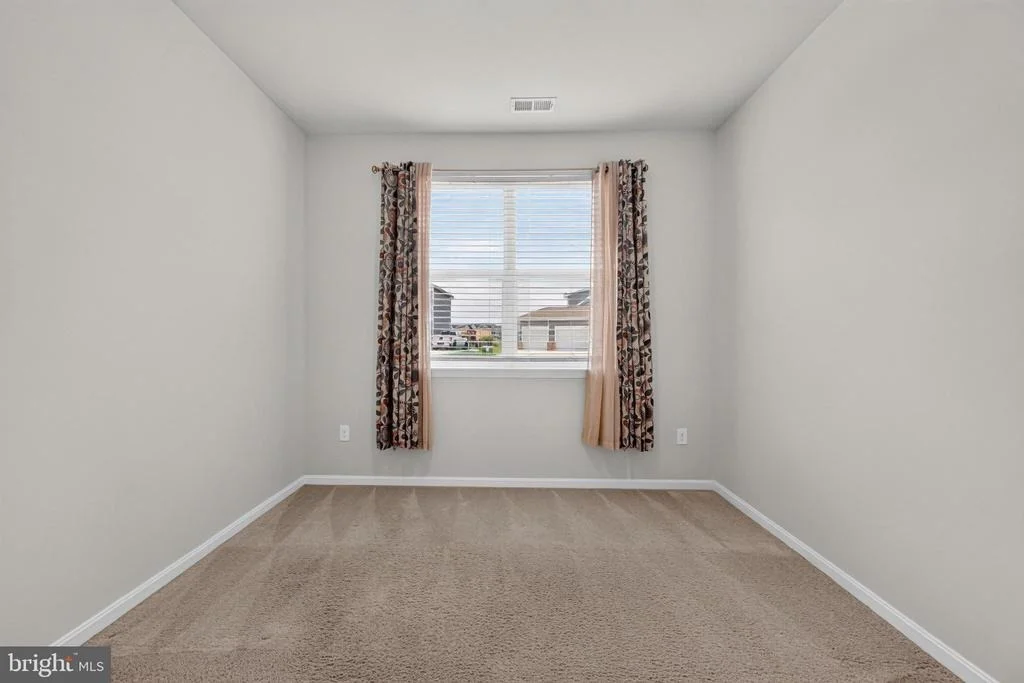
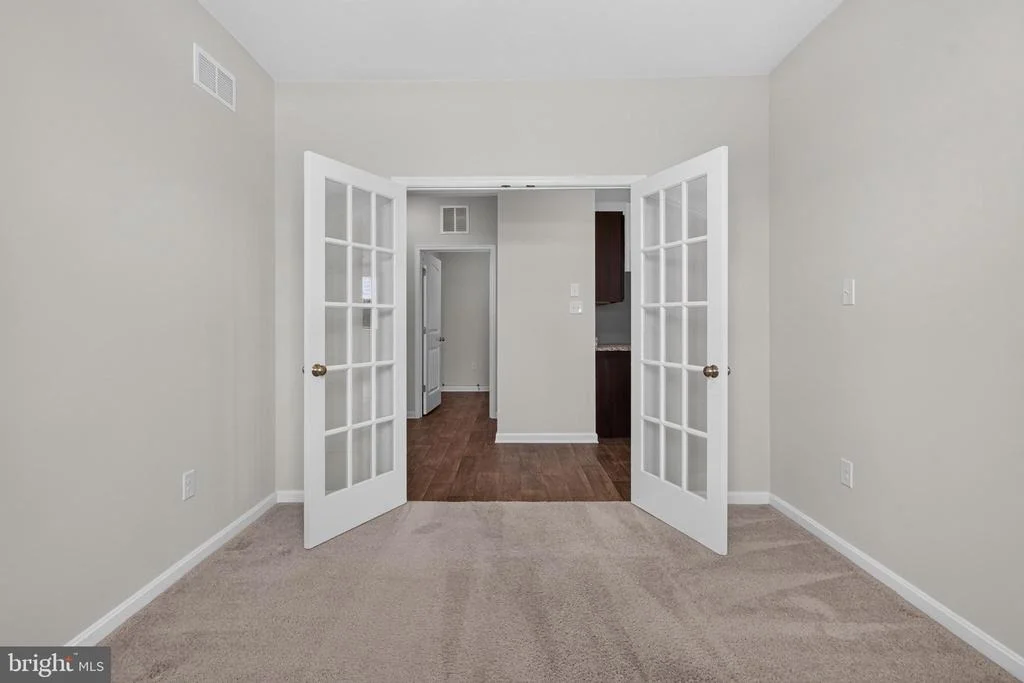
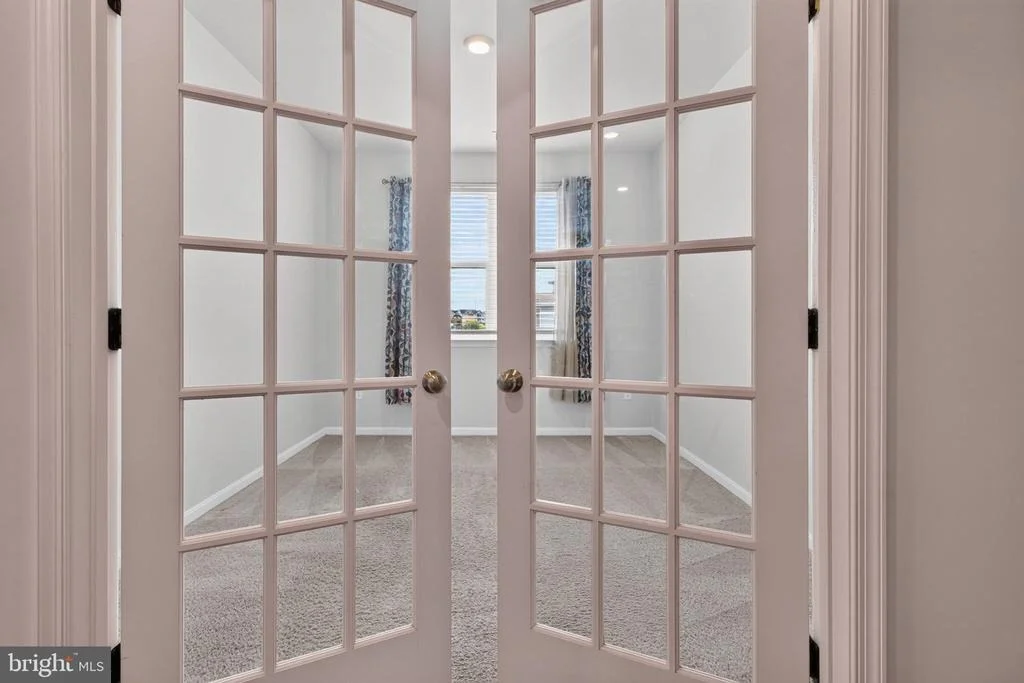
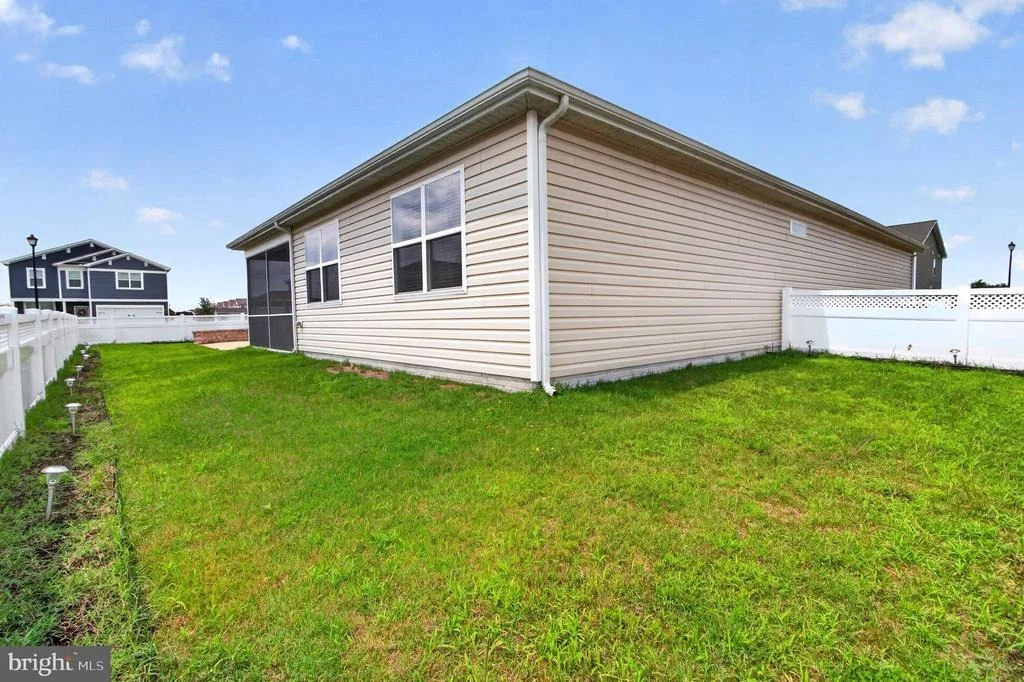
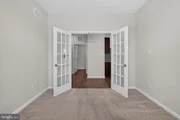
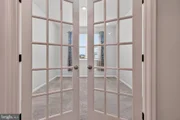
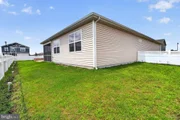
This home is squeaky clean! Freshly painted inside and power-washed exterior. Situated directly across from Bayhealth Hospital and just around the corner from Route 1. Very popular floor plan with a fenced in stamped concrete patio out back makes it so easy to entertain! Granite countertops in the kitchen with upgraded cabinets. Puronics water filtration system treats the entire home. Custom built-in shelving system in the primary bedroom closet. The home features a study/office which could be converted to a 3rd bedroom. Large 1/4 acre corner lot toward the rear of the community so there's less traffic driving by. Plenty of opportunity for more landscaping ideas as well with the larger, mostly cleared lot. ADT security system ready to activate. Recessed lighting in the entryway and kitchen with beautiful ornate pendant lights. The home was built on a solid concrete slab which reduces the number steps to get inside. The furniture in the photos has been removed.
| |||

Property Highlights
Building Info
Comparables
Status
Price/ft²
Listed On
Sold On
About Milford
Similar Homes for Sale
Currently no similar homes aroundNearby Rentals

Coldwell Banker Premier - Lewes
Last Updated: 5 hours ago
Data Source: Bright MLS , MLS# DESU2116604








 Your Privacy Choices
Phone: 425-283-2930
Address: 335 Madison Avenue, New York, NY 10017