See Home Value
Calvert 20678
2058 BAYTHORNE ROAD
$685,000
● House - Off Market

2058 BAYTHORNE ROAD

PRINCE FREDERICK, MD 20678
bedrooms
6 Beds
bathrooms
3 Baths, 1 Half Bath
square feet
3,770 Ft²
$3,899
Est. Monthly
$33
HOA / Fees
7.82%
Cap Rate

About This Property

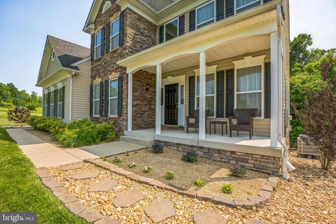
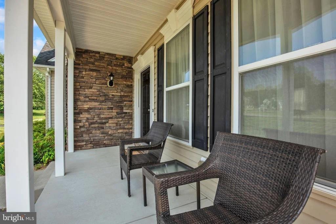
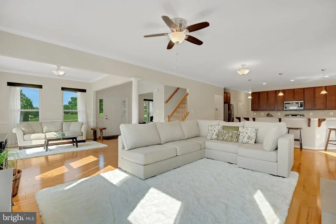
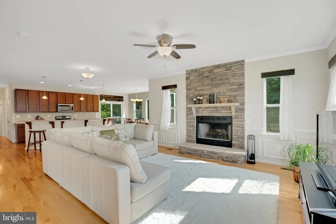
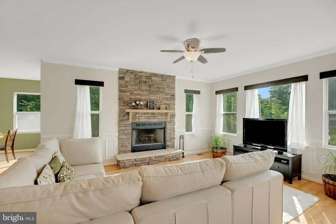
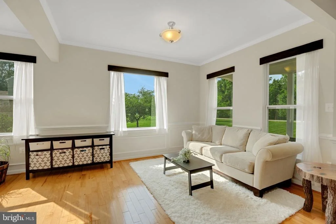
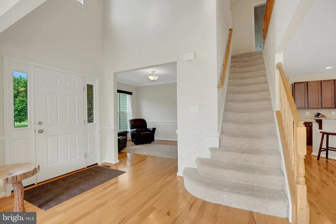
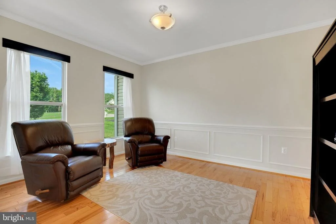
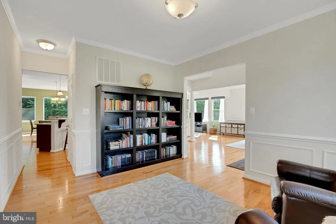
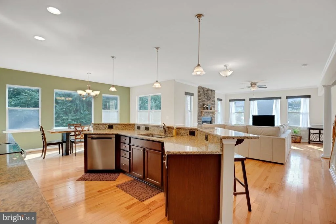
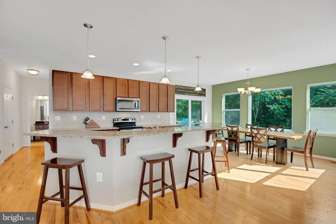
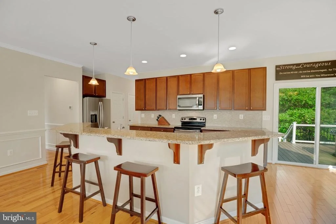
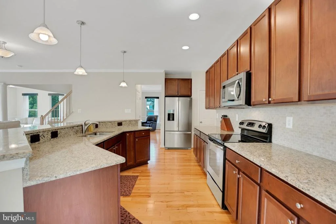
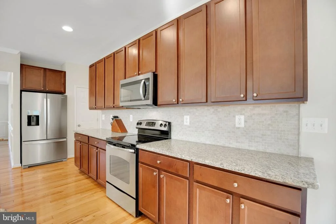
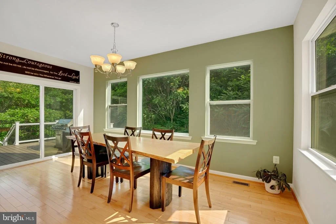
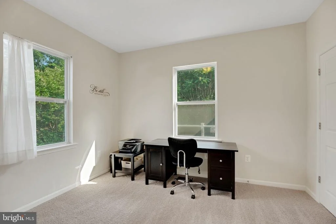
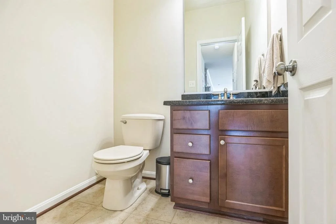
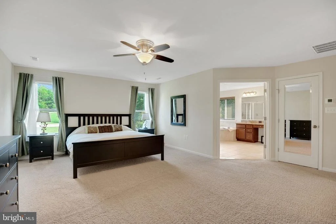
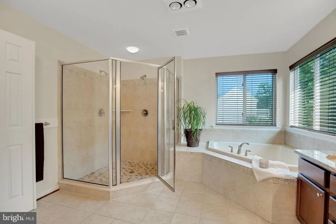
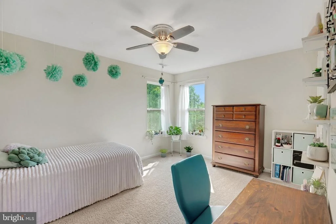
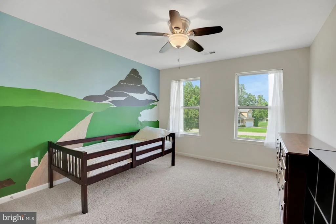
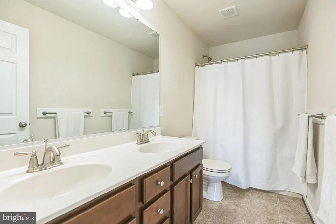
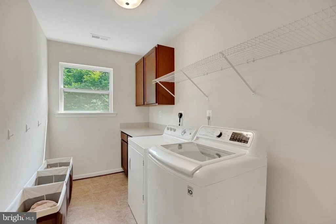
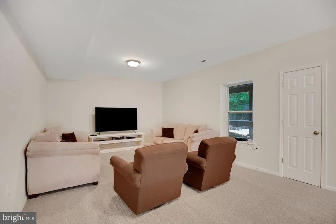
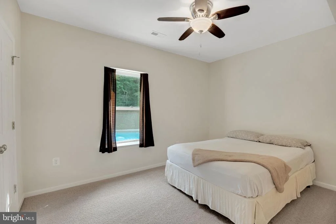
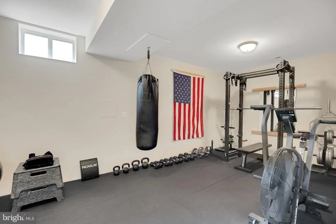
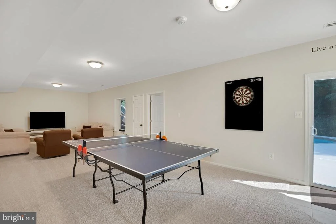
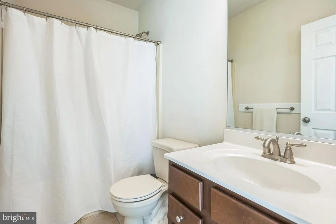
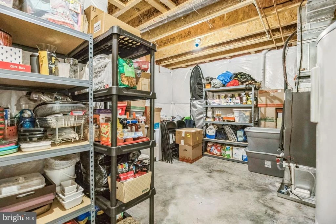
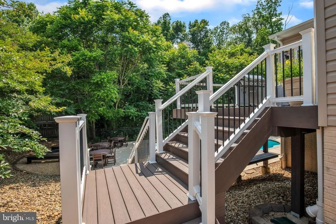
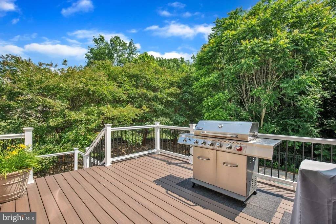
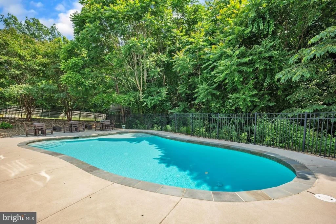
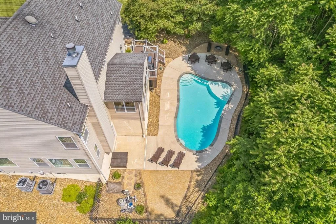
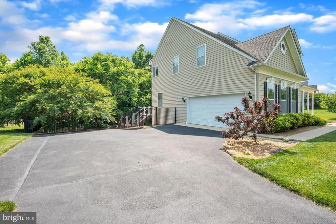
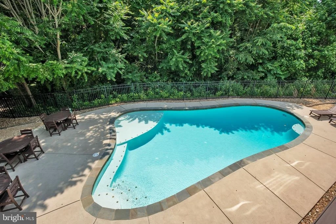
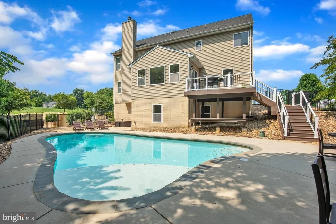
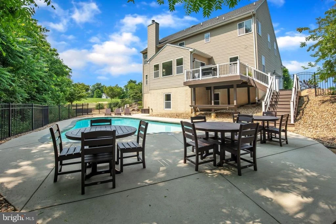
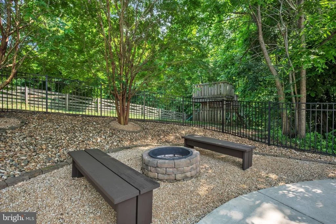
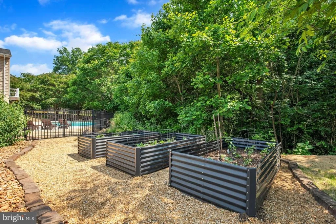
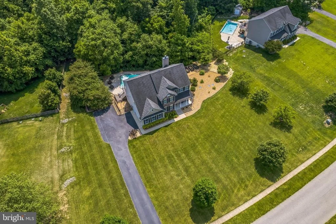
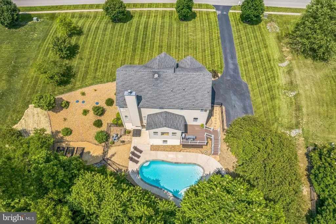
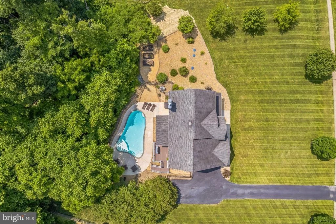
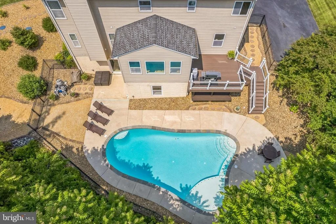
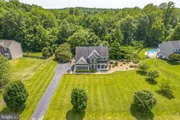
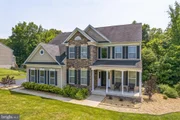
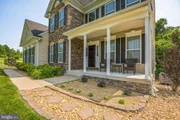
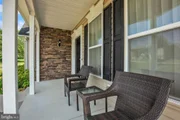
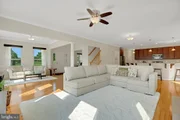
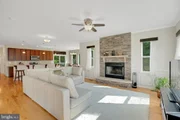
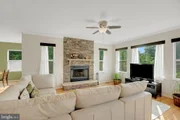
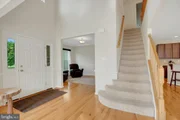
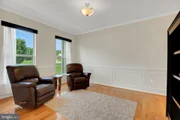
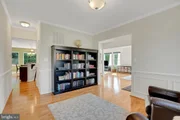
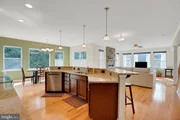
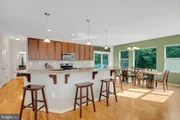
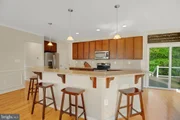
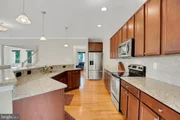
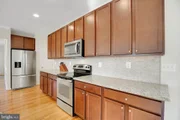
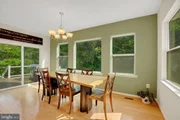
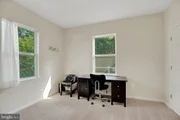
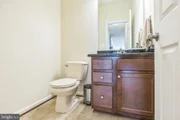
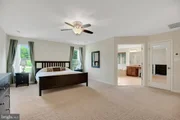
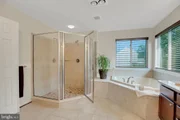
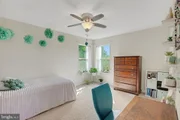
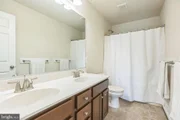
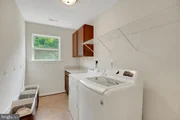
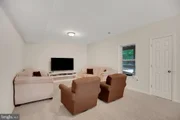
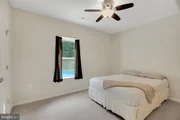
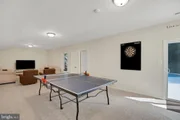
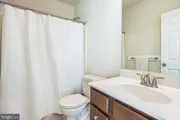
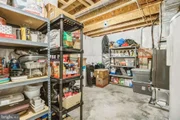
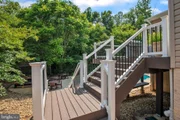
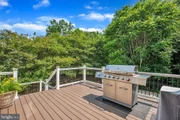
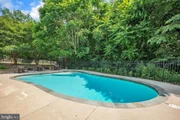
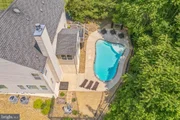
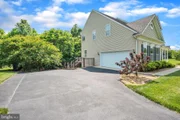
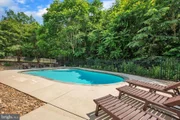
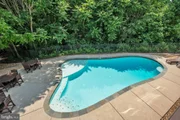
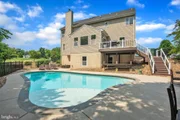
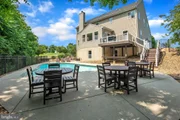
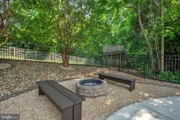
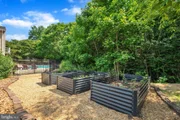
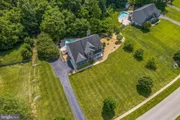
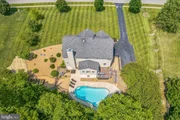
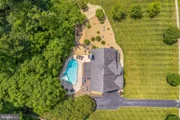
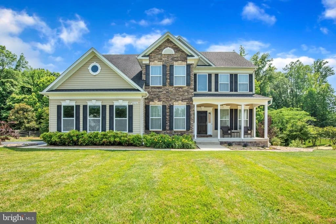
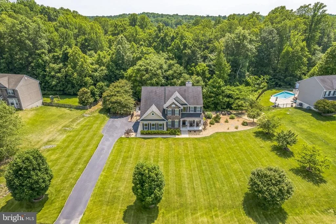
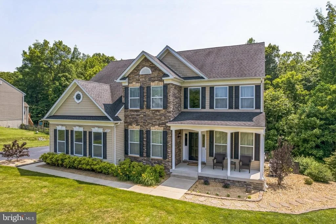
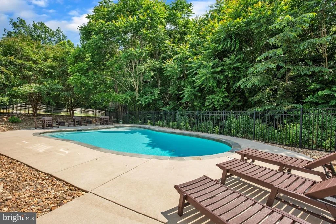
IMMACULATE STUNNER WITH PRIVATE BACKYARD OASIS located in the sought after community of College Station in the heart of Prince Frederick. This 6 BEDROOM, 3.5 BATH EXPANDED home has been meticulously maintained by its original owners. Beautifully situated on its homesite with large level front yard. The underground irrigation system will keep that lawn looking green! As you enter through the front door, you will immediately feel the openness of this floor plan. The 9' CEILINGS, open foyer, and additional windows add lots of natural lighting and airiness. The stone fireplace is the perfect centerpiece to the spacious great room. HICKORY WOOD FLOORS keep the flow going throughout the main level. Directly off the great room is the kitchen with a CENTER ISLAND SPANNING OVER 15'. Certainly, the heart of the home, the kitchen offers all the amenities for daily meal prep as well as entertaining. Granite countertops, backsplash, stainless steel appliances, 42" maple cabinetry, and a large pantry for additional storage space. The MORNING ROOM off the rear of the home not only adds additional square footage on the main level, but expands the lower level as well. Enjoy the views and privacy of the backyard as you have your morning coffee and daily meals. Direct access from this area to the new, maintenance free deck makes cooking on the grill super convenient. There is a MAIN LEVEL BEDROOM that can also be used as an office/craft room. A front room off the foyer with built ins can serve as an office/library/formal dining room. A half bath is conveniently located on this level as well. On the upper level is the PRIMARY ENSUITE with a large walk in closet and a separate linen closet for even more storage. The primary bath offers a separate shower with 2 shower heads, soaking tub, and double vanity with granite. The upper level has 3 additional bedrooms, full bathroom, and a LARGE LAUNDRY ROOM with window. The lower level is finished with WALK OUT TO BACKYARD POOL AREA.  Ceilings were raised when built which adds additional height to the entire lower level. A full bathroom is conveniently located for easy access from the pool. There is a spacious rec room and a 6th BEDROOM with lots of natural lighting. There is even a GYM with mat flooring and mirrors for your own personal work out room. An additional unfinished area provides a large storage area. Step outside to your own PRIVATE BACKYARD OASIS. The custom shaped GUNITE POOL with lounge ledge is the perfect spot to spend those warm weather days. The spacious concrete pool deck offers plenty of space for outdoor living and entertaining. When the weather gets a little cooler, continue to enjoy your oasis by the FIRE PIT with seating. There is a BOSE SOUND SYSTEM with blue tooth capability to provide your favorite music. A custom built playground with 2 level fort, slide and swings has its own area. Other features include newer 2 HVAC units (2024 and 2023), new well tank, irrigation system (2024), deck (2024). Schedule your private tour TODAY!
Unit Size
3,770 Ft²
Days on Market
45 days
Land Size
0.89 acres
Price per sqft
$180
Property Type
House
Property Taxes
$527
HOA Dues
$33
Year Built
2012

Payment Calculator

Cap Rate Calculator

Last updated: 4 months ago (Bright MLS #MDCA2021506)

Price History

Date / Event Date Event Price
Jul 21, 2025 Sold
Sold
Jun 16, 2025 In contract -
In contract
Jun 13, 2025 Listed by RE/MAX Realty Group $679,900
Listed by RE/MAX Realty Group
Oct 24, 2012 Sold
Sold

Property Highlights

Fireplace

Building Info

Overview

    General

  • Year Built: 2012
  • Effective Year Built: 2012
  • Bedroom Count: 0
  • Bathroom Count: 4
  • Full Bathrooms: 3
  • Partial Bathrooms: 4
  • Building Condition: 3
  • Building Quality: 9
  • Construction Type: 0
  • Building Style: 0
  • Exterior Walls Type: 11
  • Interior Walls Type: 0
  • Roof Shape Type: 0
  • Roof Cover Type: 3
  • Floor Count: 200
  • Living Units: 1
  • Floor Cover: 0
  • Basement Type: 3
  • Basement Area: 726
  • Garage Type: 10
  • Garage Square Area: 400
  • Parking Space Count: 2
  • Patio Type: 0
  • Porch Type: 7
  • Pool Type: 8

    Dimensions

  • Lot Size Square Feet: 38,817
  • Total Building Area: 3,044
  • Gross Building Area: 3,044
  • Building Area: 3,044
  • Building Area Measurement: T

    Heating and Cooling

  • Fireplace Count: 1
  • Air Conditioning: 13
  • Heating: 8
  • Heated Square Feet: 3,770
  • Heating Fuel Type: 0

    Utilities

  • Sewer System: 0
  • Water Service: 0

Building

  • Building Type: 0
  • Property Class: R
  • Subdivision: PLAT SEVEN COLLEGE STATION
  • Land Acres: 0000000891
  • Standard Land Use Code: 1001
  • County Land Use Code: R-A001
  • Legal Description 1: LT 24R PLAT 6 COLLEGE STATION

Neighborhood

  • School District Name: Calvert County Public Schools
  • Census Tract: 860701

Zoning

  • Zoning: RUR

Geography

  • Assessors Map Reference: 24 7 790
  • Account Number: 138271
  • District: 02
  • Parcel: 02-138271
  • Lot: 24R
  • Latitude: 38.5458
  • Longitude: -76.623

    Address

  • Full Address: 2058 Baythorne Rd
  • Address - House Number: 2058
  • Address - Street Name: Baythorne
  • Address - Suffix Type: Rd
  • State: MD
  • City Name: Prince Frederick
  • Carrier Code: R003
  • 4-Digit Zip Code: 3544
  • Zip Code: 20678

Valuation

    Tax

  • Tax Year: 2023
  • Tax Amount: $552,956

    Appraisal Valuation

  • Standard Deviation: 0.1201
  • Valuation Date: Sep 13, 2023
  • Confidence Score: 87
  • Final Value: 666,836
  • High Value: 746,936
  • Low Value: 586,735

    Market Valuation

  • Market Total Value: $548,200
  • Market Land Value: $154,600
  • Market Improvement Value: $393,600

    Assessments Valuation

  • Assessed Year: 2023
  • Assessed Total Value: $532,200

    Exemptions

  • Homeowner Exemption: Yes

    Sales

  • Current Sale Contract Date: Oct 22, 2012
  • Current Sale Recording Date: Oct 24, 2012
  • Current Sale Price:
  • Current Sale Document Type: 27
Data used for valuation calculations is provided by RealtyHop, and other third party sources

Comparables

Unit
Status
Type
Beds
Baths
ft²
Price/ft²
Asking Price
Listed On
Closing Price
Sold On
HOA + Taxes

About Calvert


Similar Homes for Sale

Currently no similar homes around

Nearby Rentals


Frequently Asked Questions

When was property at 2058 Baythorne Road built and last sold?
The property at 2058 Baythorne Road was built in 2012 and last sold on Oct 22, 2012 for $456,183.
How much is this home worth?
The estimated value of the home located at 2058 Baythorne Road is $0.
What are some comparable homes to 2058 Baythorne Road?
There are currently no comparable homes to 2058 Baythorne Road.