


1
Map
20575 Starshine Road


About This Property
Payment Calculator
Your Estimated Monthly Payment
Cap Rate Calculator
What does this mean?
Based on our analysis, the cap rate of this property is 1.25%. A negative cap rate indicates that the property might not be feasible as an income-producing asset. The median cap rate for a near zip code 11238 is 4.23%.
How much can I actually make?
Actual monthly rental income may vary between $4,760 and $7,140 depending on unit-specific characteristics. You can change the amount using the slider to further explore.
How is cap rate calculated?
Cap Rate = Net Operating Income (NOI) / Property Asset Value.
When calculating the cap rate, we assume 100% occupancy. Leverage (mortgage) is not considered.
Cap Rate provided by RealtyHop and RentHop, learn more about cap rate here.
Price History
| Date / Event | Date | Event | Price |
|---|---|---|---|
| Mar 3, 2020 | Sold | ||
| Sold | |||
| Jan 2, 2020 | No longer available | - | |
| No longer available | |||
| Nov 14, 2019 | Listed by Keller Williams Premier Prop | $828,000 | |
| Listed by Keller Williams Premier Prop | |||
| Jul 28, 2019 | Listed by Keller Williams - Rancho Cucamonga | $858,000 | |
| Listed by Keller Williams - Rancho Cucamonga | |||
| | |||
|
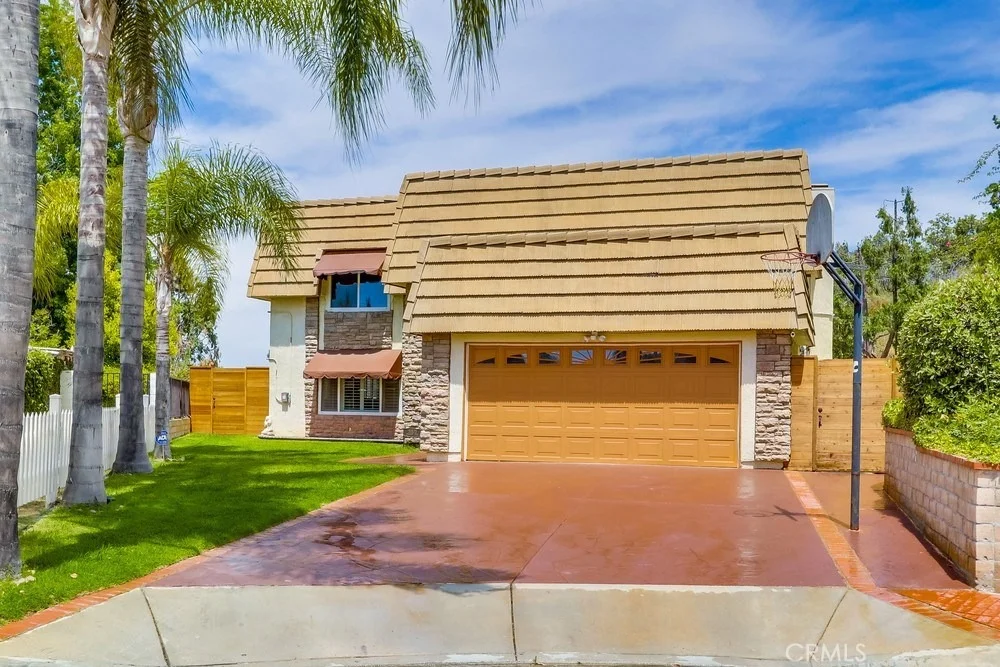
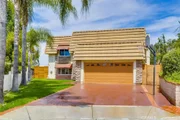
Contact Primary Listing Agent Janette 909-859-4774 - This beautiful family home is in a quiet neighborhood located in Emerald Hills at Royal Vista Golf Course community, perfectly located at end of the CulDeSac. As you walk up to the 9 Ft Custom double door entry you'll notice the travertine tile entry and rich acacia wood floors throughout home. For a modern feel and safety there are no sharp edges throughout the entire home as all walls have bull nosed corners. Also take note of custom baseboards, door frames, crown molding and new doors throughout. Also a plus entire home has recessed lighting and fans. Great room wonderful for entertaining. Kitchen has plenty of counter and cabinet space, 5 range cook-top with space for large pots, large double oven. Dining/Game room has exposed wood beams and custom pool table/Dining table that can sit up to 12 comfortably. Audio video matrix powers all TV's as well as built in speakers through out home (indoors and backyard). Large Master Bedroom and custom master bath with Rain shower head and body sprays, huge walk in master closet. All bedrooms have built in closets, 4th Bedroom designed as office. Dual glazed windows, plantation shutters downstairs. two level backyard provides privacy with stunning beautiful city and mountain views. Back yard plus has the largest redwood deck, imagine all the many wonderful times and memories to be had. Backyard also has a lower level that can have a pool, tennis/basketball court, Mother In Laws Quarters (Buyer to verify). A wonderful forever home! The manager has listed the unit size as 2265 square feet.
| |||
Property Highlights
Building Info
Comparables
Status
Price/ft²
Listed On
Sold On
About Rowland Heights
Similar Homes for Sale
Currently no similar homes aroundNearby Rentals

Last Updated: 4 months ago
Data Source: CRMLS, MLS# PW19264719
 Your Privacy Choices
Phone: 425-283-2930
Address: 335 Madison Avenue, New York, NY 10017