See Home Value
$755,000
● House - Off Market

20550 Starshine Road

Walnut, CA 91789
bedrooms
4 Beds
bathrooms
3 Baths
square feet
2,476 Ft²
$1,159,272
RealtyHop Estimate
49.58%
Since Apr 1, 2019
National-US
Primary Model

About This Property

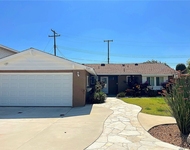
Spacious family home on beautiful tree lined street in upscale cul de sac neighborhood at top of Emerald Hill Community. Bright and airy floor plan with rustic natural wood vaulted ceiling.  Newer interior and exterior paint, double pane vinyl windows and sliding patio door, granite kitchen counter tops with maple cabinets, newer laminate wood flooring and /or pile carpeting throughout and 10 year NEW Spanish tile roof.  One excellent feature is main floor bedroom and full bath which is perfect for home office or guest room.  Emerald Hill community is directly across from Royal Vista Public Golf course.  Close to all shopping centers of Diamond Bar, Walnut and Rowland heights. Easy access to freeways and public transportation.  Property to be sold in "as is" condition. Buyer is advised to independently verify property condition through a professional inspector.
Unit Size
2,476 Ft²
Days on Market
97 days
Land Size
0.29 acres
Price per sqft
$313
Property Type
House
Property Taxes
-
HOA Dues
-
Year Built
1974

Payment Calculator

Cap Rate Calculator

Last updated: 5 months ago (CRMLS #TR18289139)

Price History

Date / Event Date Event Price
Mar 15, 2019 Sold
Sold
Dec 8, 2018 Listed by Coldwell Banker Tri-Counties R $775,000
Listed by Coldwell Banker Tri-Counties R
Oct 26, 2018 No longer available -
No longer available
Jan 23, 2018 Listed $795,000
Listed
Welcome Home! Located in the peaceful Emerald Hill community, this property gives a cozy feeling from the moment you drive up. Upon entering the home, you will feel comfortable in the spacious foyer presented, perfect for living. The high ceilings with the natural exposed wood provides a warm rustic feel in the living room. The entire first floor has been has been upgraded with laminate wood floors. The open and remodeled kitchen offers granite countertops, stainless steel hardware for a more contemporary design. With a bedroom on the first floor, it is perfect as an office or guest room. The second story has carpet throughout and holds the 2 matching bedrooms and a large master bedroom, all with natural lighting in mind. All the bathrooms have been upgraded with granite countertops. As you enter the backyard, you will feel naturally at ease with the trees and wonderful view. 2 Car- Garage. Situated in Walnut, this home is conveniently close to great schools, has easy freeway accessibility, is nearby shopping centers in both Diamond Bar and Rowland Heights, and is a short drive away from a golf course. Stop by and get a glimpse at your new home! The manager has listed the unit size as 2476 square feet.

Property Highlights

Garage
Air Conditioning
Fireplace

Building Info

Overview

    General

  • Year Built: 1974
  • Effective Year Built: 1974
  • Building Count: 1
  • Total Rooms: 7
  • Bedroom Count: 4
  • Bathroom Count: 3
  • Full Bathrooms: 3
  • Partial Bathrooms: 3
  • Building Condition: 0
  • Building Quality: 7
  • Construction Type: 17
  • Building Style: 0
  • Exterior Walls Type: 0
  • Interior Walls Type: 0
  • Roof Shape Type: 0
  • Roof Cover Type: 0
  • Living Units: 1
  • Floor Cover: 0
  • Basement Type: 0
  • Basement Area: 0
  • Garage Type: 0
  • Parking Space Count: 0
  • Patio Type: 0
  • Porch Type: 0
  • Pool Type: 0

    Dimensions

  • Lot Size Square Feet: 12,450
  • Total Building Area: 2,476
  • Building Area: 2,476
  • Building Area Measurement: L

    Heating and Cooling

  • Air Conditioning: 1
  • Heating: 3
  • Heated Square Feet: 2,476
  • Heating Fuel Type: 0

    Utilities

  • Sewer System: 0
  • Water Service: 0

Building

  • Building Type: 0
  • Property Class: R
  • Subdivision: 27141
  • Land Acres: 0000000286
  • Standard Land Use Code: 1001
  • County Land Use Code: 0100
  • Legal Description 1: TRACT NO 27141 LOT/SEC 57

Neighborhood

  • School District Name: Rowland Unified School District
  • Census Tract: 408707

Zoning

  • Zoning: LCR18500*

Geography

  • Assessors Map Reference: 97-C4
  • Subdivision Tract Number: 27141
  • Parcel: 8764-015-024
  • Lot: 57
  • Municipality: EAST /DIAMOND BAR
  • Latitude: 33.9846
  • Longitude: -117.856

    Address

  • Full Address: 20550 Starshine Rd
  • Address - House Number: 20550
  • Address - Street Name: Starshine
  • Address - Suffix Type: Rd
  • State: CA
  • City Name: Walnut
  • Carrier Code: C009
  • 4-Digit Zip Code: 3541
  • Zip Code: 91789

Valuation

    Tax

  • Tax Year: 2022
  • Tax Amount: $986,866
  • Tax Rate Code Area: 08-322

    Appraisal Valuation

  • Standard Deviation: 0.2116
  • Valuation Date: Aug 04, 2023
  • Confidence Score: 71
  • Final Value: 1,168,571
  • High Value: 1,415,954
  • Low Value: 921,189

    Assessments Valuation

  • Assessed Year: 2023
  • Assessed Total Value: $809,509
  • Assessed Land Value: $560,331
  • Assessed Improvements Value: $249,178

    Exemptions

  • Homeowner Exemption: Yes

    Sales

  • Current Sale Contract Date: Mar 01, 2019
  • Current Sale Recording Date: Mar 11, 2019
  • Current Sale Price:
  • Current Sale Document Type: 36
  • Current Sale Input Document Number: 19-0212538
Data used for valuation calculations is provided by RealtyHop, and other third party sources

Comparables

Unit
Status
Type
Beds
Baths
ft²
Price/ft²
Asking Price
Listed On
Closing Price
Sold On
HOA + Taxes

About Rowland Heights


Similar Homes for Sale

Currently no similar homes around

Nearby Rentals

Unit for rent at 21862 Stonepine St, DIAMOND BAR, CA, 91765

$2,650 /mo

  • 2 Beds
  • 2 Baths
  • 878 ft²
21862 Stonepine St, DIAMOND BAR, CA, 91765 Listing by Jenny Wu
Unit for rent at 19907 Esquiline Avenue, WALNUT, CA, 91789

$3,295 /mo

  • 3 Beds
  • 3 Baths
  • 1,506 ft²
19907 Esquiline Avenue, WALNUT, CA, 91789 Listing by Christopher Helmich
Unit for rent at 2125 Edmore, ROWLAND HEIGHTS, CA, 91748

$3,900 /mo

  • 3 Beds
  • 2 Baths
  • 1,400 ft²
2125 Edmore, ROWLAND HEIGHTS, CA, 91748 Listing by Jeffrey Kam


Frequently Asked Questions

When was property at 20550 Starshine Road built and last sold?
The property at 20550 Starshine Road was built in 1974 and last sold on Mar 1, 2019 for $755,000.
How much is this home worth?
The estimated value of the home located at 20550 Starshine Road is $809,488.
What are some comparable homes to 20550 Starshine Road?
There are currently no comparable homes to 20550 Starshine Road.