Check Availability
Houston 77339 Kingwood
2055 Shadow Rock Drive
$309,999
● House - In Contract

2055 Shadow Rock Drive

Houston, TX 77339
bedrooms
4 Beds
bathrooms
2 Baths, 1 Half Bath
square feet
2,311 Ft²
$2,120
Est. Monthly
$50
HOA / Fees

About This Property

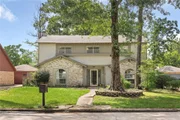
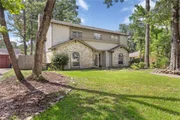
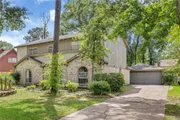
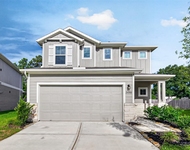
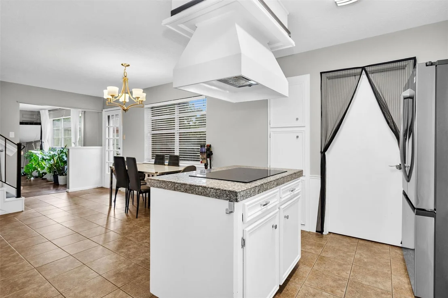
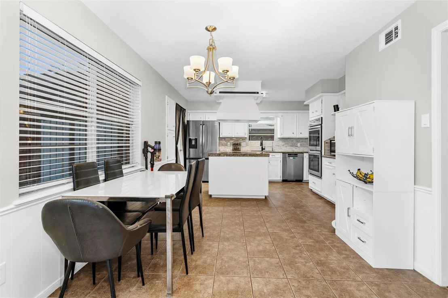
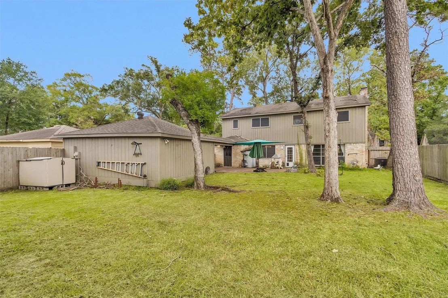
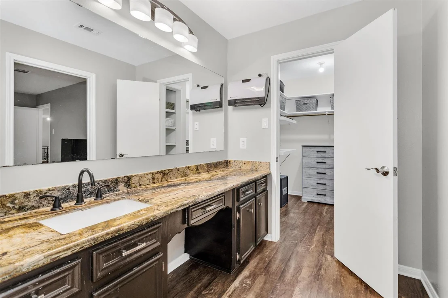
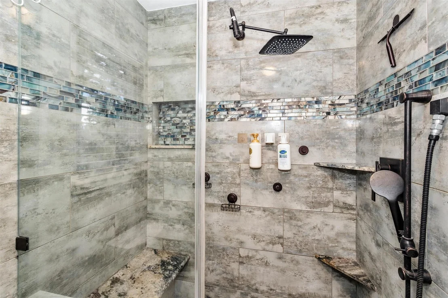
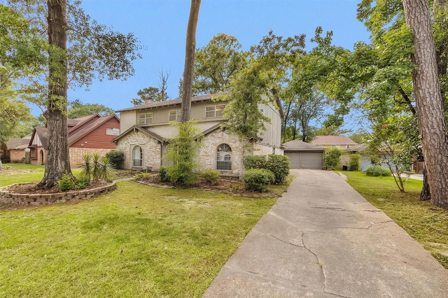
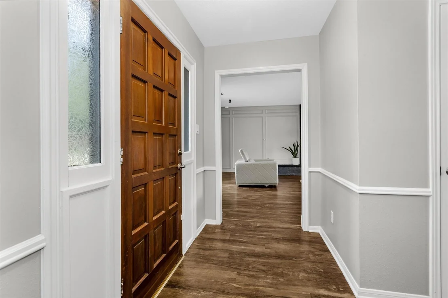
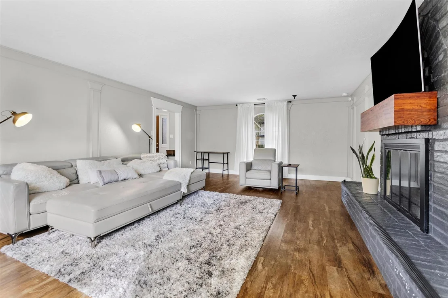
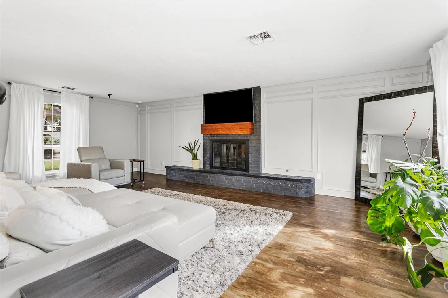
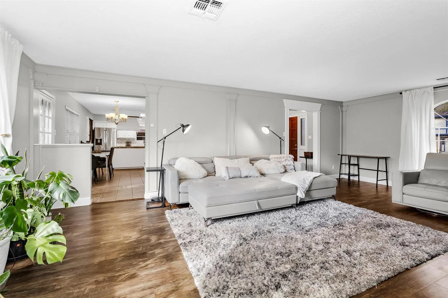
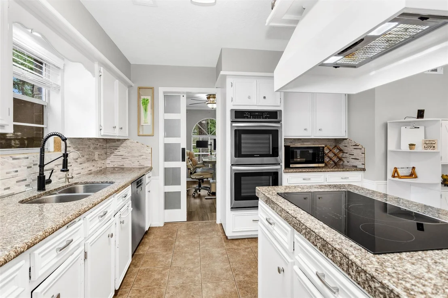
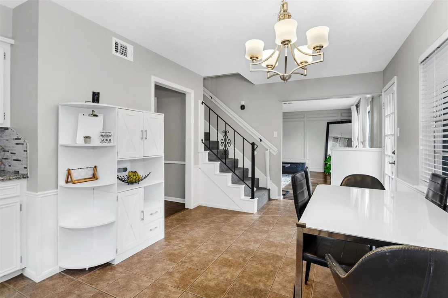
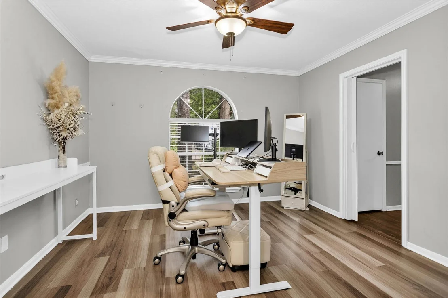
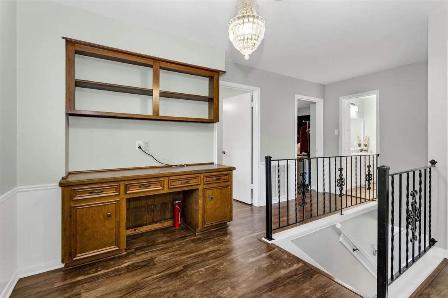
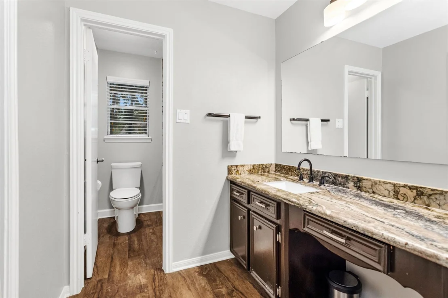
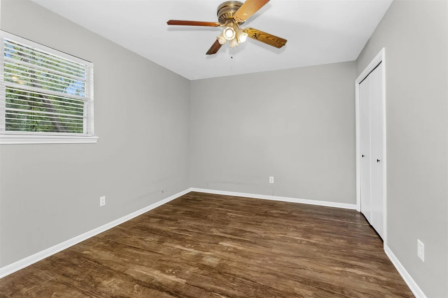
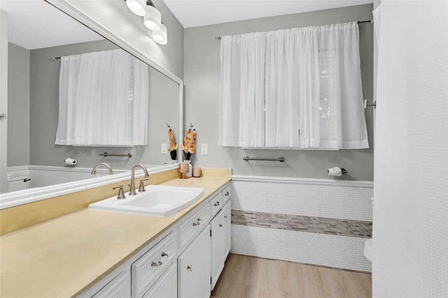
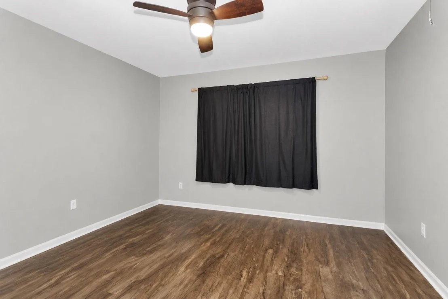
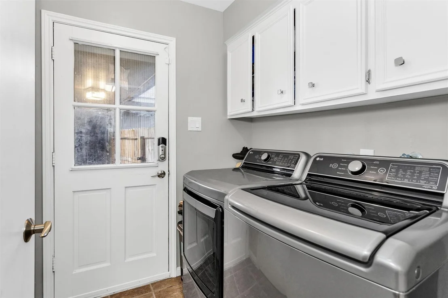
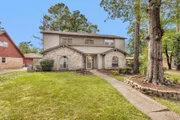
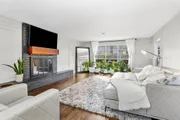
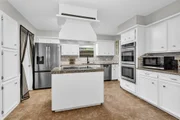
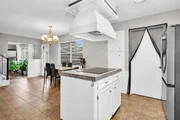
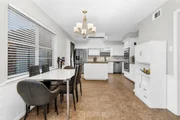
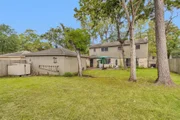
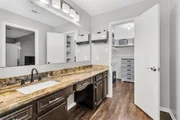
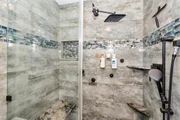
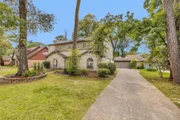
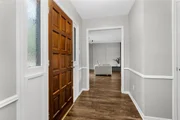
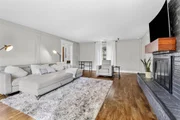
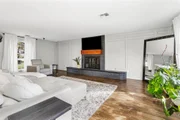
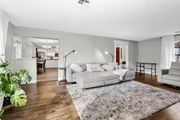
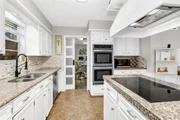
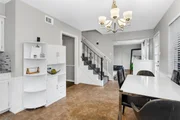
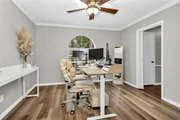
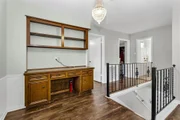
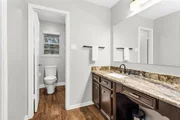
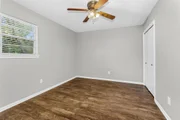
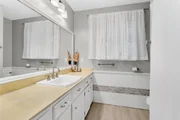
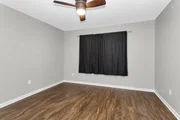
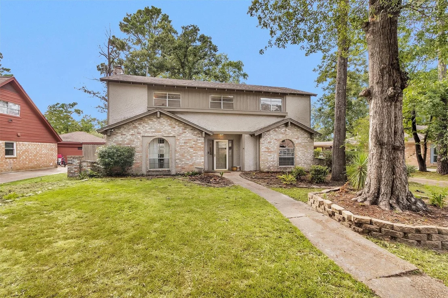
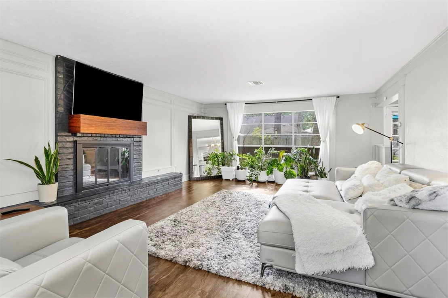
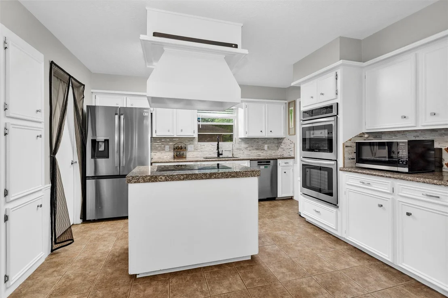
Set in an established Kingwood neighborhood, this home offers flexible living space, practical upgrades, and exceptional access to community amenities. The main level features a spacious living room with a gas fireplace and built-in mantel, an updated kitchen with granite countertops, induction cooktop, and reverse-osmosis filtration, plus a versatile flex room for an office, formal dining, or second living area. Upstairs are four bedrooms and a landing with built-in storage, ideal for a study nook or play space. Standout features include hard-surface flooring, an updated secondary bath, 2023 HVAC condensing unit, Ecobee thermostat, smart entry lock, and a dual-fuel whole-home generator that conveys. The backyard adds a partially paved patio, built-in barbecue pit, and three storage sheds. Just a few homes from the pool, park, and clubhouse, with a greenbelt and biking-trail entrance directly across the street.
Unit Size
2,311 Ft²
Days on Market
-
Land Size
0.19 acres
Price per sqft
$134
Property Type
House
Property Taxes
$547
HOA Dues
$50
Year Built
1975

Listed By

Mark Ghebranious
Texas Ally Real Estate Group, LLC

Payment Calculator

Cap Rate Calculator

Last updated: 3 months ago (HAR #75931207)

Price History

Date / Event Date Event Price
Aug 18, 2026 In contract -
In contract
Jul 10, 2026 Listed by GHEB Realty $309,999
Listed by GHEB Realty
Jul 4, 2026 Temporarily off market -
Temporarily off market
Jun 18, 2026 Listed by JLA Realty $310,000
Listed by JLA Realty
New roof to be placed at closing! Whole home generator! Reverse osmosis at the sink! This beautifully remodeled 4-bedroom, 2.5-bath residence in the heart of upfront Kingwood! Designed for both comfort and functionality, the spacious floor plan features an oversized living room that flows seamlessly into the kitchen and dining area, creating the perfect space for gathering and entertaining. A versatile flex room on the main level can serve as a home office, formal dining room, or additional living space to fit your needs. Upstairs, you’ll find all four bedrooms plus a landing area with built-in storage, ideal for a study nook, playroom, or second office. Step outside to enjoy the large backyard with plenty of room to relax, play, or entertain. Located directly across from the neighborhood pool and park, this home also offers easy access to Kingwood’s renowned shaded greenbelt trail system connecting multiple villages and amenities.
Mar 27, 2024 Sold
Sold
Show More

Property Highlights

Garage
Fireplace
Parking Details
Has Garage
Parking Features: Detached
Garage Spaces: 2
Interior Details
Half Bathrooms: 1
Full Bathrooms: 2
Interior Features: All Bedrooms Up, Walk-In Closet(s)
Appliances: Disposal, Microwave, Induction Cooktop, Dishwasher
Has Fireplace
Fireplaces: 1
Exterior Details
Square Footage: 2311
Architectural Style: Contemporary, Traditional
Year Built: 1975
Building Area Total: 2311
Construction Materials: Brick, Other
Lot Features: Greenbelt, Near Golf Course, Subdivided, 0 Up To 1/4 Acre
Lot Size Area: 0.1889
Lot Size Units: Acres
Lot Size Acres: 0.1889
Lot Size Square Feet: 8228.484
Water Source: Public
Financial Details
Tax Annual Amount: $6,563
Utilities Details
Cooling Type: Ceiling Fan(s), Electric
Heating Type: Natural Gas
Sewer : Public Sewer
Location Details
HOA/Condo/Coop Amenities: Boat Slip, Picnic Area, Playground, Pool, Tennis Court(s), Trail(s), Pond
HOA Fee: $50
HOA Fee Frequency: Monthly

Building Info

Overview

    General

  • Year Built: 1975
  • Effective Year Built: 2007
  • Building Count: 1
  • Total Rooms: 8
  • Bedroom Count: 4
  • Bathroom Count: 3
  • Full Bathrooms: 2
  • Partial Bathrooms: 3
  • Bathroom Plumbing Fixtures: 12
  • Building Condition: 3
  • Building Quality: 7
  • Construction Type: 6
  • Building Style: 1
  • Exterior Walls Type: 2
  • Interior Walls Type: 0
  • Roof Shape Type: 0
  • Roof Cover Type: 0
  • Floor Count: 100
  • Living Units: 1
  • Floor Cover: 0
  • Basement Type: 0
  • Basement Area: 0
  • Garage Type: 4
  • Garage Square Area: 484
  • Parking Space Count: 2
  • Patio Type: 59
  • Porch Type: 106
  • Pool Type: 0
  • Location Influence Type: 129

    Dimensions

  • Lot Size Square Feet: 8,228
  • Total Building Area: 2,311
  • Gross Building Area: 2,311
  • Building Area: 2,311
  • Building Area Measurement: L

    Heating and Cooling

  • Fireplace Count: 1
  • Air Conditioning: 1
  • Heating: 3
  • Heated Square Feet: 2,311
  • Heating Fuel Type: 3

    Utilities

  • Sewer System: 1
  • Water Service: 2

Building

  • Building Type: 0
  • Property Class: R
  • Subdivision: WOODLAND HILLS VLG SEC 1 R/P
  • Land Acres: 0000000189
  • Standard Land Use Code: 1001
  • County Land Use Code: 1001
  • State Land Use Code: A1
  • Legal Description 1: LT 13 BLK 33 WOODLAND HILLS VLG SEC 1 R/P

Neighborhood

  • School District Name: Humble Independent School District
  • School Tax School District: HUMBLE ISD
  • Census Tract: 251200

Geography

  • Assessors Map Reference: 5770C
  • Account Number: 1067790000013
  • District: 061
  • Parcel: 106-779-000-0013
  • Block: 33
  • Lot: 13
  • Municipality: CITY OF HOUSTON
  • Latitude: 30.0573
  • Longitude: -95.2195

    Address

  • Full Address: 2055 Shadow Rock Dr
  • Address - House Number: 2055
  • Address - Street Name: Shadow Rock
  • Address - Suffix Type: Dr
  • State: TX
  • City Name: Kingwood
  • Carrier Code: R042
  • 4-Digit Zip Code: 2233
  • Zip Code: 77339

Valuation

    Tax

  • Total Area: 2,222
  • Tax Year: 2022
  • Tax Amount: $436,162
  • Tax Rate Code Area: 061

    Appraisal Valuation

  • Standard Deviation: 0.1708
  • Valuation Date: Mar 27, 2024
  • Confidence Score: 78
  • Final Value: 289,450
  • High Value: 338,896
  • Low Value: 240,004

    Market Valuation

  • Market Total Value: $239,005
  • Market Land Value: $40,294
  • Market Improvement Value: $198,711

    Assessments Valuation

  • Assessed Year: 2022
  • Assessed Total Value: $239,005
  • Assessed Land Value: $40,294
  • Assessed Improvements Value: $198,711

    Exemptions

  • Homeowner Exemption: Yes

    Sales

  • Current Sale Contract Date: Mar 26, 2024
  • Current Sale Recording Date: Mar 26, 2024
  • Current Sale Price:
  • Current Sale Document Type: 27
  • Current Sale Input Document Number: 105886
  • Previous Sale Recording Date: Mar 25, 2008
  • Previous Sale Contract Date: Mar 19, 2008
  • Previous Sale Amount: $148,300
  • Previous Sale Document Type: 70
Data used for valuation calculations is provided by RealtyHop, and other third party sources

Comparables

Unit
Status
Type
Beds
Baths
ft²
Price/ft²
Asking Price
Listed On
Closing Price
Sold On
HOA + Taxes

About Kingwood


Similar Homes for Sale

Currently no similar homes around

Nearby Rentals

Unit for rent at 24520 Canyon Strata Lane, Porter, TX, 77365

$2,250 /mo

  • 4 Beds
  • 2 Baths
  • 2,218 ft²
24520 Canyon Strata Lane, Porter, TX, 77365 Listing by Israel Flores
Unit for rent at 21029 Crinet Sq St, Kingwood, TX, 77339

$3,000 /mo

  • 4 Beds
  • 3 Baths
  • 2,859 ft²
21029 Crinet Sq St, Kingwood, TX, 77339 Listing by Farzana Mubashir
Unit for rent at 24500 Canyon Strata Lane, Porter, TX, 77365

$2,200 /mo

  • 4 Beds
  • 3 Baths
  • 2,331 ft²
24500 Canyon Strata Lane, Porter, TX, 77365 Listing by Anthony Meza


Frequently Asked Questions

When was property at 2055 Shadow Rock Drive built and last sold?
The property at 2055 Shadow Rock Drive was built in 1975 and last sold on Mar 26, 2024 for $284,990.
How much is this home worth?
The estimated value of the home located at 2055 Shadow Rock Drive is $314,742.
What are some comparable homes to 2055 Shadow Rock Drive?
There are currently no comparable homes to 2055 Shadow Rock Drive.