Check Availability
Windsor 80550
2054 Reliance Dr
$569,900
↓ $4K (0.7%)
● House - For Sale

2054 Reliance Dr

Windsor, CO 80550
bedrooms
4 Beds
bathrooms
2 Baths, 1 Half Bath
square feet
2,318 Ft²
$3,329
Est. Monthly
$25
HOA / Fees

About This Property

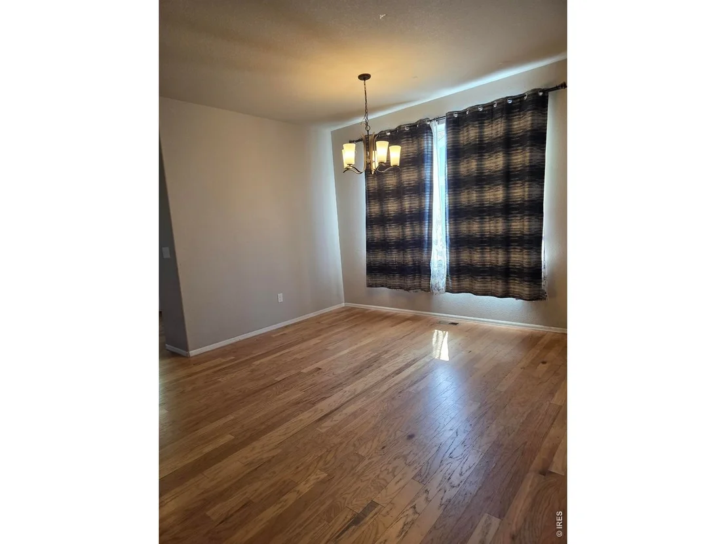
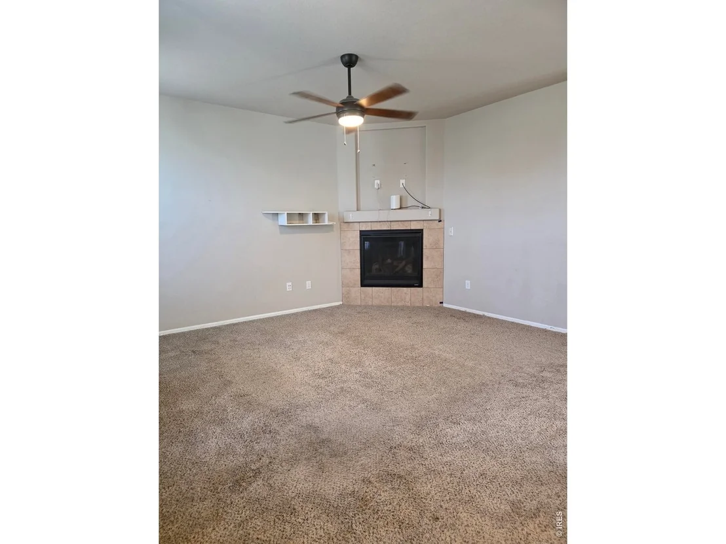
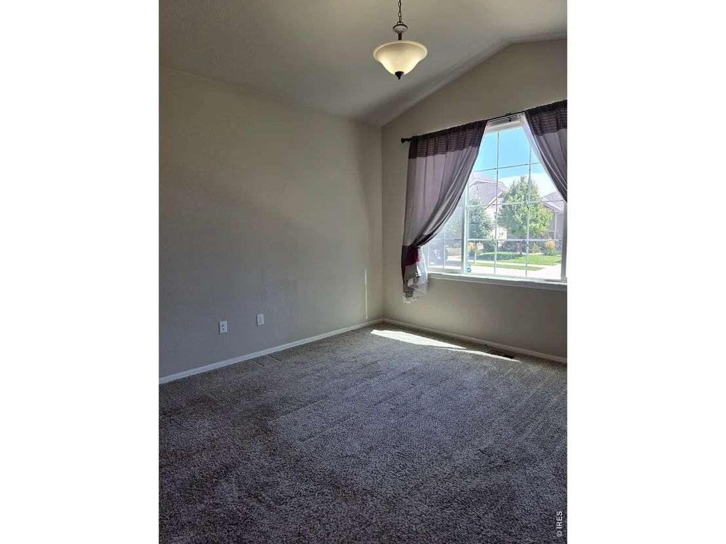
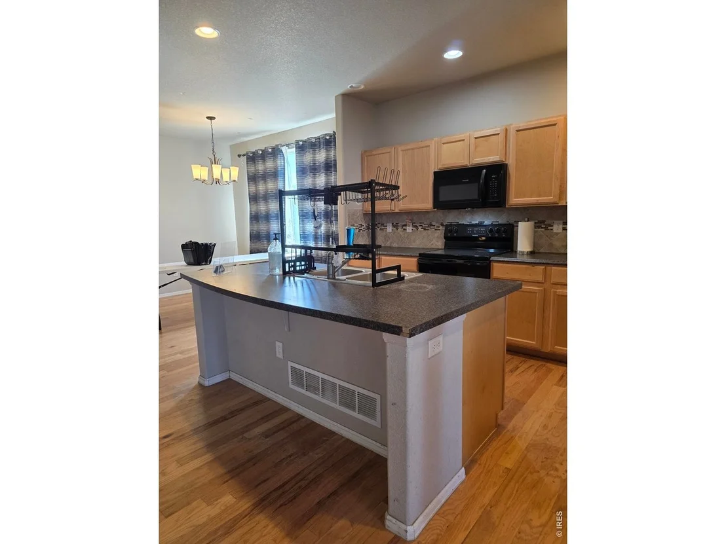
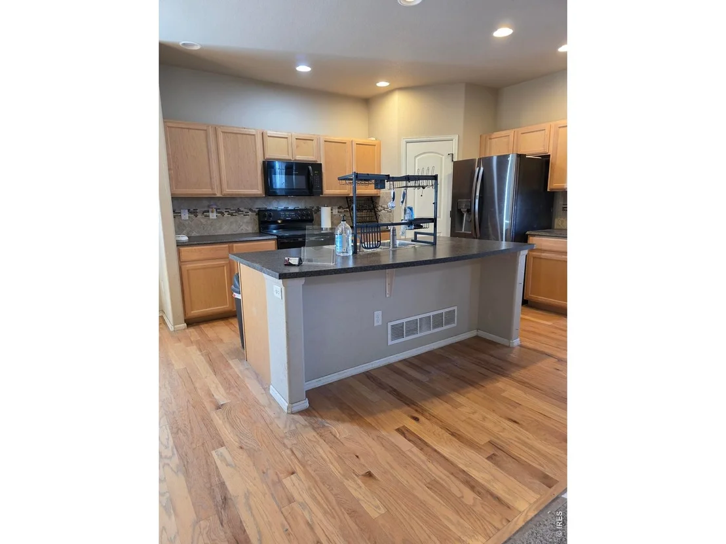
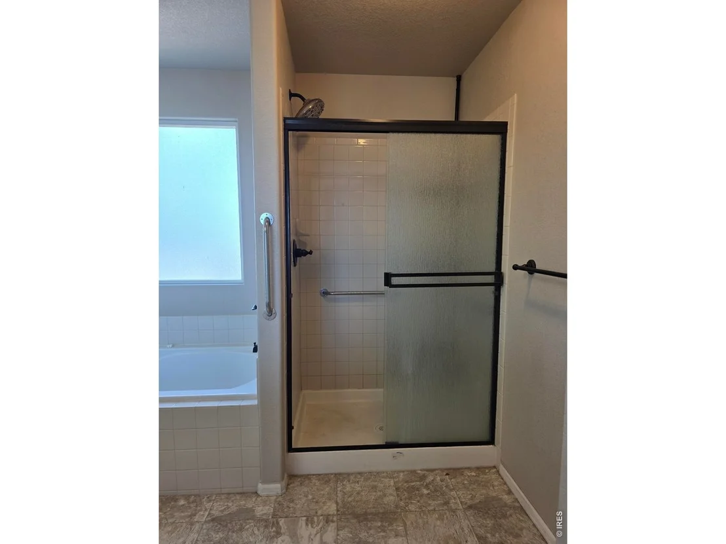
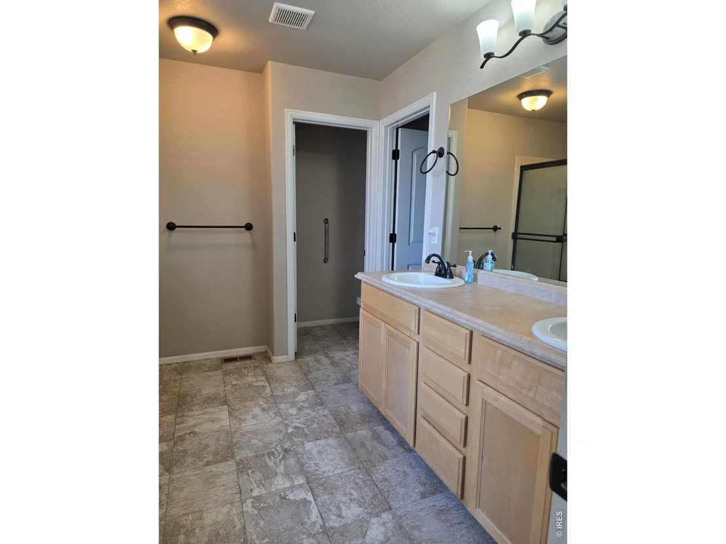
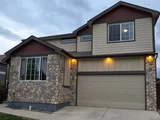
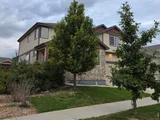
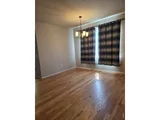
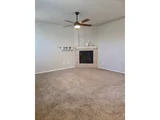
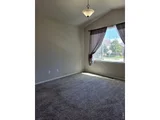
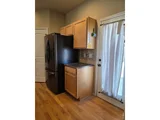
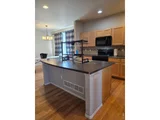
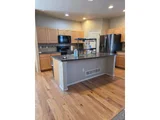
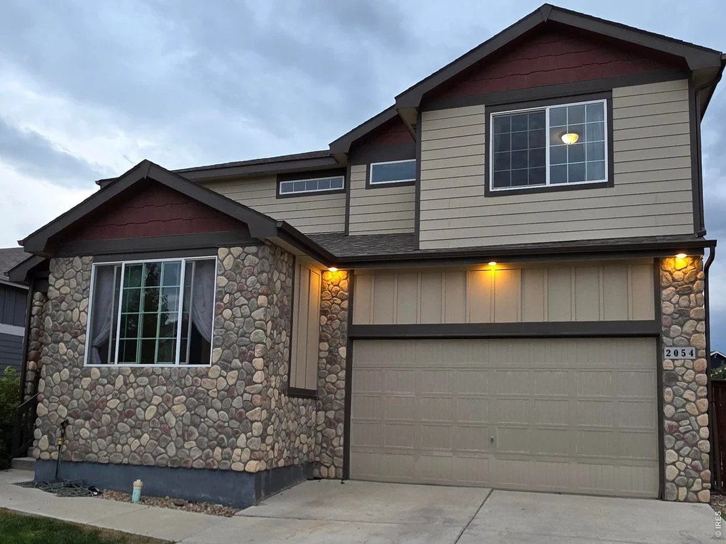
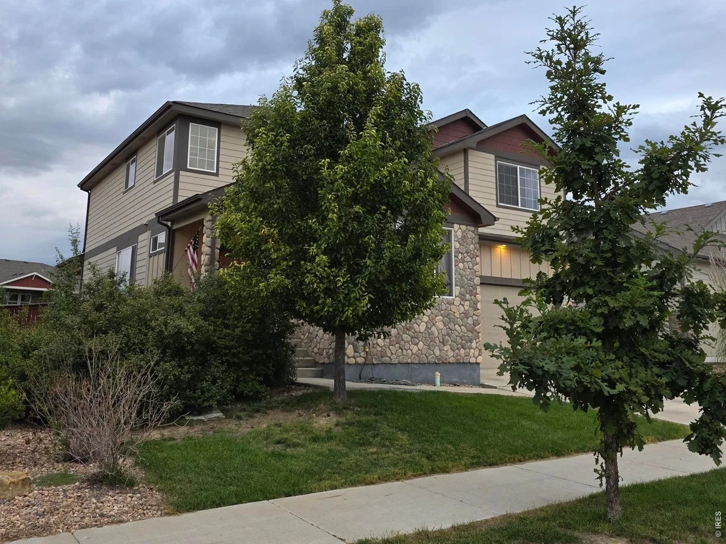
Spacious 4-Bdrm, 3-ba home with 3-car garage; with an ASSUMABLE VA 4.275% Loan for Qualified VA Buyers. Seller is offering $7000 in concessions towards closing costs. Located in the highly sought after Raindance Community. Inside, you'll find an open living area with 9' ceilings, plenty of natural light, perfect for entertaining. The kitchen is equipped with large island, abundant cabinets and counter space, along with a spacious adjoining dining area. Open living room with in-wall fireplace. Upstairs you'll find the Primary Bedroom and three additional bedrooms. Each bedroom provides a cozy retreat, while the primary bedroom includes attached primary bathroom for added convenience. The large backyard patio enhances the spacious back yard. Located close to the Raindance Community Center, boasting an indoor and outdoor resort style pool. With golfing, multiple parks, schools, all located nearby.
Unit Size
2,318 Ft²
Days on Market
-
Land Size
0.21 acres
Price per sqft
$246
Property Type
House
Property Taxes
$505
HOA Dues
$25
Year Built
2019

Listed By

Allen Wasson
RE/MAX Alliance-Greeley

Payment Calculator

Cap Rate Calculator

Last updated: 19 days ago (IRES MLS #IRE1067658)

Price History

Date / Event Date Event Price
Sep 27, 2026 Price Decreased $569,900
↓ $4K (0.7%)
Price Decreased
Sep 12, 2026 Price Decreased $574,000
↓ $9K (1.5%)
Price Decreased
Aug 26, 2026 Listed $583,000
Listed

Property Highlights

Garage
Fireplace
With View
Parking Details
Has Garage
Parking Features: Garage Door Opener, Attached
Garage Spaces: 3
Interior Details
Half Bathrooms: 1
Full Bathrooms: 2
Interior Features: Kitchen Island, High Ceilings, Separate Dining Room
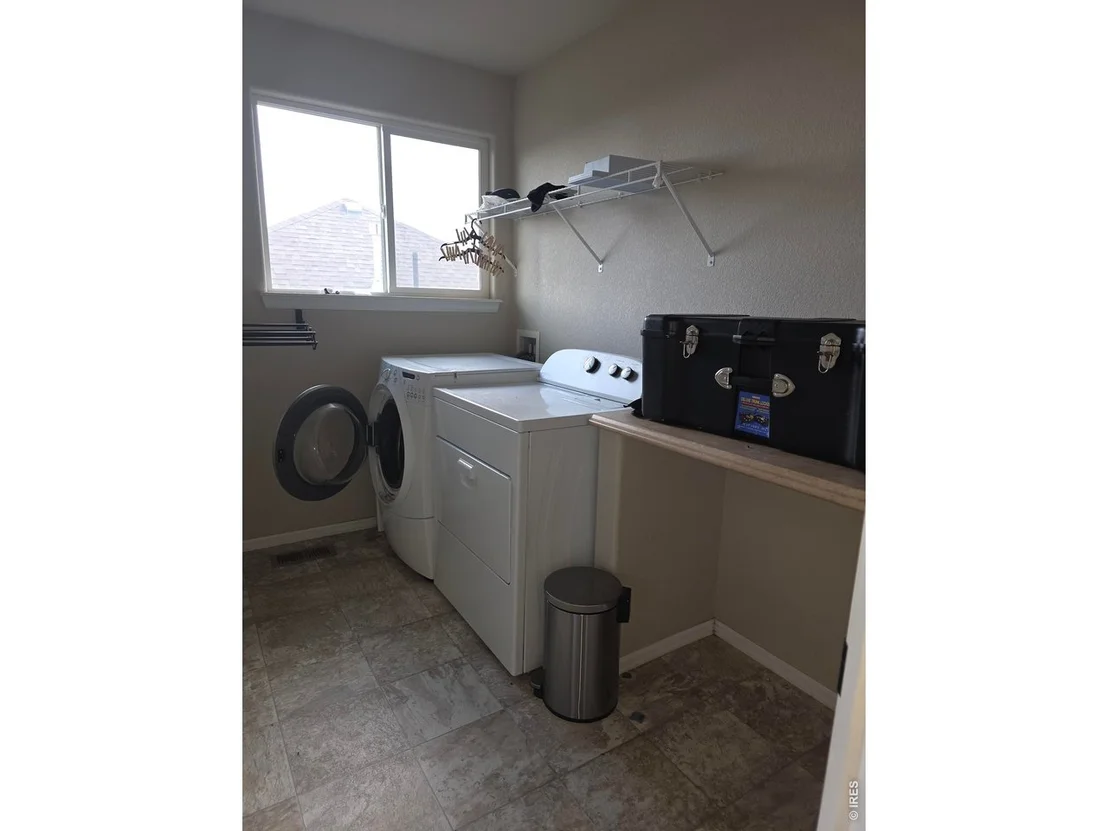
Appliances: Electric Range, Self Cleaning Oven, Dishwasher, Washer, Dryer, Microwave, Disposal, Fire Alarm
Door Features: French Doors
Has Fireplace
Fireplace Features: Gas, Gas Log
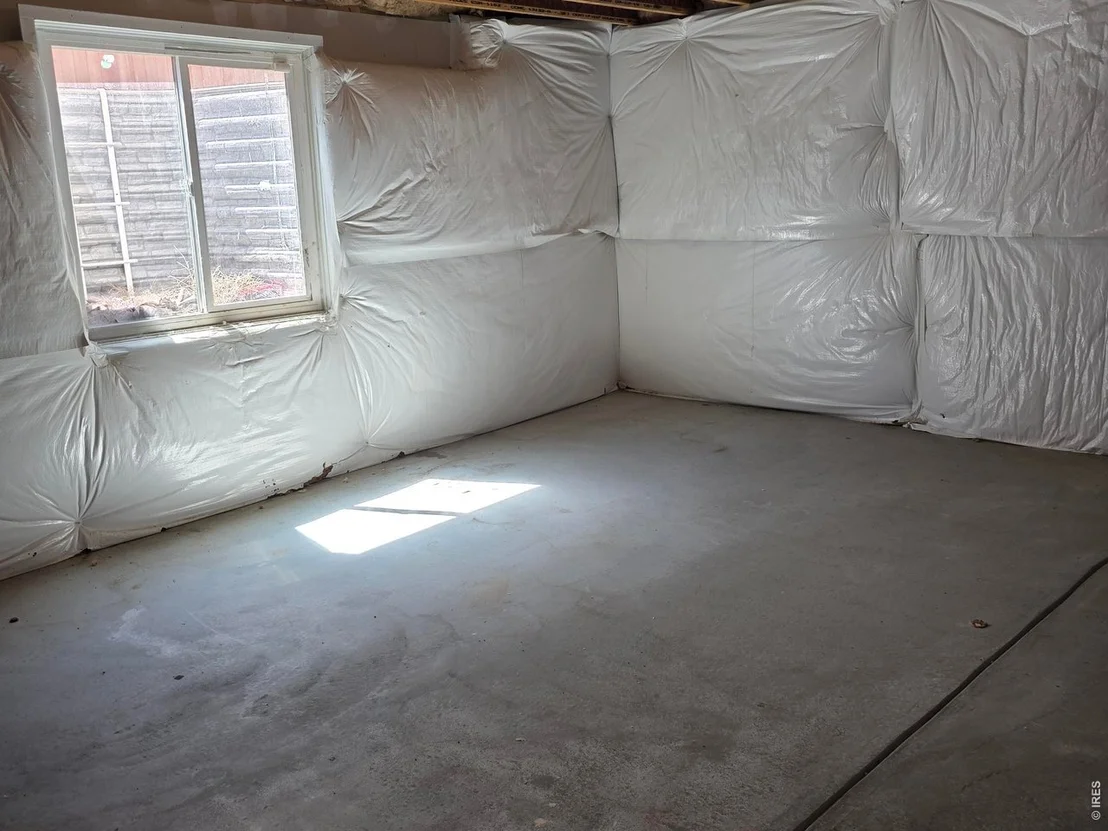
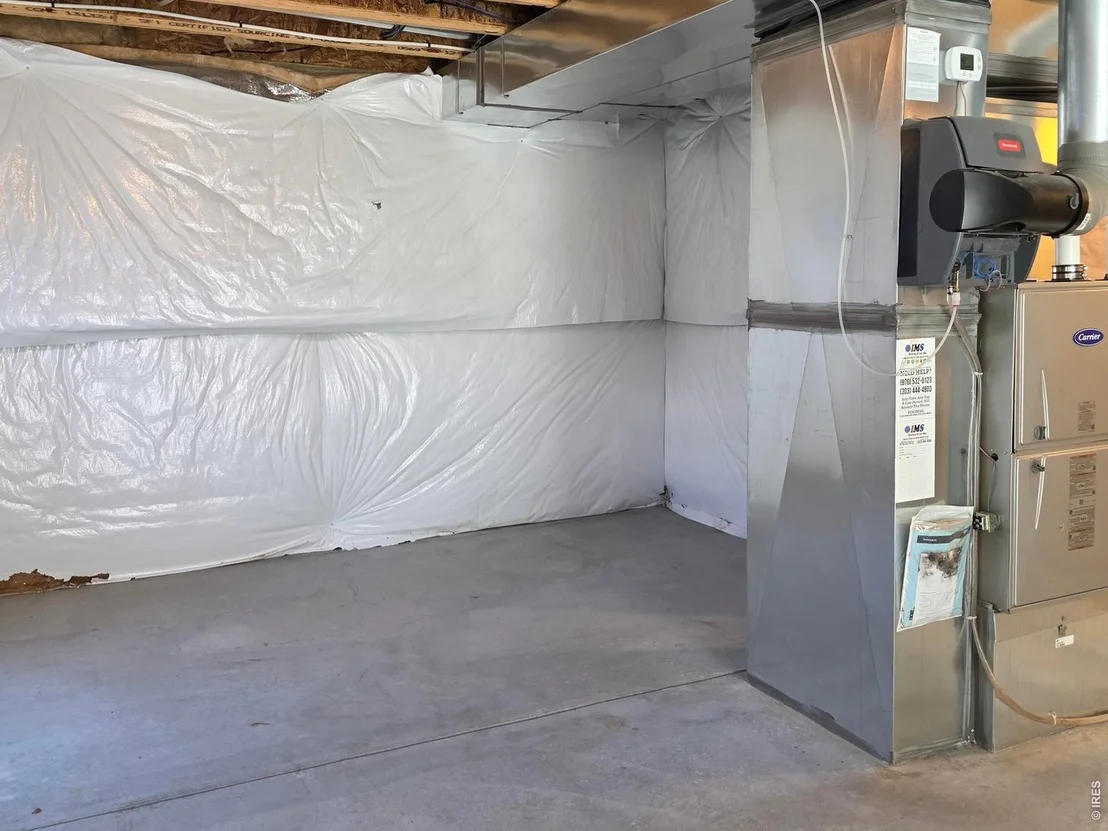
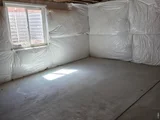
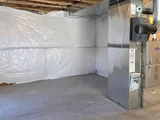
Basement: Full, Unfinished
Exterior Details
Square Footage: 2318
Square Footage Source: $0
Security Features: Security System
Architectural Style: Contemporary
Year Built: 2019
Builder Name: Jorney
Levels: Two
Window Features: Window Coverings
Construction Materials: Frame, Brick
Patio and Porch Features: Patio
Lot Features: Level, Paved, Deciduous Trees, Golf Course Neighborhood, Gutters, Sidewalks, Street Light, Fire Hydrant within 500 Feet
Lot Size Area: 9147.6
Lot Size Units: Square Feet
Lot Size Acres: 0.21
Lot Size Square Feet: 9147.6
Water Source: Public
Financial Details
Tax Annual Amount: $6,065
Utilities Details
Cooling Type: Ceiling Fan(s)
Heating Type: Forced Air
Sewer : Public Sewer
Location Details
HOA/Condo/Coop Fee Includes: Trash, Snow Removal, Common Amenities
HOA/Condo/Coop Amenities: Spa/Hot Tub, Trail(s)
HOA Fee: $300
HOA Fee Frequency: Annually

Building Info

Overview

    General

  • Year Built: 2019
  • Effective Year Built: 2019
  • Building Count: 1
  • Bedroom Count: 4
  • Bathroom Count: 3
  • Full Bathrooms: 3
  • Partial Bathrooms: 3
  • Bathroom Plumbing Fixtures: 14
  • Building Condition: 0
  • Building Quality: 0
  • Construction Type: 6
  • Building Style: 40
  • Exterior Walls Type: 23
  • Interior Walls Type: 3
  • Roof Shape Type: 0
  • Roof Cover Type: 3
  • Floor Count: 200
  • Floor Cover: 0
  • Basement Type: 9
  • Basement Area: 969
  • Garage Type: 1
  • Garage Square Area: 625
  • Parking Space Count: 0
  • Patio Type: 0
  • Porch Type: 36
  • Pool Type: 0

    Dimensions

  • Lot Size Square Feet: 8,931
  • Total Building Area: 3,912
  • Gross Building Area: 3,912
  • Building Area: 2,318
  • Building Area Measurement: L

    Heating and Cooling

  • Air Conditioning: 1
  • Heating: 3
  • Heated Square Feet: 2,318
  • Heating Fuel Type: 0

    Utilities

  • Sewer System: 0
  • Water Service: 0

Building

  • Building Type: 0
  • Property Class: R
  • Subdivision: RAINDANCE
  • Land Acres: 0000000205
  • Standard Land Use Code: 1001
  • County Land Use Code: 1212
  • Legal Description 1: LOT 16 BLOCK 11 RAINDANCE

Neighborhood

  • School District Name: Windsor School District RE-4
  • Census Tract: 002210

Geography

  • Account Number: R8951596
  • Parcel: R8951596
  • Block: 11
  • Lot: 16
  • Latitude: 40.4415
  • Longitude: -104.932

    Address

  • Full Address: 2054 Reliance Dr
  • Address - House Number: 2054
  • Address - Street Name: Reliance
  • Address - Suffix Type: Dr
  • State: CO
  • City Name: Windsor
  • Carrier Code: R017
  • 4-Digit Zip Code: 3469
  • Zip Code: 80550

Valuation

    Tax

  • Tax Year: 2023
  • Tax Amount: $376,414
  • Initial Tax Delinquent Year: 2022
  • Tax Rate Code Area: 5009

    Appraisal Valuation

  • Standard Deviation: 0.1313
  • Valuation Date: Apr 03, 2024
  • Confidence Score: 85
  • Final Value: 613,020
  • High Value: 693,518
  • Low Value: 532,523

    Market Valuation

  • Market Total Value: $565,521
  • Market Land Value: $105,000
  • Market Improvement Value: $460,521

    Assessments Valuation

  • Assessed Year: 2023
  • Assessed Total Value: $37,890
  • Assessed Land Value: $7,040
  • Assessed Improvements Value: $30,850

    Sales

  • Current Sale Contract Date: May 15, 2019
  • Current Sale Recording Date: May 16, 2019
  • Current Sale Price:
  • Current Sale Document Type: 68
  • Current Sale Input Document Number: 4489620
Data used for valuation calculations is provided by RealtyHop, and other third party sources

Comparables

Unit
Status
Type
Beds
Baths
ft²
Price/ft²
Asking Price
Listed On
Closing Price
Sold On
HOA + Taxes

About Windsor


Similar Homes for Sale

Currently no similar homes around

Nearby Rentals


Frequently Asked Questions

When was property at 2054 Reliance Drive built and last sold?
The property at 2054 Reliance Drive was built in 2019 and last sold on May 15, 2019 for $382,885.
How much is this home worth?
The estimated value of the home located at 2054 Reliance Drive is $575,668.
What are some comparable homes to 2054 Reliance Drive?
There are currently no comparable homes to 2054 Reliance Drive.