Check Availability
Kaufman 75126
2054 Avondown Road
$295,000
● House - For Sale

2054 Avondown Road

Forney, TX 75126
bedrooms
3 Beds
bathrooms
2 Baths, 1 Half Bath
square feet
2,730 Ft²
Upcoming Open House
9AM - 7PM, Tue, Sep 29 -
Book now
$2,570
Est. Monthly
$195
HOA / Fees

About This Property

INCREDIBLE BUYER INCENTIVES: $4,000 MORTGAGE CONCESSION. Opendoor Home Loans will contribute up to $4,000 towards a permanent interest rate buy-down if you finance with Opendoor Home Loans LLC.

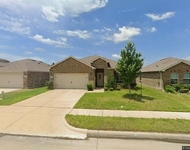
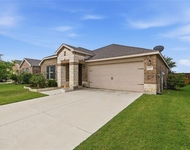
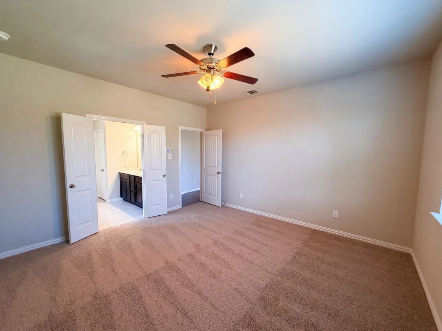
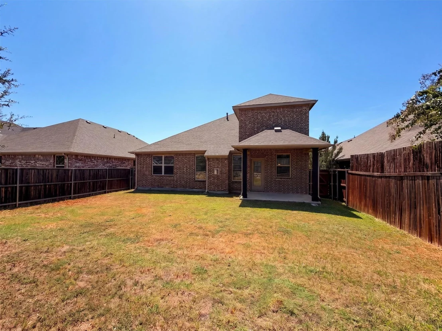
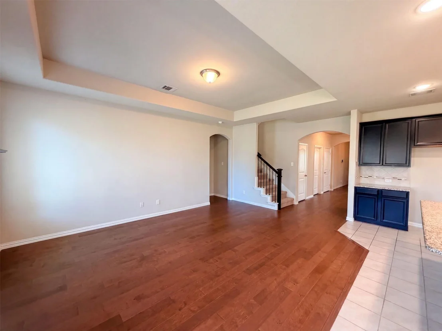
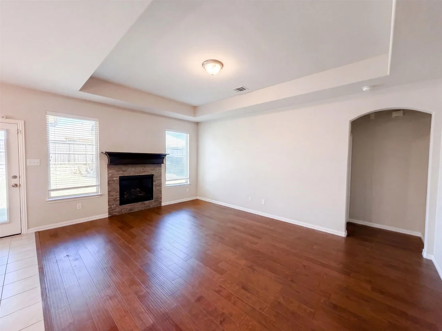
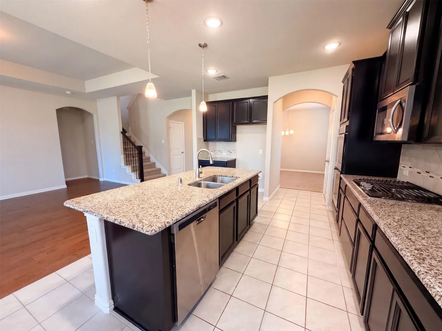
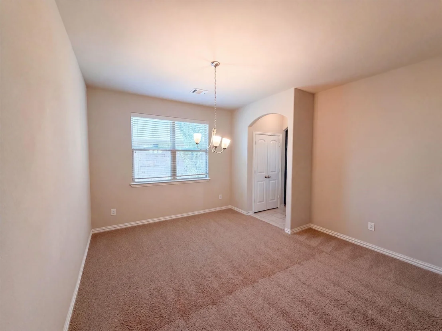
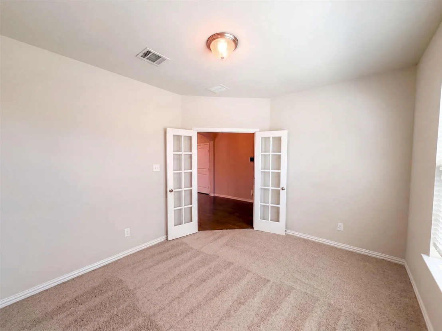
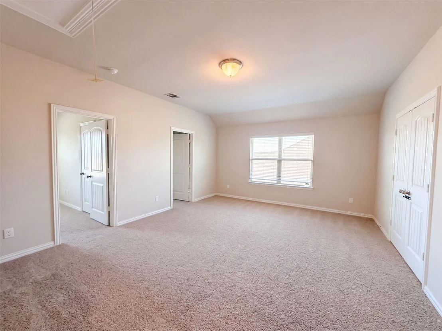
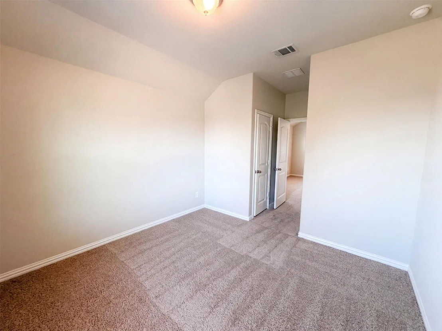
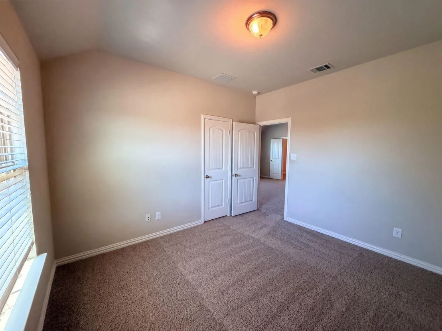
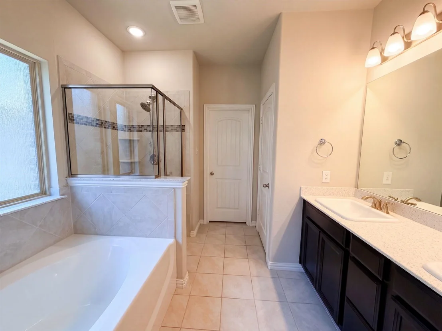
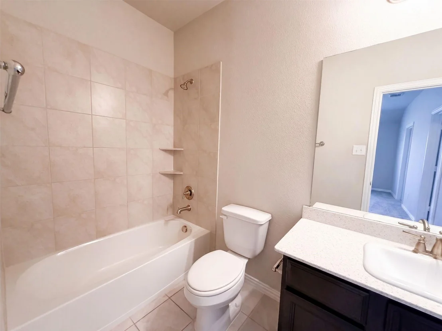
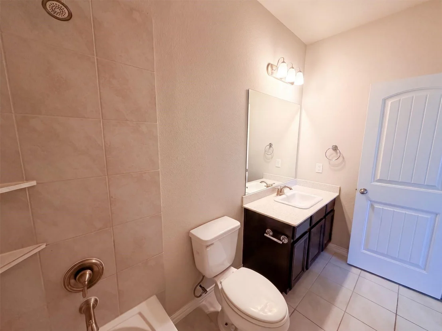
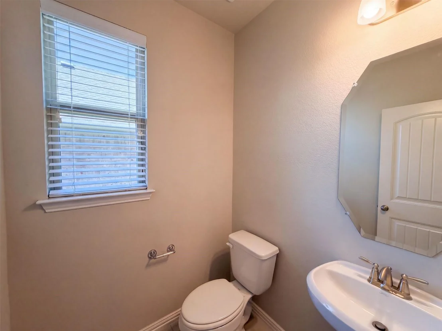
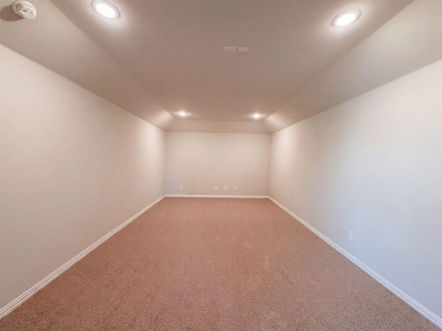
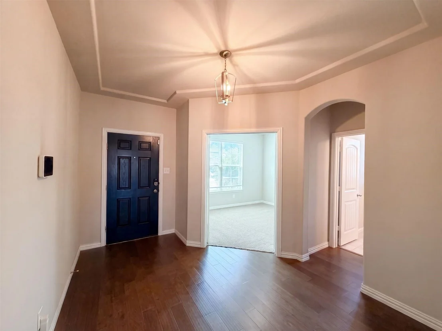
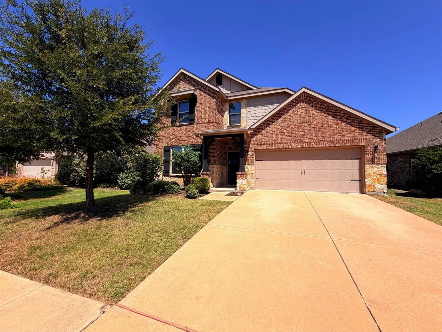
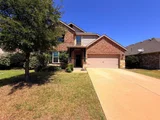
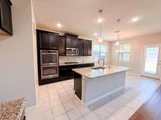
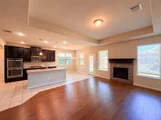
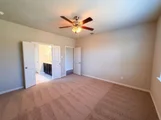
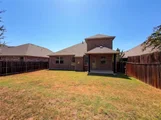
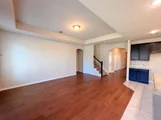
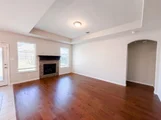
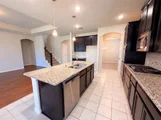
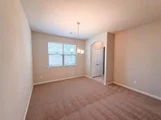
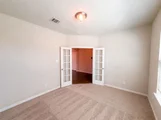
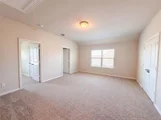
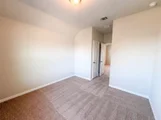
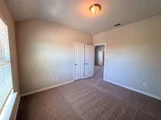
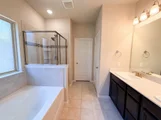
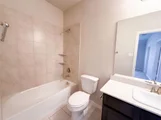
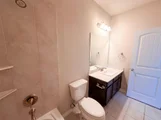
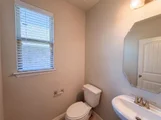
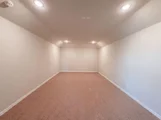
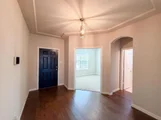
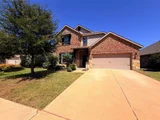
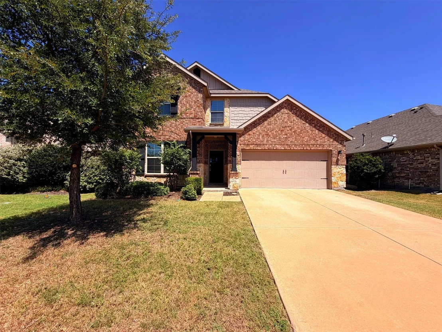
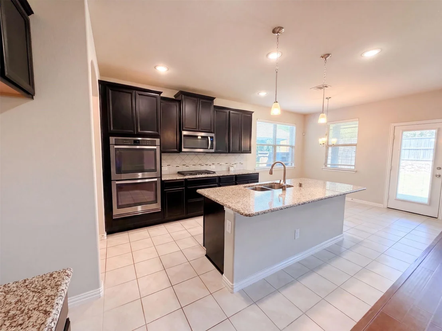
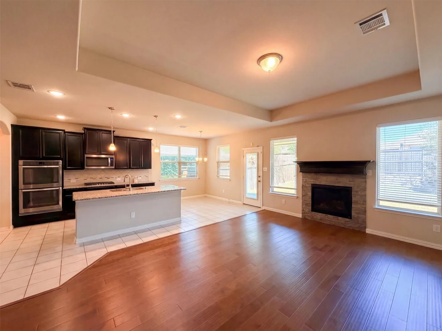
2054 Avondown Rd is a two-story Forney home with an open main level that connects the kitchen, dining, and living spaces. The kitchen centers on an island with stainless steel appliances and surrounding cabinetry that support meal preparation and storage. The living area features a fireplace and hardwood flooring with a natural flow to the dining space. Upstairs, the primary bedroom includes an attached bathroom with a double vanity and a separate tub and shower, while additional bedrooms provide closet storage. A covered patio and a fully fenced backyard extend the usable outdoor space, and an attached two-car garage adds parking and storage. Clean interior finishes complete this well-maintained residence with practical amenities in every room. This home has been virtually staged to illustrate its potential. Home comes with a 100-Day Home Warranty
Unit Size
2,730 Ft²
Days on Market
-
Land Size
0.14 acres
Price per sqft
$108
Property Type
House
Property Taxes
$926
HOA Dues
$195
Year Built
2018

Listed By

Amber N Broadway
Opendoor Brokerage, LLC

Payment Calculator

Cap Rate Calculator

Last updated: 9 hours ago (NTREIS #21366025)

Price History

Date / Event Date Event Price
Aug 21, 2026 Listed by Opendoor Brokerage, LLC $295,000
Listed by Opendoor Brokerage, LLC
Jan 21, 2026 No longer available -
No longer available
Jul 11, 2025 In contract -
In contract
May 24, 2025 Relisted $325,000
Relisted
May 11, 2025 In contract -
In contract
Show More

Property Highlights

Garage
Air Conditioning
Fireplace
Parking Details
Has Garage
Attached Garage
Parking Features: Driveway, Garage
Garage Spaces: 2
Interior Details
Half Bathrooms: 1
Full Bathrooms: 2
Interior Features: Other
Appliances: Dishwasher, Microwave
Flooring Type: Carpet, Ceramic Tile
Has Fireplace
Fireplace Features: Living Room
Fireplaces: 1
Exterior Details
Square Footage: 2730
Year Built: 2018
Levels: Two
Lot Size Area: 0.1415
Lot Size Units: Acres
Lot Size Acres: 0.1415
Lot Size Square Feet: 6163.74
Tax Lot: 17
Financial Details
Tax Annual Amount: $11,109
Utilities Details
Cooling Type: Central Air, Electric
Heating Type: Central
Location Details
HOA/Condo/Coop Fee Includes: Maintenance Grounds
HOA Fee: $195
HOA Fee Frequency: Quarterly

Building Info

Overview

    General

  • Year Built: 2018
  • Effective Year Built: 2018
  • Building Count: 1
  • Bedroom Count: 0
  • Building Condition: 0
  • Building Quality: 0
  • Construction Type: 0
  • Building Style: 0
  • Exterior Walls Type: 2
  • Interior Walls Type: 0
  • Roof Shape Type: 8
  • Roof Cover Type: 3
  • Floor Count: 200
  • Floor Cover: 0
  • Basement Type: 0
  • Basement Area: 0
  • Garage Type: 1
  • Garage Square Area: 400
  • Parking Space Count: 2
  • Patio Type: 0
  • Porch Type: 6
  • Pool Type: 0

    Dimensions

  • Lot Size Square Feet: 6,164
  • Total Building Area: 3,130
  • Gross Building Area: 3,172
  • Building Area: 2,730
  • Building Area Measurement: L

    Heating and Cooling

  • Air Conditioning: 1
  • Heating: 3
  • Heated Square Feet: 2,730
  • Heating Fuel Type: 0

    Utilities

  • Sewer System: 0
  • Water Service: 0

Building

  • Building Type: 0
  • Property Class: R
  • Subdivision: DEVONSHIRE VILLAGE 3B1 & 3B2
  • Land Acres: 0000000142
  • Standard Land Use Code: 1001
  • County Land Use Code: A1
  • State Land Use Code: A1
  • Legal Description 1: DEVONSHIRE VILLAGE 3B1 & 3B2, BLOCK 10, LOT 17; & HOUSE

Neighborhood

  • School District Name: Forney Independent School District
  • Census Tract: 050206

Geography

  • Parcel: 194058
  • Block: 10
  • Lot: 17
  • Municipality: FORNEY
  • Latitude: 32.7712
  • Longitude: -96.4337

    Address

  • Full Address: 2054 Avondown Rd
  • Address - House Number: 2054
  • Address - Street Name: Avondown
  • Address - Suffix Type: Rd
  • State: TX
  • City Name: Forney
  • Carrier Code: R029
  • 4-Digit Zip Code: 0926
  • Zip Code: 75126

Valuation

    Tax

  • Tax Year: 2021
  • Tax Amount: $800,853
  • Tax Rate Code Area: 6F CAD KC

    Appraisal Valuation

  • Standard Deviation: 0.1785
  • Valuation Date: Oct 26, 2022
  • Confidence Score: 76
  • Final Value: 431,159
  • High Value: 508,133
  • Low Value: 354,184

    Market Valuation

  • Market Total Value: $291,688
  • Market Land Value: $50,000
  • Market Improvement Value: $241,688

    Assessments Valuation

  • Assessed Year: 2022
  • Assessed Total Value: $320,857

    Exemptions

  • Homeowner Exemption: Yes

    Sales

  • Current Sale Contract Date: Aug 23, 2018
  • Current Sale Recording Date: Aug 24, 2018
  • Current Sale Price:
  • Current Sale Document Type: 70
  • Current Sale Input Document Number: 2018-0021359
Data used for valuation calculations is provided by RealtyHop, and other third party sources

Comparables

Unit
Status
Type
Beds
Baths
ft²
Price/ft²
Asking Price
Listed On
Closing Price
Sold On
HOA + Taxes

About Kaufman


Similar Homes for Sale

Currently no similar homes around

Nearby Rentals

Unit for rent at 2213 Heaton Street, Forney, TX, 75126

$2,295 /mo

  • 3 Beds
  • 2 Baths
  • 2,146 ft²
2213 Heaton Street, Forney, TX, 75126 Listing by Carrie Deraps
Unit for rent at 2207 Heaton Street, Forney, TX, 75126

$2,150 /mo

  • 3 Beds
  • 2 Baths
  • 1,423 ft²
2207 Heaton Street, Forney, TX, 75126 Listing by Lee Dirickson
Unit for rent at 2016 Croftbank Street, Forney, TX, 75126

$2,500 /mo

  • 3 Beds
  • 2 Baths
  • 1,920 ft²
2016 Croftbank Street, Forney, TX, 75126 Listing by David Ojo


Frequently Asked Questions

When was property at 2054 Avondown Road built and last sold?
The property at 2054 Avondown Road was built in 2018 and last sold on Aug 23, 2018 for $280,900.
How much is this home worth?
The estimated value of the home located at 2054 Avondown Road is $305,700.
What are some comparable homes to 2054 Avondown Road?
There are currently no comparable homes to 2054 Avondown Road.