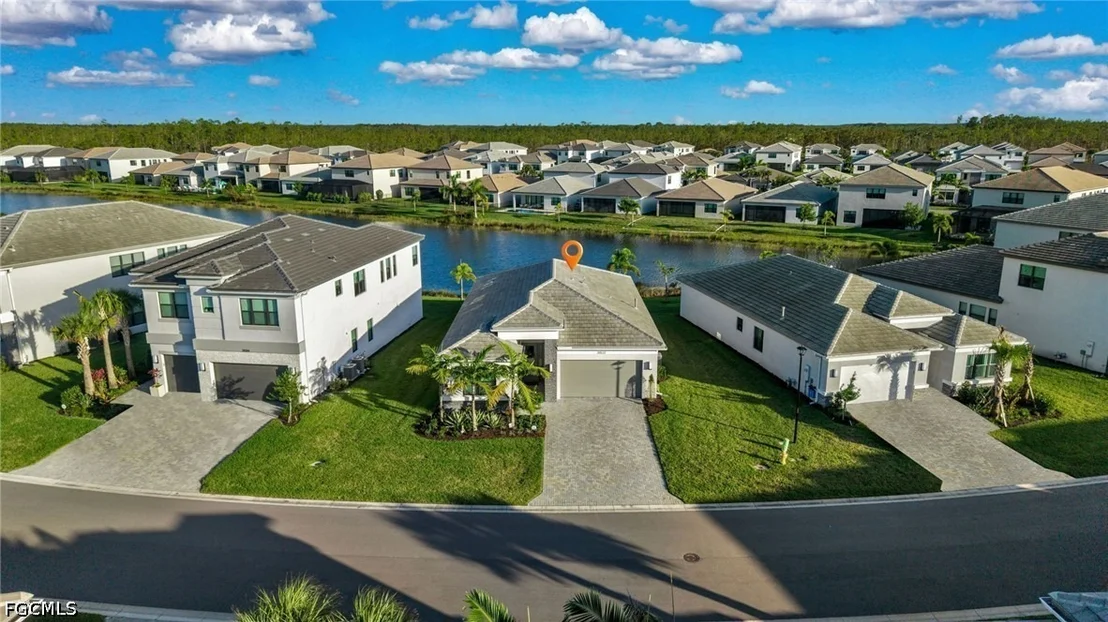
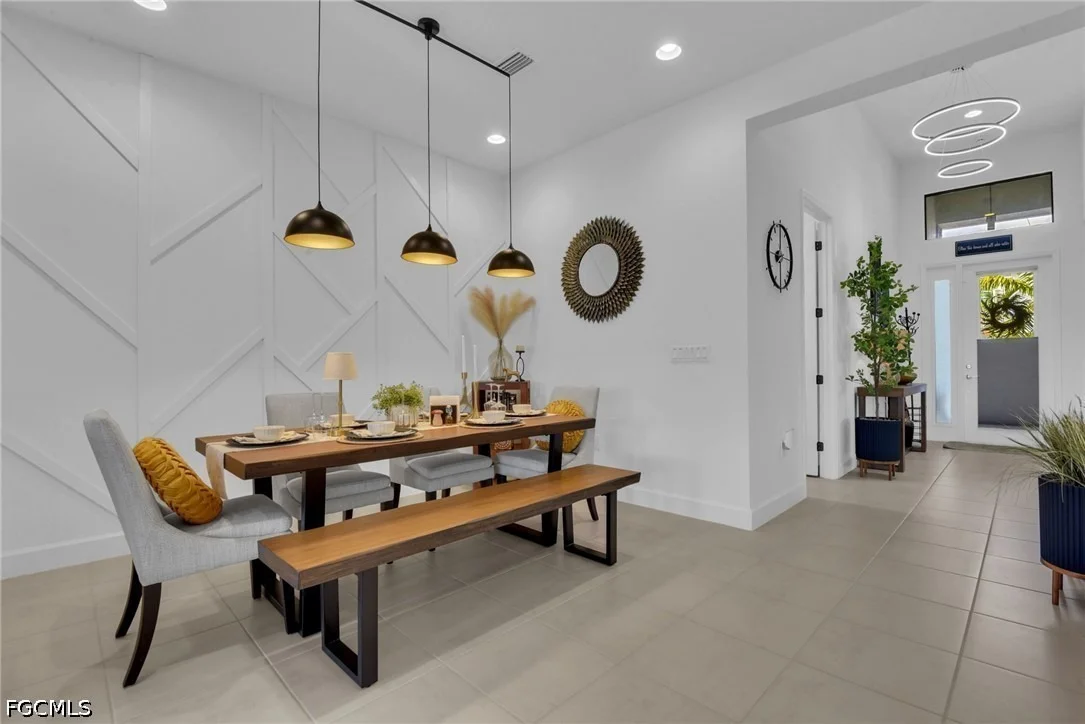
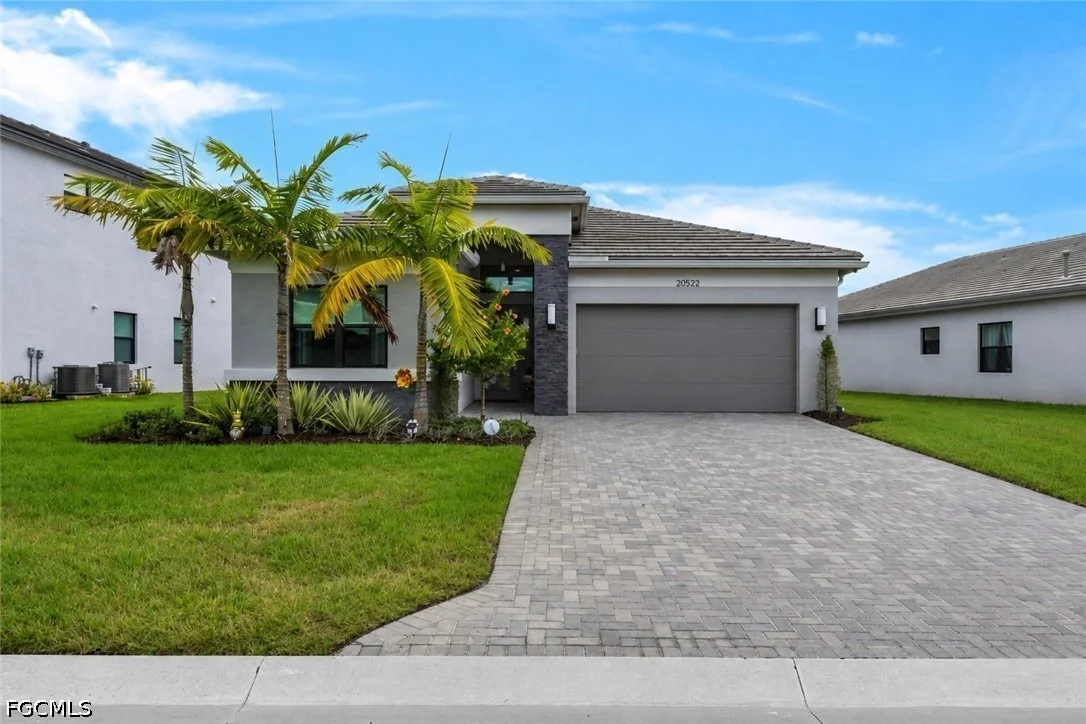
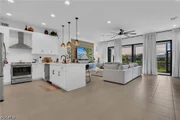
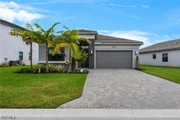
CUSTOM FEATURES THROUGHOUT! This GL Homes Acadia model just built
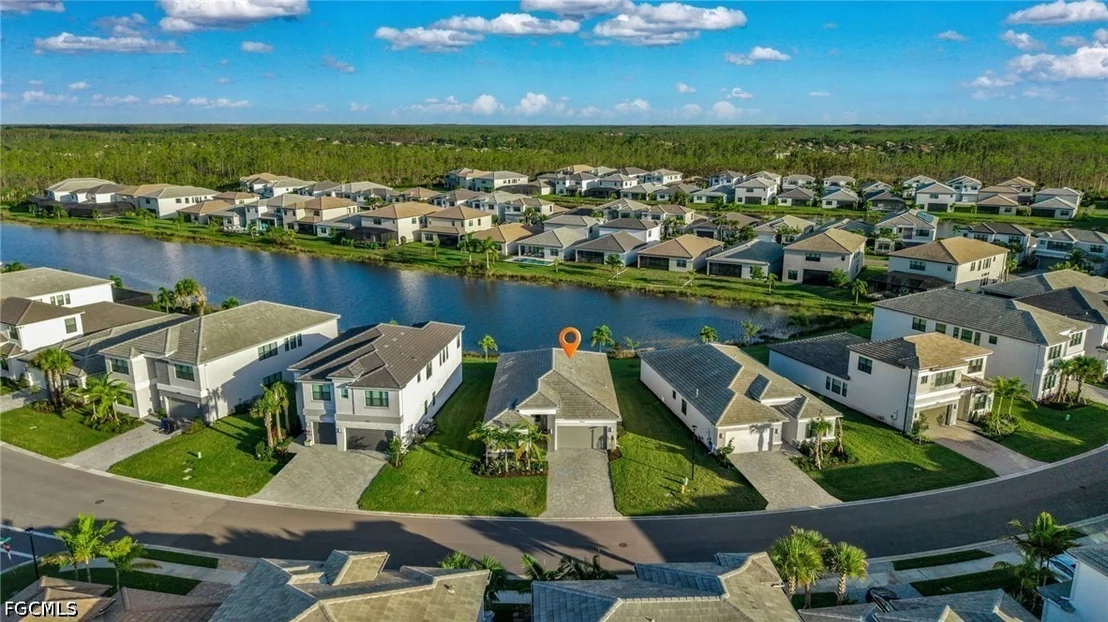
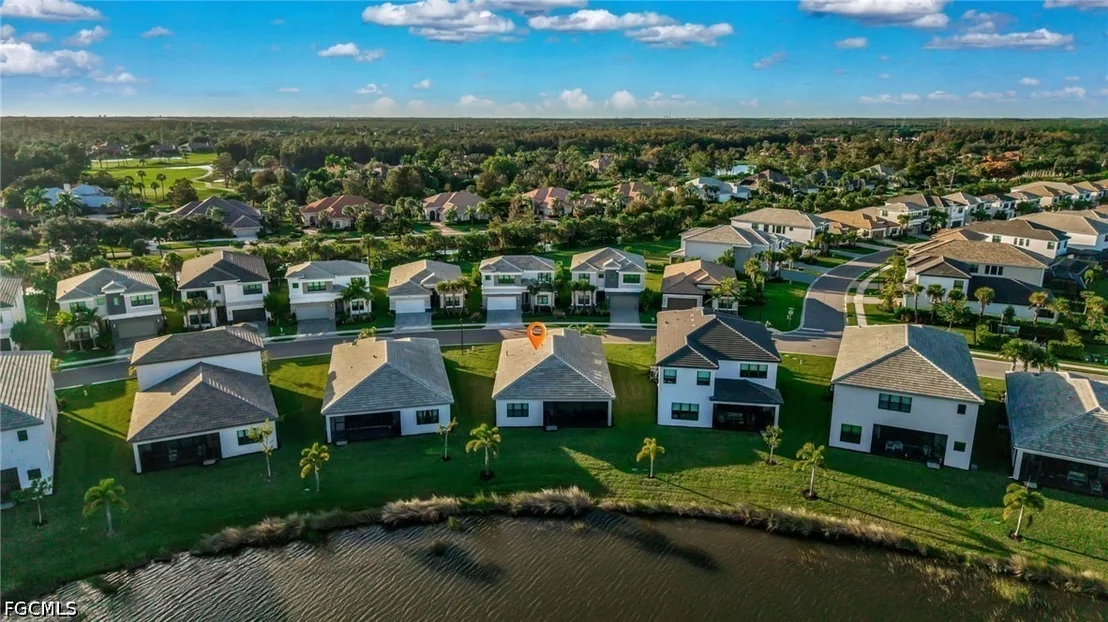
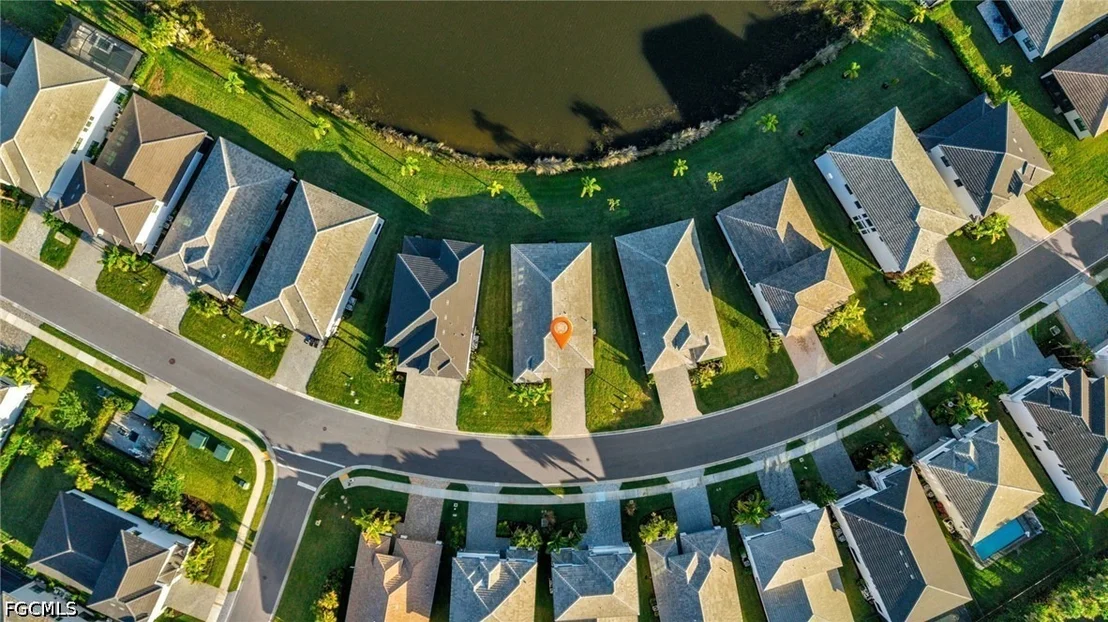
in 2024 w/ stunning luxury upgrades is situated on an oversized lot
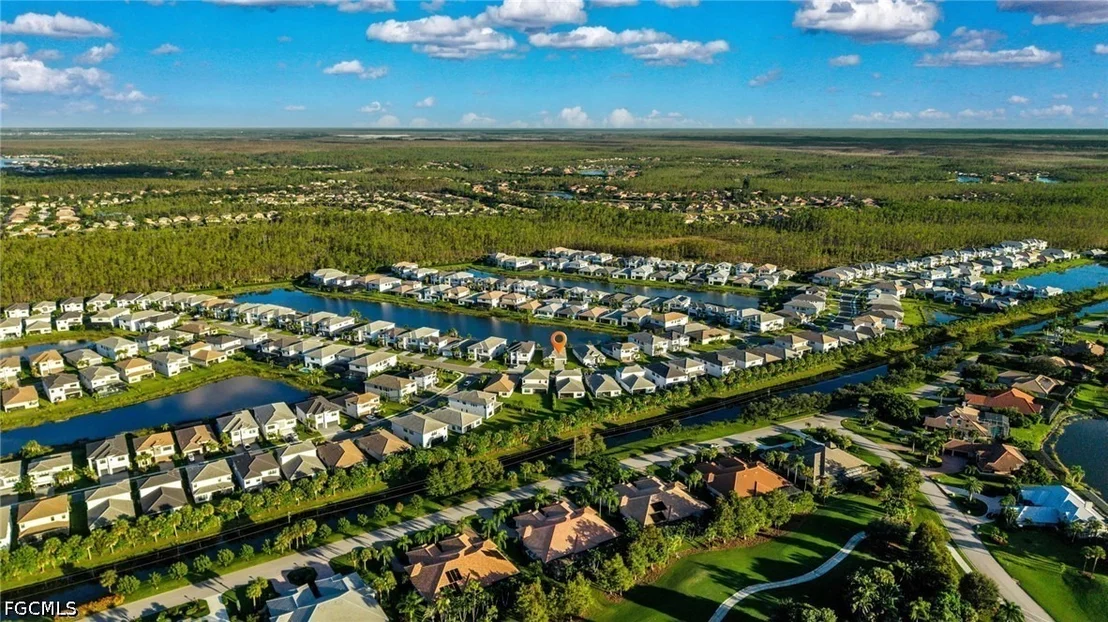
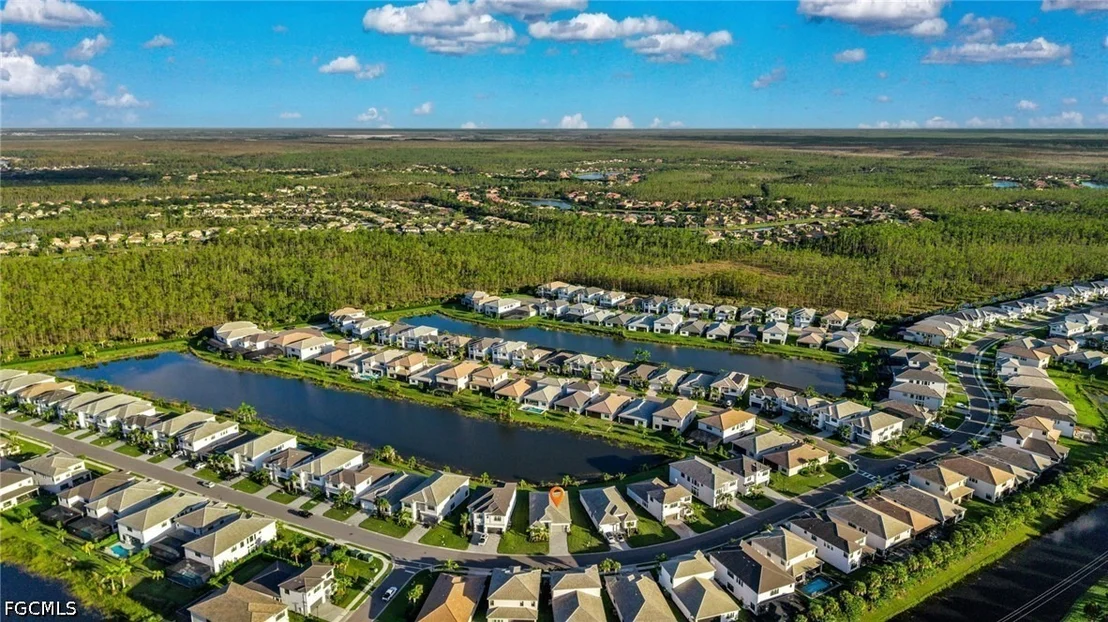
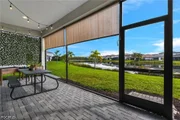
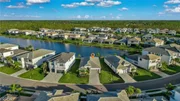
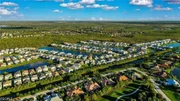
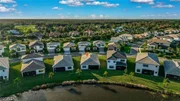
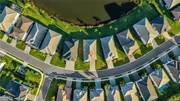
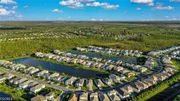
in the gated Rivercreek community with a long lake view & beautiful
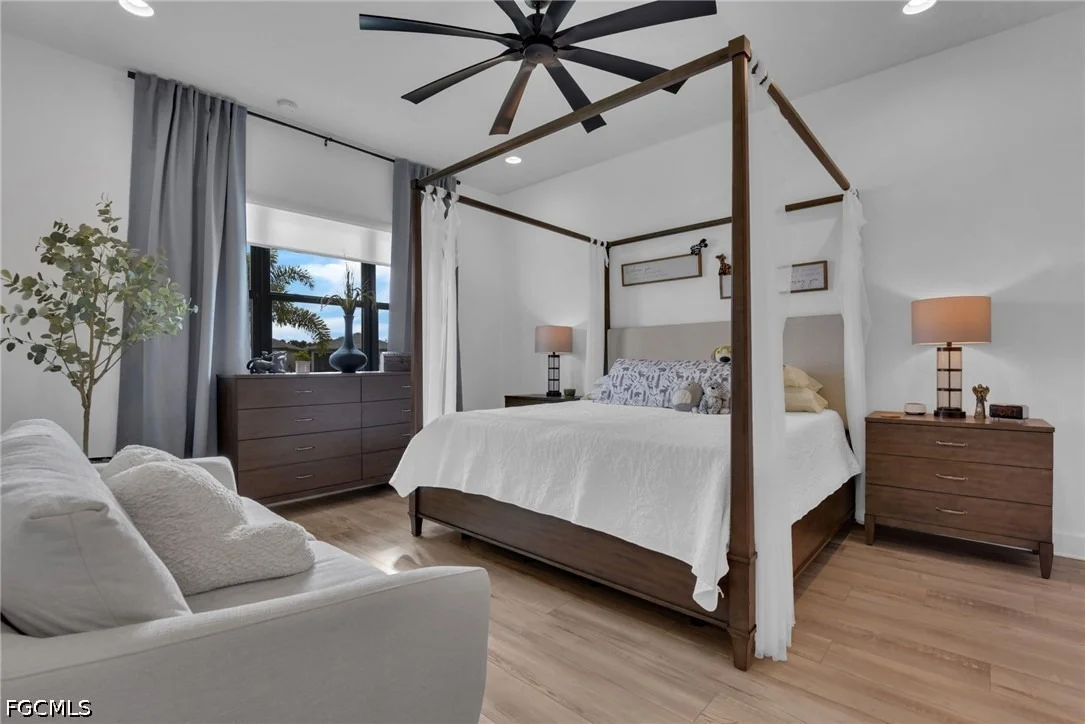
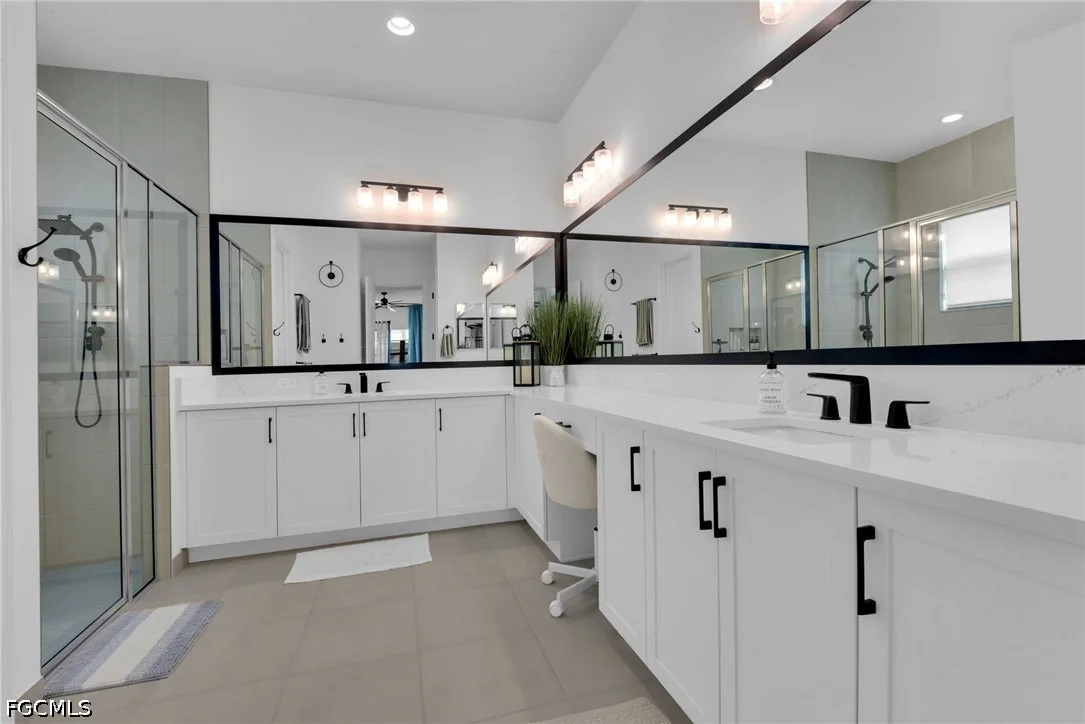
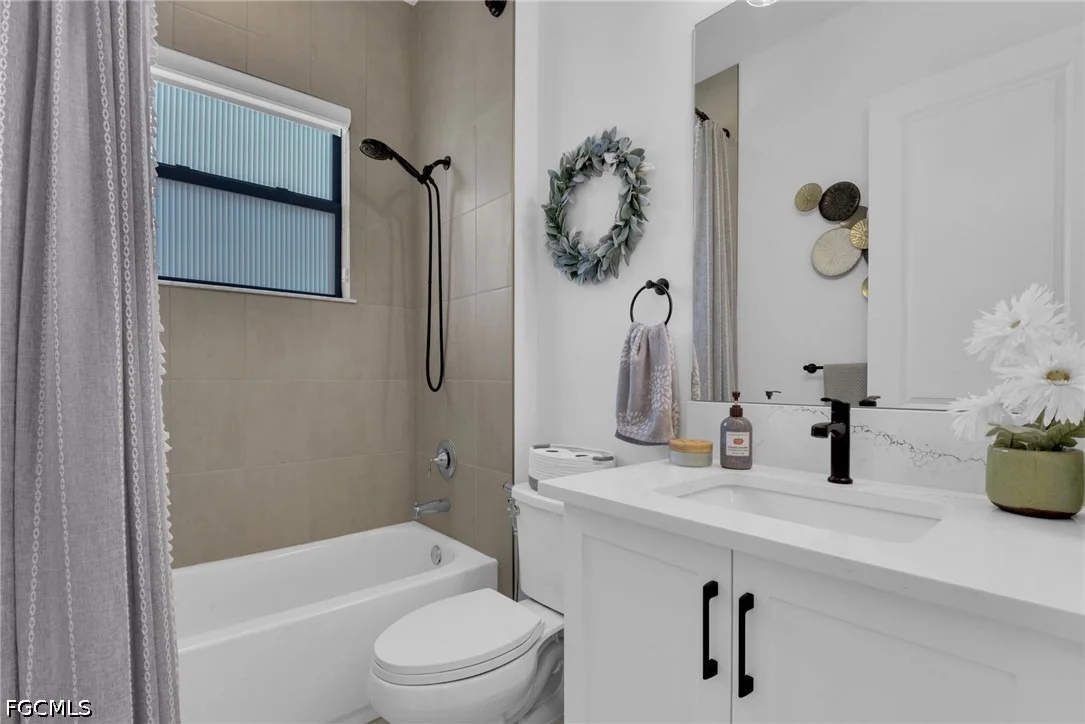
sunrises that features 2 beds + den, 2 baths, 2 car garage, 1905 sq
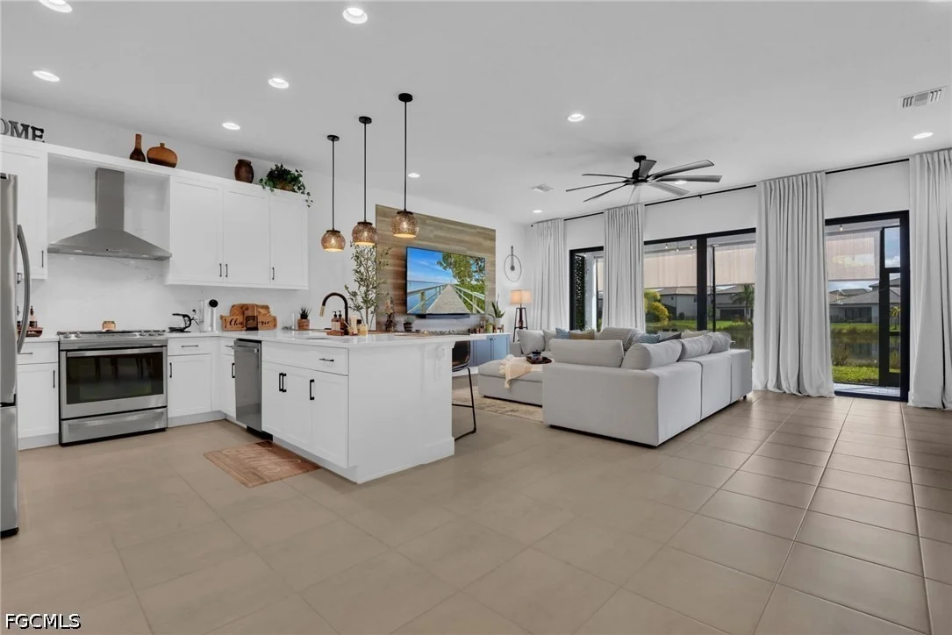
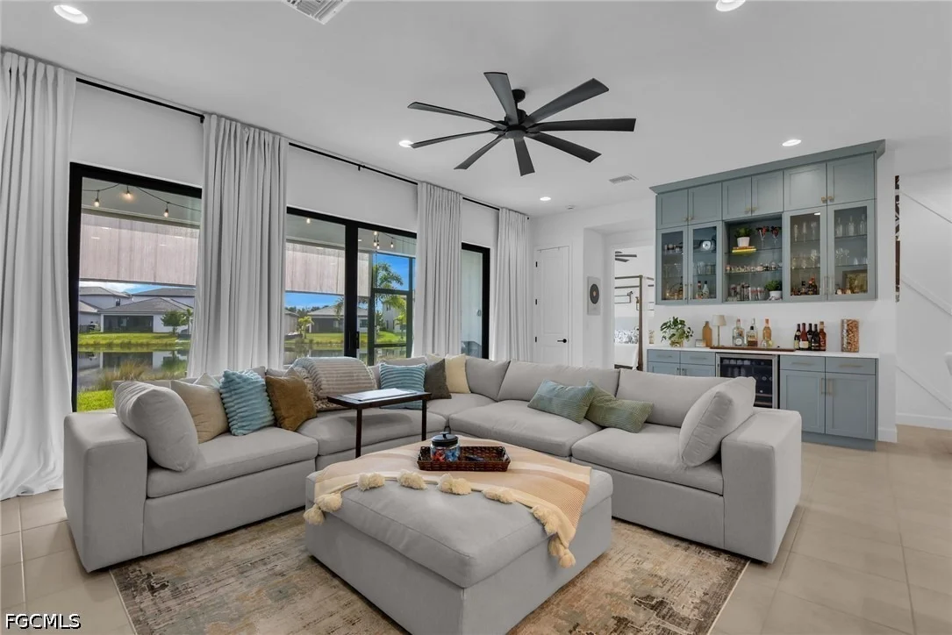
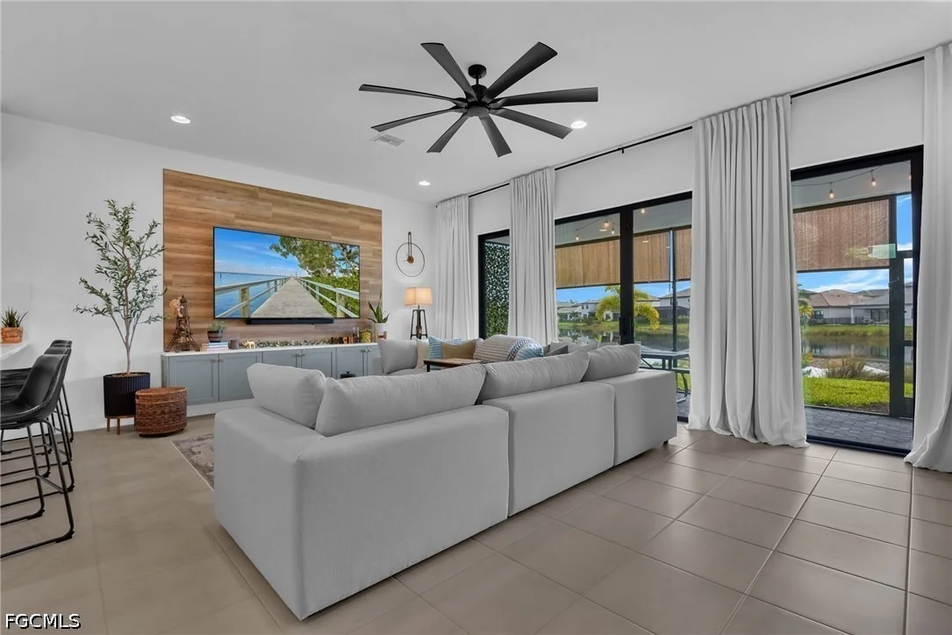
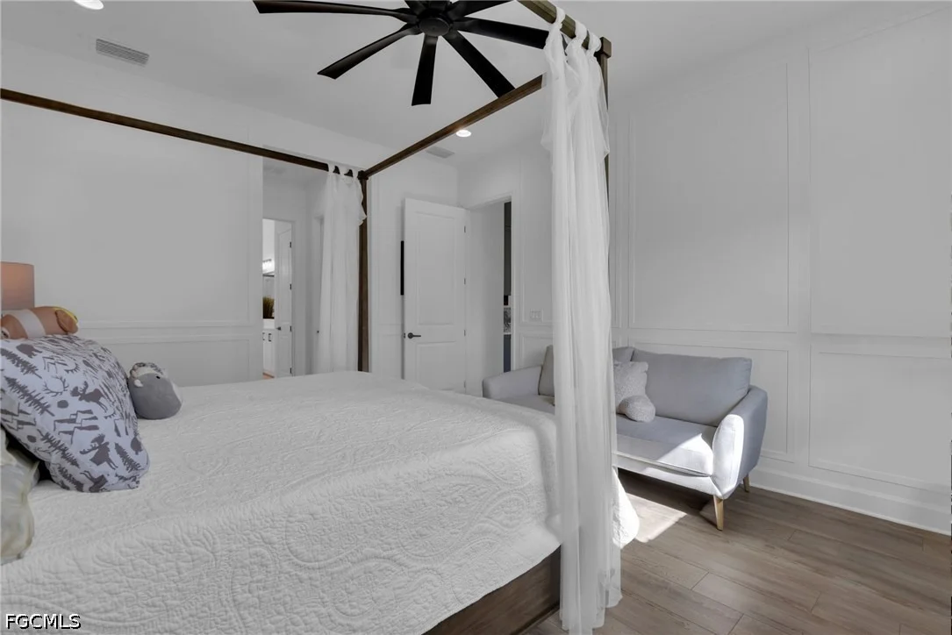
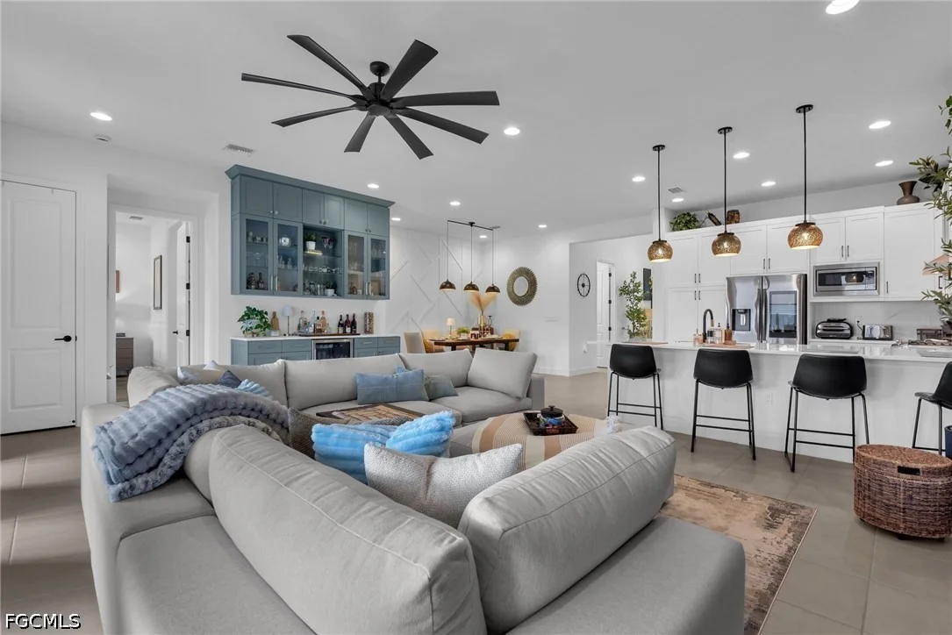
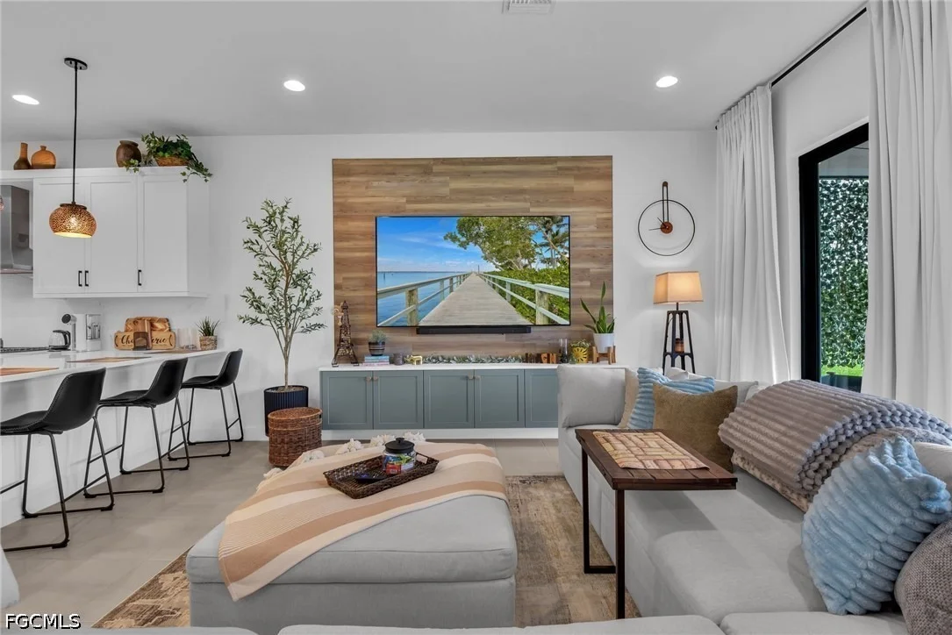
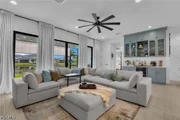
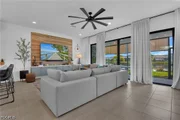
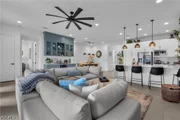
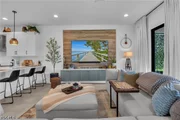
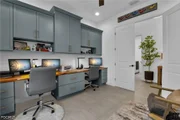
ft under air, custom woodwork throughout, custom living room TV
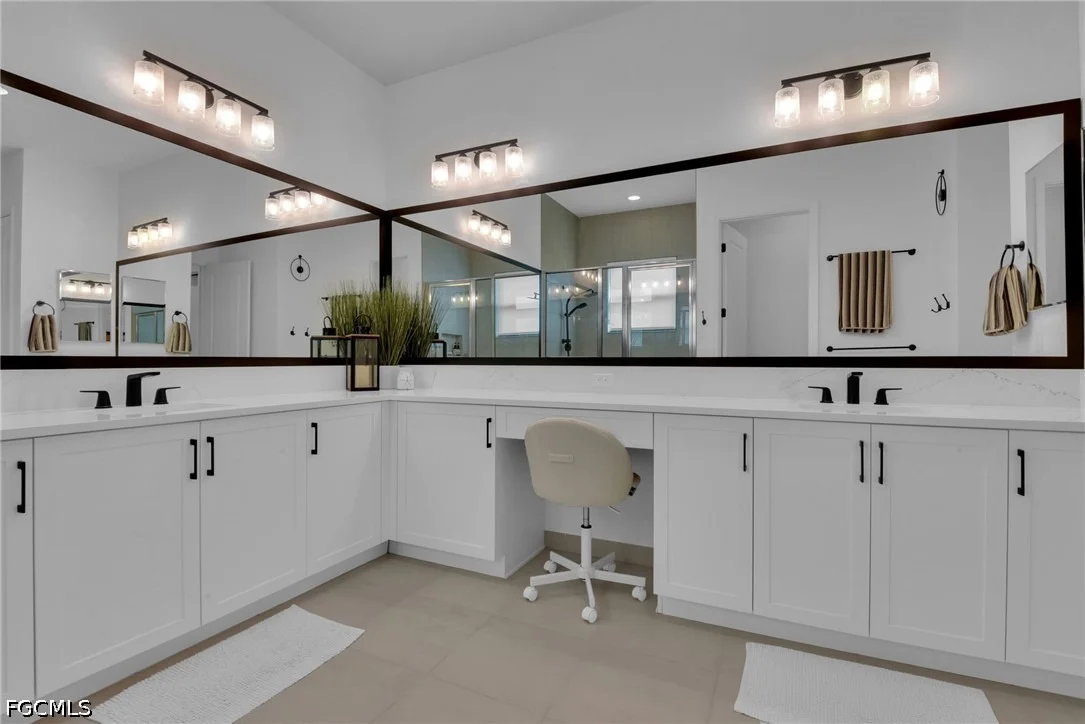
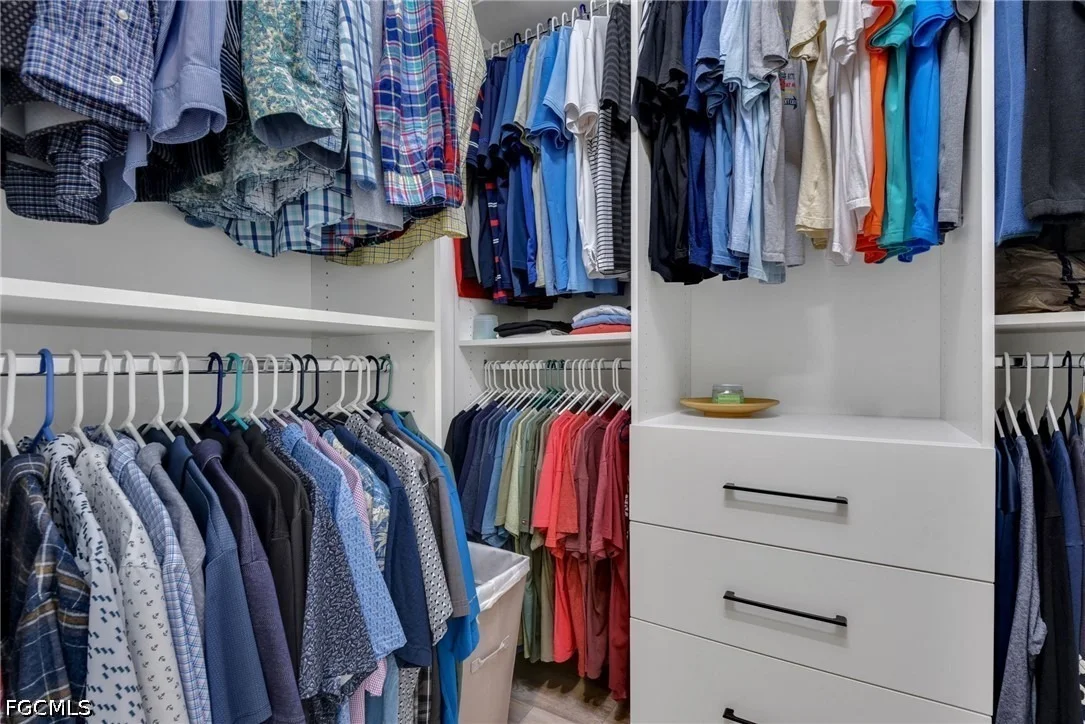
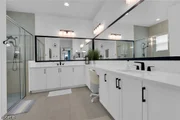
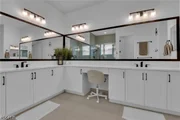
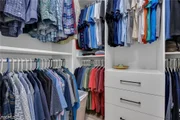
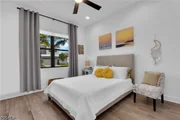
wall are with built-in floating cabinets, custom his/her walk-in
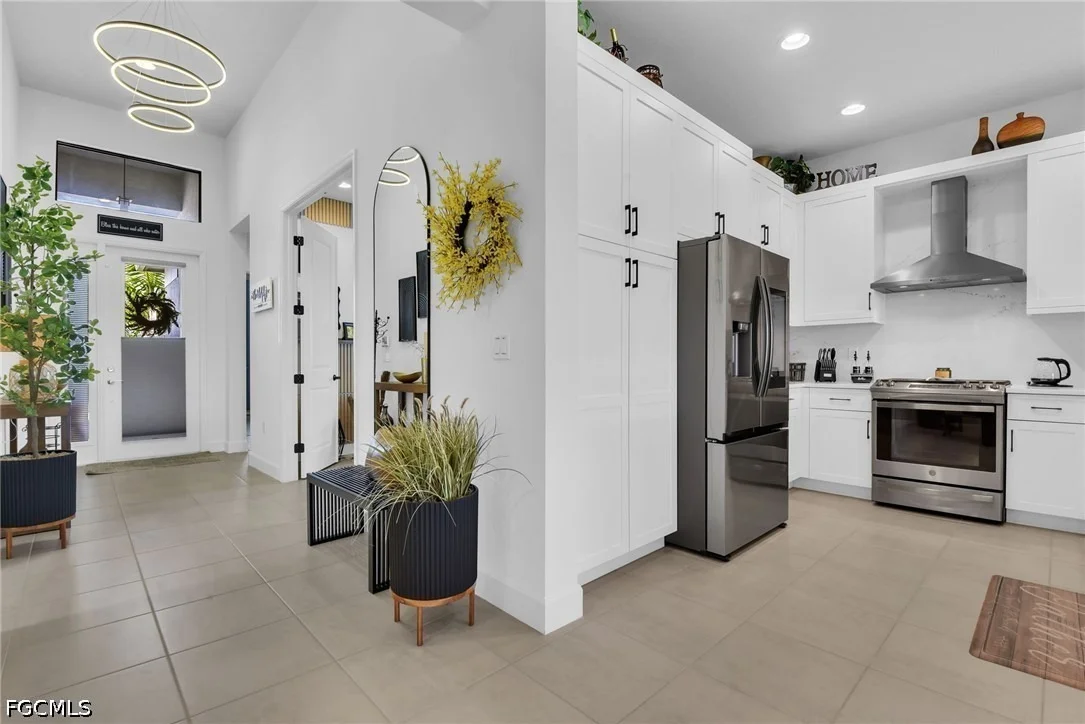
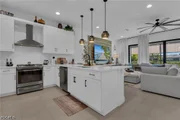
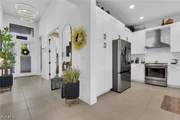
closets in the master, Samsung Smart French door fridge w/
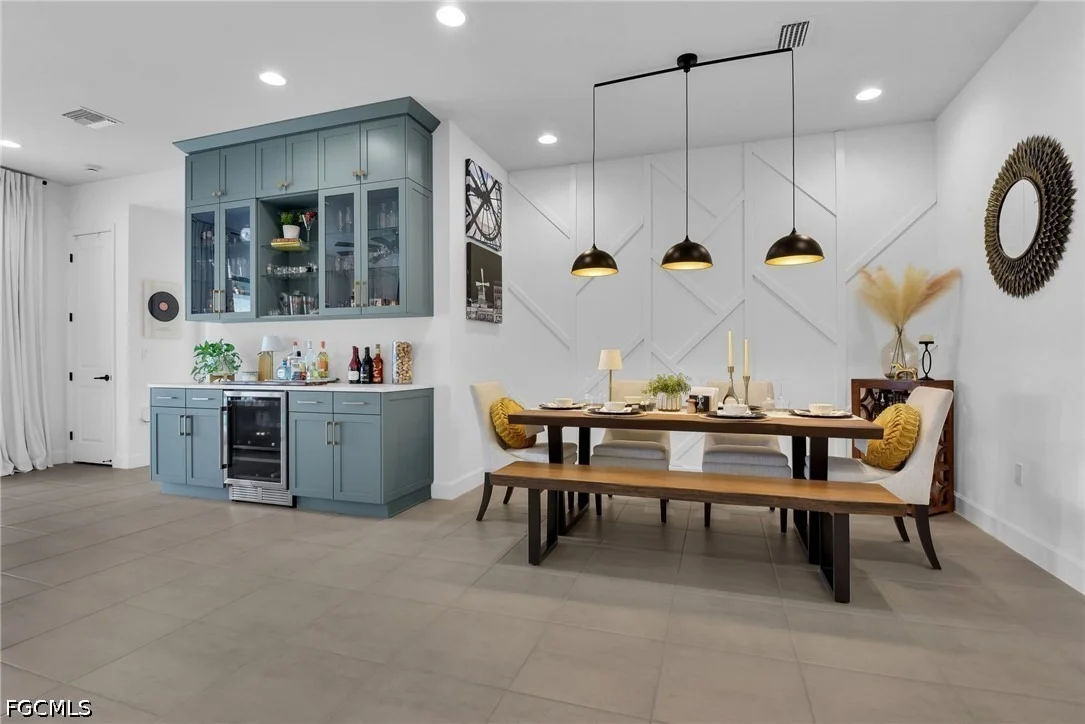
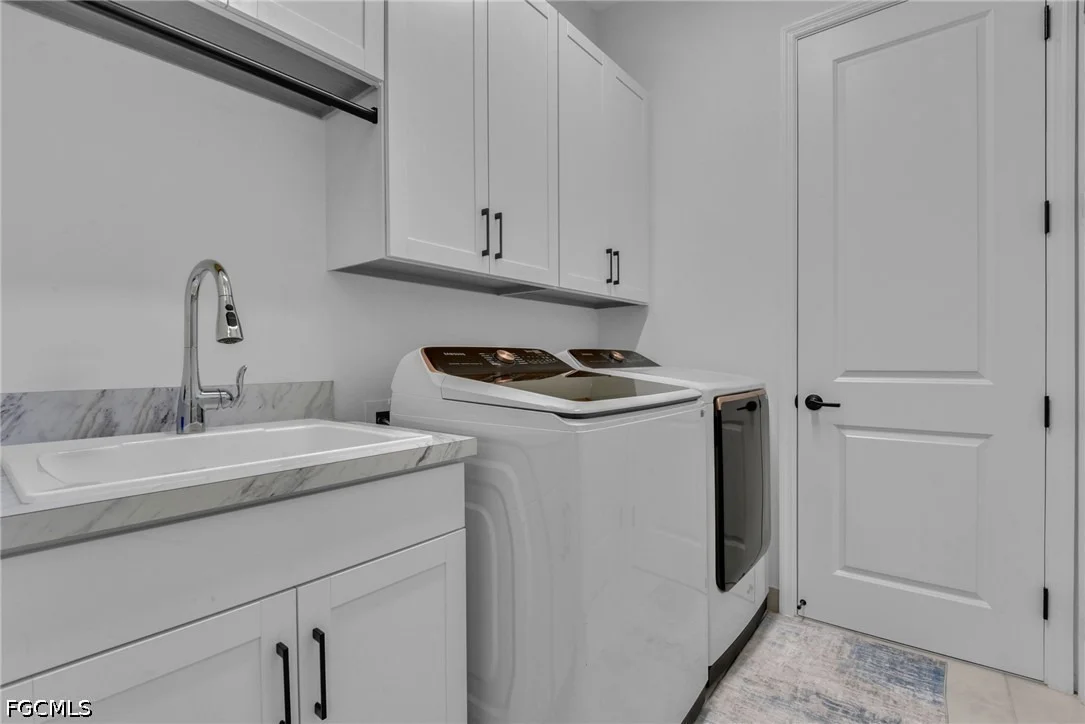
touchscreen monitor, Samsung Smart 5.5 cu ft washer/dryer, custom
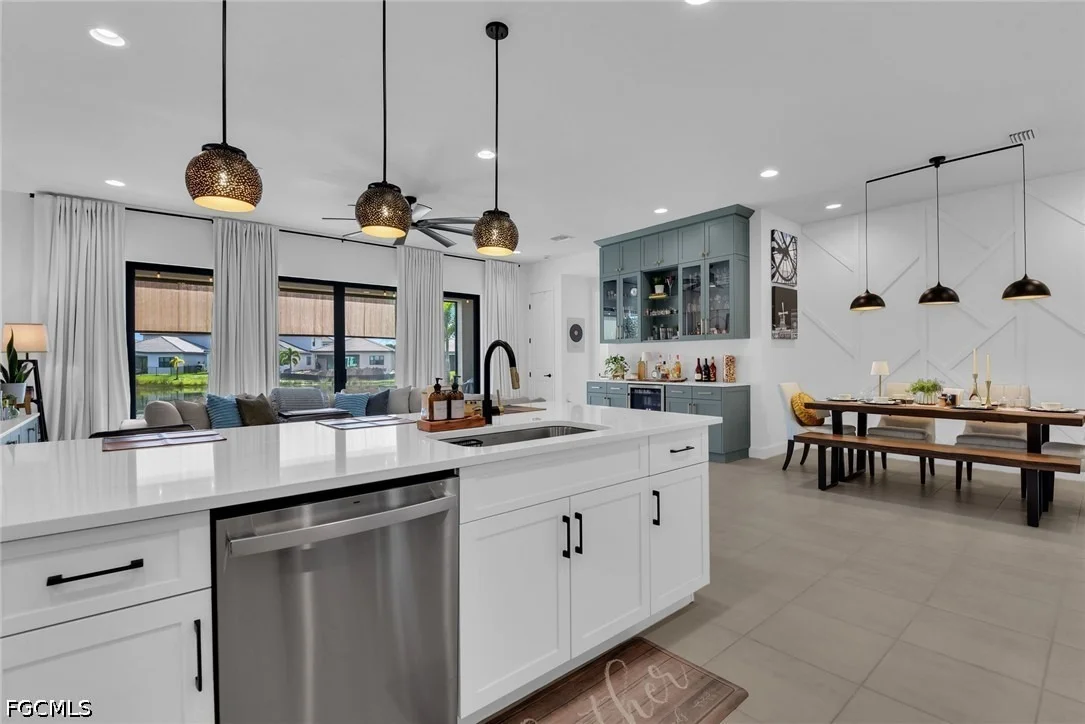
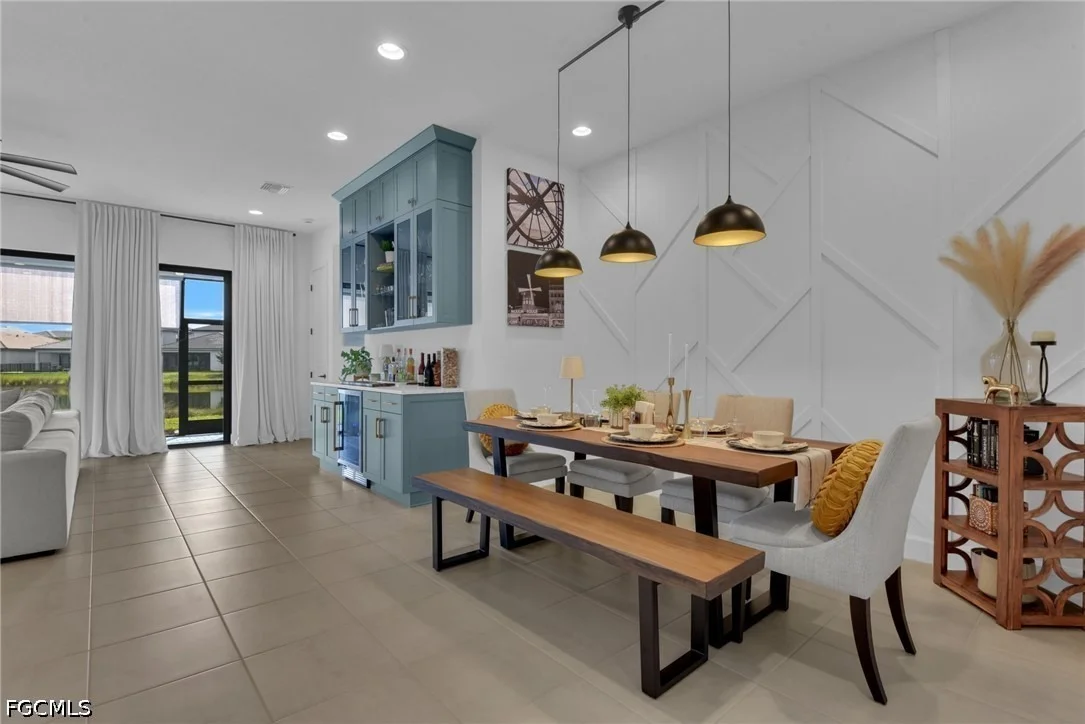
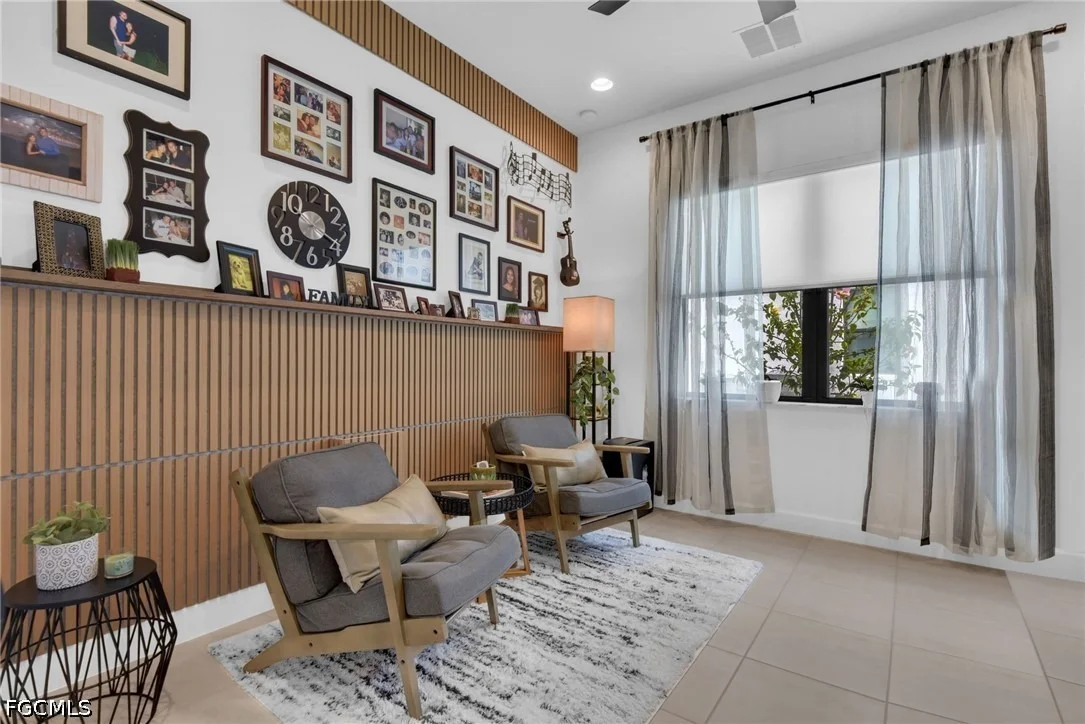
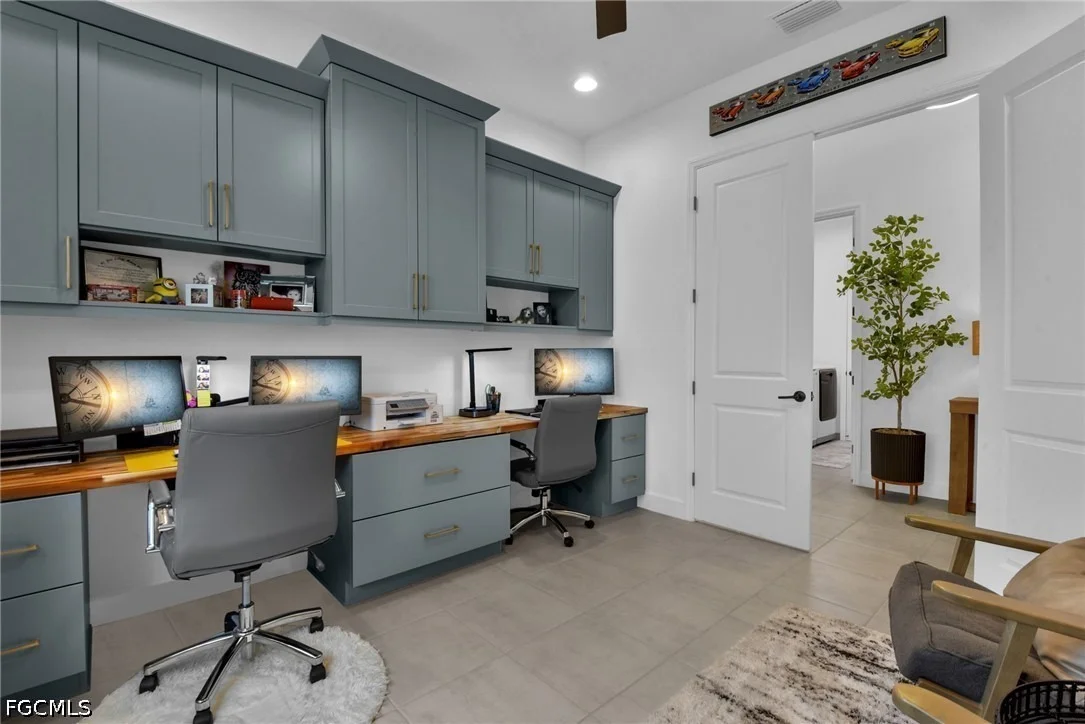
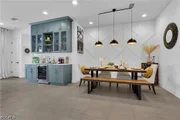
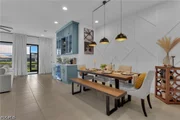
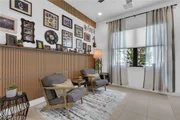
bar with mini refrigerator, custom desk & accent wall in den, and
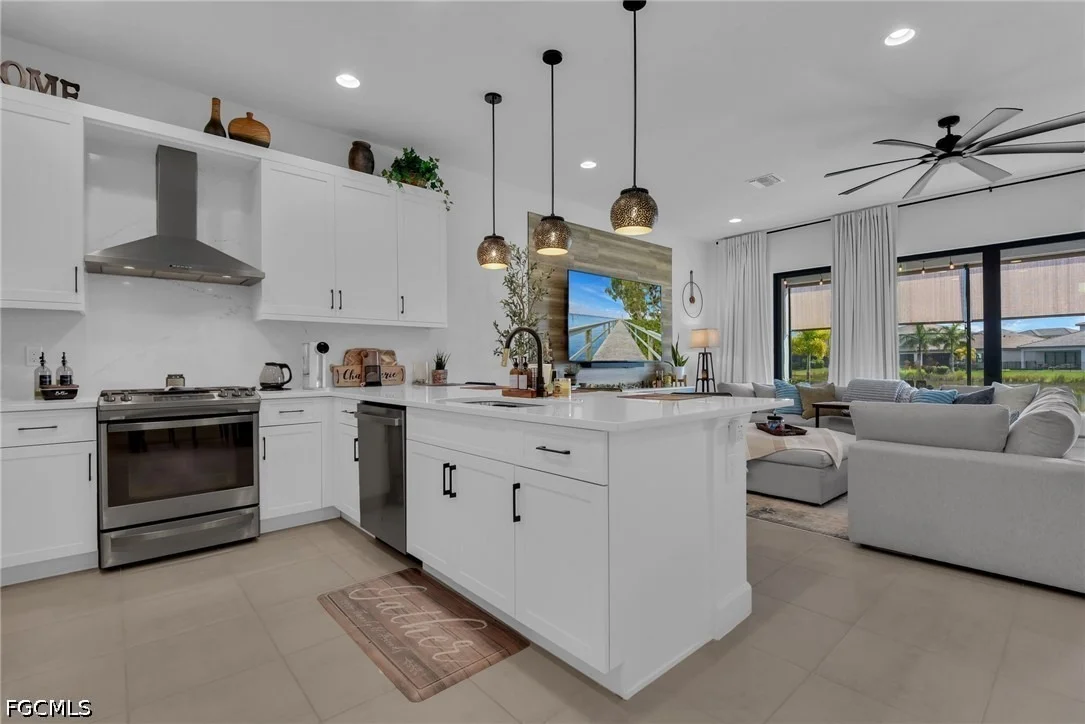
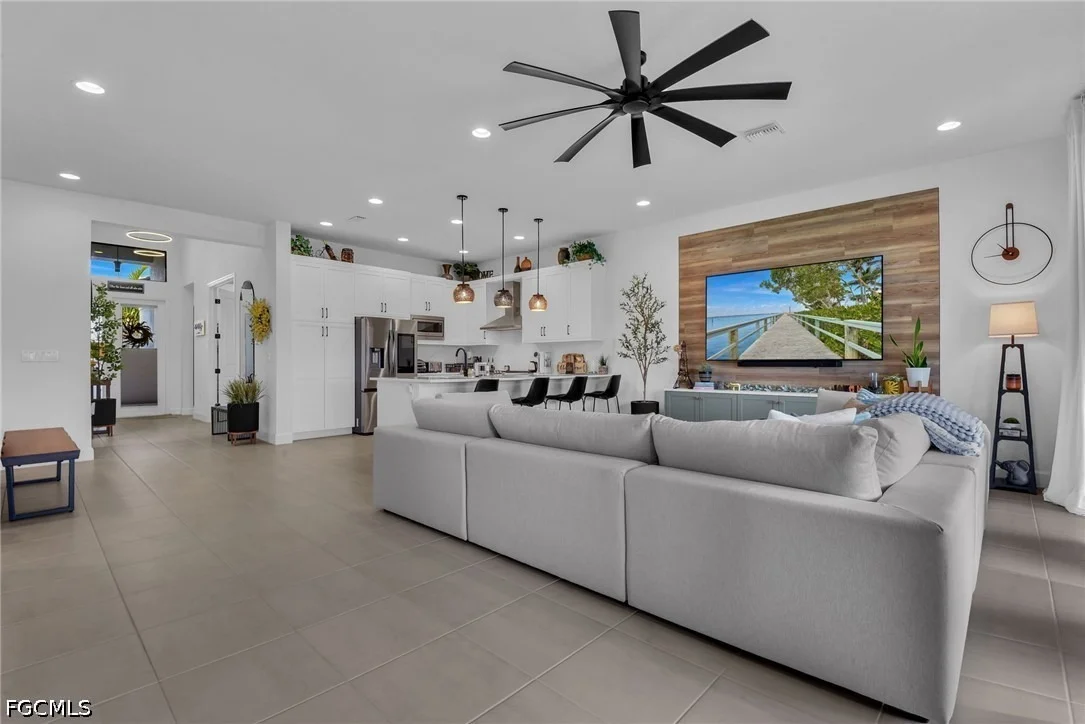
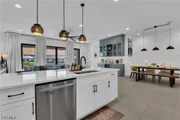
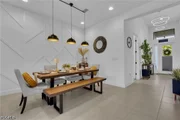
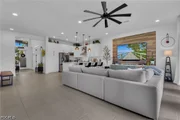
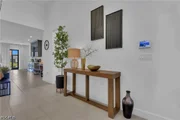
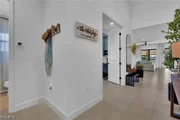
designer grade light fixtures & fans. The home offers an open
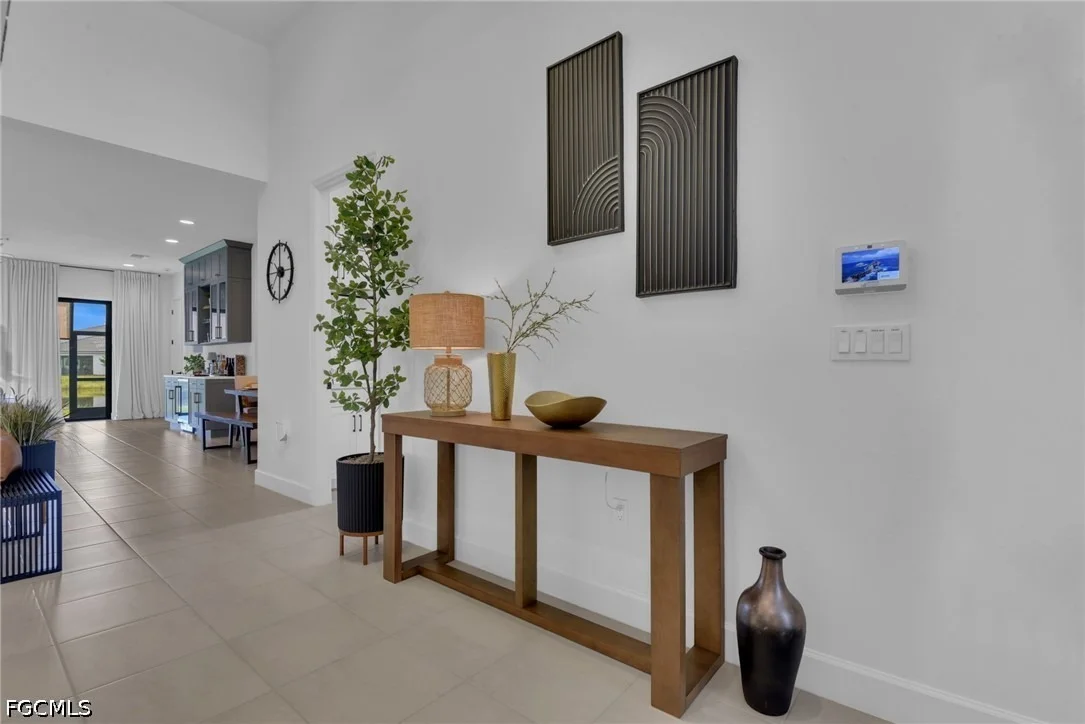
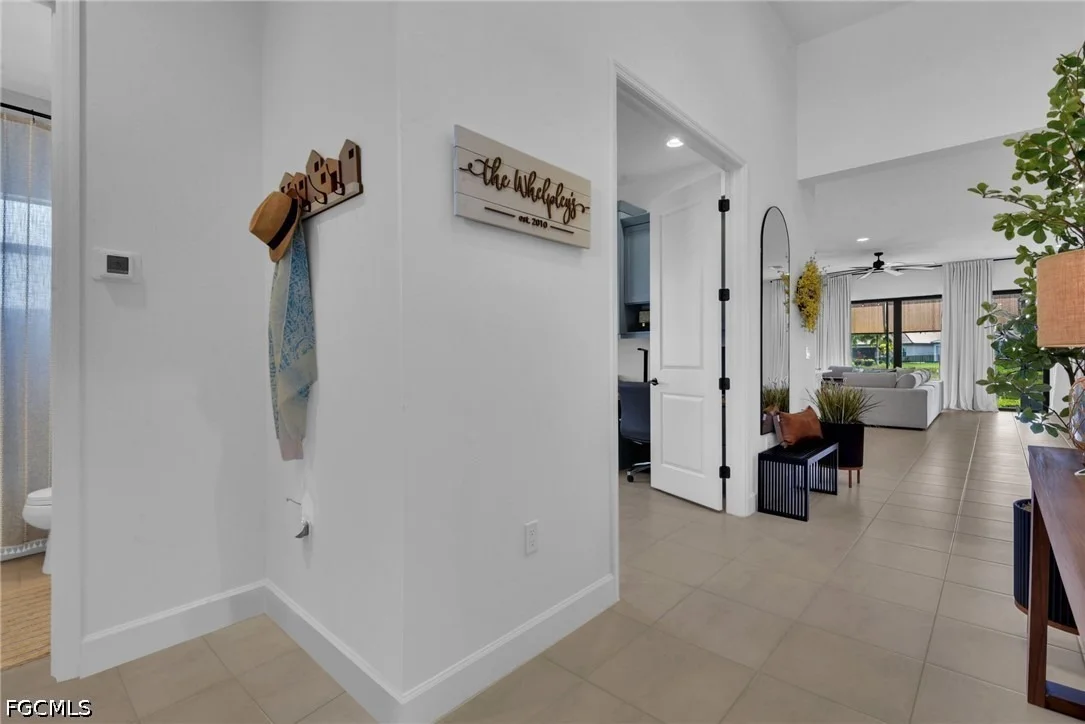
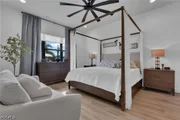
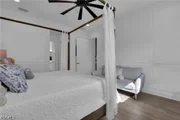
concept floor plan with tile flooring throughout common area &
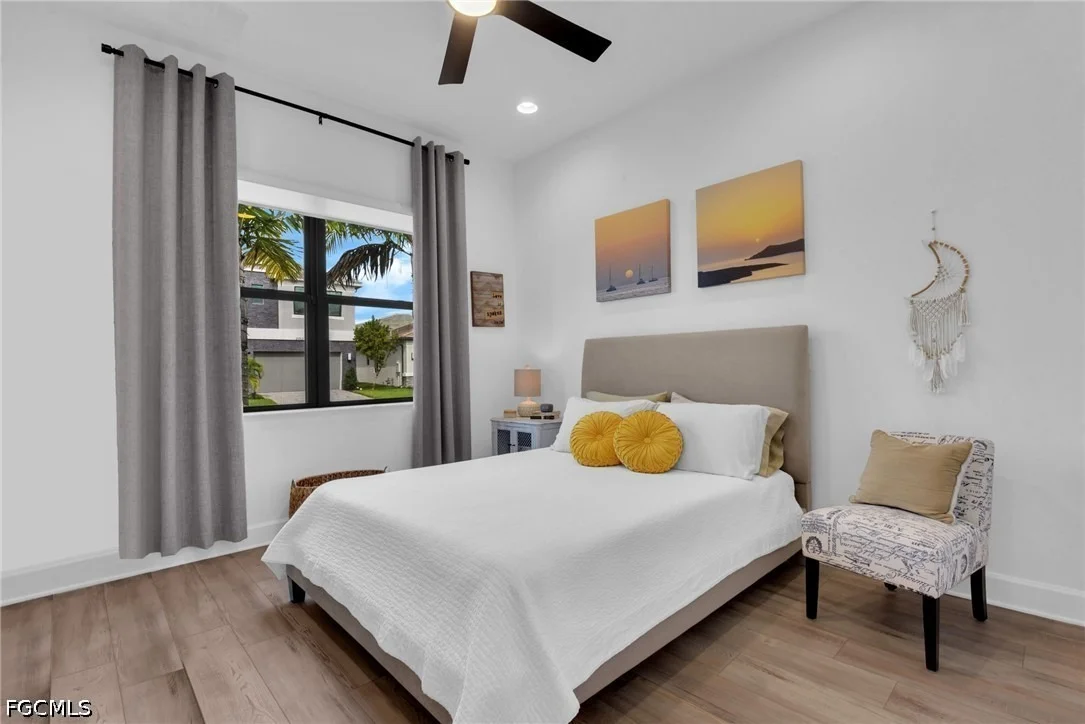
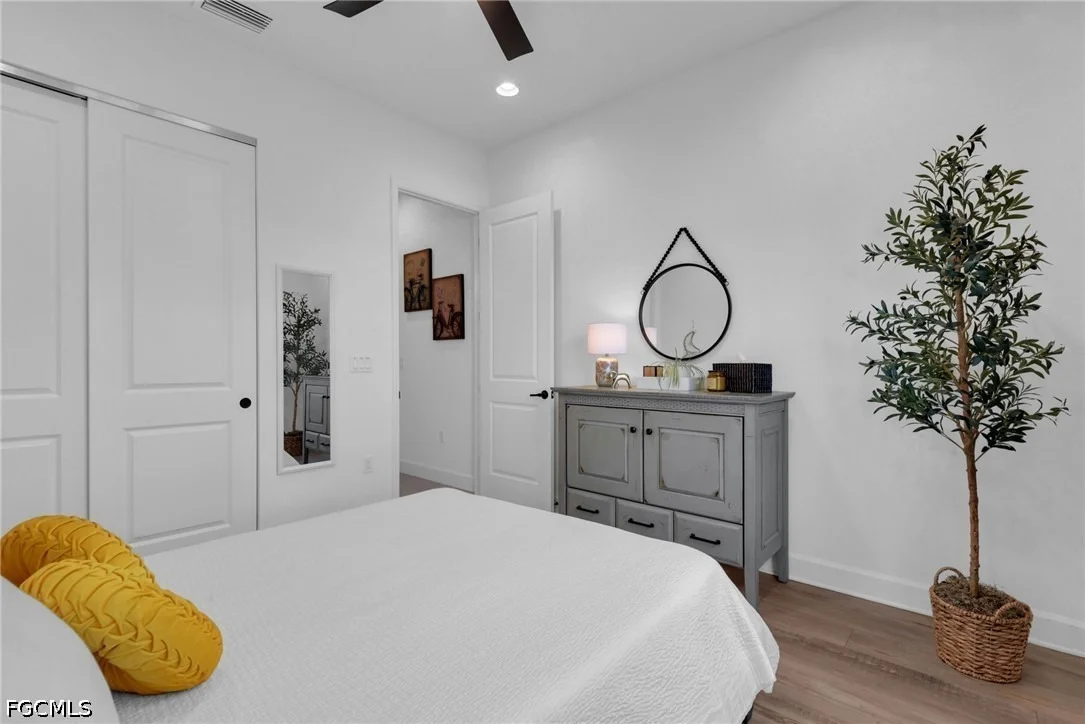
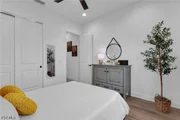
laminate flooring in the bedrooms, split bedroom & great room
layout, den w/ French door entry, gourmet-style kitchen w/ cabinet
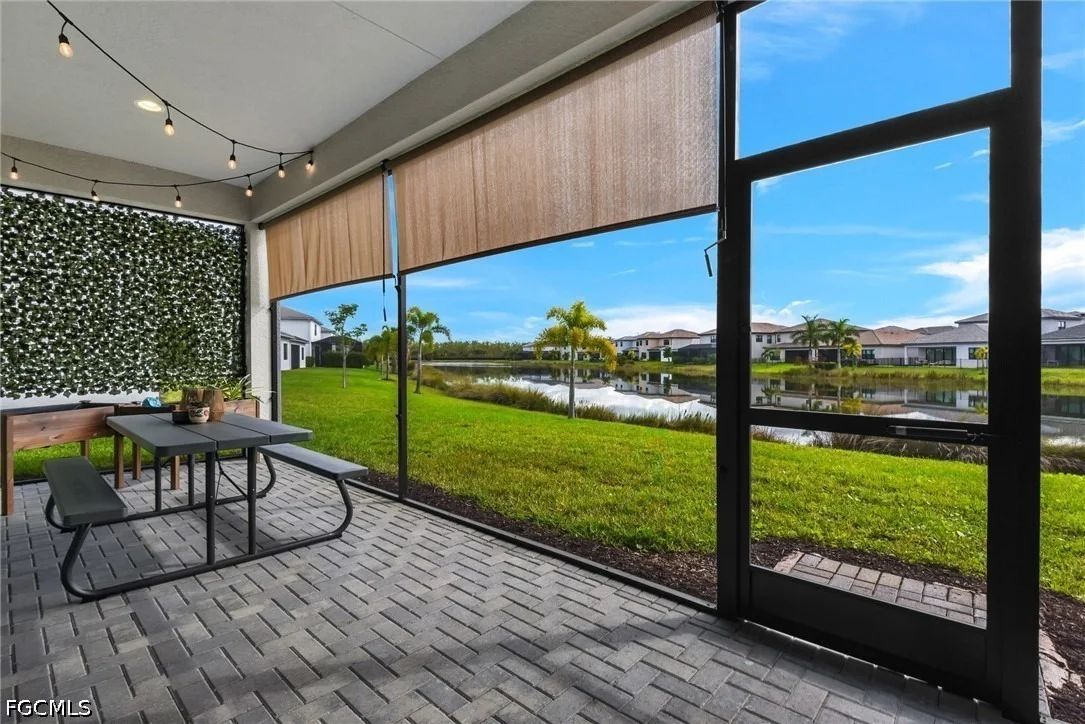
pantry & peninsula, screened rear lanai, all impact resistant
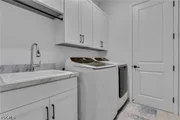
windows & doors, upgraded laundry room with cabinets & sink, and a
long/peaceful view of the lake, built-in street light & fire
hydrant next to the home. Enjoy a short walk or golf cart ride to
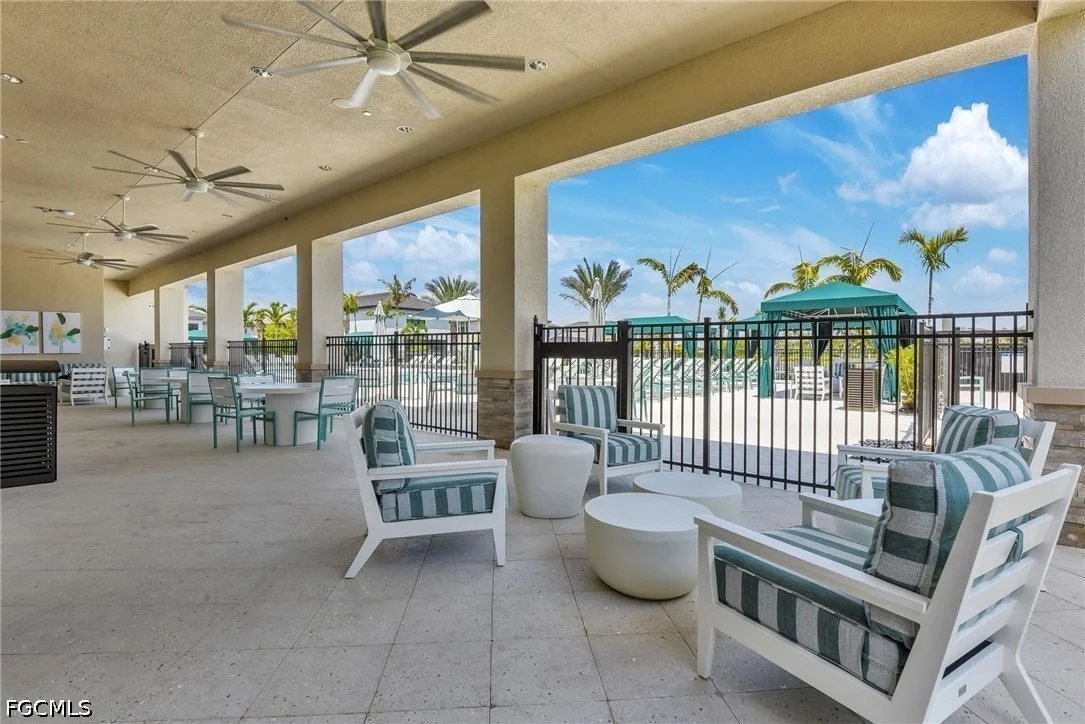
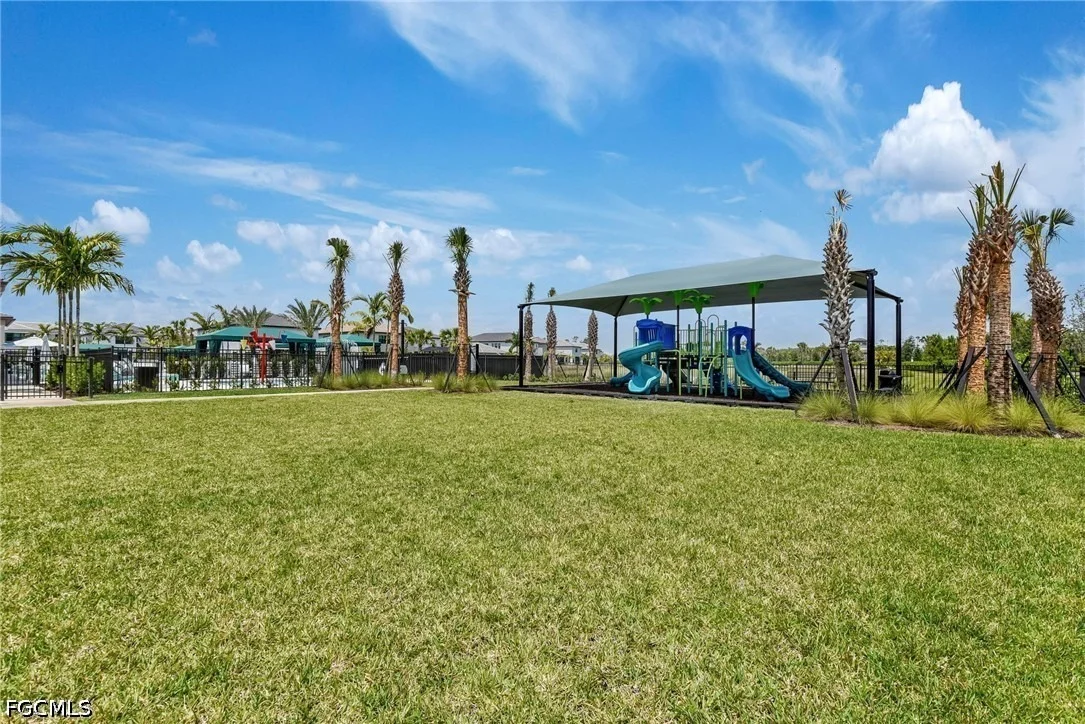
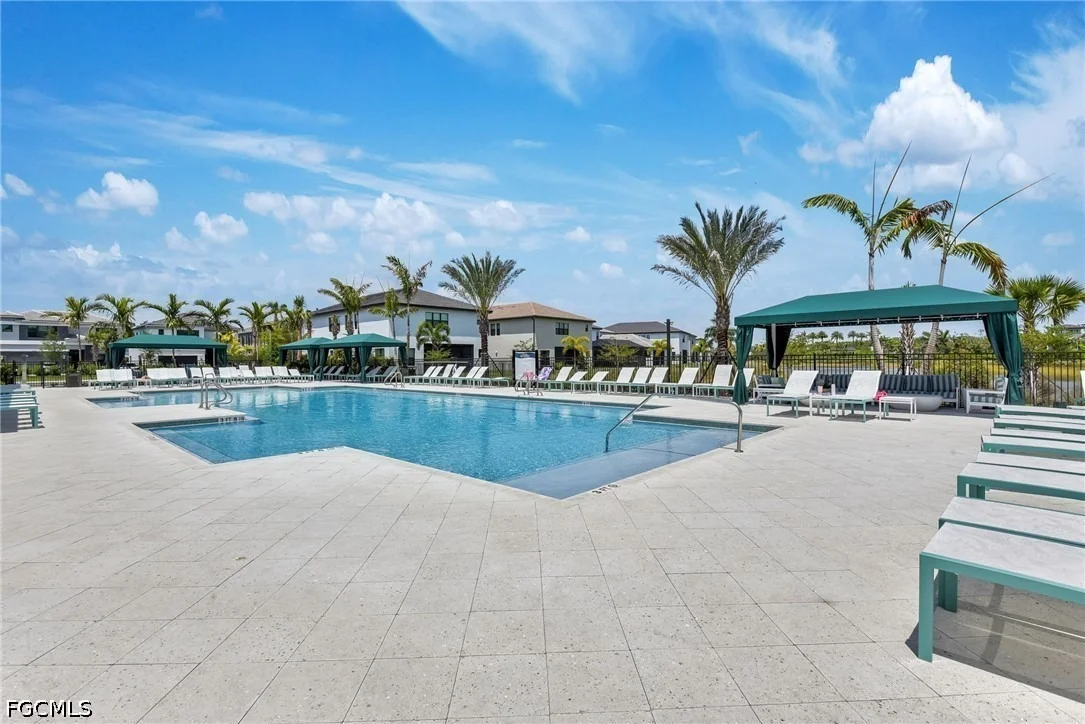
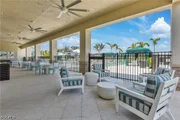
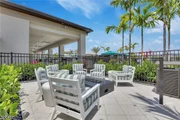
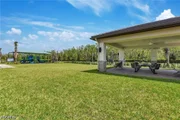
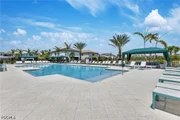
the amazing resort-like community center where there are activities
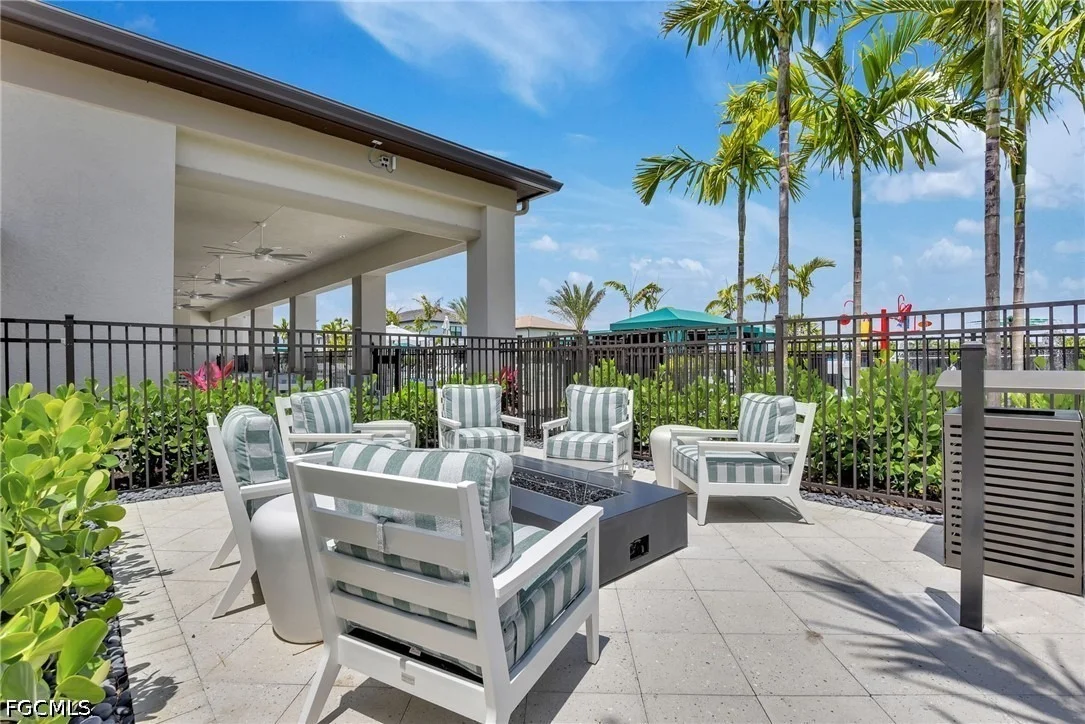
for every member of the family- pool w/ cabanas, poolside fire pit,
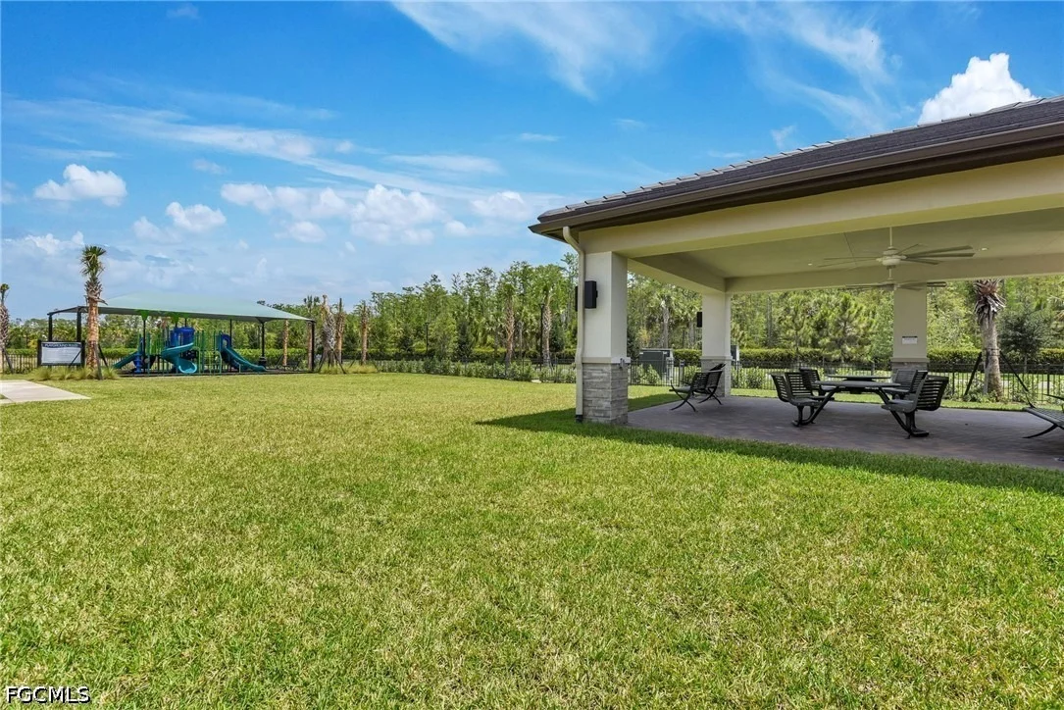
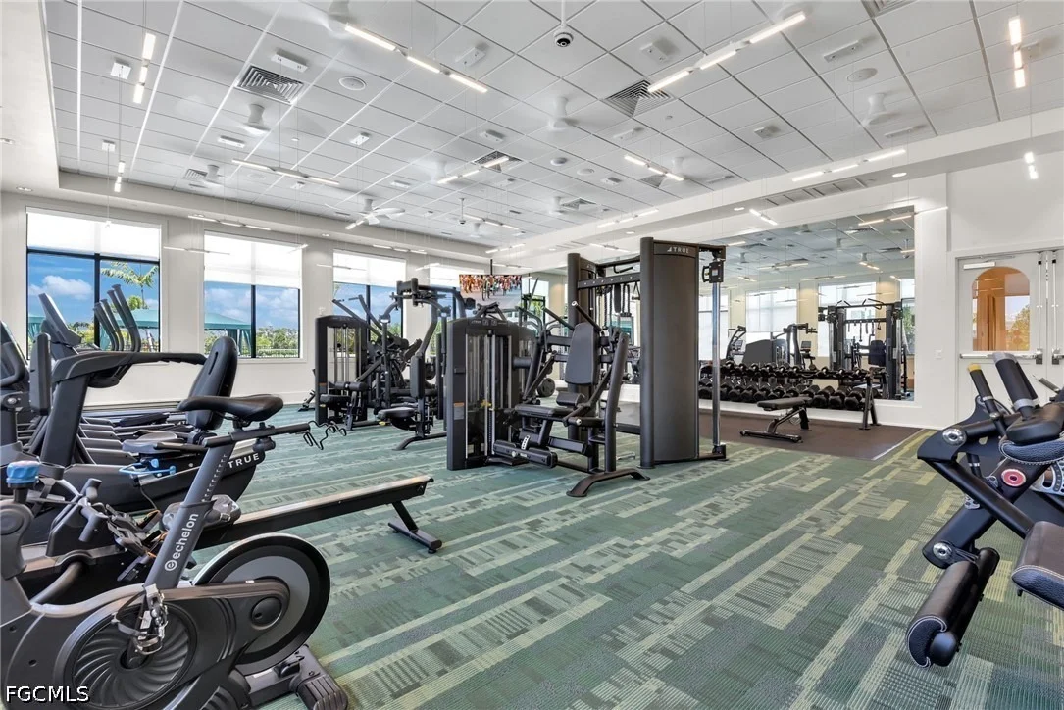
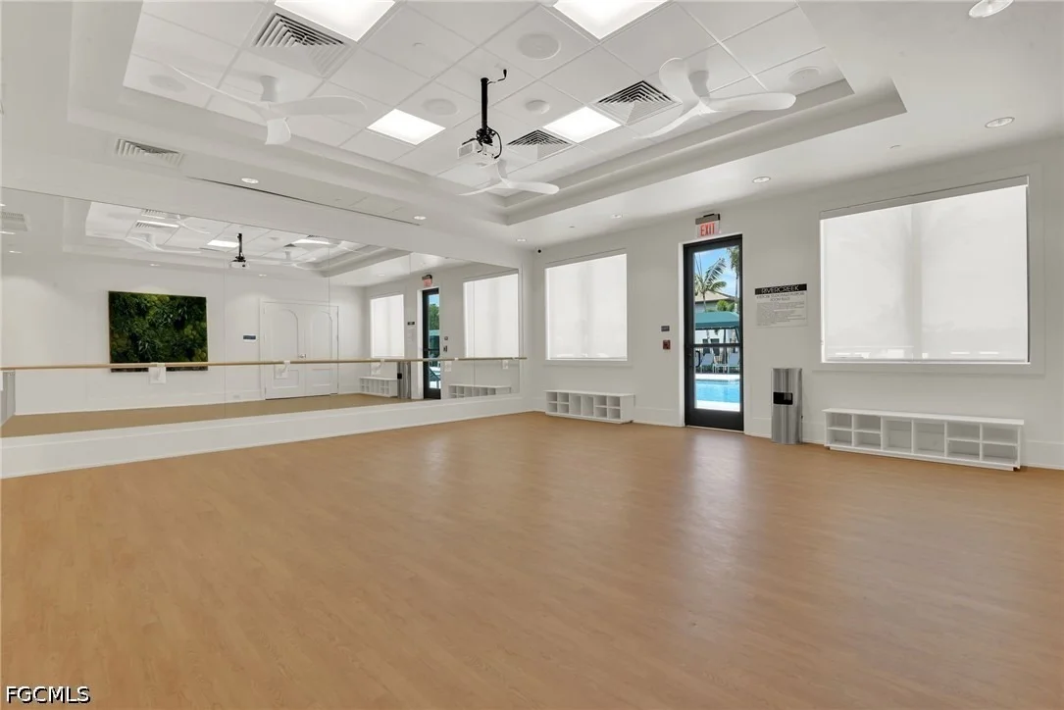
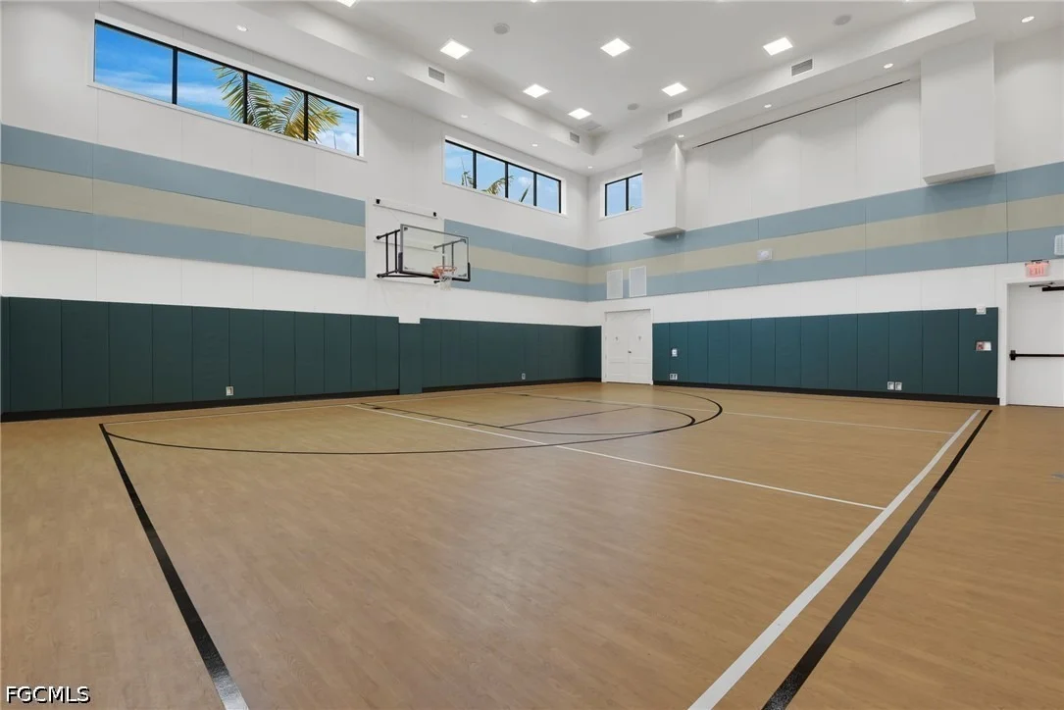
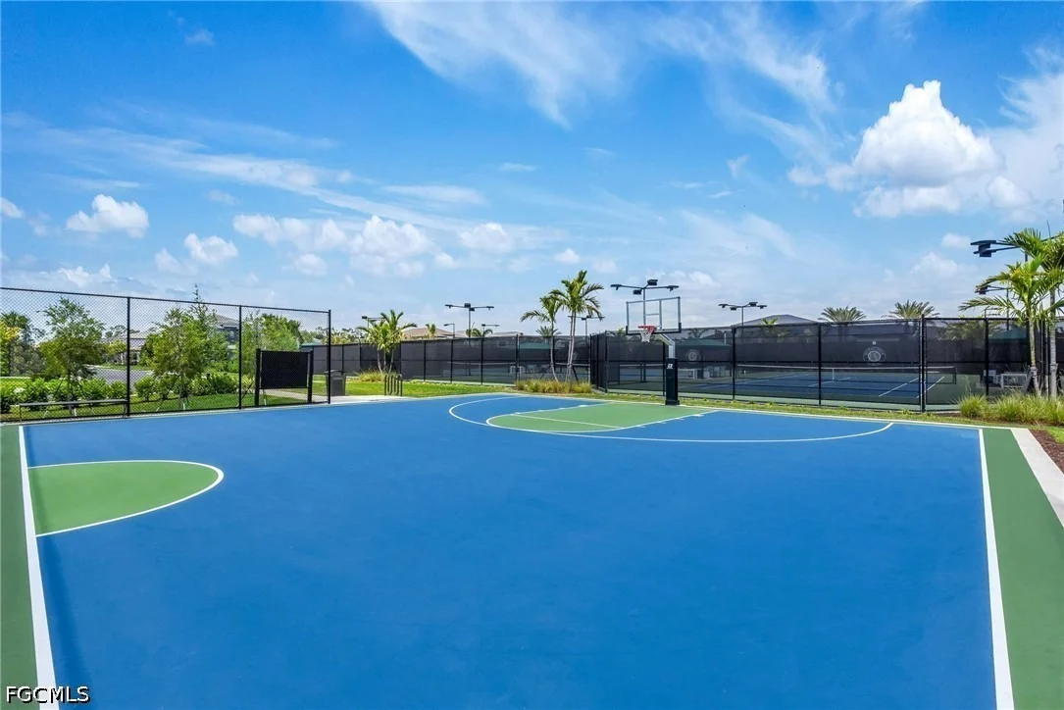
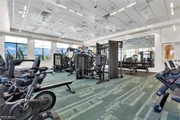
splash zone, playground, picnic pavilion, fitness center, indoor
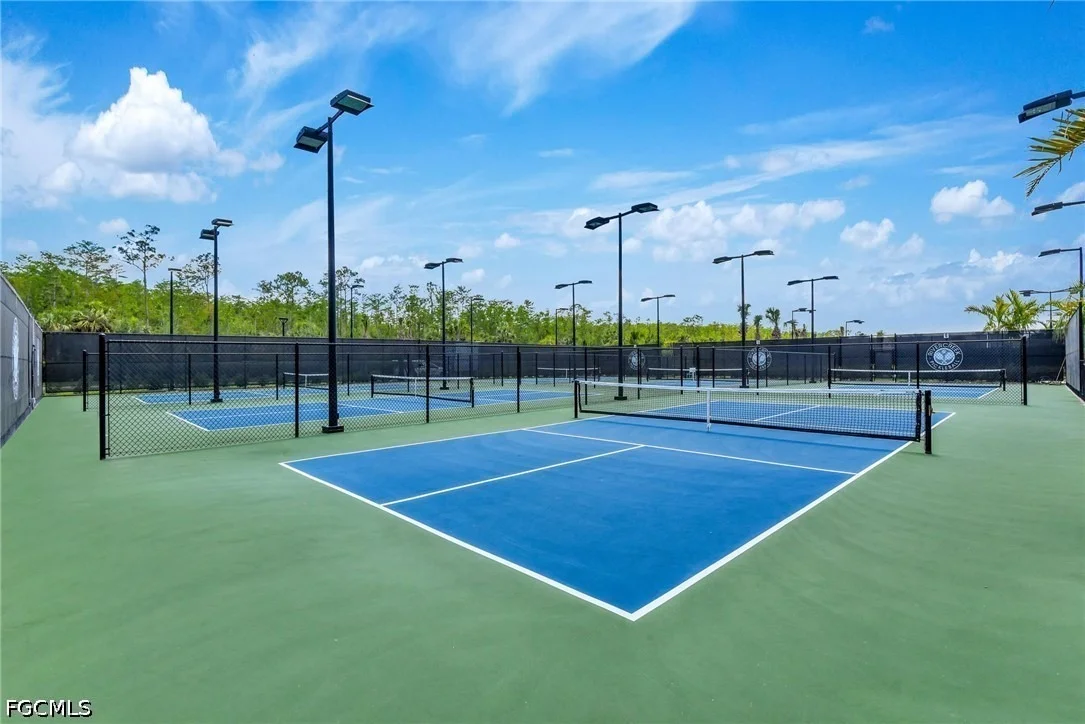
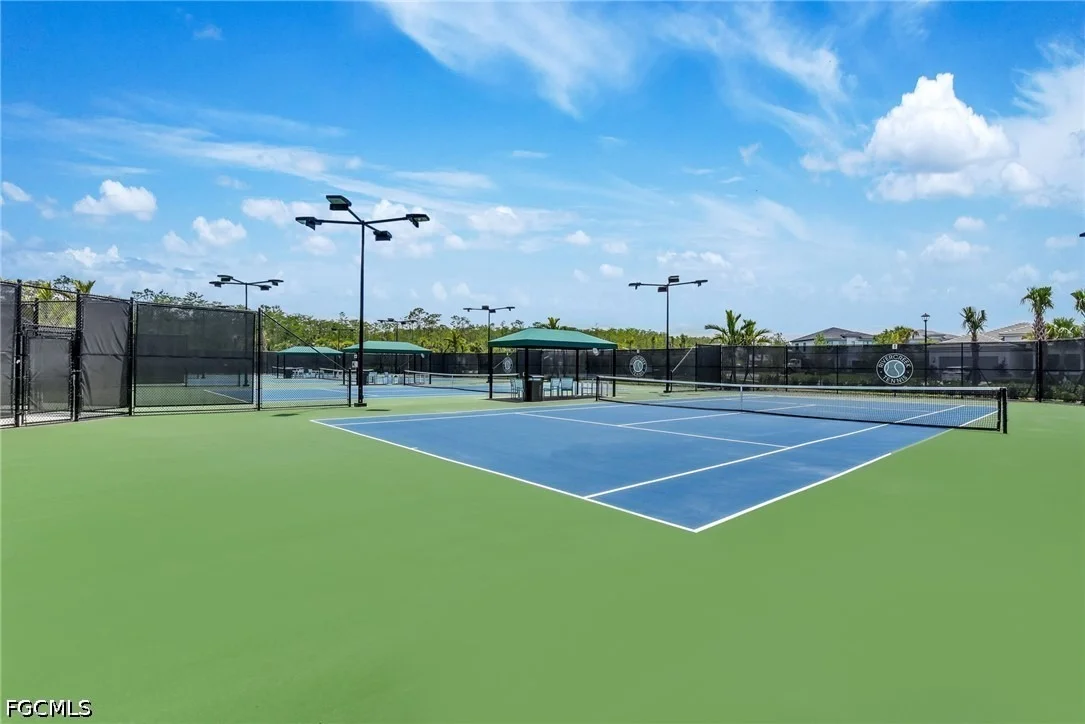
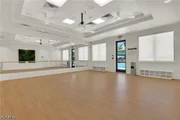
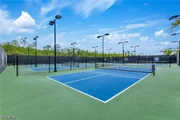
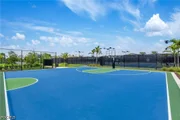
basketball, exercise/yoga room, fitness center, tennis & pickle
ball complexes, & more. RIVERCREEK sits off the Corkscrew Road
corridor just east of I-75, giving you easy access to FGCU, Coconut
Point, Hertz Arena, Gulf Coast Town Center, Top Golf & Miromar
Outlets. Plus, you will be just a short drive to championship golf
courses, community parks, and the beaches that line the shore of
the Gulf Coast.
Based on our analysis, the cap rate of this property is 1.25%. A negative cap rate indicates that the property might not be feasible as an income-producing asset. The median cap rate for a near zip code 11238 is 4.23%.
How much can I actually make?
Actual monthly rental income may vary between $4,760 and $7,140 depending on unit-specific characteristics. You can change the amount using the slider to further explore.
How is cap rate calculated?
Cap Rate = Net Operating Income (NOI) / Property Asset Value.
When calculating the cap rate, we assume 100% occupancy. Leverage (mortgage) is not considered.
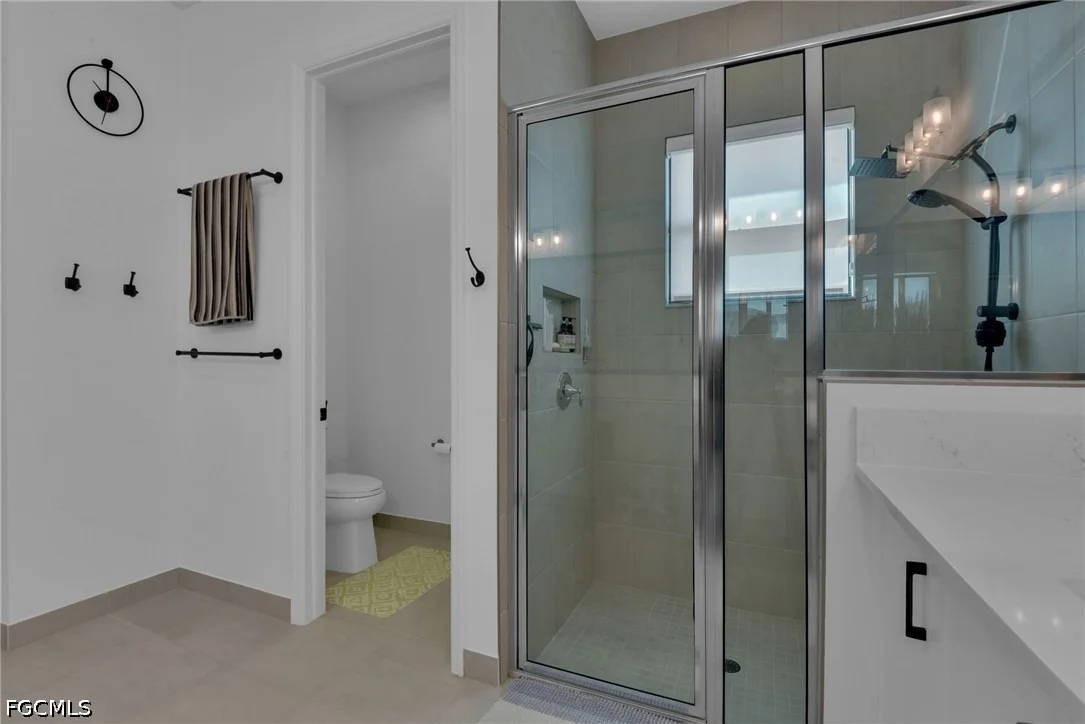
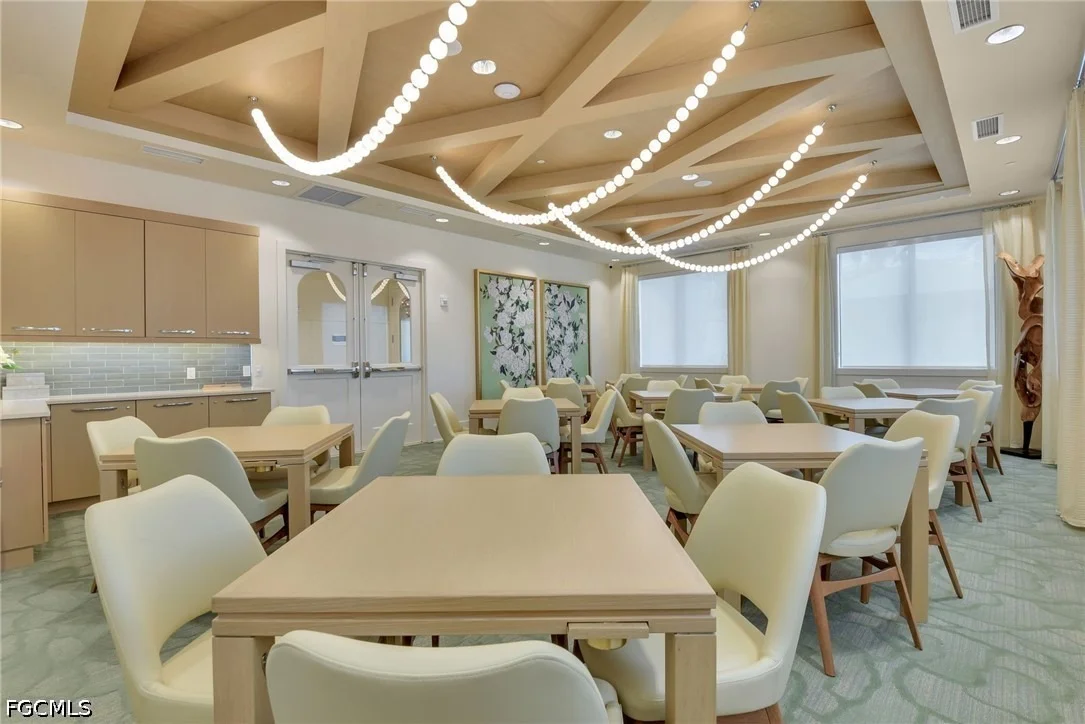
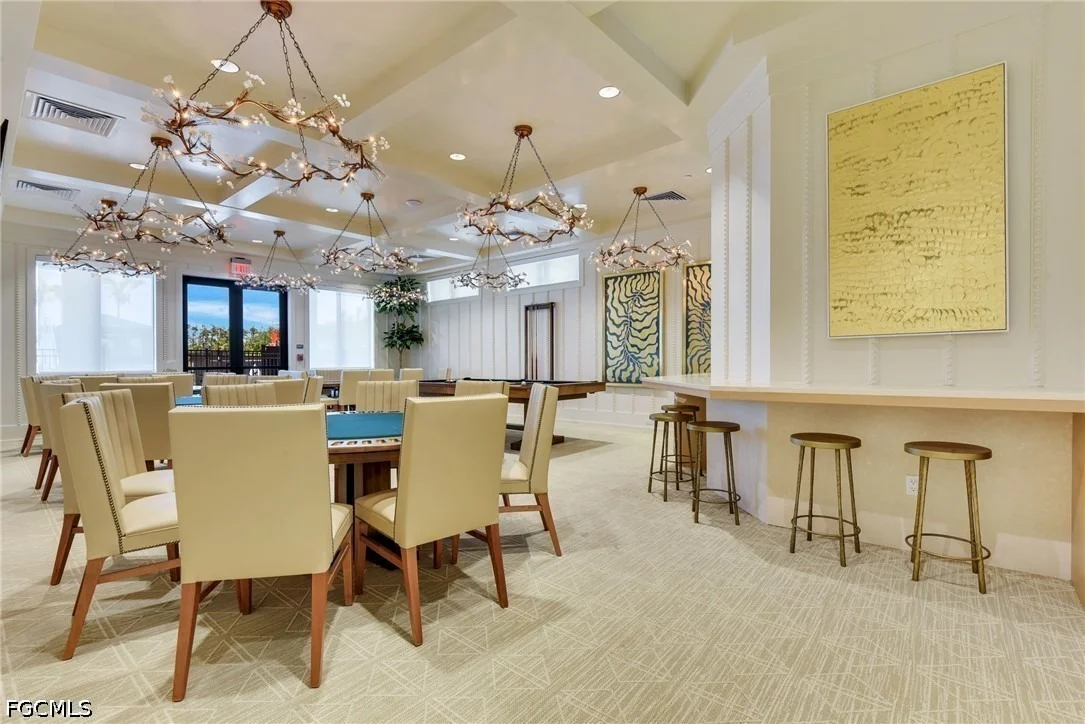
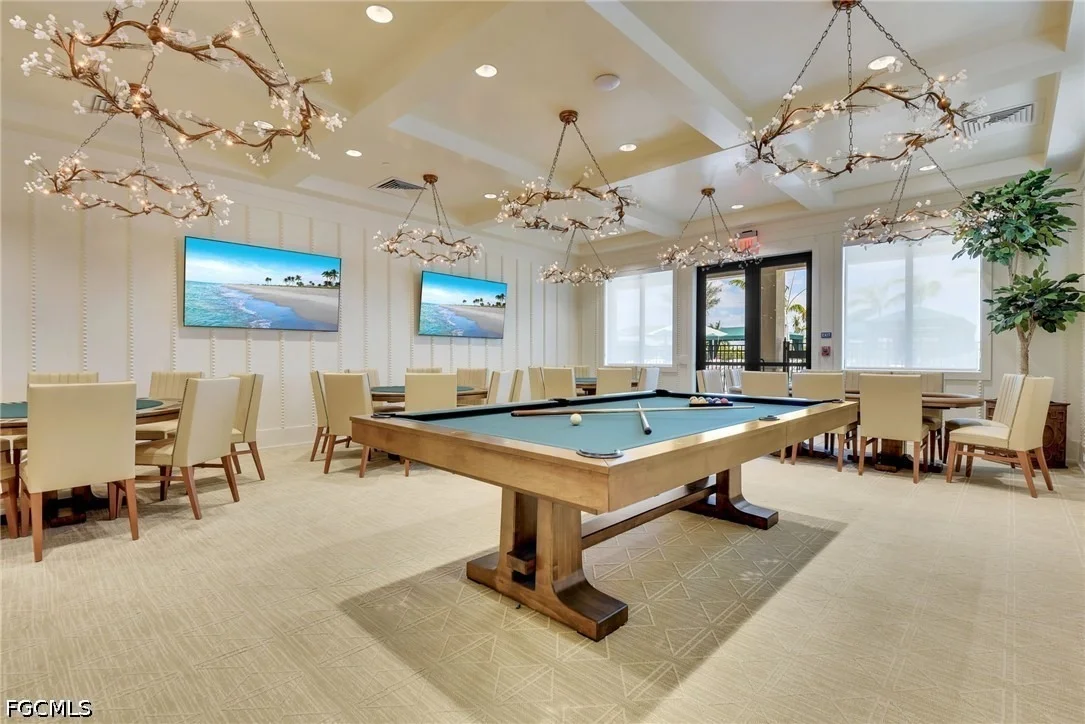
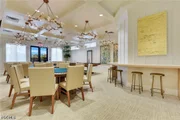
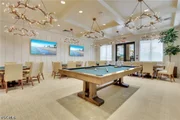
Welcome home to RiverCreek, where natural beauty and elegant home designs perfectly complement the unbeatable lifestyle found within. From the multimillion-dollar entry feature to the perfectly manicured streets - you’ll find many reasons to love calling RiverCreek home. This Stunning ACADIA FLOORPLAN offers 2 Bedrooms Plus DEN, 2 Full Bathrooms, Great Room, and over 1,900 sq ft of living space, AVAILABLE IMMEDIATELY FOR MOVE IN! This gorgeous floorplan comes with STANDARD IMPACT GLASS WINDOWS! The RiverCreek Community has so many things to offer for the entire family and boasts a 12,000 sq ft Clubhouse with an Indoor Sports Complex, a Resort Style Pool, Fitness Center/Exercise Studio, Event Room, Catering Kitchen, Card Salon, Sports Lounge, Fire Pit, Playground, Splash Park, Lighted Courts for Pickleball, Tennis and Bocce. That's over 4,000 Acres of Amenities! Don't miss out on the opportunity to live in this Wonderful New Community!
By proceeding, you consent to receive calls and texts at the number you provided, including marketing by autodialer and prerecorded and artificial voice, and email, from realtor.com and others about your inquiry and other home-related matters, but not as a condition of purchase (More...)California Privacy Notice
By submitting your information, you agree RealtyHop can share your information with its network of real estate &
mortgage professionals (or through their agents) and consent to receive marketing emails, calls, & texts related
to your inquiry (including via automatic telephone dialing system, or artificial or pre-recorded voice technology)
from Movoto or their affiliates to the email address or number you provided.
By proceeding, you agree to our Terms of Service. California Privacy Notice




















 Your Privacy Choices
Phone: 425-283-2930
Address: 335 Madison Avenue, New York, NY 10017