


21
Map
2052 Summit Loop #62


About This Property
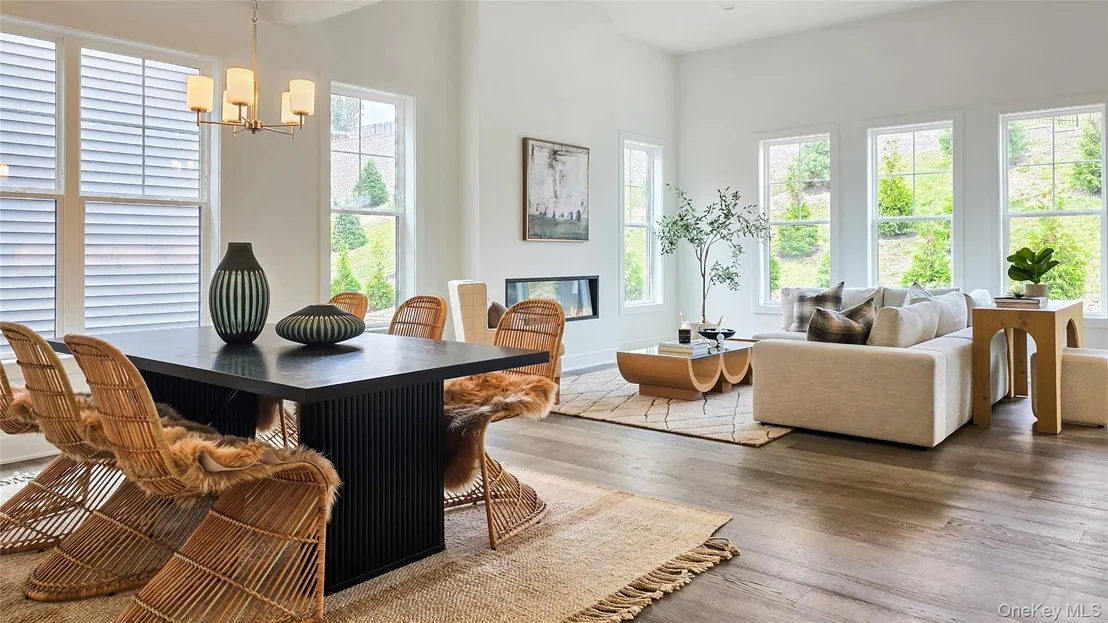
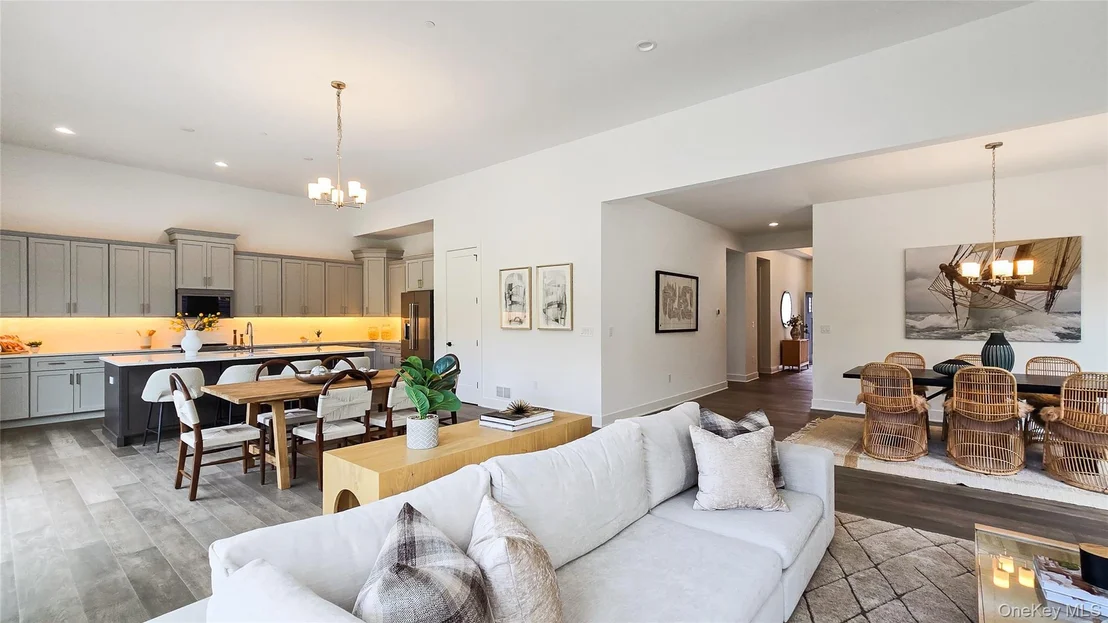
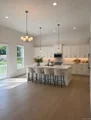
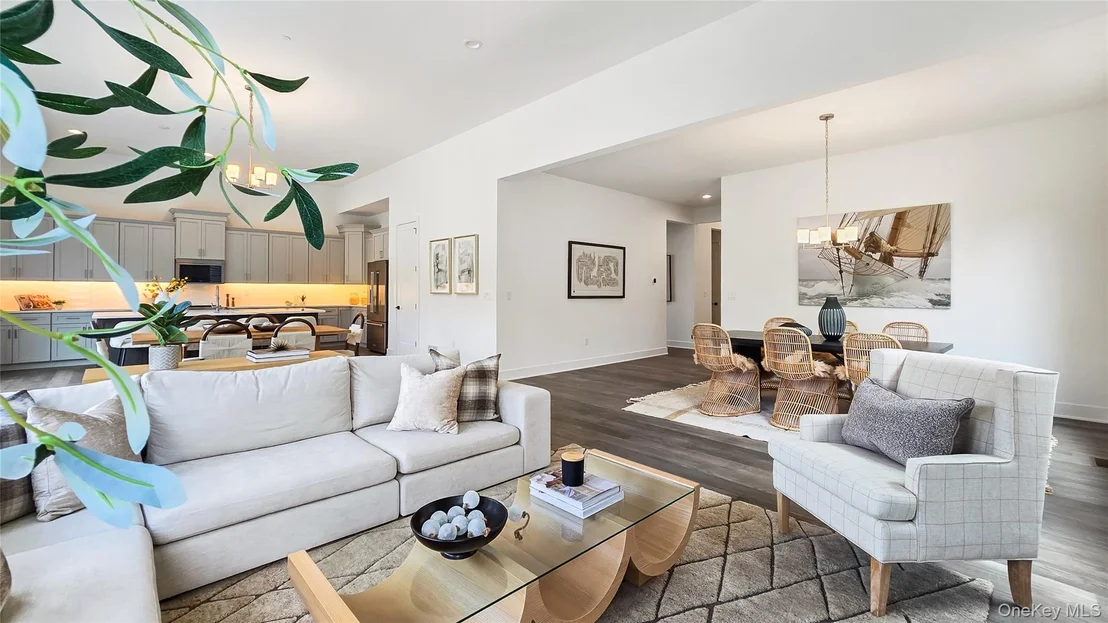
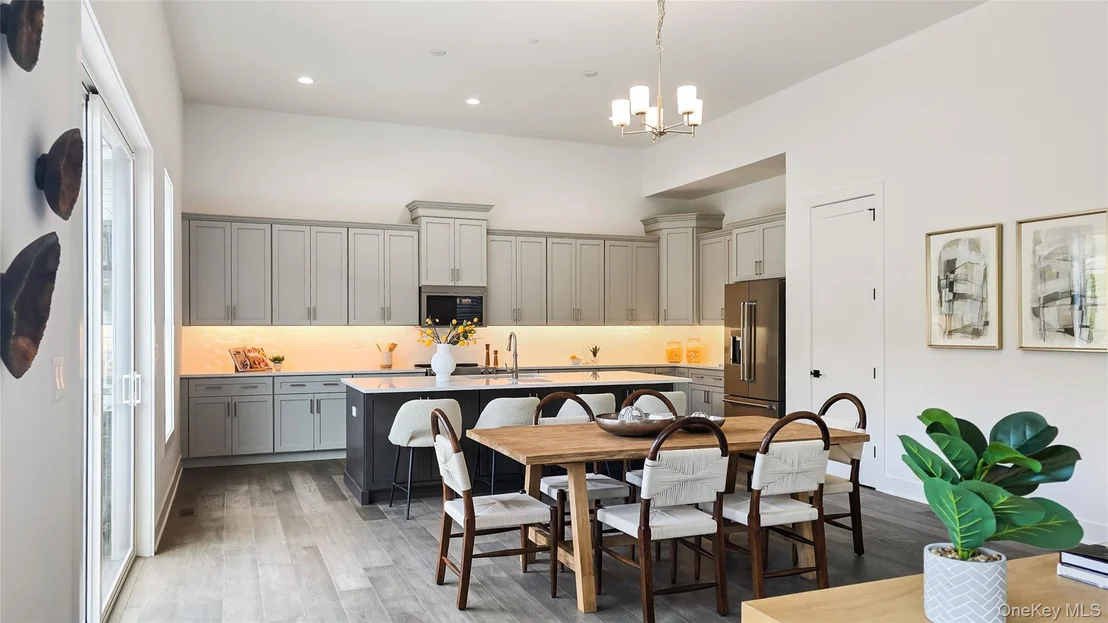
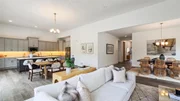
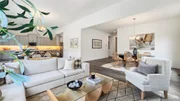
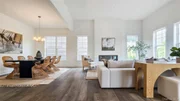
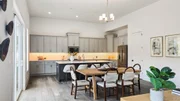
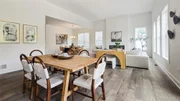
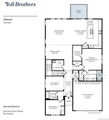
Seamless transition between great room, casual dining area, and kitchen
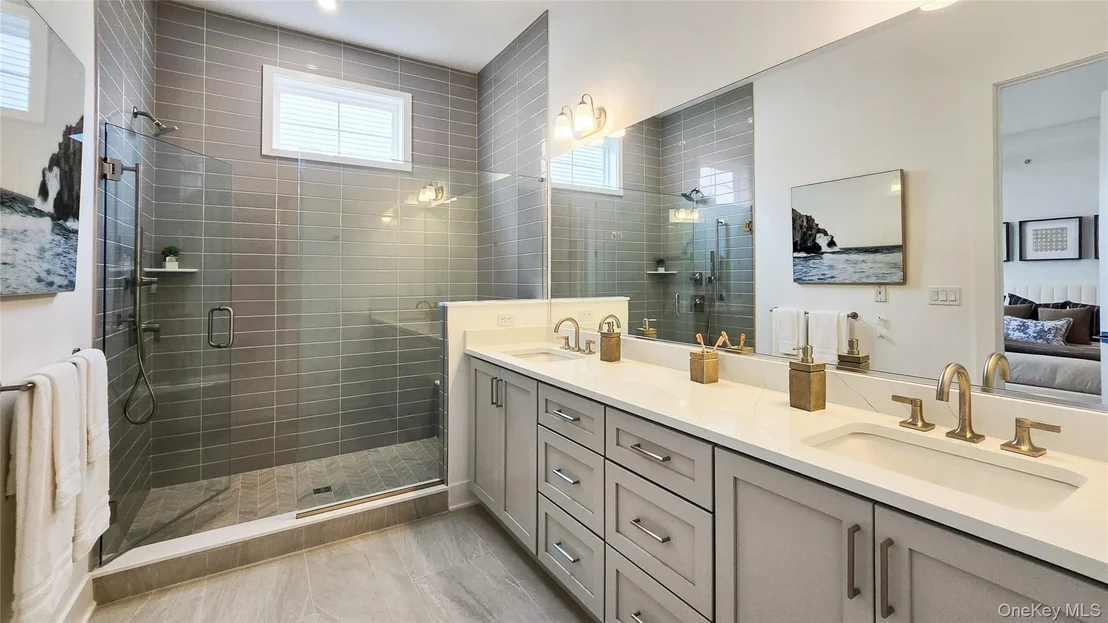
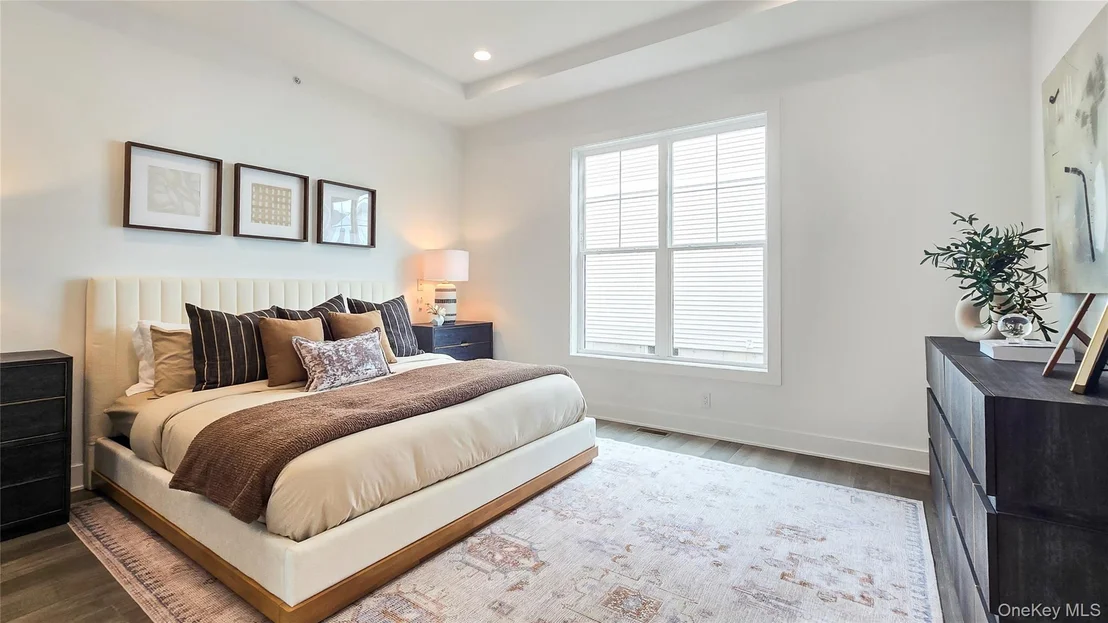
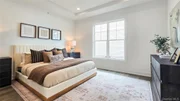
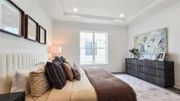
Serene primary bedroom features walk-in closet and tranquil bath
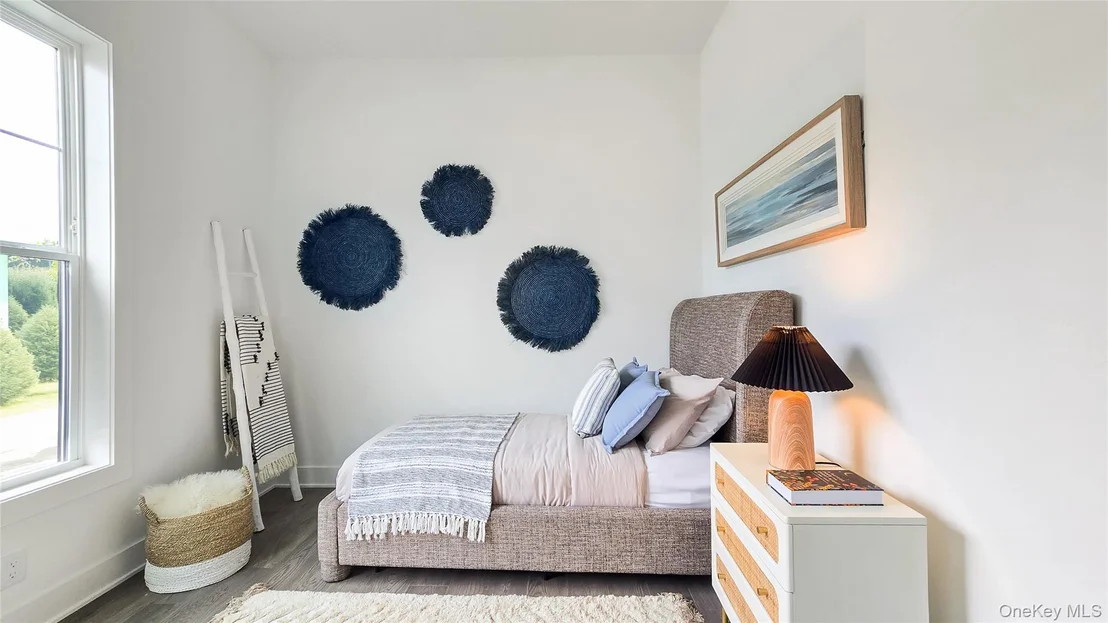
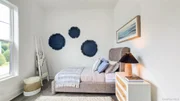
Flex room and secondary bedroom offer versatile living and entertaining options This home is under construction with a Summer 2026 Occupancy.
Payment Calculator
Your Estimated Monthly Payment
Cap Rate Calculator
What does this mean?
Based on our analysis, the cap rate of this property is 1.25%. A negative cap rate indicates that the property might not be feasible as an income-producing asset. The median cap rate for a near zip code 11238 is 4.23%.
How much can I actually make?
Actual monthly rental income may vary between $4,760 and $7,140 depending on unit-specific characteristics. You can change the amount using the slider to further explore.
How is cap rate calculated?
Cap Rate = Net Operating Income (NOI) / Property Asset Value.
When calculating the cap rate, we assume 100% occupancy. Leverage (mortgage) is not considered.
Cap Rate provided by RealtyHop and RentHop, learn more about cap rate here.
Price History
| Date / Event | Date | Event | Price |
|---|---|---|---|
| Sep 23, 2026 | Sold | ||
| Sold | |||
| Sep 1, 2026 | In contract | - | |
| In contract | |||
| Aug 25, 2026 | Price Increased |
$877,000
↑ $8K
(0.9%) | |
| Price Increased | |||
| Aug 18, 2026 | Listed by Toll Brothers Real Estate Inc. | $869,000 | |
| Listed by Toll Brothers Real Estate Inc. | |||
   | |||
|
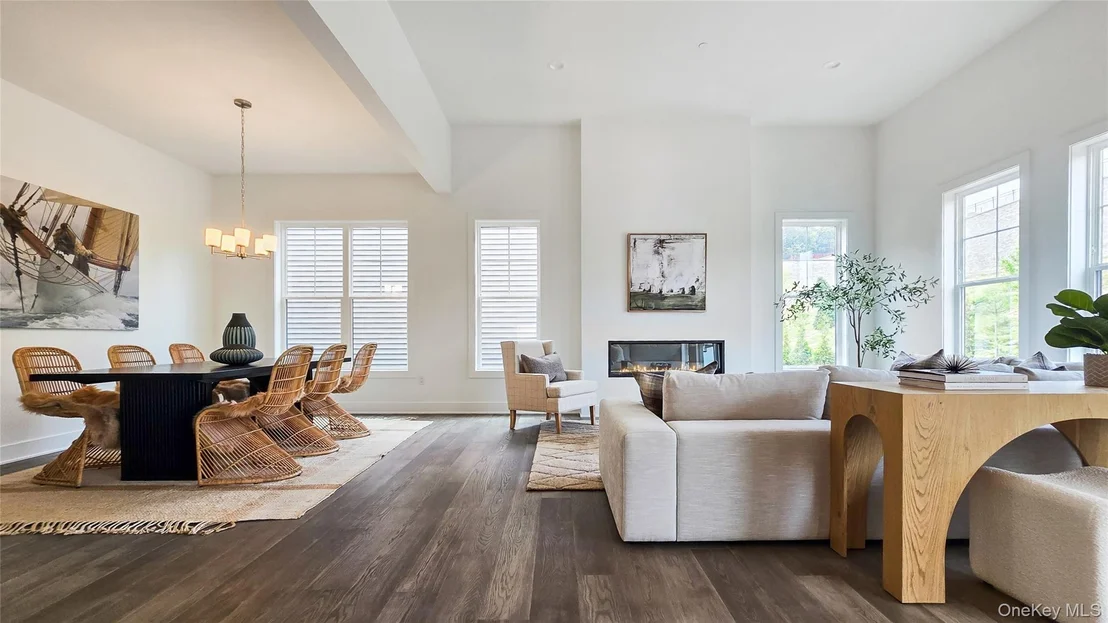
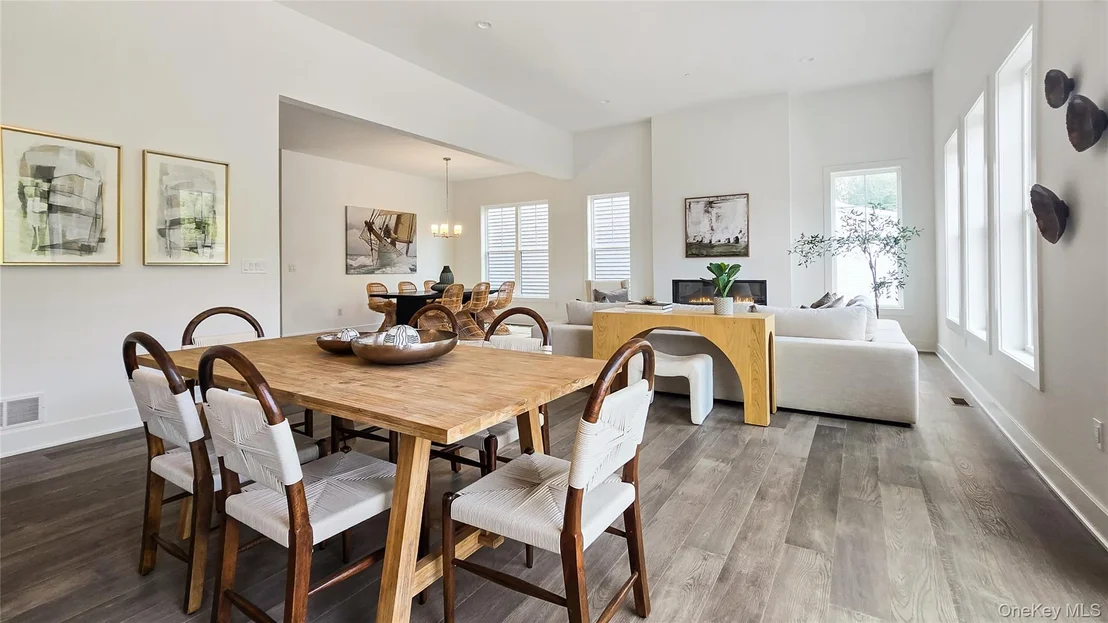
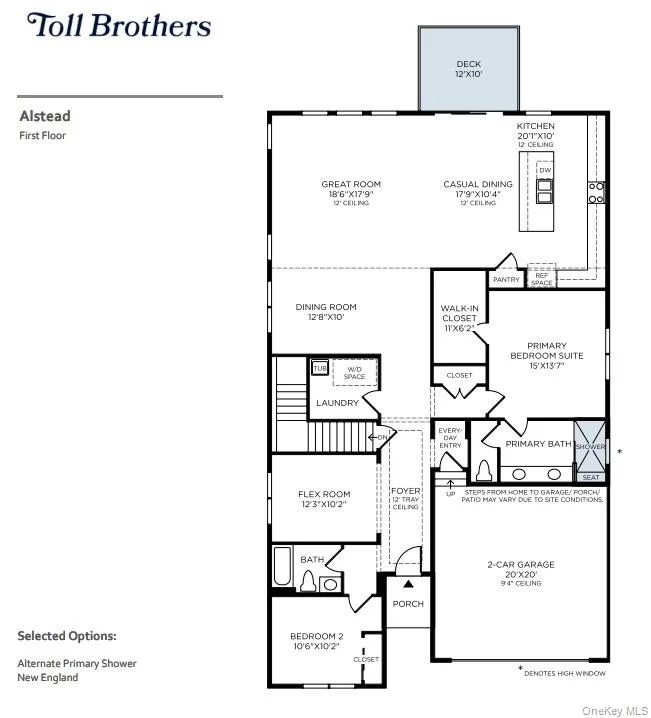
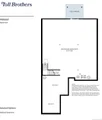
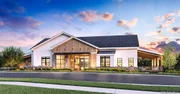
The Alstead is an exceptional combination of sophistication and functionality. A welcoming foyer punctuated by a tray ceiling leads past a versatile flex room into the main living area, featuring an elegant dining room and a spacious great room. Adjacent, a casual dining area offers access to the rear yard and the well-equipped kitchen, which offers wraparound counters and countertops, an island with breakfast bar, and a pantry. The serene primary bedroom is complete with a walk-in closet and a relaxing primary bath with a dual-sink vanity, a luxe shower with seat, and a private water closet. At the front of the home, a lovely secondary bedroom is conveniently located just steps from a full hall bath. Additional highlights include an everyday entry, centrally located laundry, and ample storage space.
Seamless transition between great room, casual dining area, and kitchen
Serene primary bedroom features walk-in closet and tranquil bath
Flex room and secondary bedroom offer versatile living and entertaining options This home is under construction with a Summer 2026 Occupancy.
| |||
| Aug 15, 2026 | Temporarily off market | - | |
| Temporarily off market | |||

Property Highlights
Comparables
Status
Price/ft²
Listed On
Sold On
Past Sales
| Date | Unit | Beds | Baths | Sqft | Price | Closed | Listed By |
|---|---|---|---|---|---|---|---|
|
04/22/2026
|
2 Bed
|
2 Bath
|
2102 ft²
|
$954,000
2 Bed
2 Bath
2102 ft²
|
-
-
|
Thomas Jacovino
Thomas Jacovino
|
Building Info
About Carmel Hamlet
Similar Homes for Sale
Currently no similar homes aroundNearby Rentals

Data Source: OneKey MLS












 Your Privacy Choices
Phone: 425-283-2930
Address: 335 Madison Avenue, New York, NY 10017