


54
Map
Video Tour
2052 ERNEST Street


About This Property
Payment Calculator
Your Estimated Monthly Payment
Cap Rate Calculator
What does this mean?
Based on our analysis, the cap rate of this property is 1.25%. A negative cap rate indicates that the property might not be feasible as an income-producing asset. The median cap rate for a near zip code 11238 is 4.23%.
How much can I actually make?
Actual monthly rental income may vary between $4,760 and $7,140 depending on unit-specific characteristics. You can change the amount using the slider to further explore.
How is cap rate calculated?
Cap Rate = Net Operating Income (NOI) / Property Asset Value.
When calculating the cap rate, we assume 100% occupancy. Leverage (mortgage) is not considered.
Cap Rate provided by RealtyHop and RentHop, learn more about cap rate here.
Price History
| Date / Event | Date | Event | Price |
|---|---|---|---|
| Oct 8, 2026 | Sold | ||
| Sold | |||
| Sep 9, 2026 | In contract | - | |
| In contract | |||
| Aug 19, 2026 | Listed by REMAX WELCOME HOME | $749,000 | |
| Listed by REMAX WELCOME HOME | |||
   | |||
|
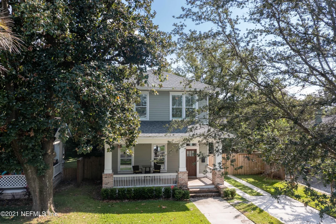
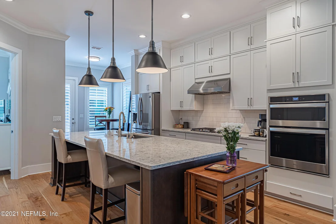
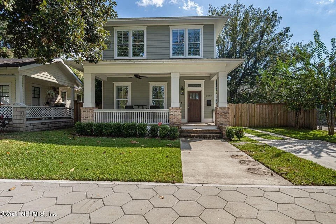
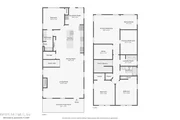
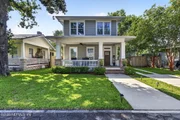
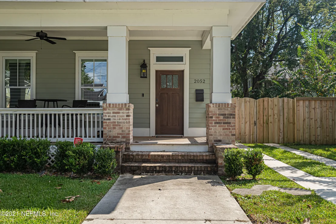
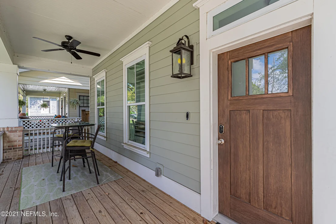
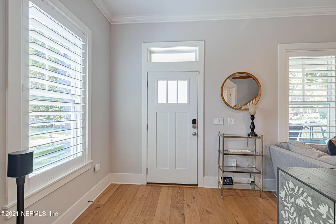
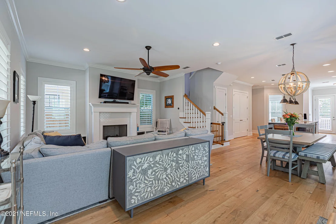
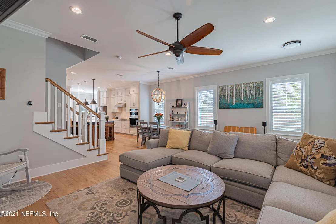
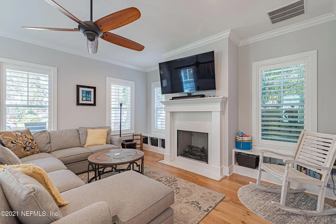
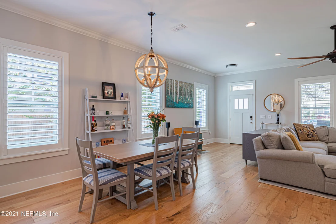
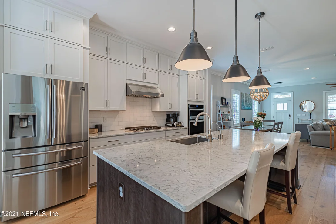
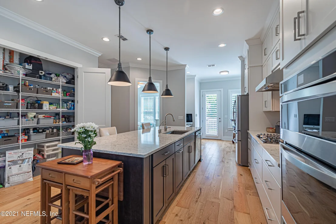
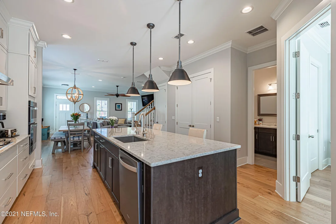
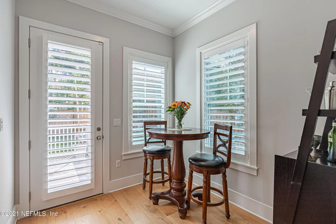
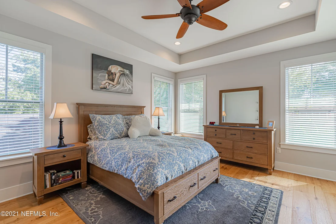
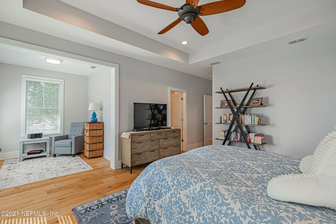
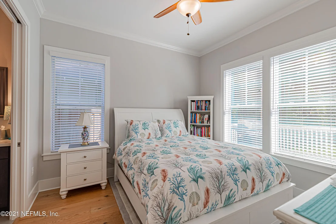
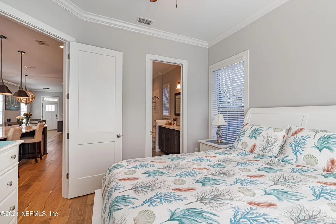
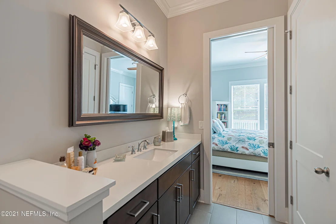
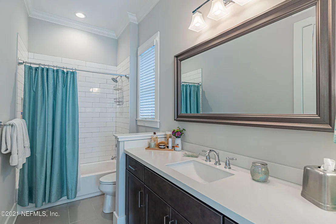
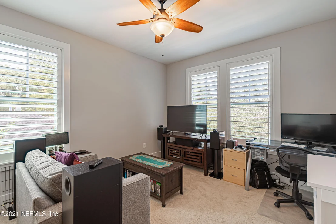
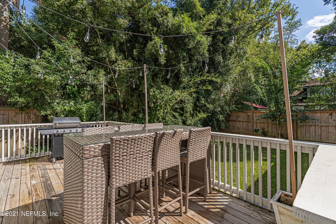
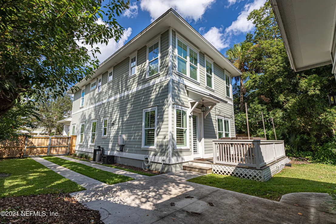
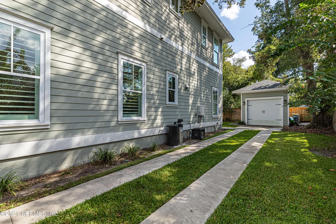
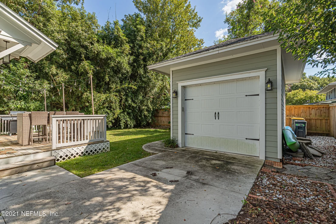
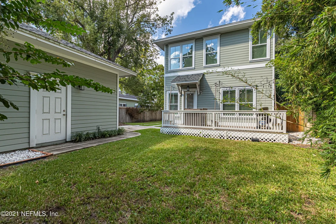
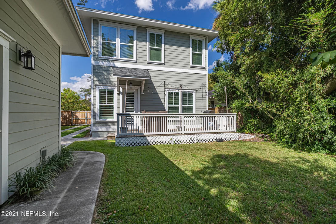
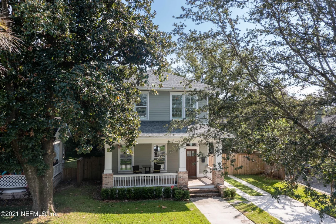
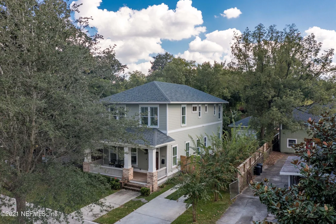
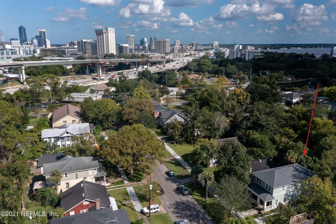
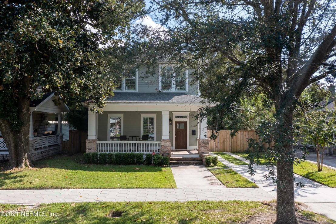
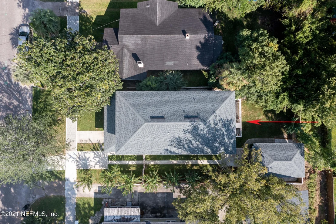
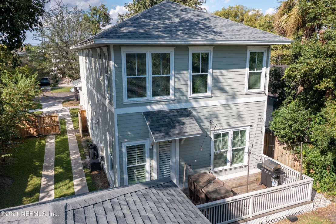
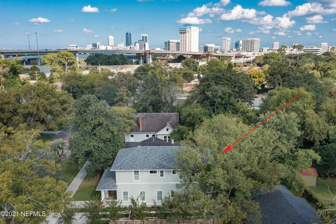
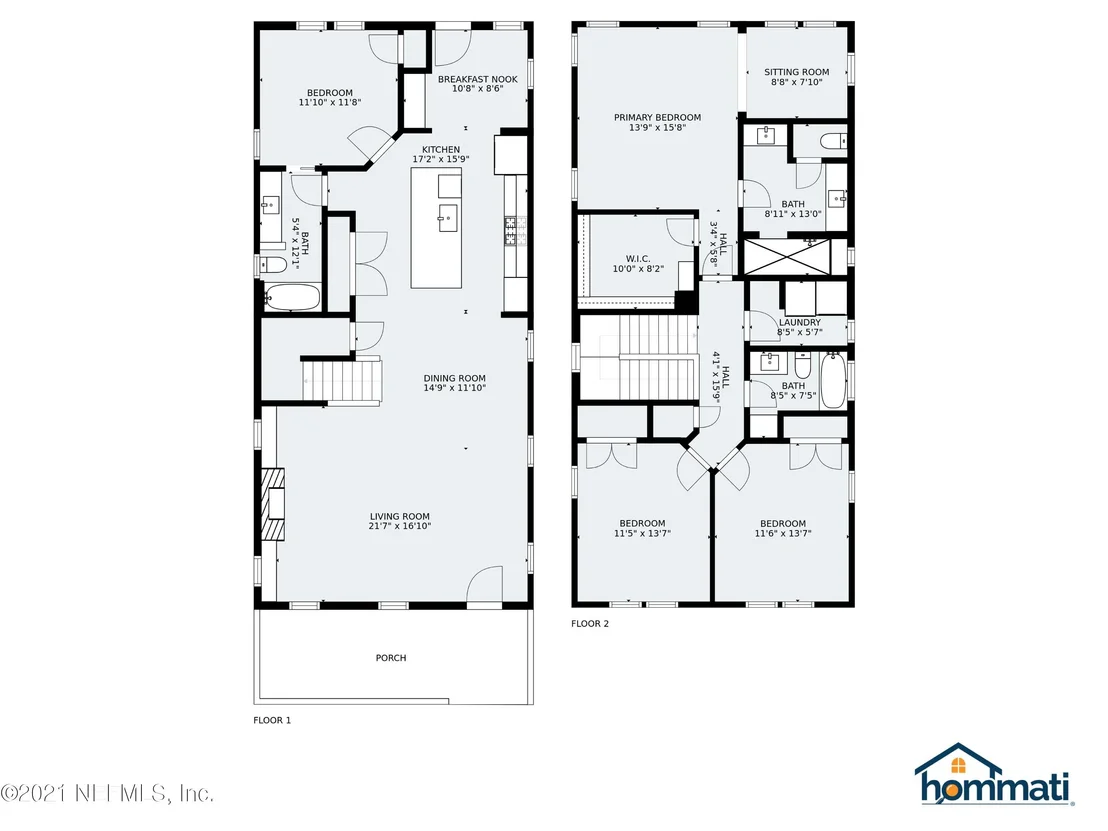
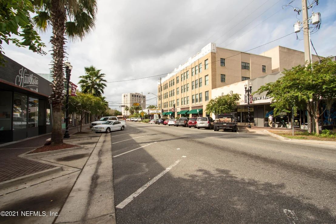
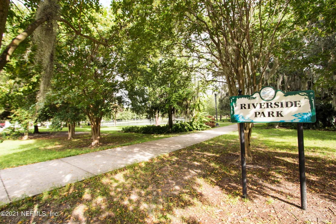
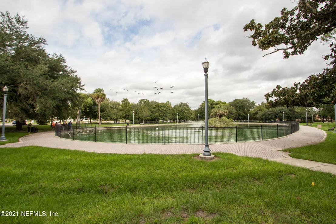
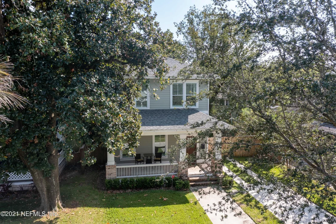
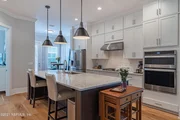
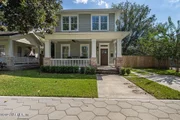
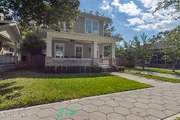
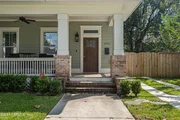
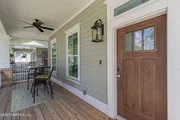
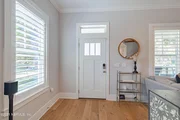
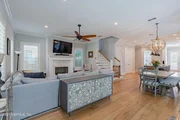
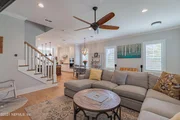
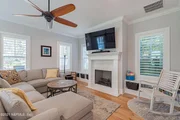
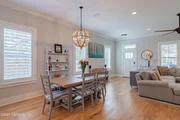
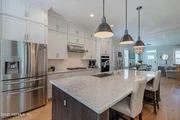
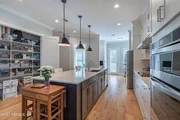
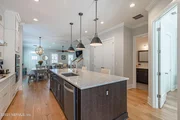
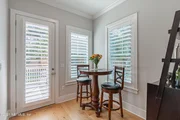
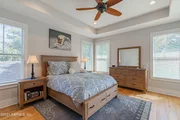
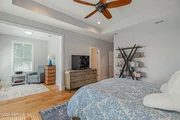
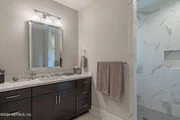
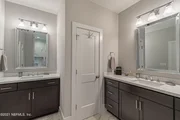
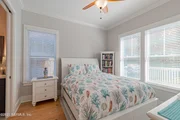
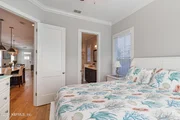
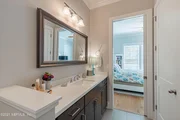
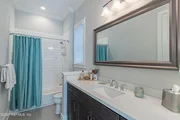
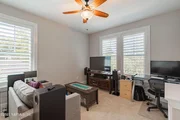
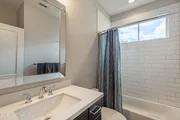
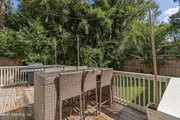
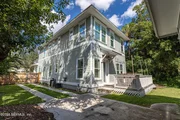
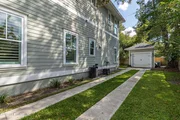
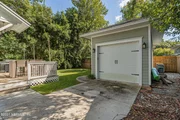
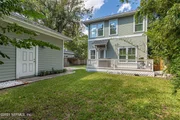
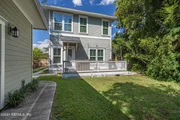
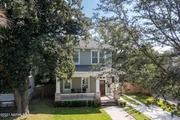
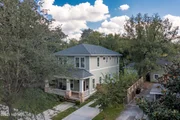
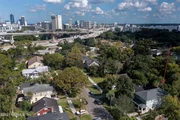
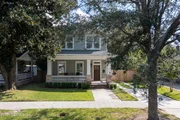
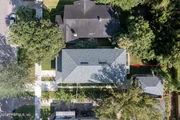
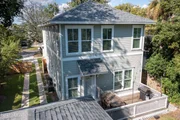
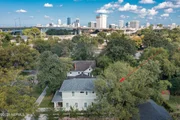
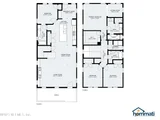
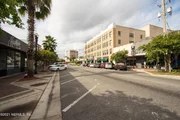
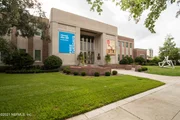
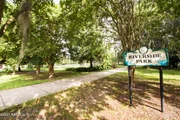
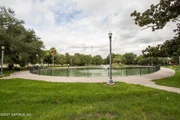
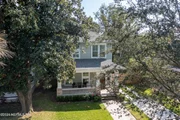
Built in 2018 to echo Riverside's early-1900s architecture, this impeccable 4-br 3-bath Craftsman offers classic character w/o the maintenance of an older home. A full covered front porch welcomes you into an elevated interior featuring 10-foot ceilings, 6'' plank wood floors, crown molding, plantation shutters, custom built-ins & abundant natural light. The designer kitchen impresses with double-stacked, two-tone cabinetry & opens effortlessly to the living & dining areas. The spacious primary suite includes a tray ceiling, a high-end customized closet, plus an adjoining bonus room. Entertain outdoors on the newer deck with built-in seating, fiber-optic lighting and a remote-controlled awning with wind sensor. Additional highlights include smart-home features, tankless water heater, water softener, reverse osmosis, irrigation, extended parking & detached garage. Near Riverside Park & walkable to Five Points, dining, shop & entertainment. This one truly stands apart! *Custom closet in Main Bedroom w/ Drawers and glass cabinet
*Trayed ceiling in Main Bedroom
*Bonus room off Main Bedroom
*Installed gutters
*Installed multi-zone irrigation system
*Back porch with built in seating and fiber optic lighting
*Remote awning with wind sensor
*Solar lights on fencing
*Removal of bamboo and professionally landscaped
*Water Softener and reverse osmosis with new filters
*Smart switches (Kasa App)- 5 and 1-smart light (bedrooms 2,3, & 4, front porch and carriage light on garage)
*Two Nest thermostats
*Yale lock system
*Attic steps
*Custom built sliding gate for top of the stairs
*6" planked wood flooring
*Crown molding
*10' ceilings
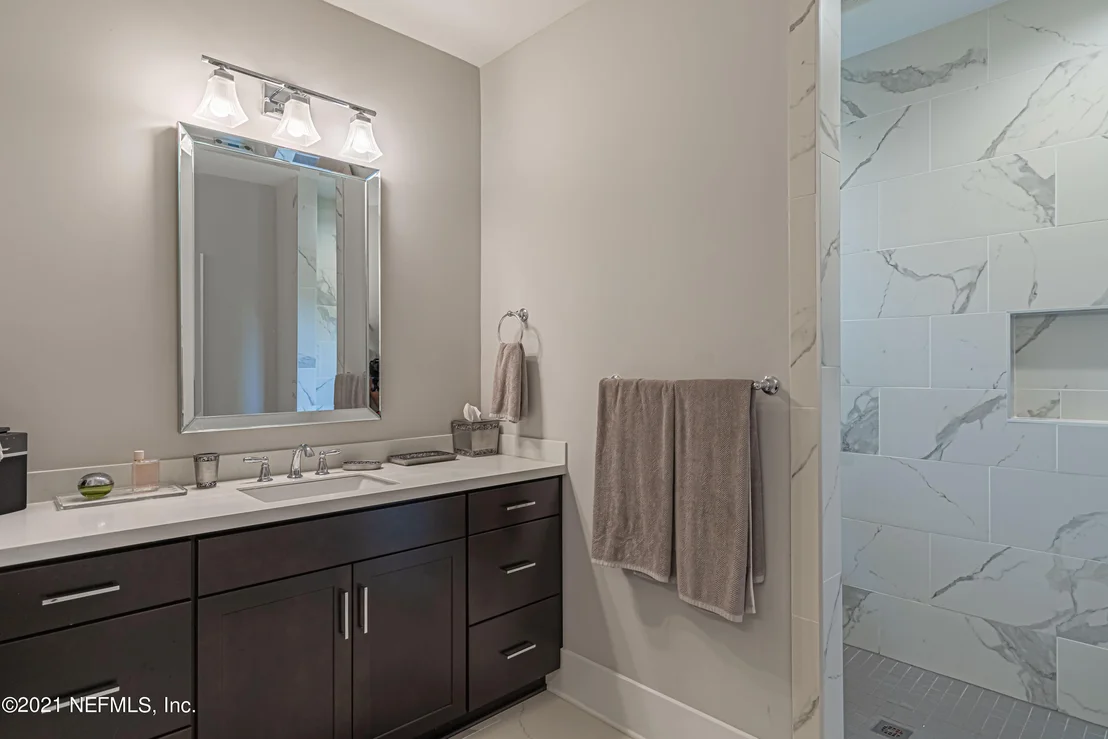
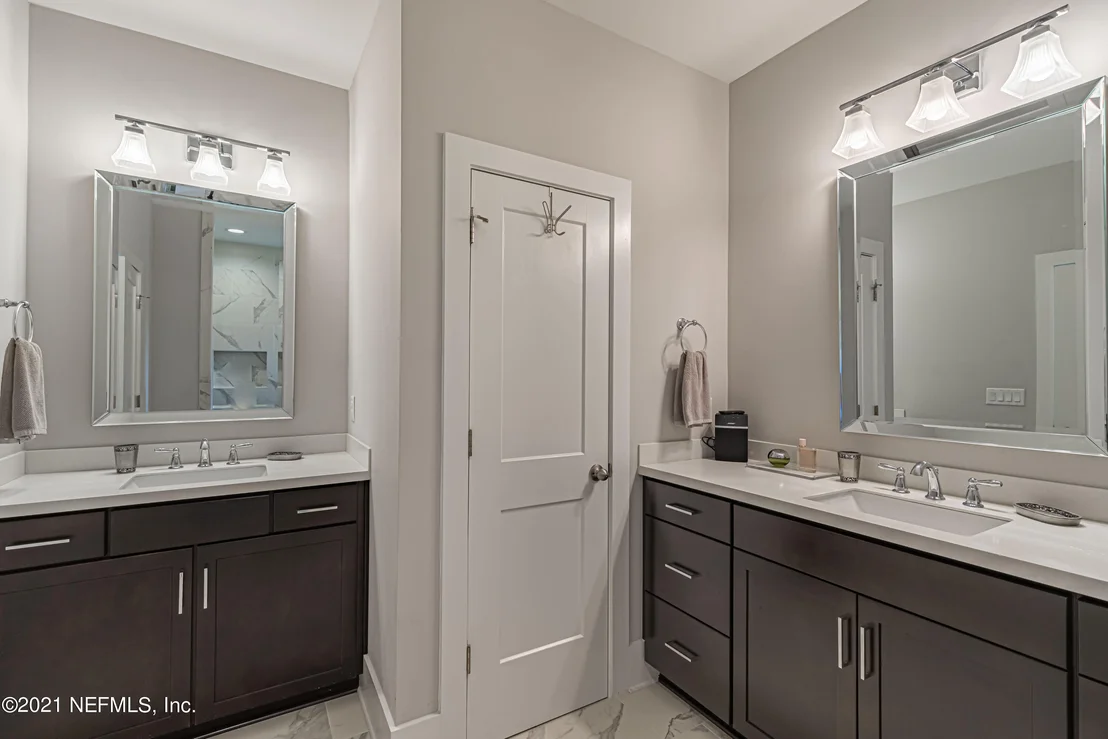
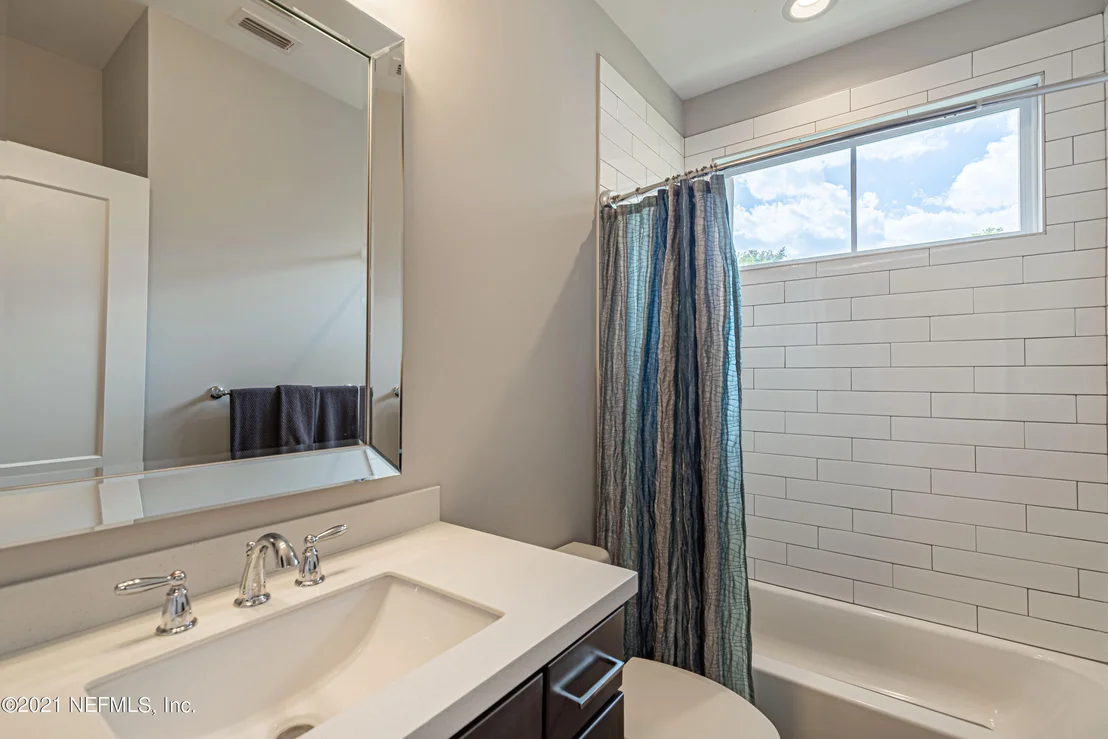
*Niches in bathrooms
*Double stacked kitchen cabinets
*Two toned cabinetries
*Plantation shutter
*Rinnai Tankless water heater
*Nader's termite bond
*Pavers
*Extended long parking
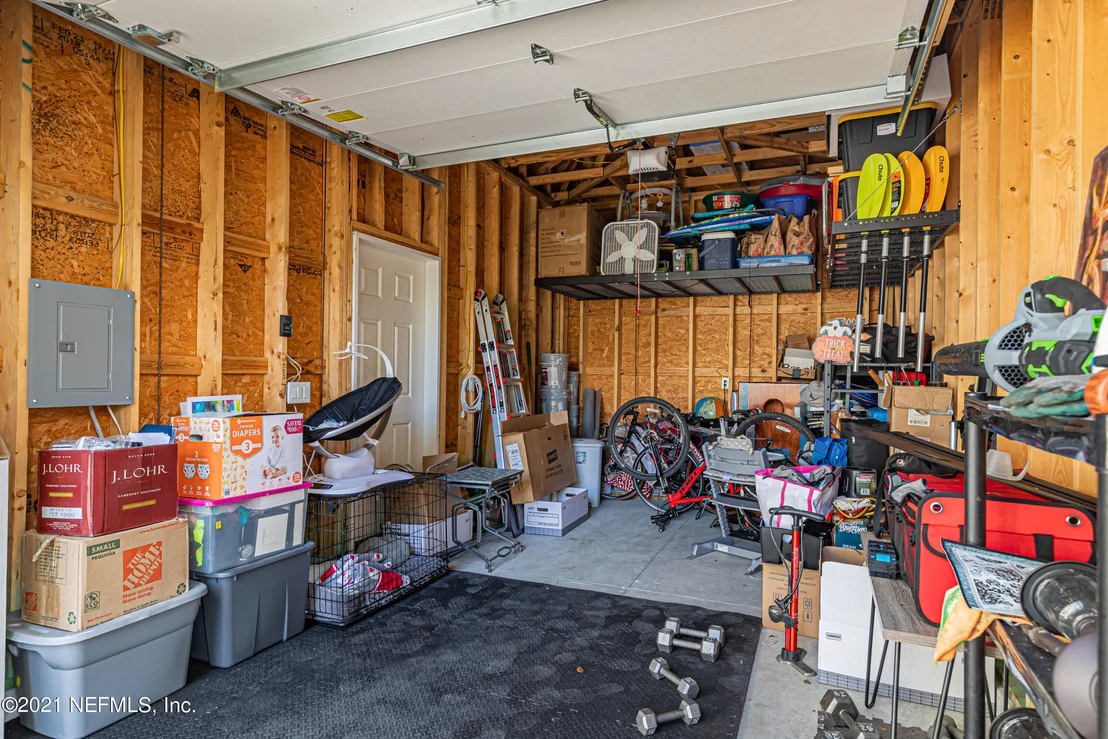
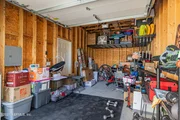
*Garage has wire storage shelves and electricity plus side door entrance
*TV plus mount in Main Bedroom
*Built in niches/cubbies in living room
*Built in 2018
*LG Washer and Dryer, plus hanging area in laundry room
*Modern Two-Story Craftsman
*Full covered front porch
*Large under stairway storage closet
| |||
| Dec 22, 2021 | Sold | ||
| Sold | |||
| Oct 27, 2021 | Listed by COLDWELL BANKER VANGUARD REALTY | $599,000 | |
| Listed by COLDWELL BANKER VANGUARD REALTY | |||

Property Highlights
Building Info
Comparables
Status
Price/ft²
Listed On
Sold On
About Northwest Jacksonville
Similar Homes for Sale
Currently no similar homes aroundNearby Rentals

Last Updated: 2 months ago
Data Source: Real MLS, MLS# 1138580


















 Your Privacy Choices
Phone: 425-283-2930
Address: 335 Madison Avenue, New York, NY 10017