See Home Value
$915,400
● House - Off Market

2052 EAKINS CT

RESTON, VA 20191
bedrooms
5 Beds
bathrooms
4 Baths
square feet
3,069 Ft²
$940,275
RealtyHop Estimate
4.49%
Since Mar 1, 2023
National-US
Primary Model

About This Property

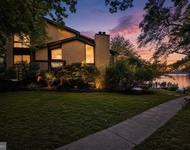
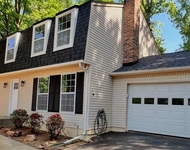
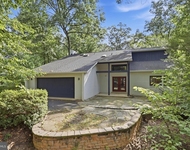
Picturesque 5 beds, 4 full baths, 3-level, brick colonial on quiet cul-de-sac backs to wooded area – features stainless steel appliances, granite countertops, hardwood floors, gas fireplace, mantel, recessed lighting, breakfast nook, 2-sliding doors, spa-like primary bathroom, soaking tub, 2-car garage, wood beam ceiling, self-cleaning oven, pantry, 5 walk-in closets, lower-level flex rooms, built-ins, fenced yard, abundant storage.

As you enter the light & airy living room watch the sun bounce on the freshly refinished hardwoods.  Turn the corner and enjoy a magnificent meal in the dining room gazing over tree views.  

The kitchen provides generous granite countertops & cabinet space, floor to ceiling pantry, counter height bar seating, and an eat-in breakfast area with backyard access.  The openness enriches the flow from kitchen to breakfast bar to eat-in nook to family room leading to the patio provides ease of entertainment.

The family room gas fireplace with brick backdrop, mantel & wood beam ceiling, brings your loved ones together for charades or cheering on your favorite team!  

Main level 5th bedroom located in the peaceful wing, with walk-in closet and en-suite is fabulous for short term guest, as a private retreat or corner office.  

The upper level serene primary bedroom takes relaxation to a new level   walk-in closet, 5-piece primary en-suite with Carrara marble shower surround with two niches, rain shower & wand, dual quartz vanity, Carrara marble baseboards, floating shelves, free standing faucet, wand, soaking tub which invites you, a glass of wine & favorite bath bomb - slip in, relax and dream at the end of your day!

The generous 4th bedroom offers built-ins, walk-in closet & 2 storage eaves. 2nd & 3rd bedrooms overlook tranquil settings.  

The attached oversized 2-car garage allows for additional storage and direct access in the home.  Walk-in shed the coats & backpacks on the hooks as you enter.  The finished lower level offers two bonus rooms, currently showing as a fitness center, functional 6th guest bedroom along with a full bath and magnitude of storage. Your options for these spaces are endless...recreation room, den, theatre, playroom, music center, craft area!  

Fall in love, the backyard oasis faces a wooded trail, play corn hole, horseshoes, kick a soccer ball. Step onto the stone patio with a cold beer, entice the senses with your BBQ masterpieces, mingle with friends under the canopy of stars!

Adventure outside the fenced backyard, follow the trail/path to Lake Thoreau while building lasting and happy memories together!
Unit Size
3,069 Ft²
Days on Market
21 days
Land Size
0.28 acres
Price per sqft
$293
Property Type
House
Property Taxes
$805
HOA Dues
$64
Year Built
1974

Payment Calculator

Cap Rate Calculator

Last updated: 3 years ago (Bright MLS #VAFX2107170)

Price History

Date / Event Date Event Price
Feb 17, 2023 Sold
Sold
Jan 19, 2023 Listed by Compass $899,900
Listed by Compass
Jun 11, 2021 Sold
Sold
May 2, 2017 Sold
Sold
Oct 26, 2012 Sold
Sold

Property Highlights

Air Conditioning
Fireplace
Garage

Building Info

Overview

    General

  • Year Built: 1974
  • Effective Year Built: 1974
  • Building Count: 1
  • Total Rooms: 9
  • Bedroom Count: 5
  • Bathroom Count: 5
  • Full Bathrooms: 4
  • Partial Bathrooms: 5
  • Building Condition: 0
  • Building Quality: 0
  • Construction Type: 6
  • Building Style: 40
  • Exterior Walls Type: 19
  • Interior Walls Type: 0
  • Roof Shape Type: 0
  • Roof Cover Type: 3
  • Floor Count: 200
  • Living Units: 1
  • Floor Cover: 9
  • Basement Type: 2
  • Basement Area: 926
  • Garage Type: 0
  • Parking Space Count: 0
  • Patio Type: 20
  • Porch Type: 0
  • Pool Type: 0
  • Location Influence Type: 85

    Dimensions

  • Lot Size Square Feet: 12,397
  • Total Building Area: 3,995
  • Gross Building Area: 3,995
  • Building Area: 3,069
  • Building Area Measurement: L

    Heating and Cooling

  • Fireplace Count: 1
  • Air Conditioning: 1
  • Heating: 24
  • Heated Square Feet: 3,069
  • Heating Fuel Type: 2

    Utilities

  • Sewer System: 1
  • Water Service: 2

Building

  • Building Type: 0
  • Property Class: R
  • Subdivision: RESTON
  • Land Acres: 0000000285
  • Standard Land Use Code: 1001
  • County Land Use Code: 011
  • Legal Description 1: RESTON LT 39 BLK 2 SEC 44

Neighborhood

  • School District Name: Fairfax County Public Schools
  • Census Tract: 482301

Zoning

  • Zoning: 370

Geography

  • Assessors Map Reference: 026-2
  • District: Apr 30, 2001
  • Section: 44
  • Parcel: 0262-02020039
  • Block: 2
  • Lot: 39
  • Municipality: HUNTER MILL DIST #5
  • Latitude: 38.9398
  • Longitude: -77.3434

    Address

  • Full Address: 2052 Eakins Ct
  • Address - House Number: 2052
  • Address - Street Name: Eakins
  • Address - Suffix Type: Ct
  • State: VA
  • City Name: Reston
  • Carrier Code: C083
  • 4-Digit Zip Code: 1314
  • Zip Code: 20191

Valuation

    Tax

  • Total Area: 3,069
  • Tax Year: 2022
  • Tax Amount: $966,532
  • Tax Rate Code Area: 10500

    Appraisal Valuation

  • Standard Deviation: 0.0997
  • Valuation Date: Aug 23, 2023
  • Confidence Score: 90
  • Final Value: 943,552
  • High Value: 1,037,650
  • Low Value: 849,454

    Market Valuation

  • Market Total Value: $811,870
  • Market Land Value: $331,000
  • Market Improvement Value: $480,870

    Assessments Valuation

  • Assessed Year: 2022
  • Assessed Total Value: $811,870
  • Assessed Land Value: $331,000
  • Assessed Improvements Value: $480,870

    Sales

  • Current Sale Contract Date: Feb 16, 2023
  • Current Sale Recording Date: Feb 17, 2023
  • Current Sale Price:
  • Current Sale Document Type: 27
  • Current Sale Input Document Number: 6733
  • Previous Sale Recording Date: Jun 11, 2021
  • Previous Sale Contract Date: Jun 10, 2021
  • Previous Sale Amount: $810,000
  • Previous Sale Document Type: 27
Data used for valuation calculations is provided by RealtyHop, and other third party sources

Comparables

Unit
Status
Type
Beds
Baths
ft²
Price/ft²
Asking Price
Listed On
Closing Price
Sold On
HOA + Taxes

About Reston


Similar Homes for Sale

Currently no similar homes around

Nearby Rentals

Unit for rent at 11322 Dockside Circle, RESTON, VA, 20191

$5,250 /mo

  • 4 Beds
  • 3 Baths
  • 2,968 ft²
11322 Dockside Circle, RESTON, VA, 20191 Listing by Nikki Lagouros
Unit for rent at 2283 Dosinia Court, RESTON, VA, 20191

$4,750 /mo

  • 5 Beds
  • 2 Baths
  • 3,240 ft²
2283 Dosinia Court, RESTON, VA, 20191 Listing by Rafi A Mohabbat
Unit for rent at 2025 Mock Orange Court, RESTON, VA, 20191

$4,700 /mo

  • 5 Beds
  • 3 Baths
  • 4,059 ft²
2025 Mock Orange Court, RESTON, VA, 20191 Listing by Lynn Marie Atkins


Frequently Asked Questions

When was property at 2052 Eakins Court built and last sold?
The property at 2052 Eakins Court was built in 1974 and last sold on Feb 16, 2023 for $915,400.
How much is this home worth?
The estimated value of the home located at 2052 Eakins Court is $0.
What are some comparable homes to 2052 Eakins Court?
There are currently no comparable homes to 2052 Eakins Court.