


16
Map
2052 Crosby Drive


About This Property
Listed By
Payment Calculator
Your Estimated Monthly Payment
Cap Rate Calculator
What does this mean?
Based on our analysis, the cap rate of this property is 1.25%. A negative cap rate indicates that the property might not be feasible as an income-producing asset. The median cap rate for a near zip code 11238 is 4.23%.
How much can I actually make?
Actual monthly rental income may vary between $4,760 and $7,140 depending on unit-specific characteristics. You can change the amount using the slider to further explore.
How is cap rate calculated?
Cap Rate = Net Operating Income (NOI) / Property Asset Value.
When calculating the cap rate, we assume 100% occupancy. Leverage (mortgage) is not considered.
Cap Rate provided by RealtyHop and RentHop, learn more about cap rate here.
Price History
| Date / Event | Date | Event | Price |
|---|---|---|---|
| Oct 13, 2026 | Listed by Texas Ally Real Estate Group | $365,000 | |
| Listed by Texas Ally Real Estate Group | |||
| Sep 1, 2024 | No longer available | - | |
| No longer available | |||
| Feb 6, 2024 | Listed by Texas Ally Real Estate Group | $399,999 | |
| Listed by Texas Ally Real Estate Group | |||
| | |||
|
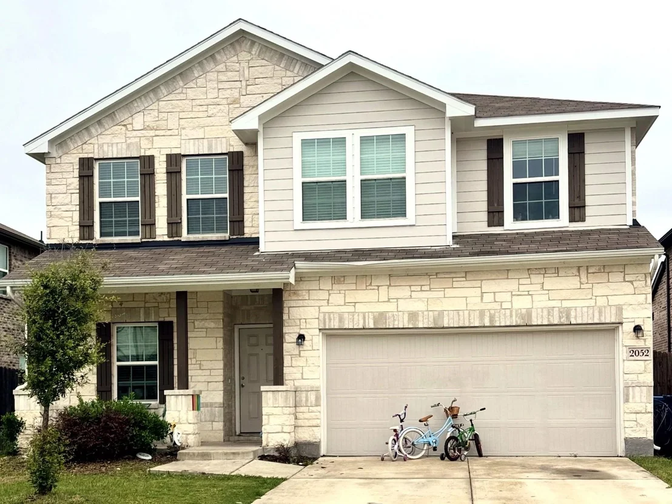
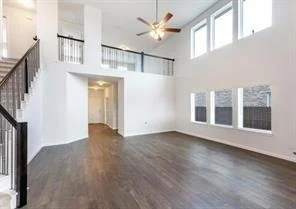
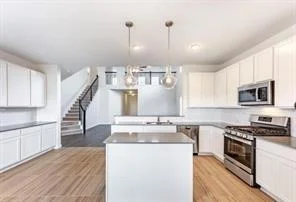
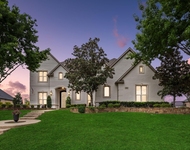
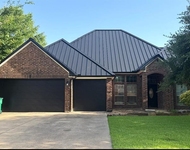
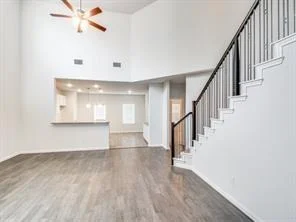
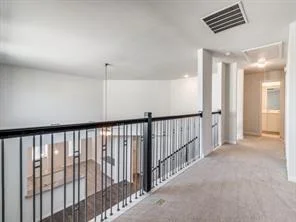
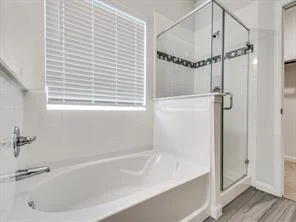
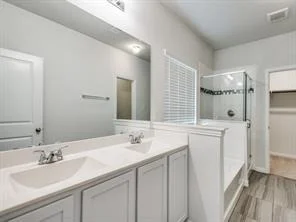
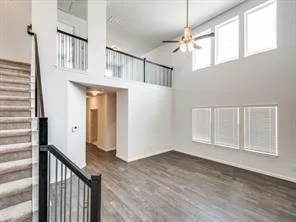
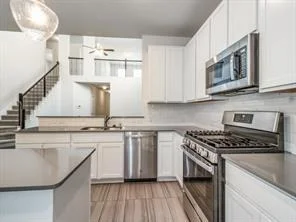
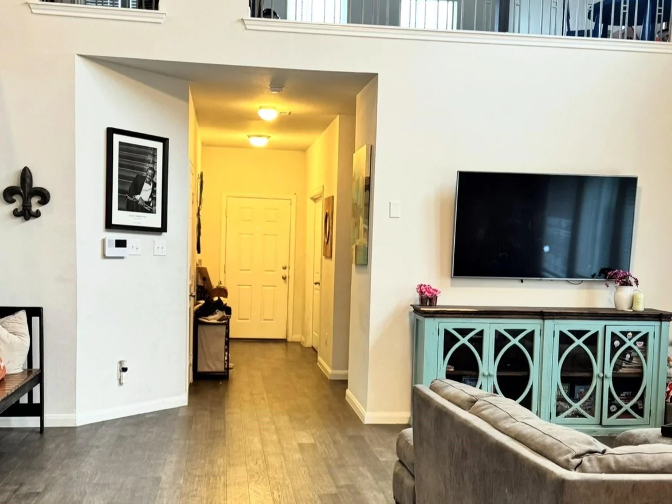
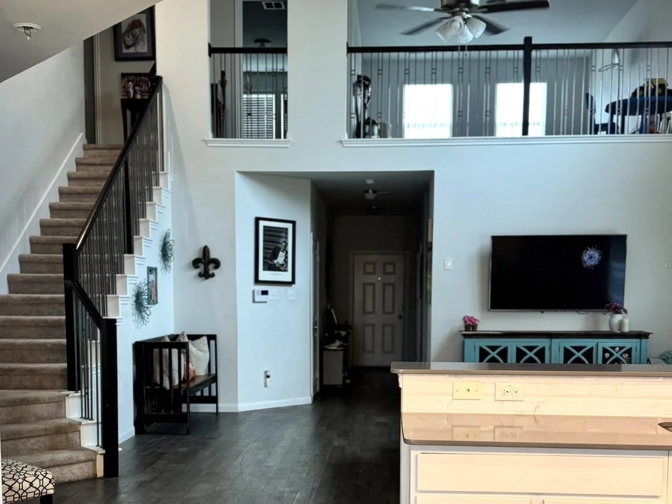
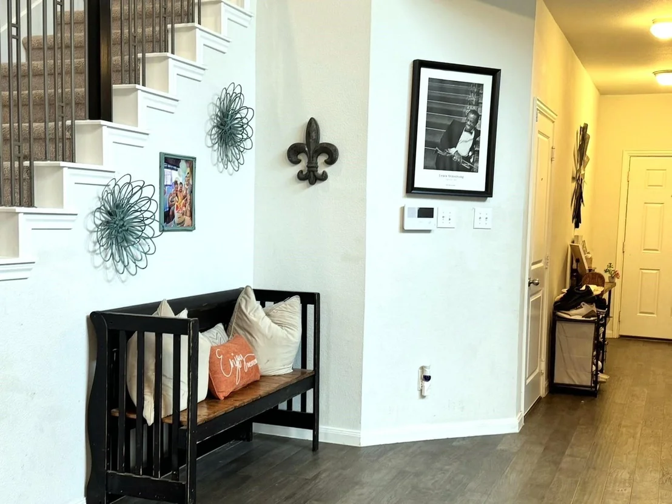
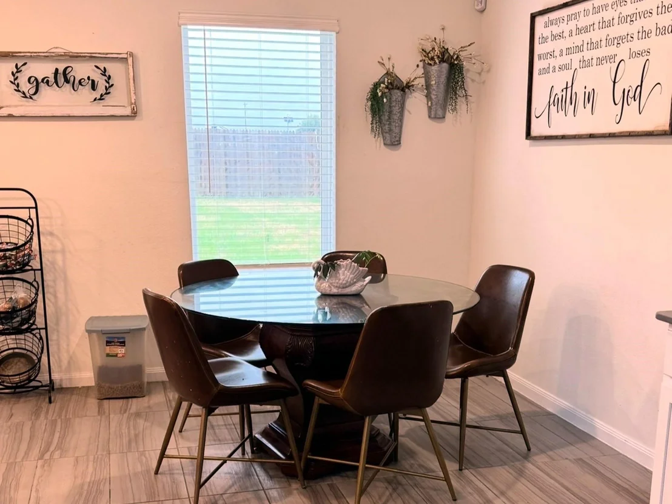
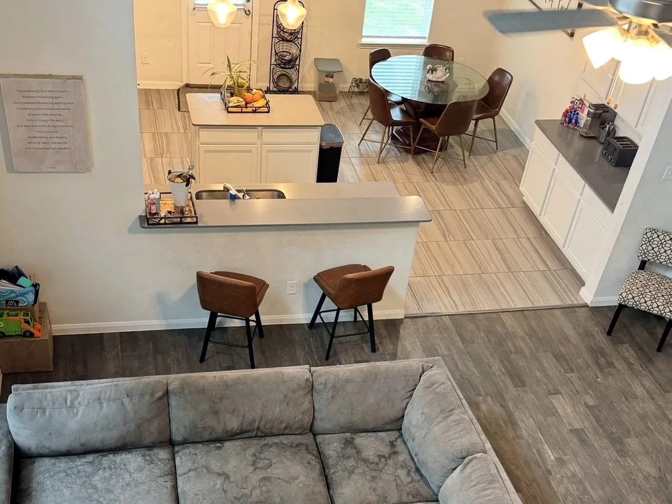
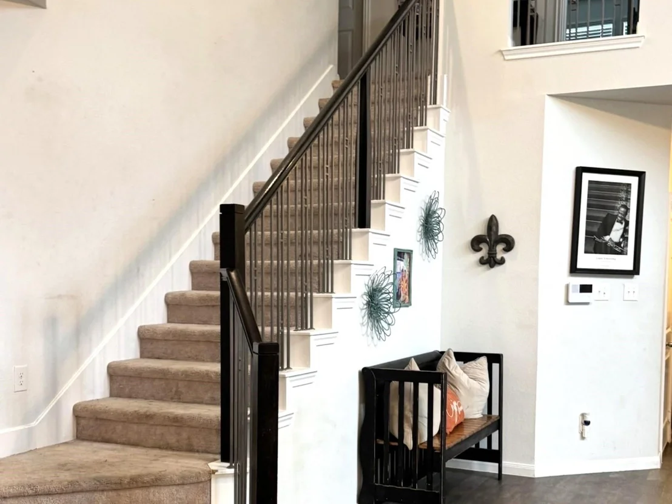
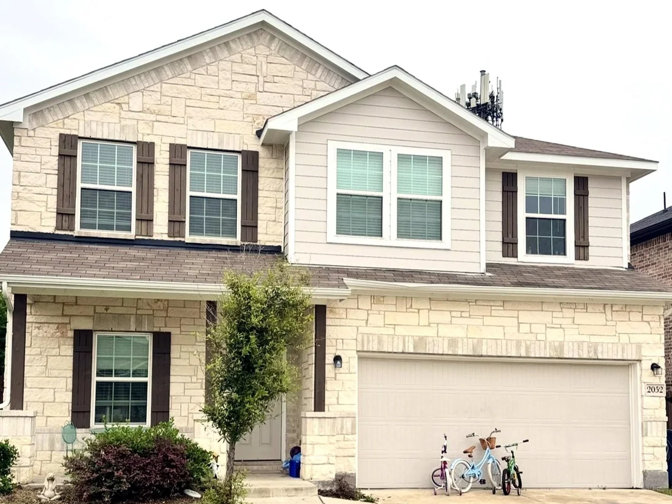
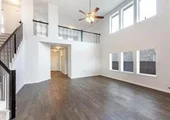
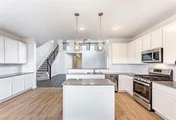
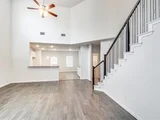
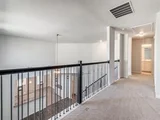
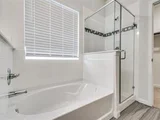
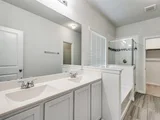
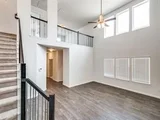
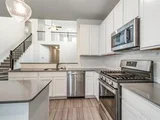
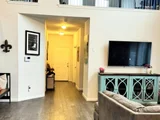
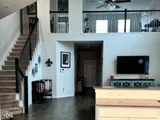
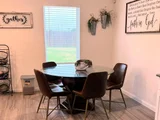
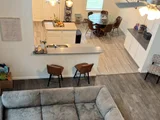
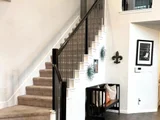
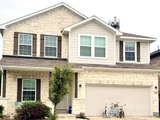
this Home is also for lease! Welcome to your dream home! This stunning property boasts elegance and comfort at every turn. Step into this spacious 2-story design, complete with a 2-car garage for convenience. With 4 bedrooms and 2.5 baths, there's ample room for the whole family. Work or study in style in the dedicated study space. Entertain effortlessly in the open-concept layout, highlighted by a breathtaking 2-story family room and a second-floor game room for endless fun. The kitchen is a chef's delight, featuring a charming island, sleek white cabinets, quartz countertops, and stainless steel appliances. Additional highlights include elegant wrought iron balusters, blinds for privacy, and wood flooring in the foyer, hall, and family room. This expansive patio offers a blank canvas for you to unleash your creativity and design your perfect outdoor retreat. Don't miss the opportunity to make this your forever home!
| |||
| Jun 10, 2021 | Sold | ||
| Sold | |||
| Dec 24, 2020 | Listed by HomesUSA.com | $418,000 | |
| Listed by HomesUSA.com | |||
| | |||
|
MLS# 14490788 - Built by CastleRock Communities - Ready Now! ~ 2 Story, 2-Car Garage, 4 Bedroom, 2.5 Baths, Study and Open Concept, 2-Story Family Room with 2nd Floor Game Room, Kitchen Island, White Cabinets, Quartz Countertops, 2 Pendant Lights at Island, Stainless Steel Appliances, Wrought Iron Balusters, Blinds, Wood Flooring in Foyer, Hall and Family Room and 10’x10’ Covered Patio.
| |||
Property Highlights
Comparables
Status
Price/ft²
Listed On
Sold On
About Travis Ranch
Similar Homes for Sale
Currently no similar homes aroundNearby Rentals

Last Updated: 15 days ago
Data Source: NTREIS MLS, MLS# 21421434
Details provided by NTREIS and may not match the public record

 Your Privacy Choices
Phone: 425-283-2930
Address: 335 Madison Avenue, New York, NY 10017