Check Availability
Montgomery 77365
20519 Pembridge Green Drive
$329,000
● House - In Contract

20519 Pembridge Green Drive

Porter, TX 77365
bedrooms
4 Beds
bathrooms
2 Baths, 1 Half Bath
square feet
2,950 Ft²
$2,550
Est. Monthly
$58
HOA / Fees

About This Property

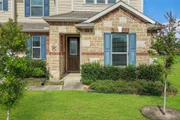
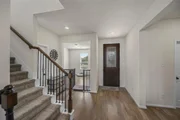
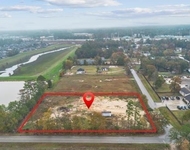
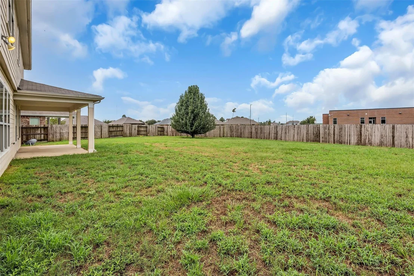
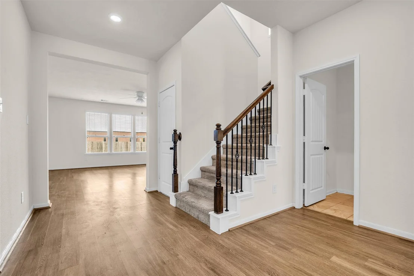
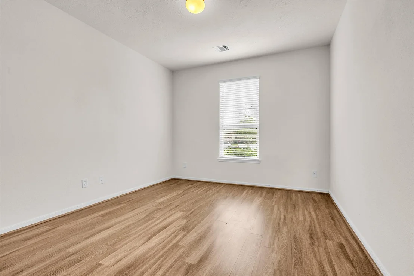
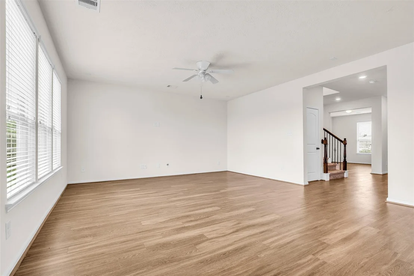
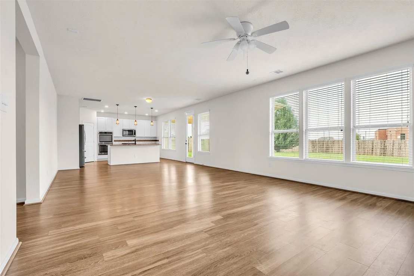
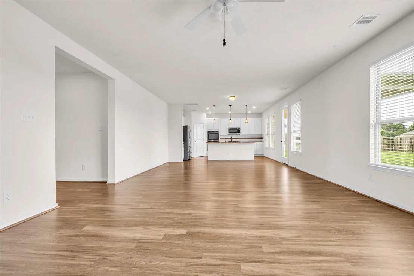
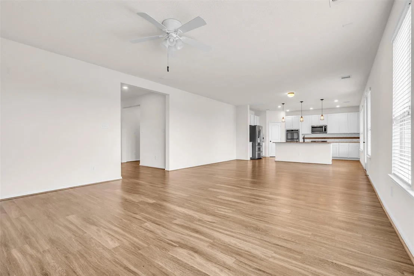
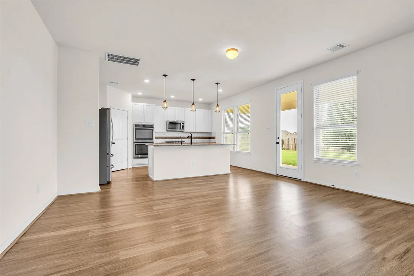
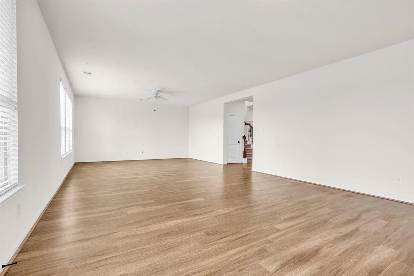
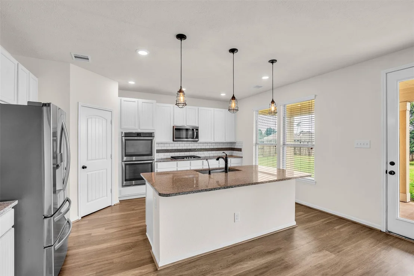
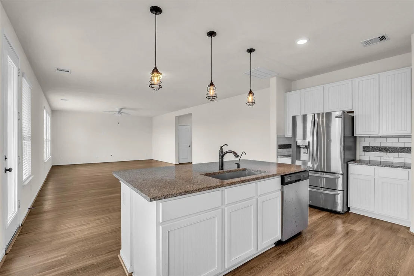
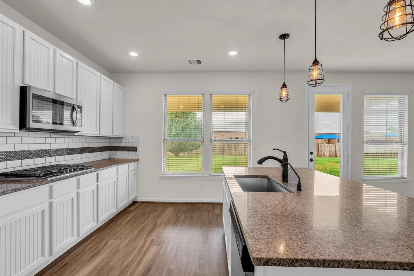
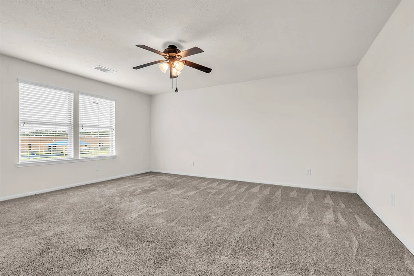
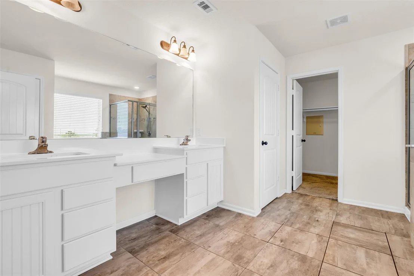
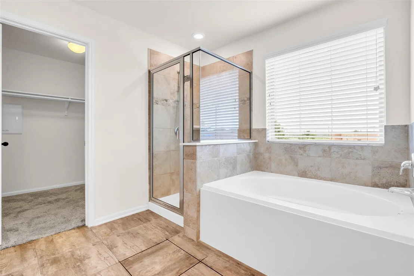
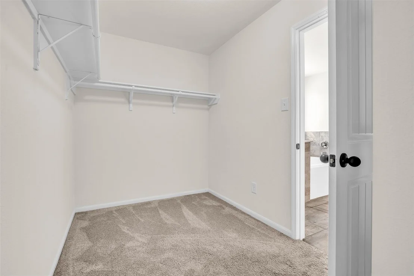
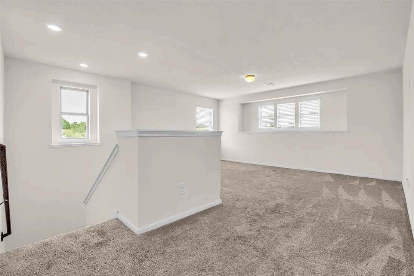
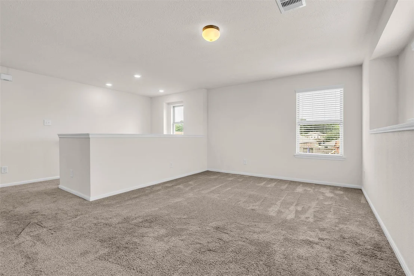
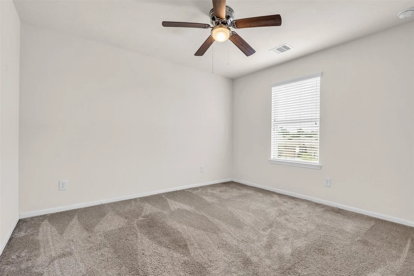
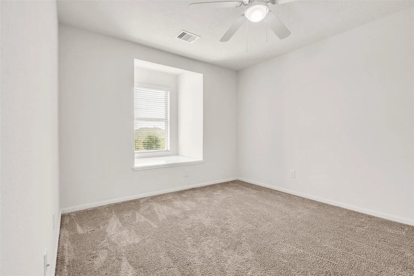
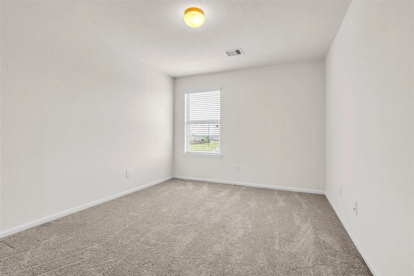
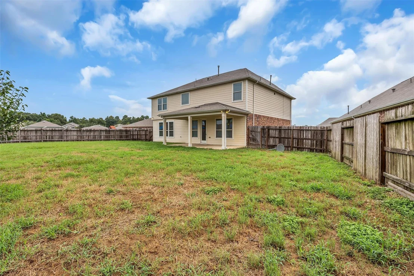
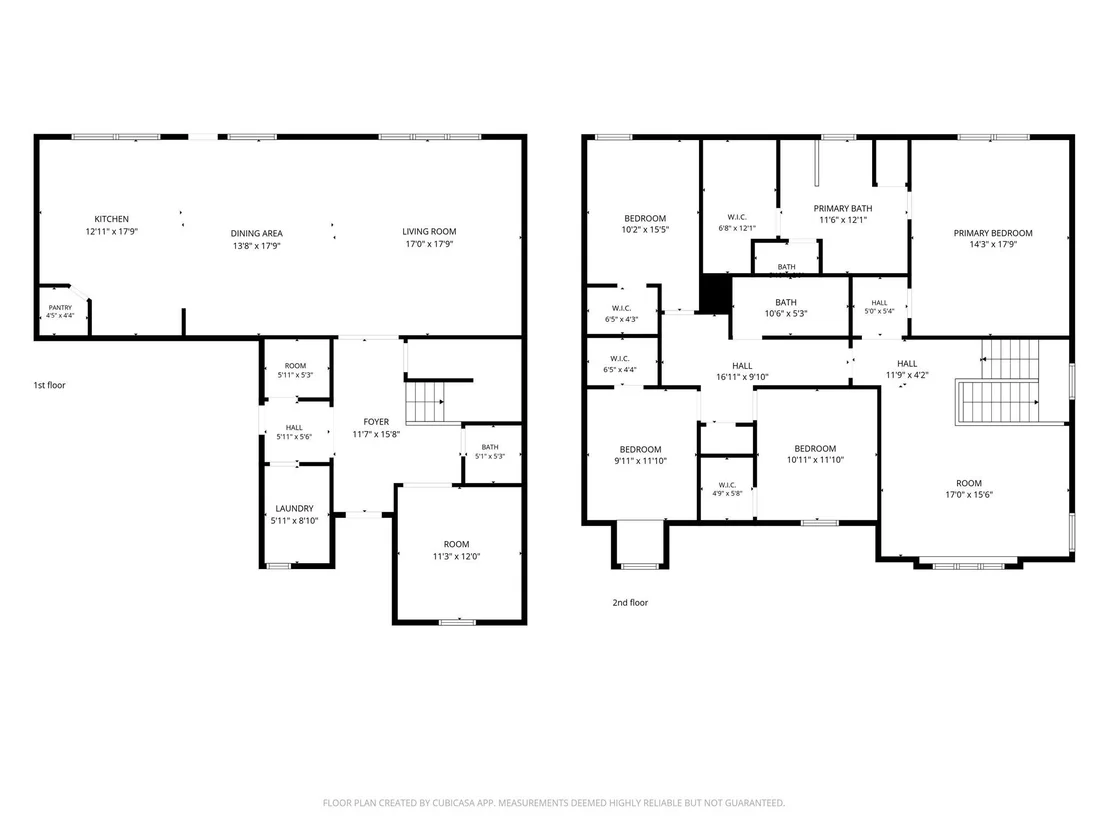
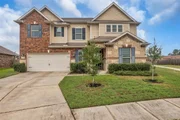
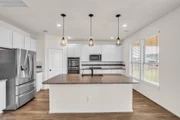
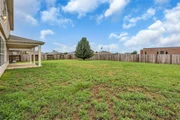
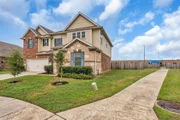
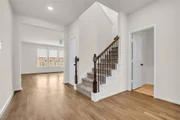
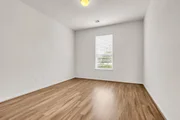
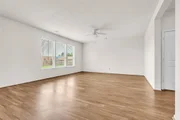
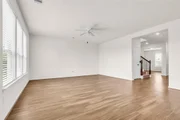
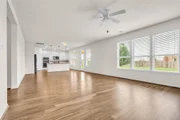
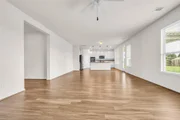
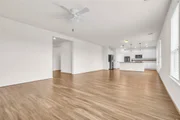
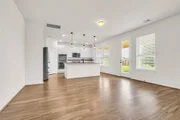
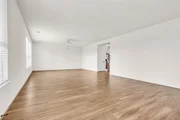
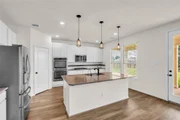
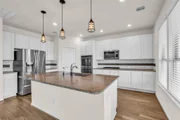
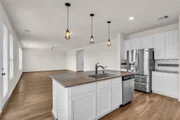
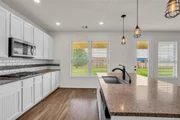
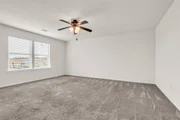
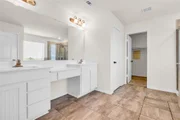
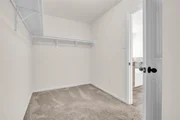
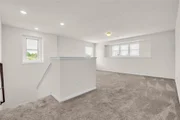
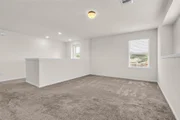
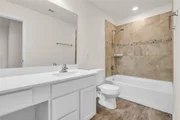
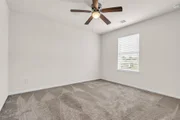
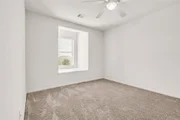
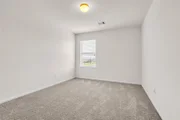
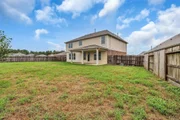
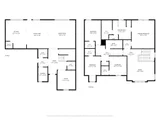
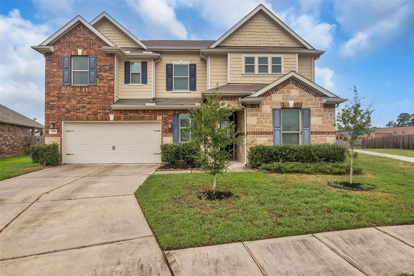
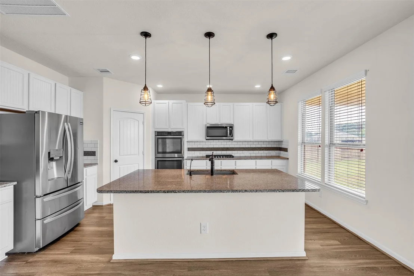
Offer accepted awaiting Deposit. This spacious 4-bedroom, 2.5-bath home offers an exceptional lot with only one immediate neighbor and a walking path directly alongside the home leading to Brookwood Forest Elementary. The adjacent green space provides added privacy and separation from the neighbor. Inside, abundant natural light fills the expansive open-concept kitchen, living and dining areas. The massive kitchen features a large island, granite countertops, walk-in pantry and stainless steel appliances, including a refrigerator, double ovens and microwave. A flexible downstairs room offers the perfect space for a home office, playroom or potential 5th bedroom. Upstairs, a spacious bonus room adds versatility, while all four bedrooms feature walk-in closets. Built in 2018 with 2,950 sq ft, this home combines generous living space with a thoughtful layout and desirable location. Enjoy easy access to the elementary school while still having the privacy of a cul-de-sac setting.
Unit Size
2,950 Ft²
Days on Market
-
Land Size
0.26 acres
Price per sqft
$112
Property Type
House
Property Taxes
$876
HOA Dues
$58
Year Built
2018

Listed By

Rachael Santos
Coldwell Banker Realty - The Woodlands
Sally Harris
Coldwell Banker Realty

Payment Calculator

Cap Rate Calculator

Last updated: 20 days ago (HAR #37921213)

Price History

Date / Event Date Event Price
Sep 19, 2026 In contract -
In contract
Sep 4, 2026 Listed by Coldwell Banker Realty - The Woodlands $329,000
Listed by Coldwell Banker Realty - The Woodlands
Jun 6, 2026 Temporarily off market -
Temporarily off market
May 17, 2026 Listed by VAM Real Estate Solutions $365,000
Listed by VAM Real Estate Solutions
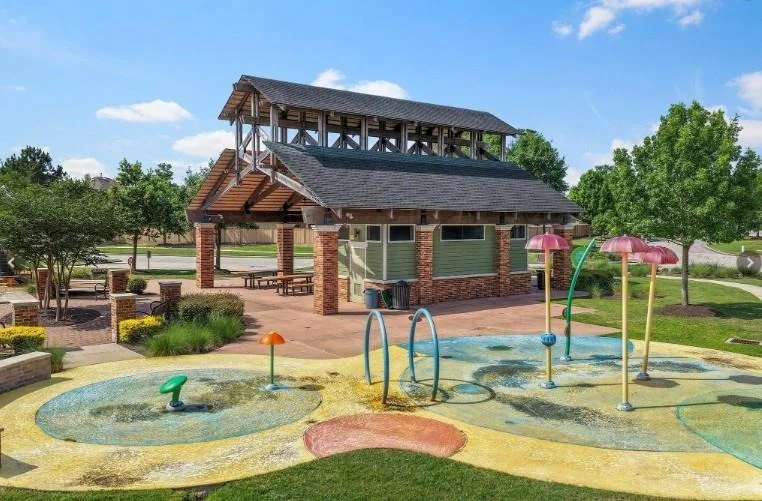
Welcome to the one that checks every box! Located on a quiet cul-de-sac lot with NO BACK NEIGHBORS, this stunning 4-bedroom home offers space, style, and functionality. The open-concept living, dining, and kitchen area is perfect for entertaining, featuring a large island with breakfast bar, walk-in pantry, and 42” cabinets. Enjoy your oversized covered patio with a gas line ready for your BBQ pit — perfect for morning coffee or evening sunsets. Upstairs offers a flex space plus all bedrooms, each with walk-in closets. The living room is wired for surround sound, and the home includes extra storage under the stairs and near the laundry room. Built-in extermination lines make pest treatments easy. Just a short walk to the park, splash pad, and elementary school, with quick access to I-69, shopping, and dining. Sellers are very motivated to sell! Schedule your showing today!
Aug 17, 2021 Sold
Sold
Show More

Property Highlights

Garage
Parking Details
Has Garage
Attached Garage
Parking Features: Attached
Garage Spaces: 2
Interior Details
Half Bathrooms: 1
Full Bathrooms: 2
Interior Features: High Ceilings, All Bedrooms Up, En-Suite Bath, Sitting Area, Walk-In Closet(s)
Appliances: Disposal, Refrigerator, Double Oven, Gas Oven, Microwave, Gas Range, Dishwasher
Flooring Type: Carpet, Laminate
Laundry Features: Washer Hookup
Exterior Details
Square Footage: 2950
Architectural Style: Traditional
Year Built: 2018
Building Area Total: 2950
Window Features: Window Coverings
Construction Materials: Brick, Stone
Patio and Porch Features: Covered, Porch
Lot Features: Back Yard, Cul-De-Sac, Greenbelt, 0 Up To 1/4 Acre
Lot Size Area: 0.2595
Lot Size Units: Acres
Lot Size Acres: 0.2595
Lot Size Square Feet: 11303.82
Water Source: Water District
Financial Details
Tax Annual Amount: $10,512
Utilities Details
Cooling Type: Electric
Heating Type: Natural Gas
Location Details
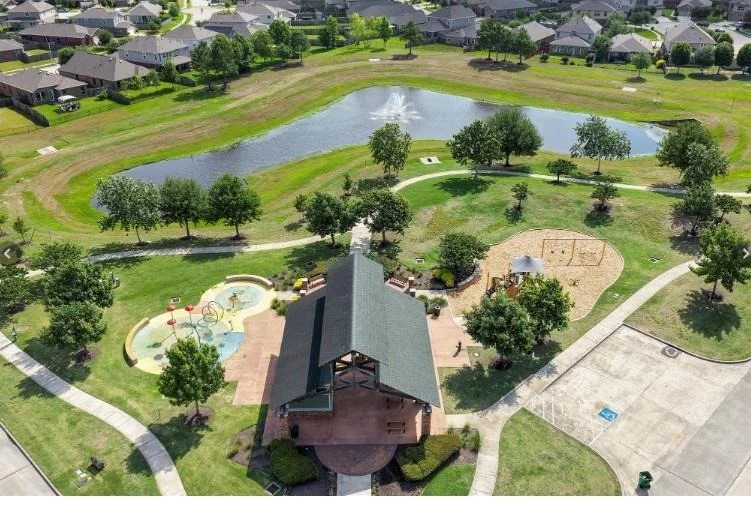
HOA/Condo/Coop Amenities: Park, Picnic Area, Playground, Pond, Splash Pad
HOA Fee: $700
HOA Fee Frequency: Annually

Building Info

Overview

    General

  • Year Built: 2018
  • Effective Year Built: 2018
  • Bedroom Count: 0
  • Full Bathrooms: 3
  • Building Condition: 0
  • Building Quality: 0
  • Construction Type: 0
  • Building Style: 0
  • Exterior Walls Type: 2
  • Interior Walls Type: 0
  • Roof Shape Type: 0
  • Roof Cover Type: 3
  • Floor Count: 200
  • Floor Cover: 0
  • Basement Type: 0
  • Basement Area: 0
  • Garage Type: 7
  • Garage Square Area: 420
  • Parking Space Count: 0
  • Patio Type: 0
  • Porch Type: 7
  • Pool Type: 0

    Dimensions

  • Lot Size Square Feet: 11,306
  • Total Building Area: 2,950
  • Building Area: 2,950
  • Building Area Measurement: L

    Heating and Cooling

  • Air Conditioning: 1
  • Heating: 0
  • Heated Square Feet: 2,950
  • Heating Fuel Type: 0

    Utilities

  • Sewer System: 0
  • Water Service: 0

Building

  • Building Type: 0
  • Property Class: R
  • Subdivision: BROOKWOOD FOREST 05
  • Land Acres: 0000000260
  • Standard Land Use Code: 1001
  • County Land Use Code: A1
  • State Land Use Code: A1
  • Legal Description 1: S273105 - BROOKWOOD FOREST 05, BLOCK 2, LOT 4

Neighborhood

  • School District Name: New Caney Independent School District
  • School Tax School District: LONE STAR COLLE
  • Census Tract: 692304

Geography

  • Parcel: 2731-05-01500
  • Block: 2
  • Lot: 4
  • Municipality: PORTER
  • Latitude: 30.0776
  • Longitude: -95.2668

    Address

  • Full Address: 20519 Pembridge Green Dr
  • Address - House Number: 20519
  • Address - Street Name: Pembridge Green
  • Address - Suffix Type: Dr
  • State: TX
  • City Name: Porter
  • Carrier Code: R018
  • 4-Digit Zip Code: 7059
  • Zip Code: 77365

Valuation

    Tax

  • Tax Year: 2022
  • Tax Amount: $757,393
  • Tax Rate Code Area: SNC

    Appraisal Valuation

  • Standard Deviation: 0.2588
  • Valuation Date: Sep 27, 2023
  • Confidence Score: 63
  • Final Value: 381,025
  • High Value: 479,658
  • Low Value: 282,393

    Market Valuation

  • Market Total Value: $176,340
  • Market Land Value: $25,000
  • Market Improvement Value: $151,340

    Assessments Valuation

  • Assessed Year: 2023
  • Assessed Total Value: $176,340
  • Assessed Land Value: $25,000
  • Assessed Improvements Value: $151,340

    Exemptions

  • Homeowner Exemption: Yes

    Sales

  • Current Sale Contract Date: Aug 17, 2021
  • Current Sale Recording Date: Aug 18, 2021
  • Current Sale Price:
  • Current Sale Document Type: 70
  • Current Sale Input Document Number: 2021114416
  • Previous Sale Recording Date: Oct 01, 2018
  • Previous Sale Contract Date: Sep 28, 2018
  • Previous Sale Amount: $308,000
  • Previous Sale Document Type: 70
Data used for valuation calculations is provided by RealtyHop, and other third party sources

Comparables

Unit
Status
Type
Beds
Baths
ft²
Price/ft²
Asking Price
Listed On
Closing Price
Sold On
HOA + Taxes

About Montgomery


Similar Homes for Sale

Currently no similar homes around

Nearby Rentals

Unit for rent at 21029 Crinet Sq St, Kingwood, TX, 77339

$3,100 /mo

  • 4 Beds
  • 3 Baths
  • 2,859 ft²
21029 Crinet Sq St, Kingwood, TX, 77339 Listing by Farzana Mubashir
Unit for rent at 20743 Oakhurst Park Drive, Porter, TX, 77365

$2,350 /mo

  • 4 Beds
  • 2 Baths
  • 2,225 ft²
20743 Oakhurst Park Drive, Porter, TX, 77365 Listing by Elsie Castillo
Unit for rent at 21225 W Hammond Drive, TX, 77365

$3,000 /mo

  • Studio
21225 W Hammond Drive, TX, 77365 Listing by Jessica Benitez


Frequently Asked Questions

When was property at 20519 Pembridge Green Drive built and last sold?
The property at 20519 Pembridge Green Drive was built in 2018 and last sold on Aug 17, 2021 for $317,400.
How much is this home worth?
The estimated value of the home located at 20519 Pembridge Green Drive is $340,309.
What are some comparable homes to 20519 Pembridge Green Drive?
There are currently no comparable homes to 20519 Pembridge Green Drive.