Check Availability
$1,999,999
↓ $130K (6.1%)
● House - For Sale

20516 Queen Bee LN

Spicewood, TX 78669
bedrooms
4 Beds
bathrooms
3 Baths, 2 Half Baths
square feet
4,414 Ft²
$10,723
Est. Monthly

About This Property

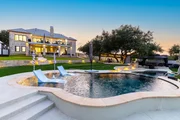
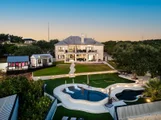
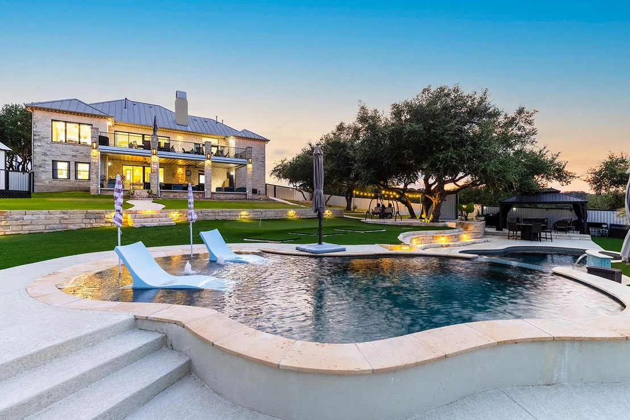
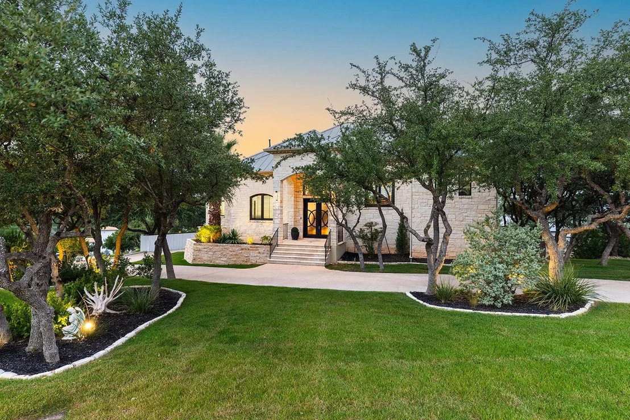
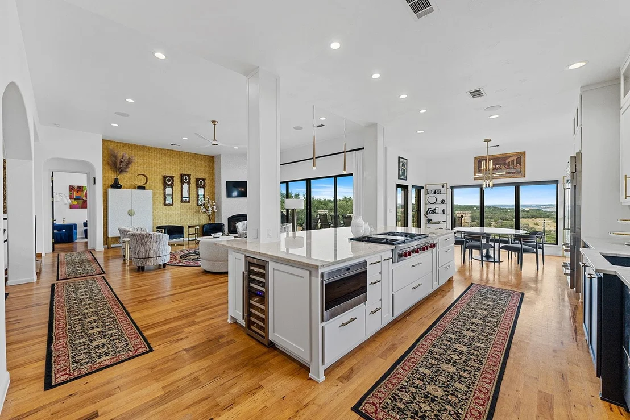
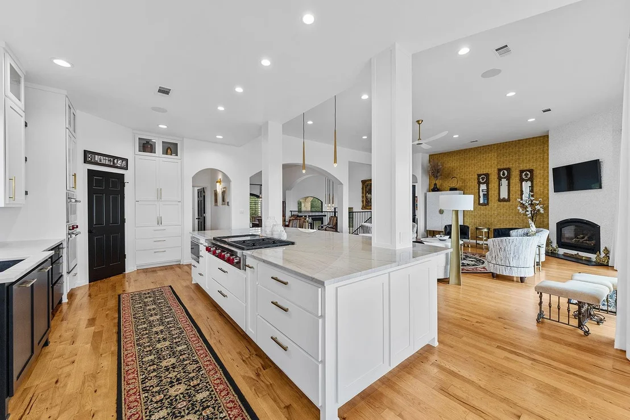
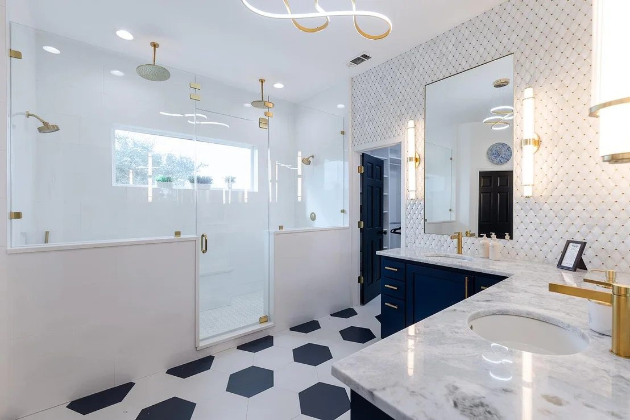
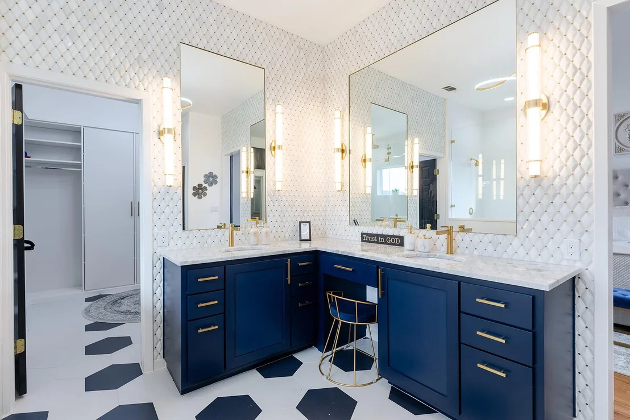
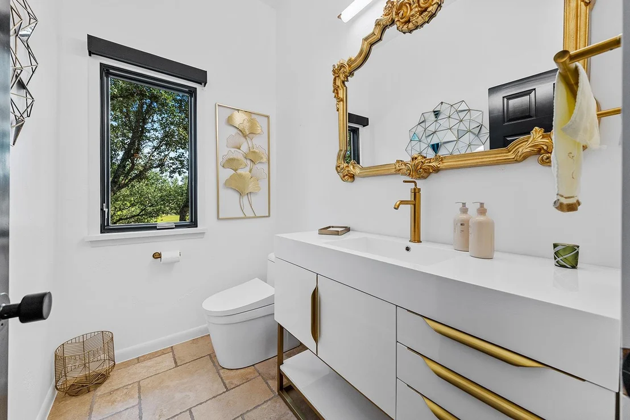
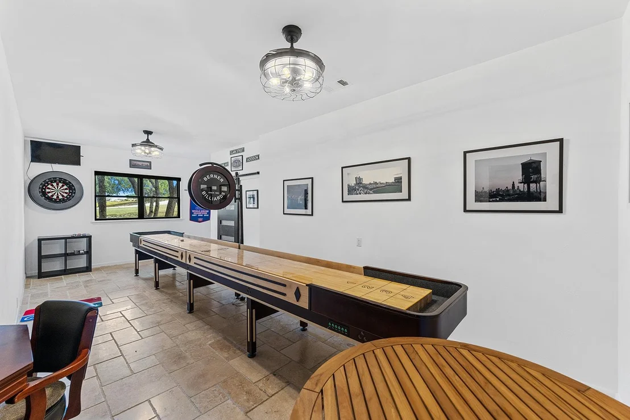
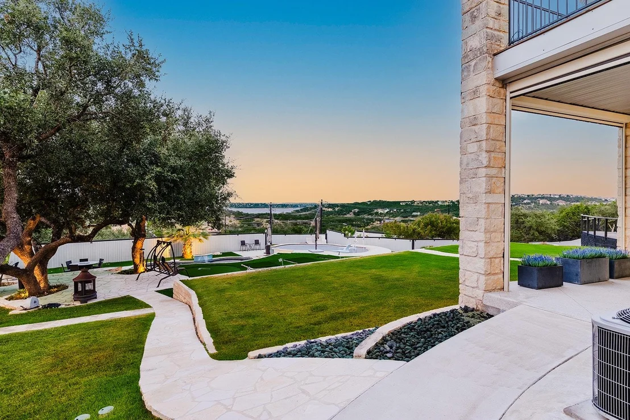
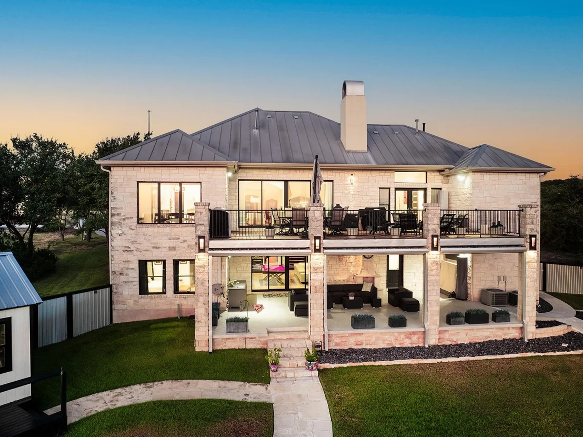
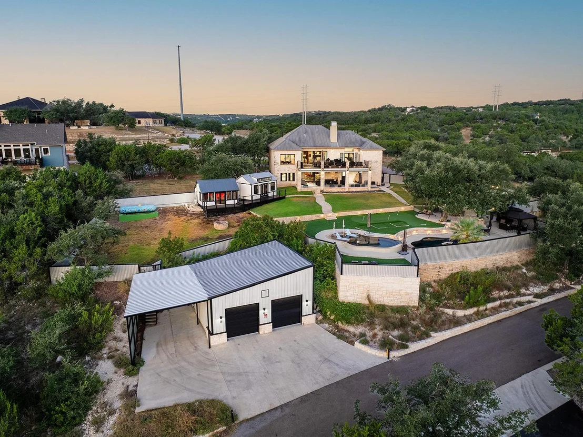
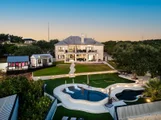
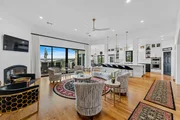
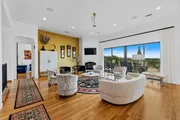
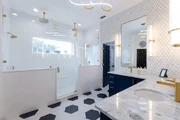
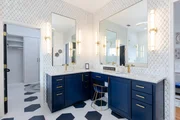
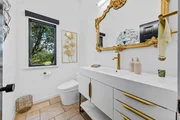
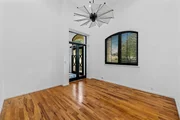
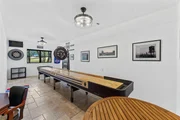
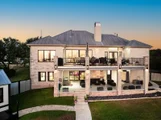
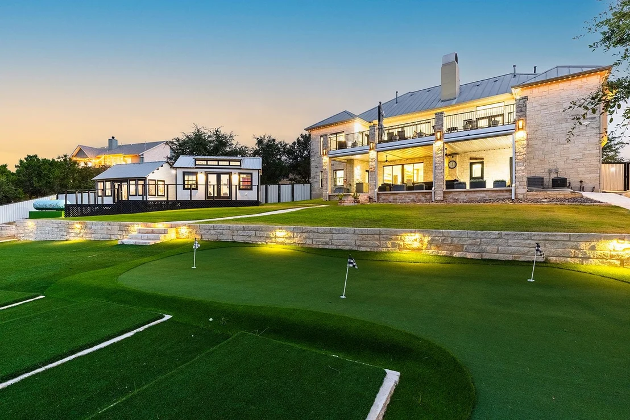
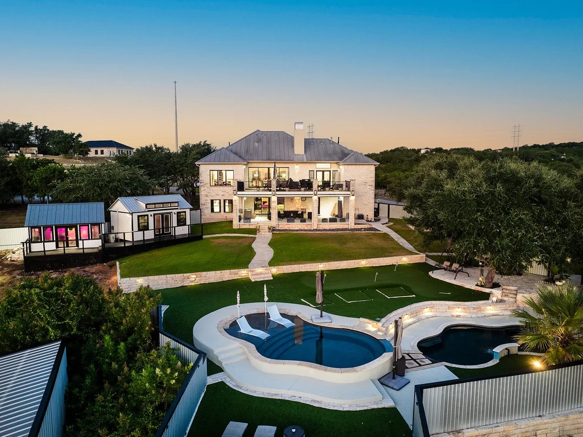
A fully reimagined lakeview estate that lives like a private resort, set behind a fully fenced property line on a generous lot. Offering 4 bedrooms, 5 baths, and 4,414 square feet, this home reflects premium craftsmanship with more than one million dollars invested in a top-to-bottom remodel.

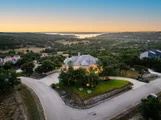
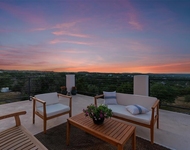
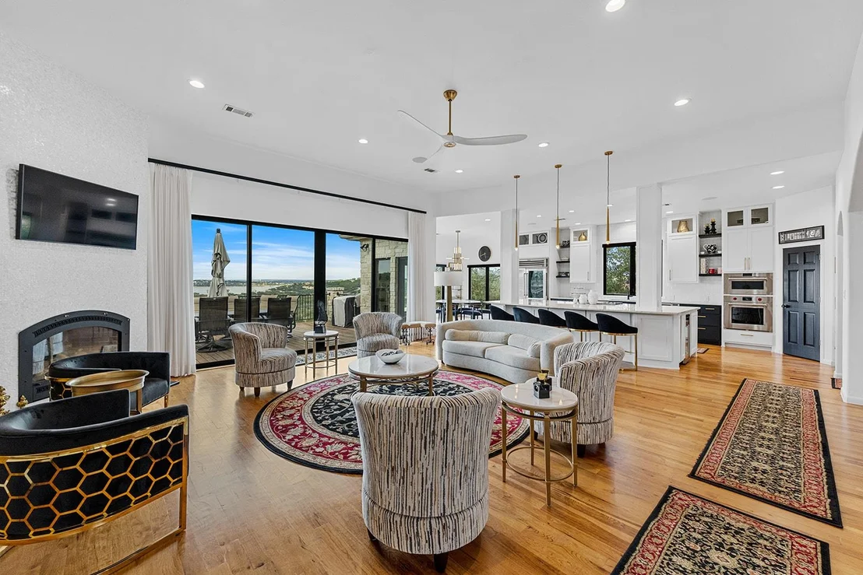
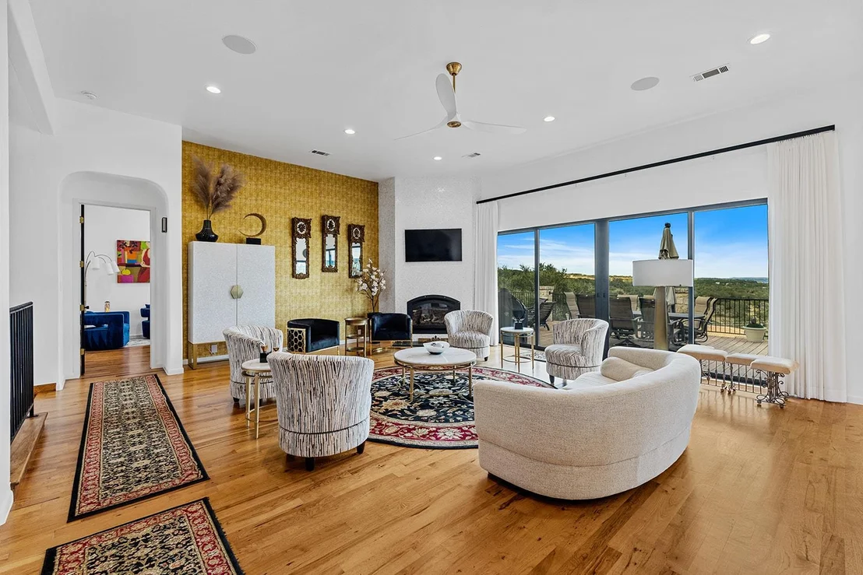
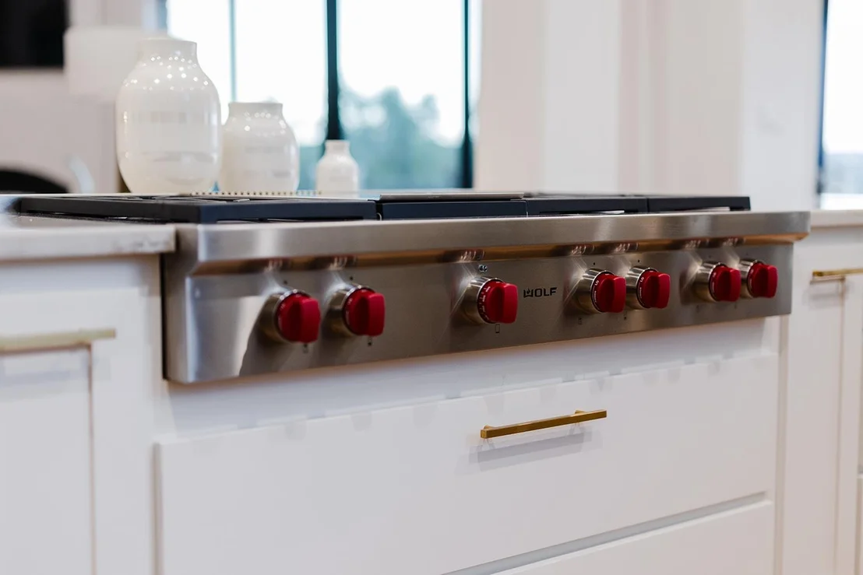
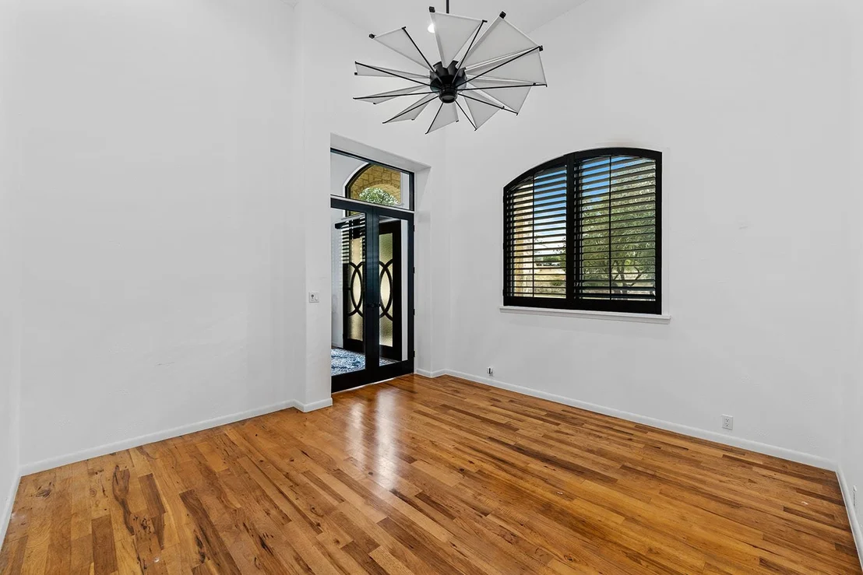
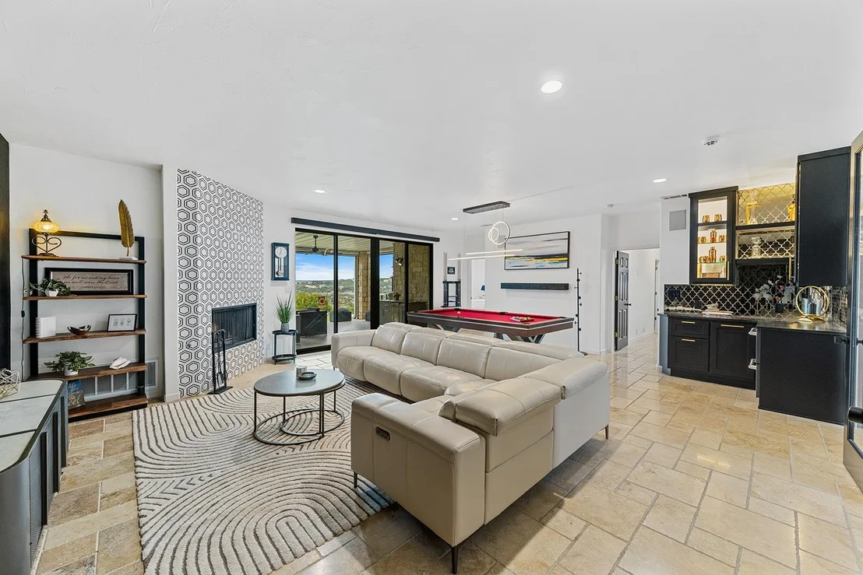
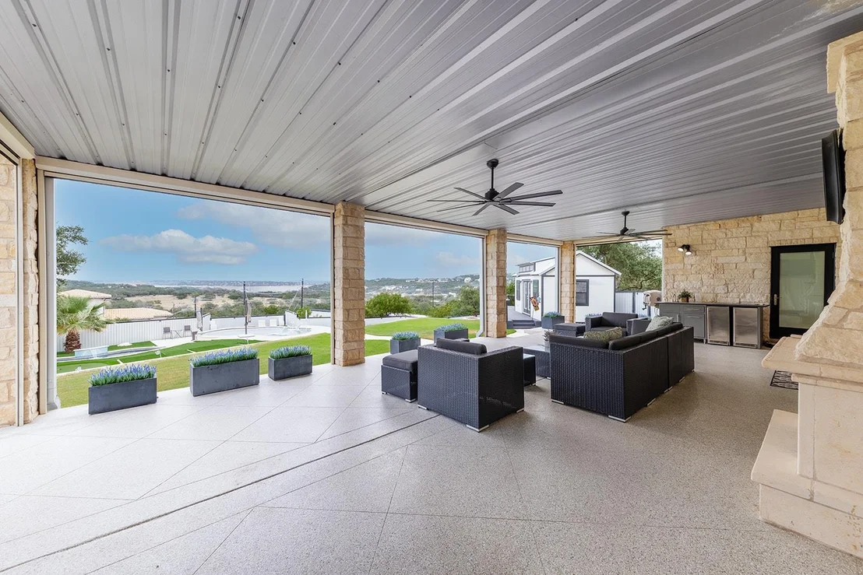
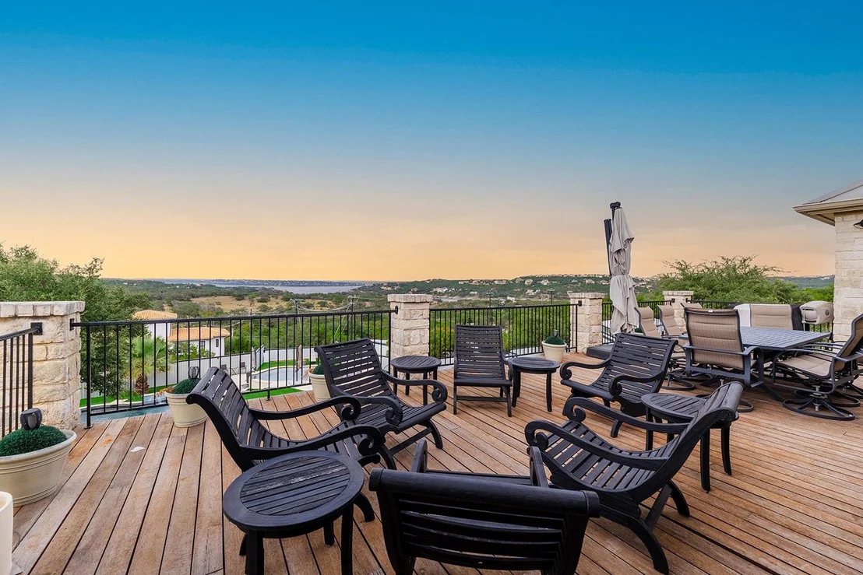
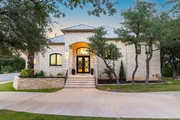
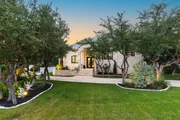
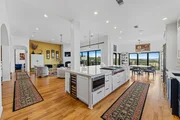
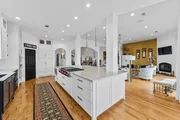
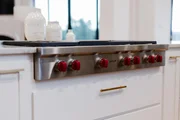
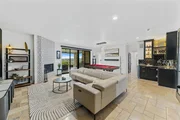
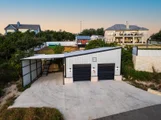
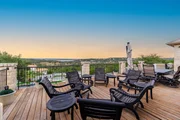
Arrival is effortless with a rounded estate driveway that makes a statement while providing ample guest parking. Inside, expansive windows capture unobstructed lake views from the living room, kitchen, and primary bedroom, filling the home with natural light and a calming backdrop. The kitchen is built for serious cooking and easy entertaining, featuring a built-in refrigerator, Wolf appliances, and luxury finishes that flow seamlessly into the main living spaces.

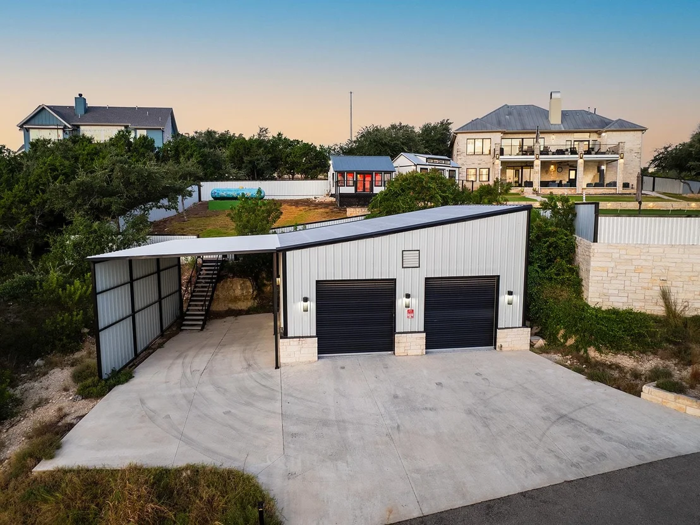
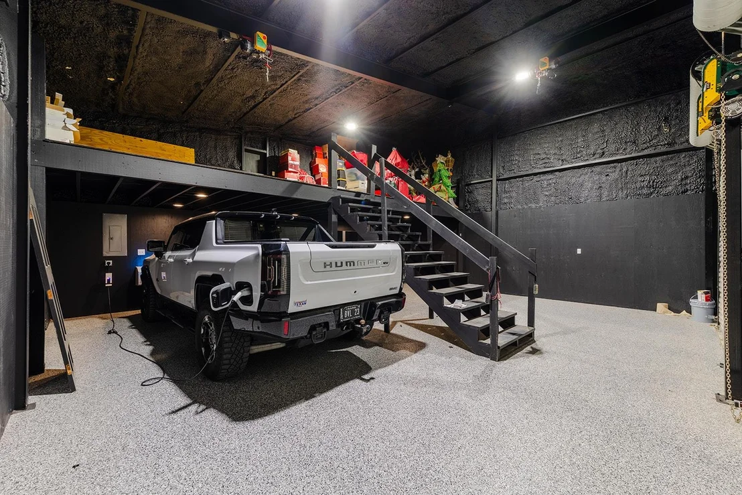
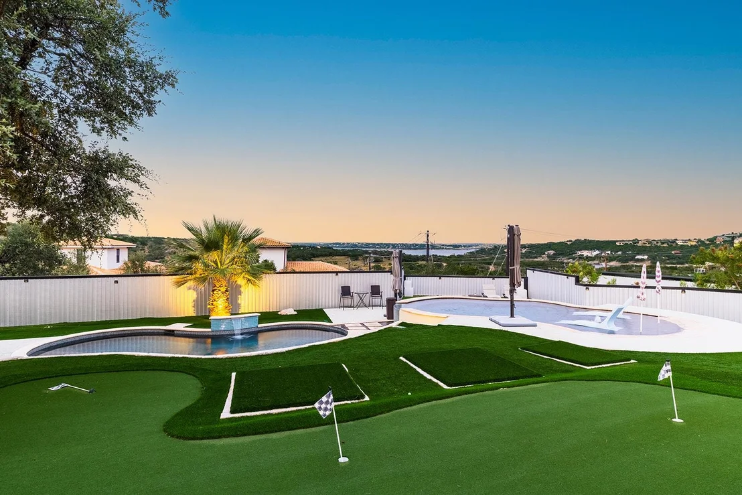
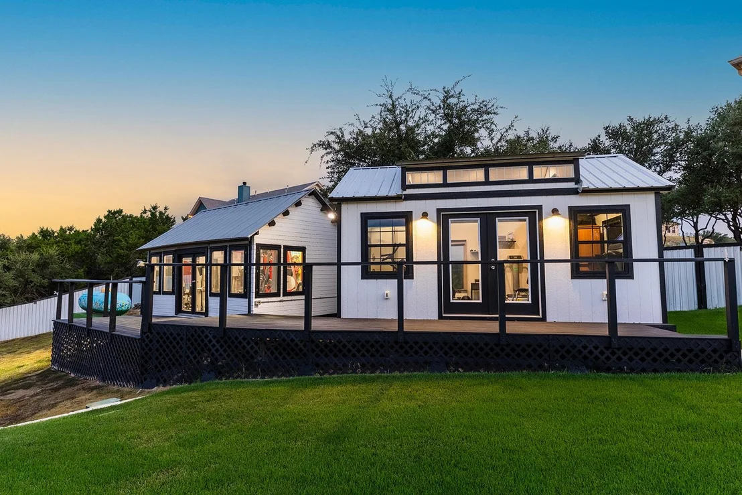
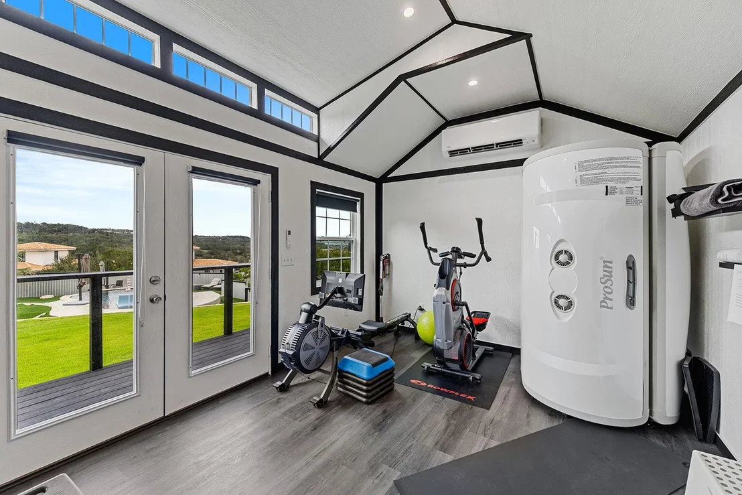
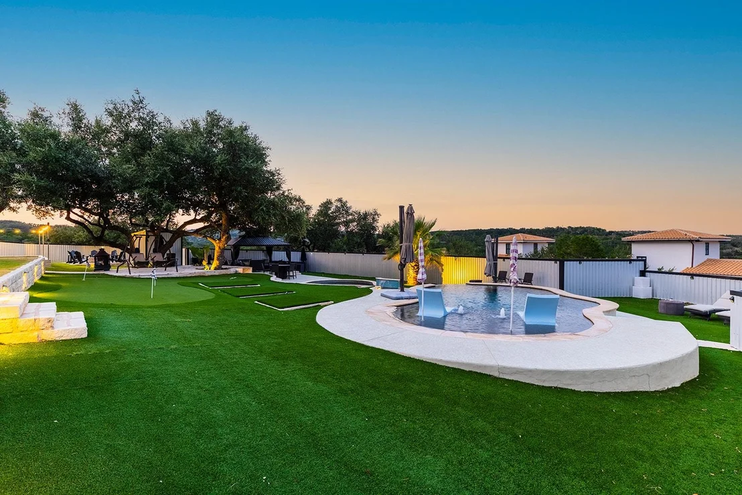
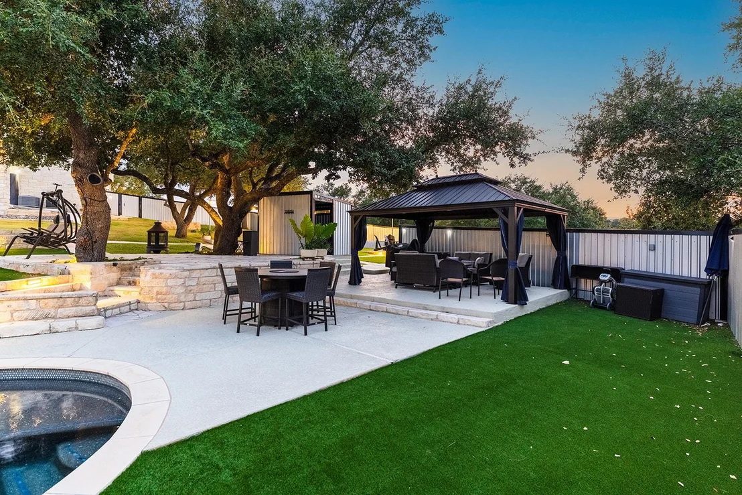
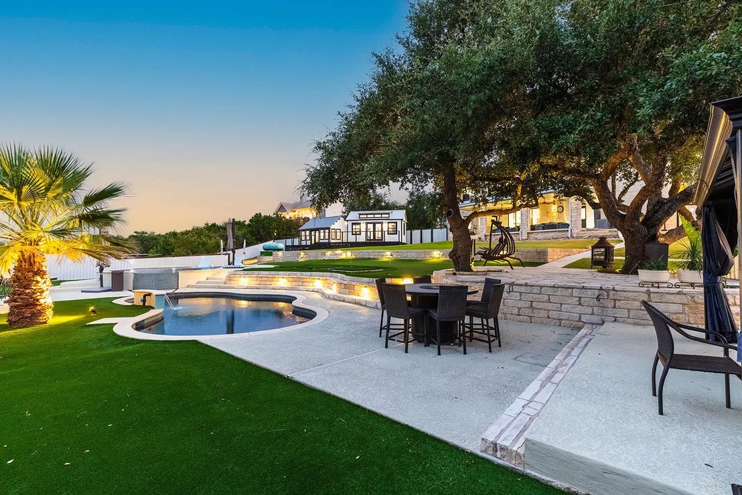
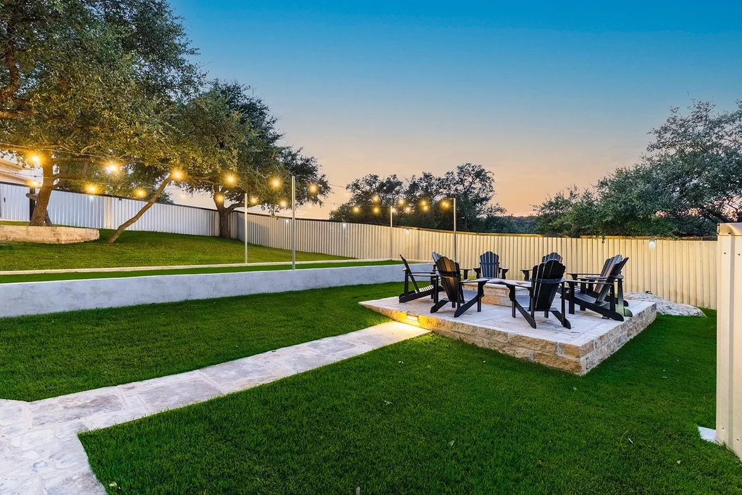
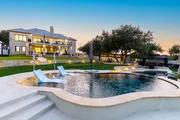
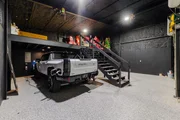
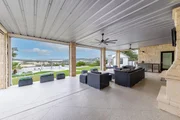
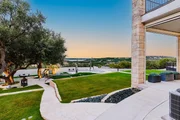
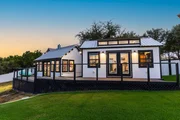
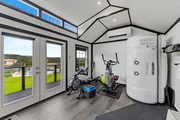
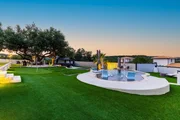
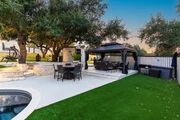
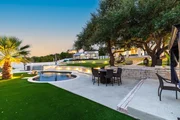
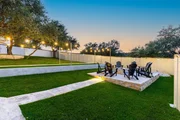
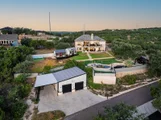
Outdoors, every detail is designed for year-round enjoyment. Spend sunny afternoons between two pools, rinse off in the outdoor bathroom and shower, then gather around the firepit as the evening settles in. Practice your short game on the private putting green, or elevate your routine with a detached gym. For rest and recovery, a detached wellness room includes an infrared sauna and self-tanning. An all-purpose, air-conditioned detached garage adds flexible space for vehicles, storage, hobbies, or lake gear.

Enjoy a peaceful setting with access to a private lakeside park nearby, plus convenient proximity to shopping and top educational options.

Schedule your private showing today to experience this one-of-a-kind lakeview retreat in person.
Unit Size
4,414 Ft²
Days on Market
-
Land Size
0.96 acres
Price per sqft
$453
Property Type
House
Property Taxes
$902
HOA Dues
-
Year Built
2004

Listed By

Payment Calculator

Cap Rate Calculator

Last updated: 6 months ago (Unlock MLS #ACT4380954)

Price History

Date / Event Date Event Price
Apr 29, 2026 Price Decreased $1,999,999
↓ $130K (6.1%)
Price Decreased
Mar 19, 2026 Price Decreased $2,130,000
↓ $100K (4.5%)
Price Decreased
Feb 17, 2026 Price Decreased $2,230,000
↓ $70K (3%)
Price Decreased
Feb 3, 2026 Listed by eXp Realty, LLC $2,300,000
Listed by eXp Realty, LLC
Nov 4, 2025 Delisted -
Delisted
Show More

Property Highlights

Garage
Air Conditioning
Fireplace
Parking Details
Has Garage
Parking Features: Attached
Garage Spaces: 2
Interior Details
Half Bathrooms: 2
Full Bathrooms: 3
Interior Features: Bookcases, Built-in Features, Cathedral Ceiling(s), Recessed Lighting, Walk-In Closet(s), Wired for Sound, Granite Counters, Ceiling-High, Multiple Dining Areas, Multiple Living Areas, Primary Bedroom on Main
Appliances: Dishwasher, Down Draft, Microwave, Double Oven, Free-Standing Range, Trash Compactor
Flooring Type: Stone, Wood
Has Fireplace
Fireplace Features: Family Room, Great Room
Fireplaces: 2
Exterior Details
Square Footage: 4414
Square Footage Source: $0
Green Sustainability
Security Features: Prewired, Security System Owned, Smoke Detector(s)
Property Condition: Resale
Year Built Source: Public Records
Year Built: 2005
Waterfront Features: None
Builder Name: Albert Shen
Levels: Multi/Split
Other Structures: None
Window Features: None
Construction Materials: Masonry – All Sides
Patio and Porch Features: Covered, Deck, Patio
Pool Features: In Ground
Pool is Private
Lot Features: Many Trees, Wooded, Sprinkler - Partial
Lot Size Area: 41817.6
Lot Size Units: Square Feet
Lot Size Acres: 0.96
Lot Size Square Feet: 41817.6
Water Source: Well
Financial Details
Tax Map Number: 22-24
Tax Assessed Value: $635,247
Tax Annual Amount: $10,825
Utilities Details
Cooling Type: Central Air
Heating Type: Central
Sewer : Septic Tank
Location Details
HOA/Condo/Coop Amenities: Trail(s)

Building Info

Overview

    General

  • Year Built: 2004
  • Effective Year Built: 2004
  • Building Count: 2
  • Bedroom Count: 4
  • Bathroom Count: 4
  • Full Bathrooms: 4
  • Partial Bathrooms: 4
  • Building Condition: 6
  • Building Quality: 7
  • Construction Type: 0
  • Building Style: 0
  • Exterior Walls Type: 0
  • Interior Walls Type: 0
  • Roof Shape Type: 8
  • Roof Cover Type: 5
  • Floor Count: 200
  • Floor Cover: 0
  • Basement Type: 0
  • Basement Area: 0
  • Garage Type: 1
  • Garage Square Area: 686
  • Parking Space Count: 2
  • Patio Type: 20
  • Porch Type: 7
  • Pool Type: 8

    Dimensions

  • Lot Size Square Feet: 40,119
  • Total Building Area: 5,280
  • Gross Building Area: 5,280
  • Building Area: 4,594
  • Building Area Measurement: L

    Heating and Cooling

  • Fireplace Count: 1
  • Air Conditioning: 1
  • Heating: 3
  • Heated Square Feet: 4,594
  • Heating Fuel Type: 0

    Utilities

  • Sewer System: 0
  • Water Service: 0

Building

  • Building Type: 0
  • Property Class: R
  • Subdivision: BEE CREEK HILL SEC 1
  • Land Acres: 0000000921
  • Standard Land Use Code: 1001
  • County Land Use Code: A1
  • State Land Use Code: A1
  • Legal Description 1: BEE CREEK HILL SEC 1 LOT 22-24 & ABS 453 SUR 522 JOLLY C ACR 0.0180 (PLUS 0.141AC OF VAC ROW)

Neighborhood

  • School District Name: Lake Travis Independent School District
  • School Tax School District: LAKE TRAVIS ISD
  • Census Tract: 035300

Geography

  • Assessors Map Reference: 0143950611
  • Account Number: 144720
  • Parcel: 144720
  • Lot: 22-24
  • Municipality: UNINCORPORATED COUNTY
  • Latitude: 30.3719
  • Longitude: -98.0409

    Address

  • Full Address: 20516 Queen Bee Ln
  • Address - House Number: 20516
  • Address - Street Name: Queen Bee
  • Address - Suffix Type: Ln
  • State: TX
  • City Name: Spicewood
  • Carrier Code: H011
  • 4-Digit Zip Code: 6505
  • Zip Code: 78669

Valuation

    Tax

  • Tax Year: 2022
  • Tax Amount: $538,448
  • Tax Rate Code Area: 8R

    Appraisal Valuation

  • Standard Deviation: 0.2491
  • Valuation Date: Aug 09, 2023
  • Confidence Score: 64
  • Final Value: 1,481,695
  • High Value: 1,850,824
  • Low Value: 1,112,566

    Market Valuation

  • Market Total Value: $1,874,552
  • Market Land Value: $112,500
  • Market Improvement Value: $1,762,052

    Assessments Valuation

  • Assessed Year: 2023
  • Assessed Total Value: $539,224

    Exemptions

  • Senior Citizen Exemption : Yes
  • Homeowner Exemption: Yes

    Sales

  • Current Sale Contract Date: Feb 27, 2004
  • Current Sale Recording Date: Mar 08, 2004
  • Current Sale Document Type: 68
  • Current Sale Input Document Number: 2004041803
Data used for valuation calculations is provided by RealtyHop, and other third party sources

Comparables

Unit
Status
Type
Beds
Baths
ft²
Price/ft²
Asking Price
Listed On
Closing Price
Sold On
HOA + Taxes

About Bee Creek Hills


Similar Homes for Sale

Currently no similar homes around

Nearby Rentals

Unit for rent at 4922 Hidden Creek Ln, Spicewood, TX, 78669

$8,900 /mo

  • 6 Beds
  • 5 Baths
  • 5,324 ft²
4922 Hidden Creek Ln, Spicewood, TX, 78669 Listing by Lucy Yang
Unit for rent at 20 Maybury Way, Lakeway, TX, 78738

$4,000 /mo

  • 3 Beds
  • 2 Baths
  • 1,840 ft²
20 Maybury Way, Lakeway, TX, 78738 Listing by Colbey Pfund
Unit for rent at 313 Cartwheel Bnd, Austin, TX, 78738

$3,500 /mo

  • 3 Beds
  • 2 Baths
  • 2,490 ft²
313 Cartwheel Bnd, Austin, TX, 78738 Listing by Laura De haro


Frequently Asked Questions

When was property at 20516 Queen Bee Lane built and last sold?
The property at 20516 Queen Bee Lane was built in 2004 and last sold on Feb 27, 2004 for $0.
How much is this home worth?
The estimated value of the home located at 20516 Queen Bee Lane is $2,019,998.
What are some comparable homes to 20516 Queen Bee Lane?
There are currently no comparable homes to 20516 Queen Bee Lane.