See Home Value
$870,000
● House - Off Market

2051 Wright Boulevard

Buffalo Grove, IL 60089
bedrooms
4 Beds
bathrooms
4 Baths, 1 Half Bath
square feet
3,518 Ft²
$5,841
Est. Monthly
2.92%
Cap Rate

About This Property

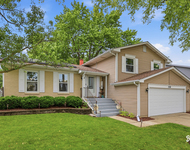
Beautiful & bright West facing 5 bedroom(4+1 below grade), 3.5  bathroom & 3 car garage in AWARD-WINNING Stevenson High School district. Get ready for making memories of a lifetime. This stunning home welcomes you with a grand 2-story foyer featuring volume ceilings in living and dining rooms. Main level also features Shiny hardwood floors, open gourmet kitchen  with granite counters, huge center island &  high-end stainless steel appliances with eating area that leads to a quiet and private fenced back yard w/patio. The family room is huge with fireplace and game area.  There is a main level laundry with mud room and half bath. The upper level features 4 bedrooms with an open loft area. The master bath is an elegant suite with fireplace, walk-in closet, granite counter topped double vanities and Kohler whirlpool tub and separate steam shower makes it a huge plus. There are 3 more generously sized bedrooms with a common full bath. The lower level has a full finished basement with a full bath, home theater space, kitchenette and an additional room for 5th bedroom.  Location! Location! Location! Spectacular home located near Metra & expressway, parks, shopping and restaurants, over 3500 SFT usable space excluding finished basement is waiting for your family make it your own!    Upgraded Features 2020 and later:    New Roof,  New Windows in Bedrooms, Permanent  Exterior Holiday Lighting,  Lawn Irrigation System (Sprinklers),  Private Property Fence,  Interior Ceiling LED Lighting,  New Chandelier at the Entrance,  New Nest Products [Door Lock, Bell with Security Camera, Thermostat),  Upgraded Hardwood floors on 1st level & Stairs,  New Stove & Oven,  Mini Cooler in Kitchen to cold store beverages,  New Patio Glass Door,  Reverse Osmosis Water Purifier Tank in Kitchen (Under the Sink),  New Carpets on 2nd floor,  2nd Floor Washer/Dryer hookup added,  Upgrades to Steam Shower in Master Bathroom,  New Blinds (Entire House),    Additional Existing Features  2 Fireplaces (1st level and 2nd level master bedroom),  Additional Shelving in 3 Car Garage,  Food Warmer in Kitchen,  Full bed/bath in basement, New Kitchen Tiles, Organized walk-in closet in Master Bedroom,  Home Theatre in basement (Equipment upgraded with ceiling mounted speakers). Please schedule showings: text/Call agent at !  Closing for October End is preferred with a Rent back option is a Must till End of January 2025.
Unit Size
3,518 Ft²
Days on Market
-
Land Size
0.23 acres
Price per sqft
$246
Property Type
House
Property Taxes
$1,593
HOA Dues
-
Year Built
1995

Payment Calculator

Cap Rate Calculator

Last updated: 2 years ago (MRED MLS #12165652)

Price History

Date / Event Date Event Price
Dec 13, 2024 Sold
Sold
Sep 15, 2024 Listed by Coldwell Banker Realty $865,000
Listed by Coldwell Banker Realty
Oct 6, 2021 No longer available -
No longer available
Mar 31, 2020 In contract -
In contract
Mar 1, 2020 Listed $608,990
Listed
Stunning beautifully maintained expanded Samuels home features bright open floor plan and detailed finishes that complement today's lifestyle. Impressive 2-story foyer opens to the living and dining rooms featuring volume ceilings, expansive windows and hardwood floors. The open kitchen with granite counters, massive center island, high-end stainless steel appliances and more has every cook's dream features. The eating area w/access to the private fenced back yard w/patio opens to the family great room with fireplace and game area, great for family and casual entertaining. Convenient main flr half bath and laundry/mud rm. Four 2nd floor bedrooms off an open loft area. The master suite features a romantic fireplace, organized walk-in closet + wall of closets, spa-like master bath w/granite topped furniture quality double vanities, Kohler whirlpool tub, separate steam shower & make-up vanity. Three other generous sized bedrooms share a full bath w/granite dbl sink vanity. Full fin basement rec rm has room for pool table, grand piano, TV seating, kitchenette, work-out area, 5th BR or office, full bath & storage. Three car attached garage offers additional storage. Desirable location near park and in award winning Stevenson HS district! The manager has listed the unit size as 3518 square feet.

Property Highlights

Garage
Air Conditioning
Fireplace

Building Info

Overview

    General

  • Year Built: 1995
  • Effective Year Built: 1995
  • Building Count: 1
  • Bedroom Count: 0
  • Bathroom Count: 3
  • Full Bathrooms: 2
  • Partial Bathrooms: 3
  • Building Condition: 6
  • Building Quality: 1
  • Construction Type: 0
  • Building Style: 0
  • Exterior Walls Type: 0
  • Interior Walls Type: 0
  • Roof Shape Type: 0
  • Roof Cover Type: 0
  • Floor Count: 200
  • Living Units: 1
  • Floor Cover: 0
  • Basement Type: 9
  • Basement Area: 1,757
  • Garage Type: 1
  • Garage Square Area: 654
  • Parking Space Count: 2
  • Patio Type: 59
  • Porch Type: 102
  • Pool Type: 0

    Dimensions

  • Lot Size Square Feet: 10,019
  • Total Building Area: 5,929
  • Gross Building Area: 5,929
  • Building Area: 3,518
  • Building Area Measurement: L

    Heating and Cooling

  • Fireplace Count: 1
  • Air Conditioning: 1
  • Heating: 0
  • Heated Square Feet: 3,518
  • Heating Fuel Type: 0

    Utilities

  • Sewer System: 0
  • Water Service: 0

Building

  • Building Type: 0
  • Property Class: R
  • Subdivision: PRAIRIE GROVE SUB
  • Land Acres: 0000000230
  • Standard Land Use Code: 1001
  • County Land Use Code: 40
  • Legal Description 1: PRAIRIE GROVE SUB; LOT 22

Neighborhood

  • School District Name: Adlai E. Stevenson High School District 125
  • Census Tract: 864520

Geography

  • Assessors Map Reference: 2701-D4
  • District: VERNON
  • Parcel: 15-21-303-003
  • Lot: 22
  • Municipality: TWP OF VERNON
  • Latitude: 42.1877
  • Longitude: -87.9576

    Address

  • Full Address: 2051 Wright Blvd
  • Address - House Number: 2051
  • Address - Street Name: Wright
  • Address - Suffix Type: Blvd
  • State: IL
  • City Name: Buffalo Grove
  • Carrier Code: R004
  • 4-Digit Zip Code: 4648
  • Zip Code: 60089

Valuation

    Tax

  • Tax Year: 2022
  • Tax Amount: $1,933,260
  • Tax Rate Code Area: 16092

    Appraisal Valuation

  • Standard Deviation: 0.1597
  • Valuation Date: Feb 28, 2024
  • Confidence Score: 80
  • Final Value: 757,157
  • High Value: 878,113
  • Low Value: 636,201

    Market Valuation

  • Market Total Value: $681,632
  • Market Land Value: $140,399
  • Market Improvement Value: $541,233

    Assessments Valuation

  • Assessed Year: 2023
  • Assessed Total Value: $227,188
  • Assessed Land Value: $46,795
  • Assessed Improvements Value: $180,393

    Exemptions

  • Homeowner Exemption: Yes

    Sales

  • Current Sale Contract Date: Jun 29, 2020
  • Current Sale Recording Date: Jul 27, 2020
  • Current Sale Price:
  • Current Sale Document Type: 71
  • Current Sale Input Document Number: 7677154
  • Previous Sale Recording Date: Mar 01, 1996
  • Previous Sale Contract Date: Oct 15, 1995
  • Previous Sale Amount: $420,000
  • Previous Sale Document Type: 41

    Financing

  • First Mortgage Financing Type: UNK
Data used for valuation calculations is provided by RealtyHop, and other third party sources

Comparables

Unit
Status
Type
Beds
Baths
ft²
Price/ft²
Asking Price
Listed On
Closing Price
Sold On
HOA + Taxes

About Prairie Grove


Similar Homes for Sale

Currently no similar homes around

Nearby Rentals

Unit for rent at 1234 Byrne Boulevard, Vernon Hills, IL, 60061

$3,800 /mo

  • 3 Beds
  • 2 Baths
  • 1,884 ft²
1234 Byrne Boulevard, Vernon Hills, IL, 60061 Listing by Joshua Dolgin
Unit for rent at 5 Middlesex Court, Lincolnshire, IL, 60069

$3,500 /mo

  • 3 Beds
  • 2 Baths
  • 2,175 ft²
5 Middlesex Court, Lincolnshire, IL, 60069 Listing by Tiho Mojsic
Unit for rent at 750 Dunhill Drive, Buffalo Grove, IL, 60089

$3,800 /mo

  • 3 Beds
  • 2 Baths
  • 2,518 ft²
750 Dunhill Drive, Buffalo Grove, IL, 60089 Listing by Vijay Ghuge


Frequently Asked Questions

When was property at 2051 Wright Boulevard built and last sold?
The property at 2051 Wright Boulevard was built in 1995 and last sold on Jun 29, 2020 for $605,500.
How much is this home worth?
The estimated value of the home located at 2051 Wright Boulevard is $0.
What are some comparable homes to 2051 Wright Boulevard?
There are currently no comparable homes to 2051 Wright Boulevard.