Check Availability
$585,000
● House - For Sale

2051 Rosette Ln

Castle Rock, CO 80104
bedrooms
3 Beds
bathrooms
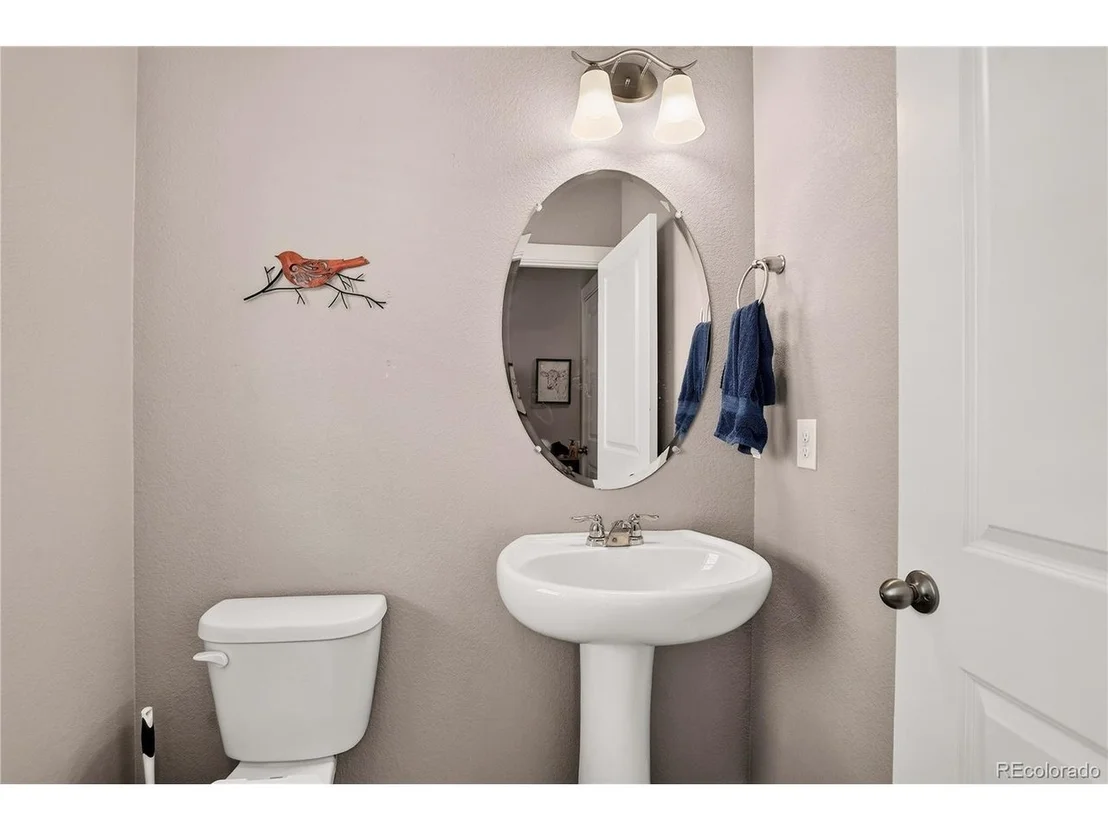
1 Bath, 1 Half Bath
square feet
1,928 Ft²
$3,236
Est. Monthly
$84
HOA / Fees

About This Property

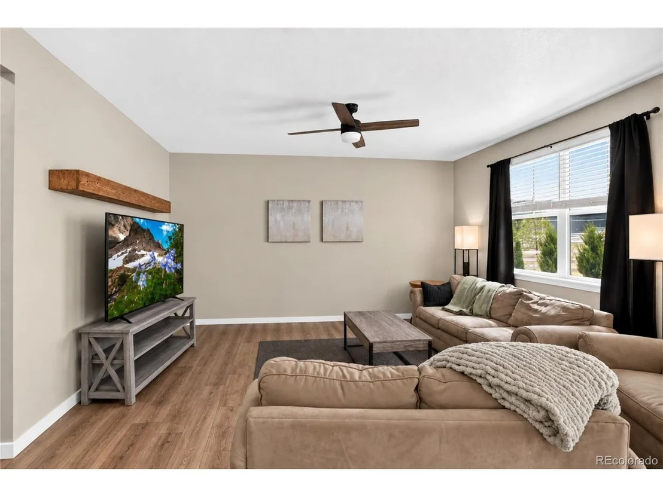
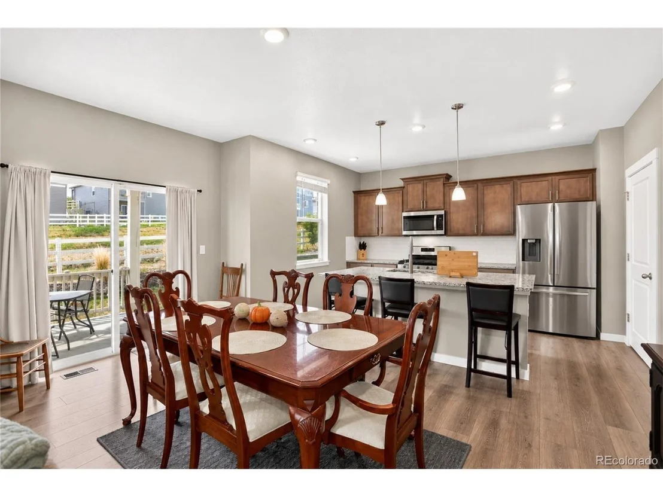
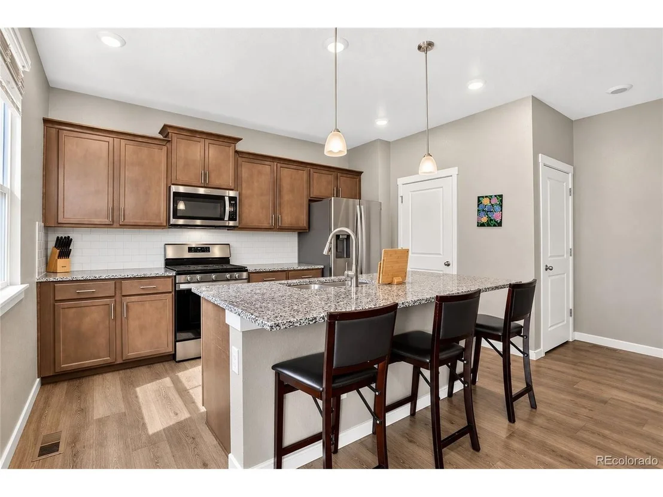
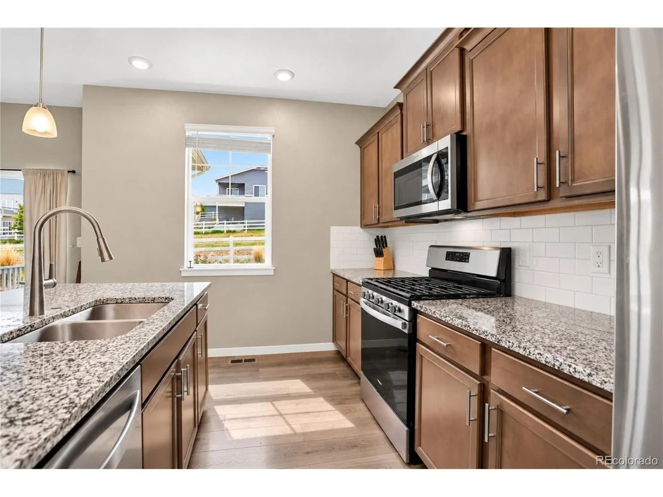
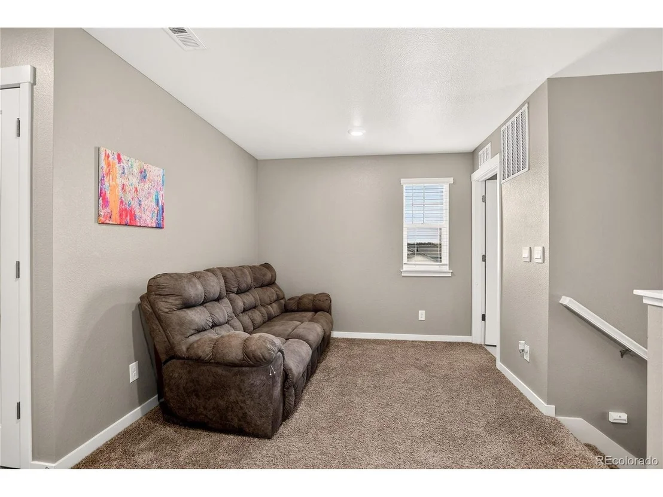
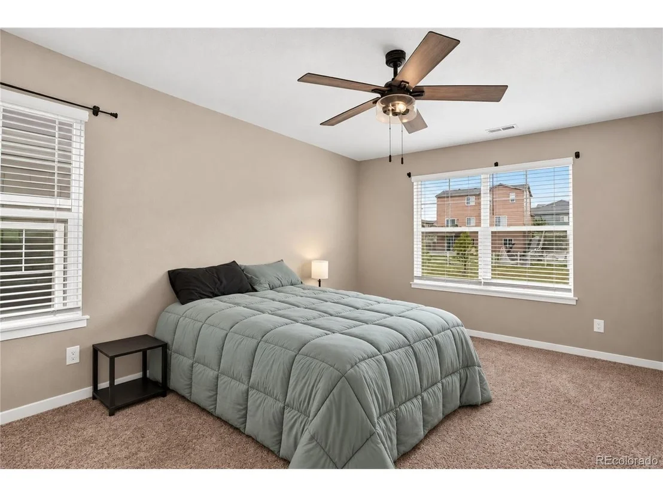
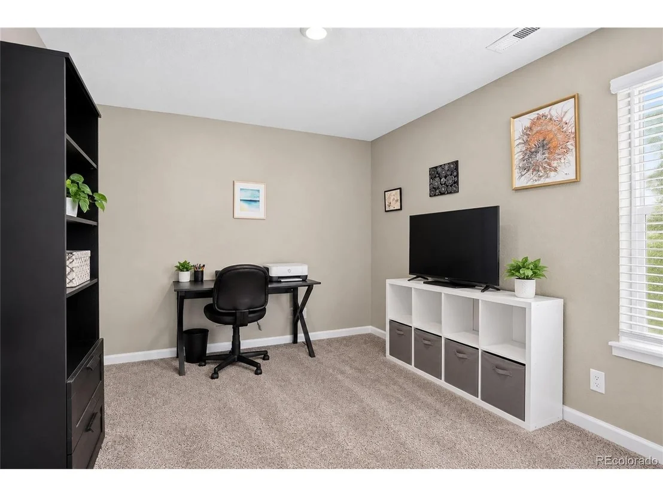
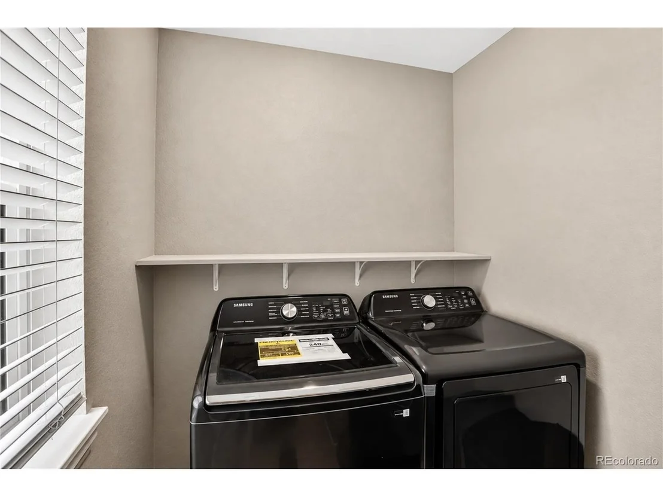
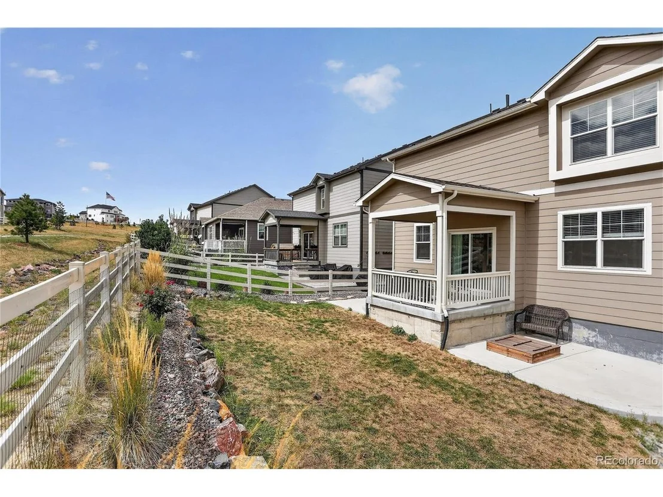
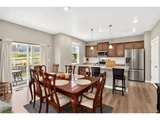
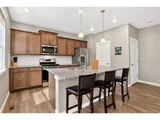
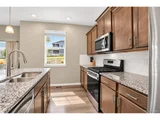
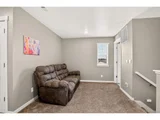
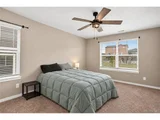
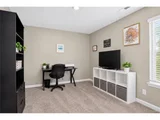
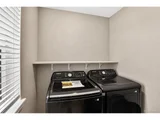
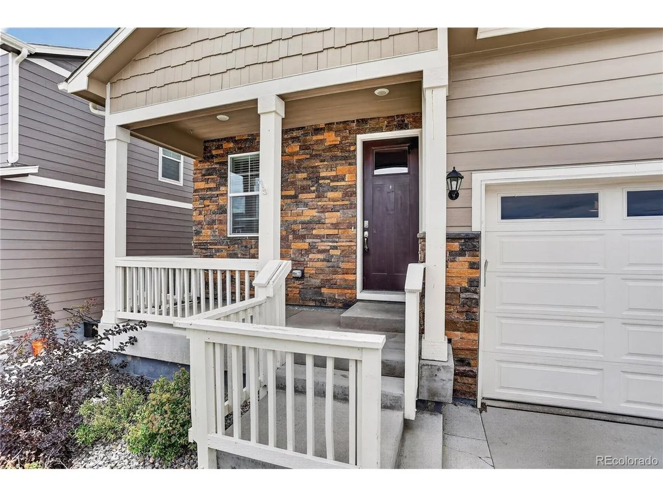
This inviting 3 Bed, 3 Bath home is designed for comfortable living with thoughtful design and a peaceful outdoor setting. The open main level creates an easy flow between the living, dining, and kitchen spaces, complemented by upgraded laminate wood flooring. The kitchen features granite countertops, rich cabinetry, a tile backsplash, stainless steel appliances, and a center island with barstool seating for casual dining and gathering. Upstairs, a versatile loft provides additional space for a home office, media area, or everyday living. The primary suite includes a private bath with dual-sink vanity and walk-in shower. Two additional bedrooms are also on this level with an upper-level laundry for everyday convenience. Outside, the covered back patio overlooks a greenbelt, creating a relaxing setting for outdoor dining, entertaining, and enjoying Colorado sunsets. Additional features include air conditioning, a tankless water heater, Smart Home features, two-panel interior doors, and a drywalled 2-Car garage with an oversized 8-foot door. Crystal Valley Ranch complements the 1928 SqFt home with neighborhood parks and community amenities, including a clubhouse, pool, and fitness center. With welcoming indoor spaces and flexible living areas, this home offers an appealing balance of comfort, function, and Colorado living. Crystal Ranch Rec Center is just a short drive away, with Plum Creek Golf Course, multiple parks, and I-25 access less than 10 minutes away.
Unit Size
1,928 Ft²
Days on Market
-
Land Size
0.12 acres
Price per sqft
$303
Property Type
House
Property Taxes
$279
HOA Dues
$84
Year Built
2022

Listed By

Camellia Coray
Camellia Coray
Coldwell Banker Realty

Payment Calculator

Cap Rate Calculator

Last updated: 5 hours ago (REcolorado MLS #IRE7057557)

Price History

Date / Event Date Event Price
Sep 16, 2026 Listed $585,000
Listed
May 26, 2022 Sold
Sold
May 20, 2022 No longer available -
No longer available
May 10, 2022 No longer available -
No longer available
May 3, 2022 Listed by D.R. Horton - Colorado $626,600
Listed by D.R. Horton - Colorado
NOW SELLING Crystal Valley is designed to be different than anywhere else in Castle Rock. Different is a single-track ride high above the neighborhood along the ridgeline. Different is a neighborhood that feels like an enclave, without feeling off the grid. Different is good. And different is waiting for you. Multiple pocket parks and open spaces, connected by our community trail system, will provide kids, grown-ups and even dogs an abundance of space for fun and imaginative play. With that spirit in mind, we have designed our floorplans to give you the functionality and style that is far from ordinary, and close to everything.Home Is ConnectedAll D.R. Horton homes come with an industry-leading suite of smart home products that keep you connected with the people and place you value most. Find out more about Home Is Connected by clicking here.Colorado ComfortAdditionally, D.R Horton Colorado includes a tankless water heater for each home in our new communities. Ask one of our sales agents about all of the great included features in your new D.R. Horton home!Ask one of our sales agents about all of the great included features in your new D.R. Horton home!Get ahead of your new home search! Get Started with DHI Mortgage Today!Click here to view Colorado D.R. Horton Inventory Homes The manager has listed the unit size as 1895 square feet.
Show More

Property Highlights

Garage
Air Conditioning
Fireplace
Parking Details
Has Garage
Parking Features: Attached
Garage Spaces: 2
Interior Details
Half Bathrooms: 1
Full Bathrooms: 1
Interior Features: Open Floorplan, Pantry, Walk-In Closet(s), Kitchen Island
Appliances: Self Cleaning Oven, Dishwasher, Microwave, Disposal, Fire Alarm
Fireplace Features: None
Basement: Crawl Space
Exterior Details
Square Footage: 1928
Square Footage Source: $0
Year Built: 2022
Builder Name: D.R. Horton, Inc
Builder Model: Sienna
Levels: Two
Construction Materials: Frame, Composition
Patio and Porch Features: Patio
Lot Features: Level, Paved, Abuts Public Open Space, Abuts Private Open Space
Lot Size Area: 5227.2
Lot Size Units: Square Feet
Lot Size Acres: 0.12
Lot Size Square Feet: 5227.2
Water Source: Public
Financial Details
Tax Annual Amount: $3,343
Utilities Details
Cooling Type: Central Air, Ceiling Fan(s)
Heating Type: Forced Air
Sewer : Public Sewer
Location Details
HOA/Condo/Coop Fee Includes: Trash
HOA Fee: $84
HOA Fee Frequency: Monthly

Building Info

Overview

    General

  • Year Built: 2022
  • Building Count: 1
  • Bedroom Count: 3
  • Bathroom Count: 3
  • Full Bathrooms: 3
  • Partial Bathrooms: 3
  • Building Condition: 6
  • Building Quality: 7
  • Construction Type: 6
  • Building Style: 0
  • Exterior Walls Type: 0
  • Interior Walls Type: 0
  • Roof Shape Type: 1
  • Roof Cover Type: 3
  • Floor Count: 200
  • Living Units: 1
  • Floor Cover: 0
  • Basement Type: 0
  • Basement Area: 0
  • Garage Type: 7
  • Garage Square Area: 417
  • Parking Space Count: 0
  • Patio Type: 0
  • Porch Type: 8
  • Pool Type: 0

    Dimensions

  • Lot Size Square Feet: 5,271
  • Total Building Area: 1,908
  • Gross Building Area: 1,908
  • Building Area: 1,908
  • Building Area Measurement: L

    Heating and Cooling

  • Air Conditioning: 1
  • Heating: 3
  • Heated Square Feet: 1,908
  • Heating Fuel Type: 0

    Utilities

  • Sewer System: 0
  • Water Service: 0

Building

  • Building Type: 0
  • Property Class: R
  • Subdivision: CRYSTAL VALLEY RANCH
  • Land Acres: 0000000121
  • Standard Land Use Code: 1001
  • County Land Use Code: 1112
  • Legal Description 1: LOT 5 BLOCK 3 CRYSTAL VALLEY RANCH 15 AMD 2 0.121 AM/L

Neighborhood

  • School District Name: Douglas County School District RE-1
  • Census Tract: 014506

Geography

  • Account Number: R0602695
  • Parcel: 0602695
  • Block: 3
  • Lot: 5
  • Meridian: SEC 25 TWN 08S RNG 67W QTR NW
  • Municipality: DOUGLAS COUNTY RE 1
  • Latitude: 39.3287
  • Longitude: -104.84

    Address

  • Full Address: 2051 Rosette Ln
  • Address - House Number: 2051
  • Address - Street Name: Rosette
  • Address - Suffix Type: Ln
  • State: CO
  • City Name: Castle Rock
  • Carrier Code: H041
  • 4-Digit Zip Code: 7321
  • Zip Code: 80104

Valuation

    Tax

  • Tax Year: 2022
  • Tax Amount: $69,558
  • Tax Rate Code Area: 2151

    Appraisal Valuation

  • Standard Deviation: 0.1519
  • Valuation Date: Mar 08, 2023
  • Confidence Score: 81
  • Final Value: 609,301
  • High Value: 701,859
  • Low Value: 516,743

    Market Valuation

  • Market Total Value: $134,170
  • Market Land Value: $108,801
  • Market Improvement Value: $25,369

    Assessments Valuation

  • Assessed Year: 2022
  • Assessed Total Value: $9,320
  • Assessed Land Value: $7,560
  • Assessed Improvements Value: $1,760

    Sales

  • Current Sale Contract Date: May 20, 2022
  • Current Sale Recording Date: May 26, 2022
  • Current Sale Price:
  • Current Sale Document Type: 68
  • Current Sale Input Document Number: 37671
Data used for valuation calculations is provided by RealtyHop, and other third party sources

Comparables

Unit
Status
Type
Beds
Baths
ft²
Price/ft²
Asking Price
Listed On
Closing Price
Sold On
HOA + Taxes

About Crystal Valley Ranch


Similar Homes for Sale

Currently no similar homes around

Nearby Rentals


Frequently Asked Questions

When was property at 2051 Rosette Lane built and last sold?
The property at 2051 Rosette Lane was built in 2022 and last sold on May 20, 2022 for $627,750.
How much is this home worth?
The estimated value of the home located at 2051 Rosette Lane is $593,456.
What are some comparable homes to 2051 Rosette Lane?
There are currently no comparable homes to 2051 Rosette Lane.

Nearby Counties