


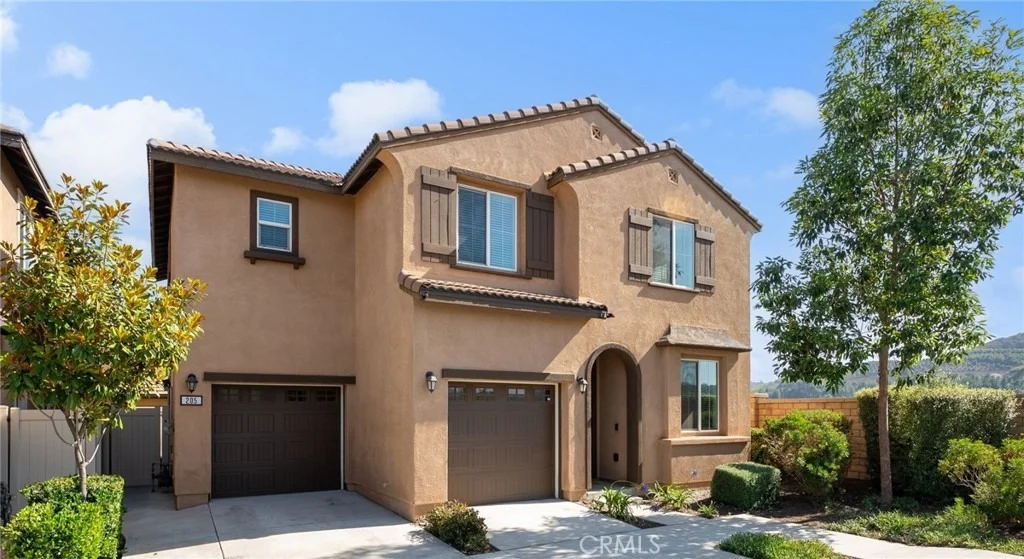

205 Windsor Grey


About This Property
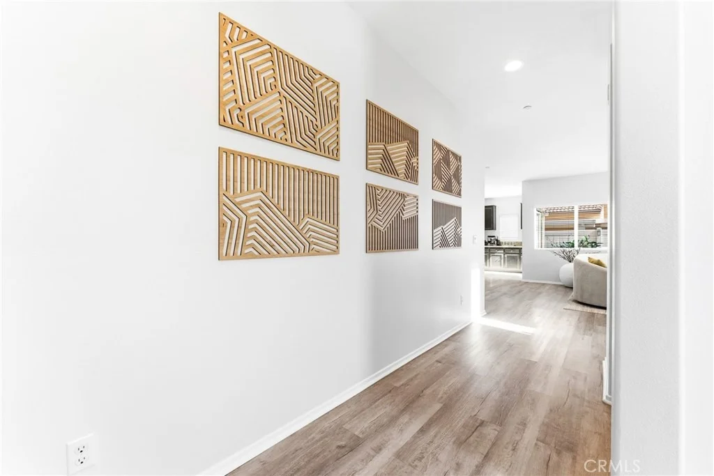
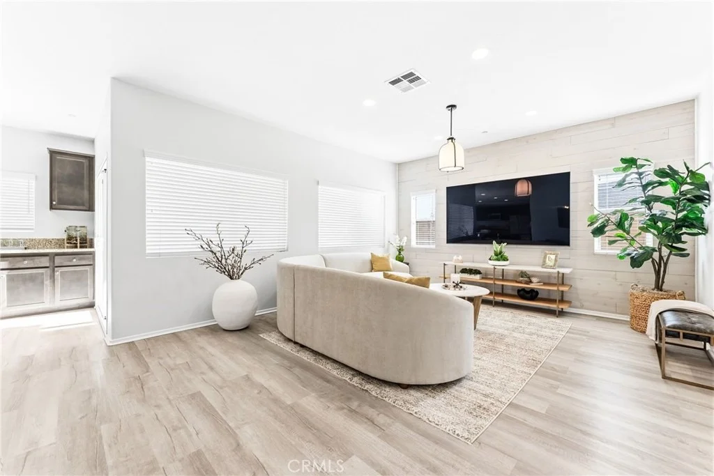
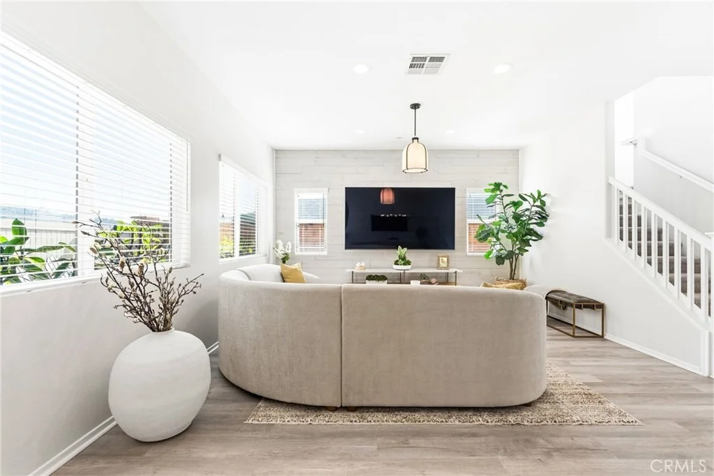
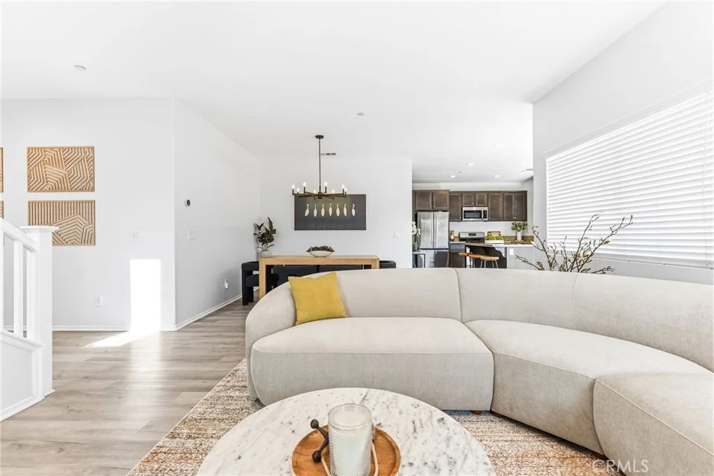
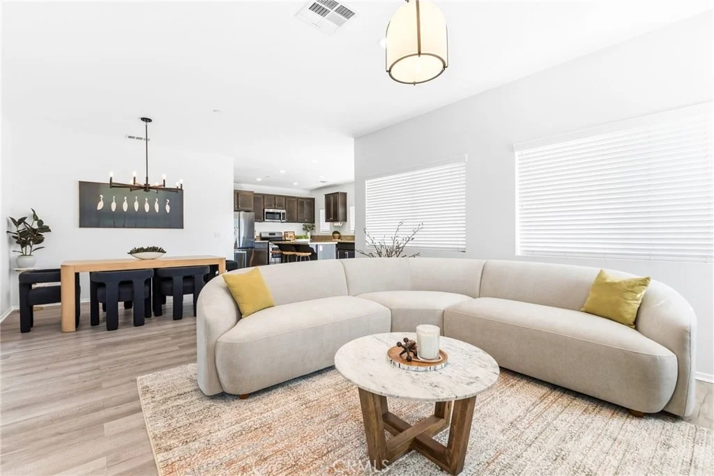
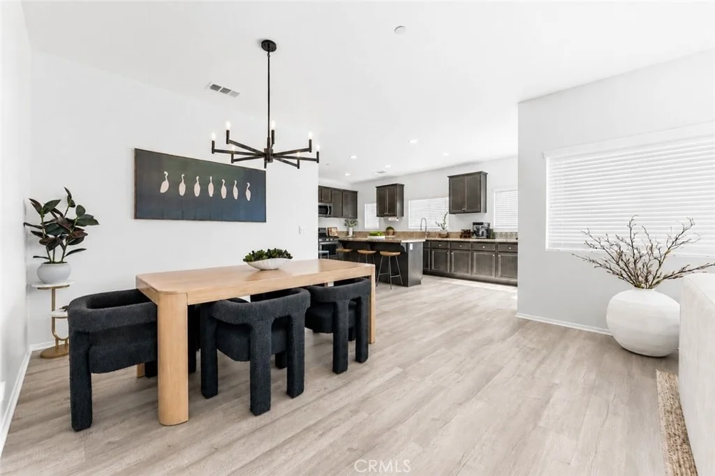
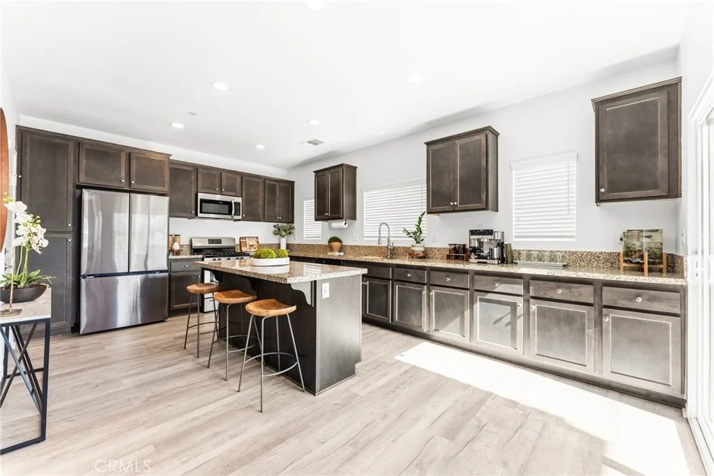
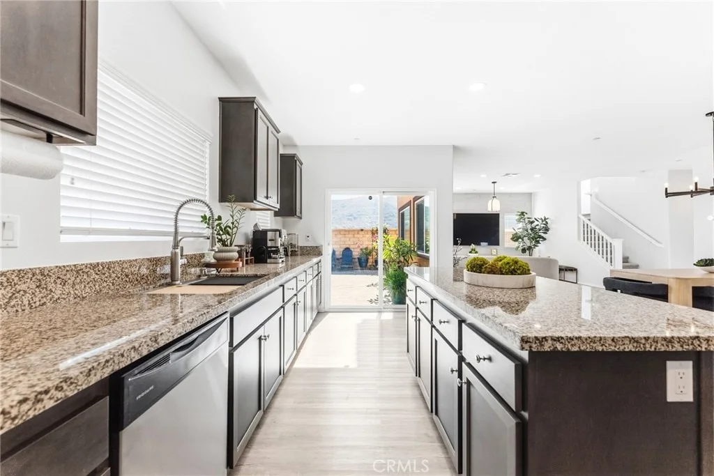
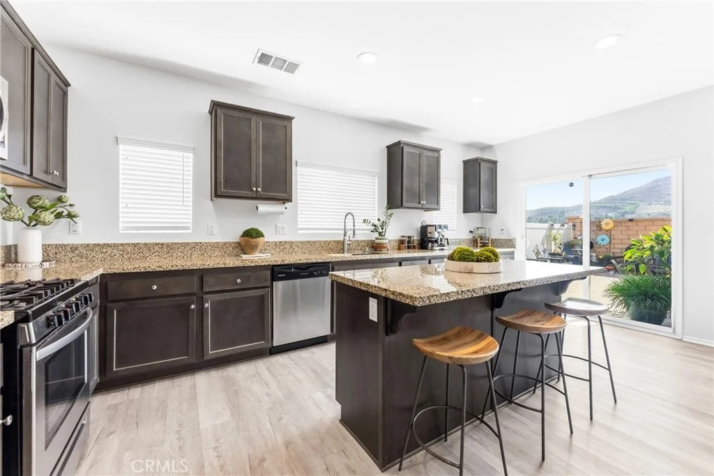
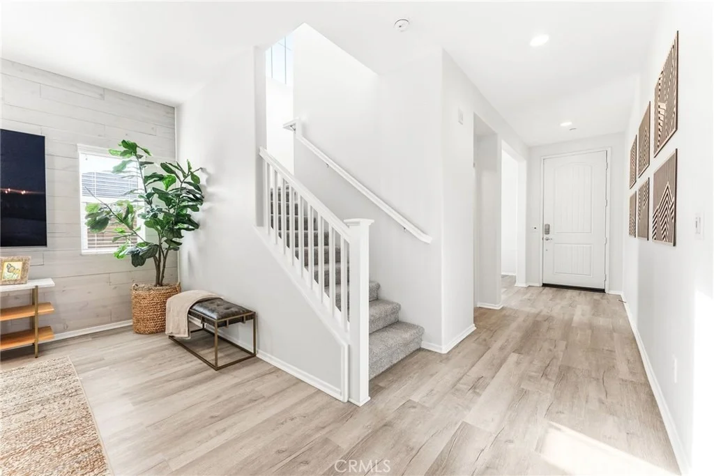
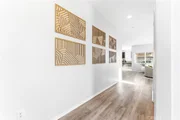
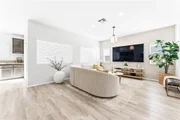
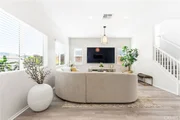
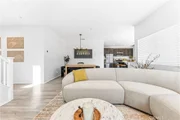
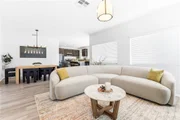
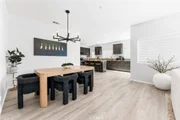
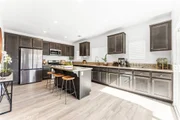
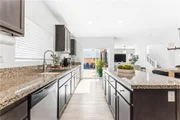
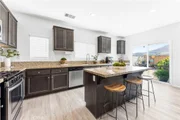
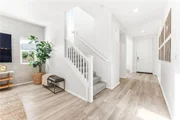
A welcoming entry leads into an open concept floor plan where the living room, dining area, and kitchen flow seamlessly together, creating an ideal space for both everyday living and entertaining. Fresh interior paint, upgraded flooring, new carpet, and elegant lighting fixtures enhance the bright and inviting interior. The kitchen is designed for both function and connection, featuring granite countertops, stainless steel appliances, a center island, and generous cabinet and prep space, all opening to the main living areas. The dining area provides a spacious setting for casual meals and special gatherings, while the living room serves as the heart of the home with abundant natural light and a custom accent wall.
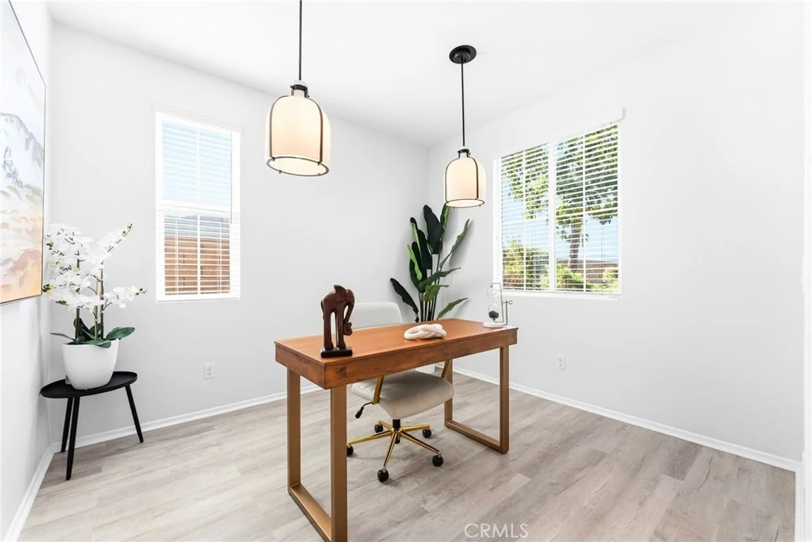
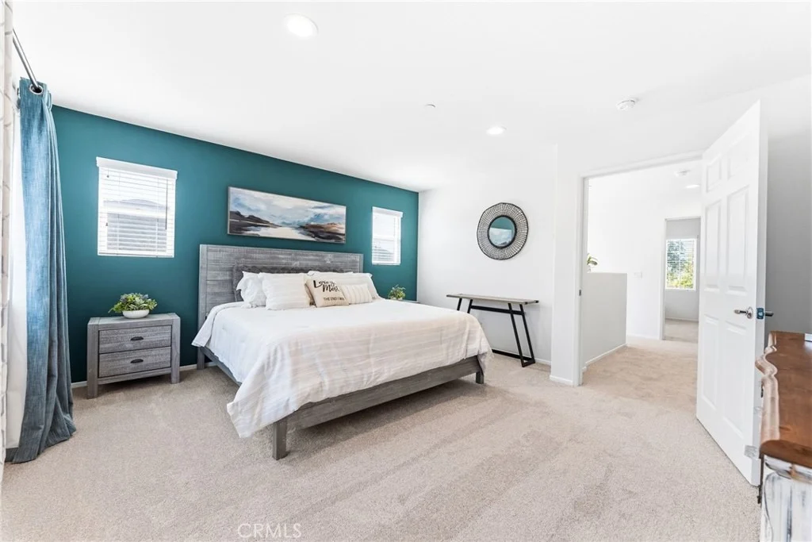
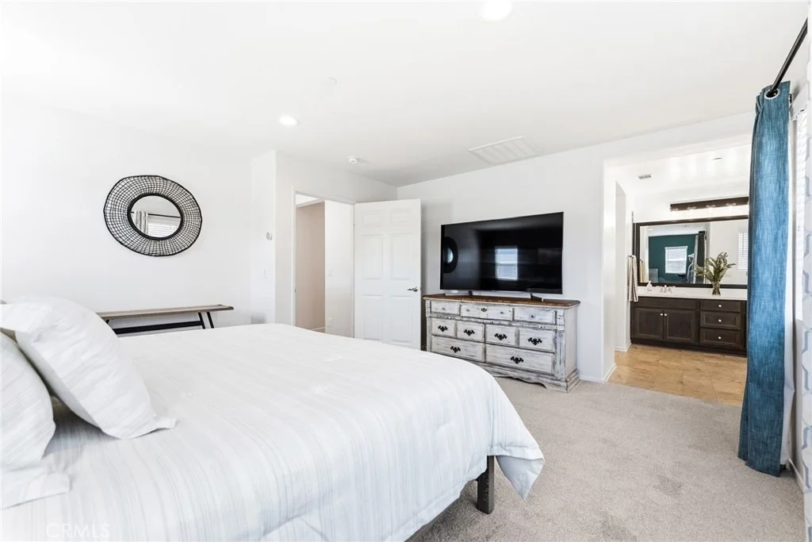
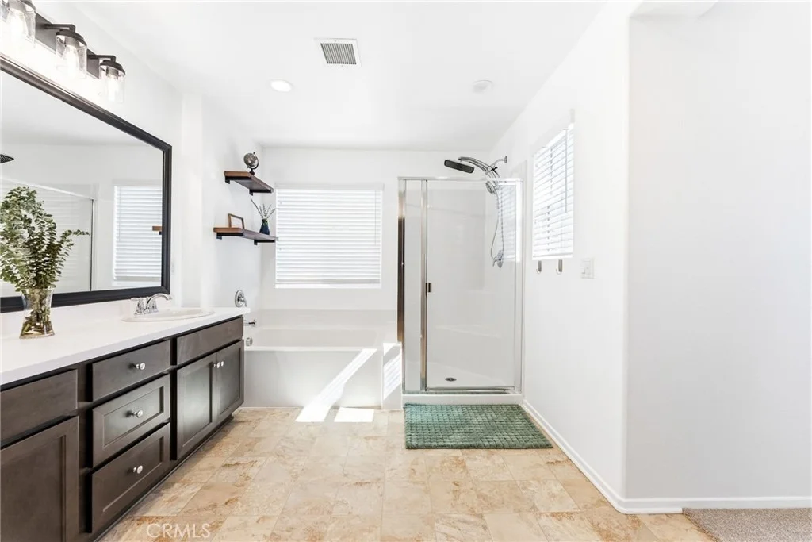
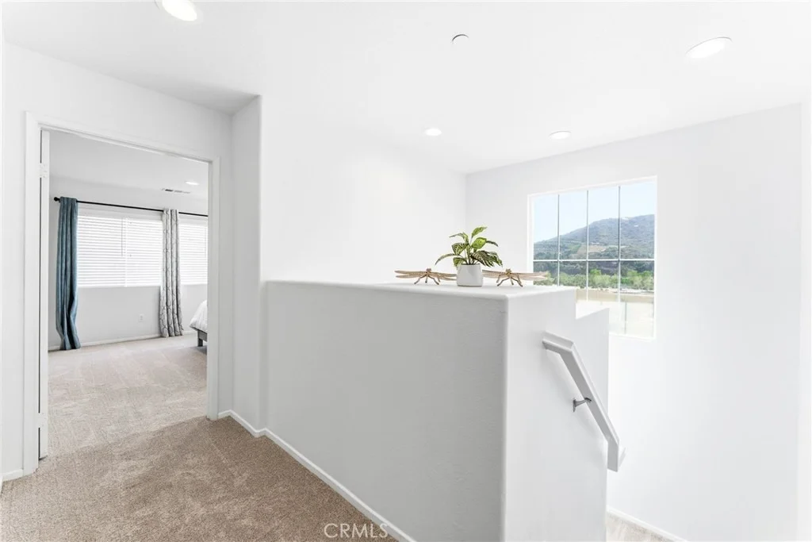
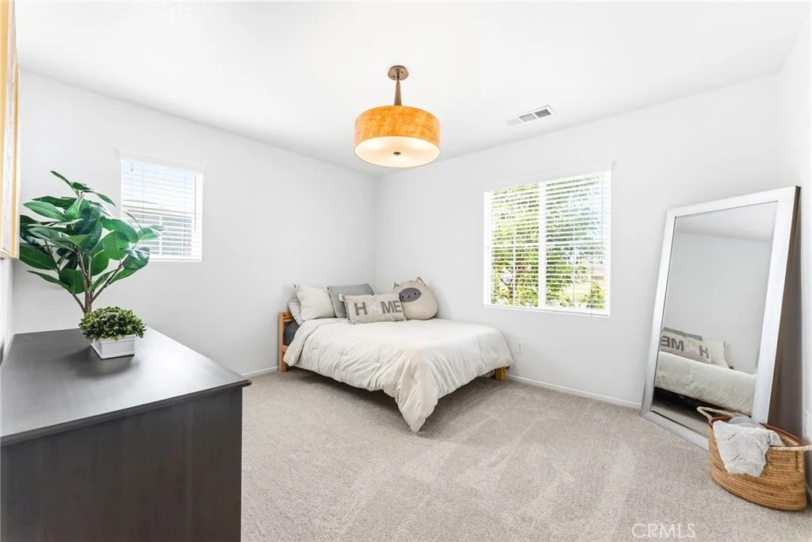
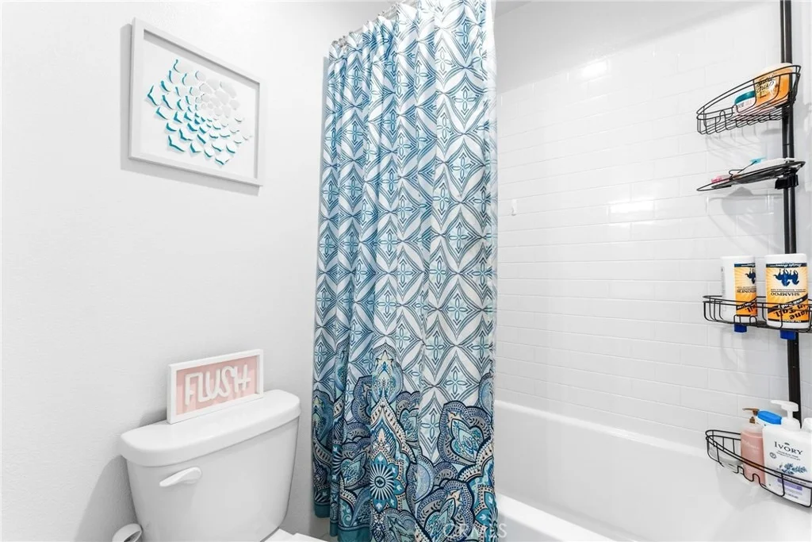
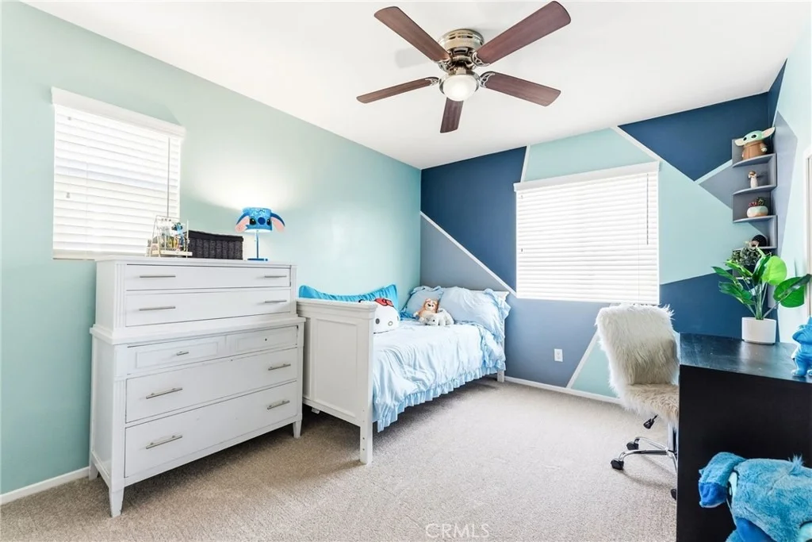
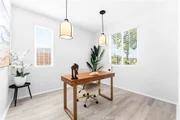
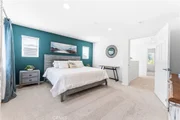
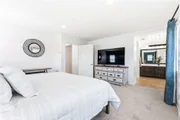
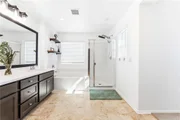
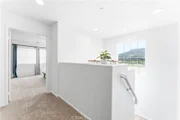
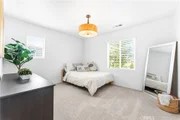
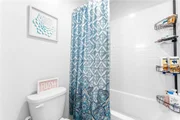
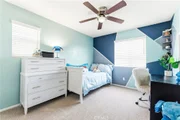
The first floor also features a dedicated office or guest space, offering flexibility for remote work, studying, or additional living area. Upstairs, you will find four generously sized bedrooms, including a spacious primary suite designed as a relaxing retreat. The secondary bedrooms offer ample space for family, guests, or hobbies, while the hall bathroom features a separate vanity area and shower room for added convenience.
Additional energy efficient upgrades include Solar, a QuietCool whole house fan to help reduce cooling costs, as well as a dedicated EV charging outlet in the garage, providing added convenience for electric vehicle owners.
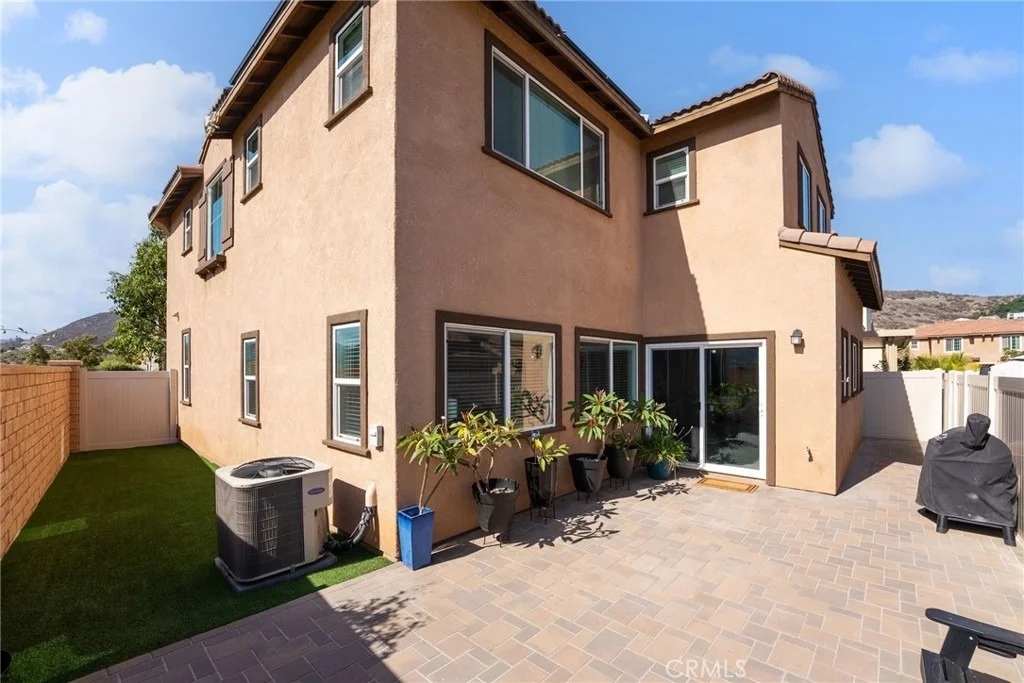
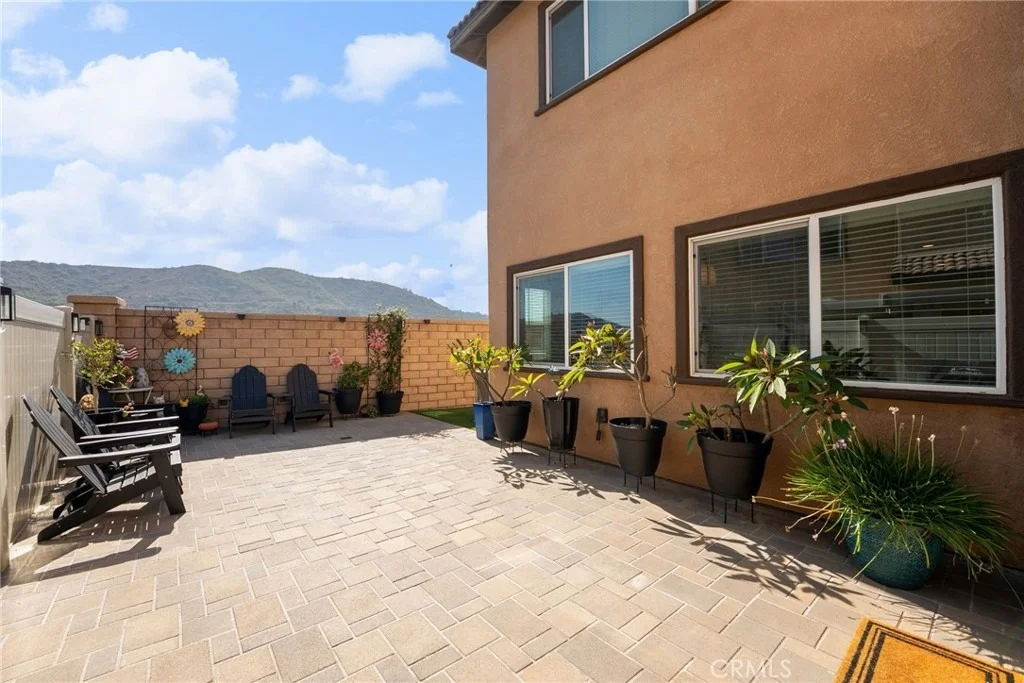
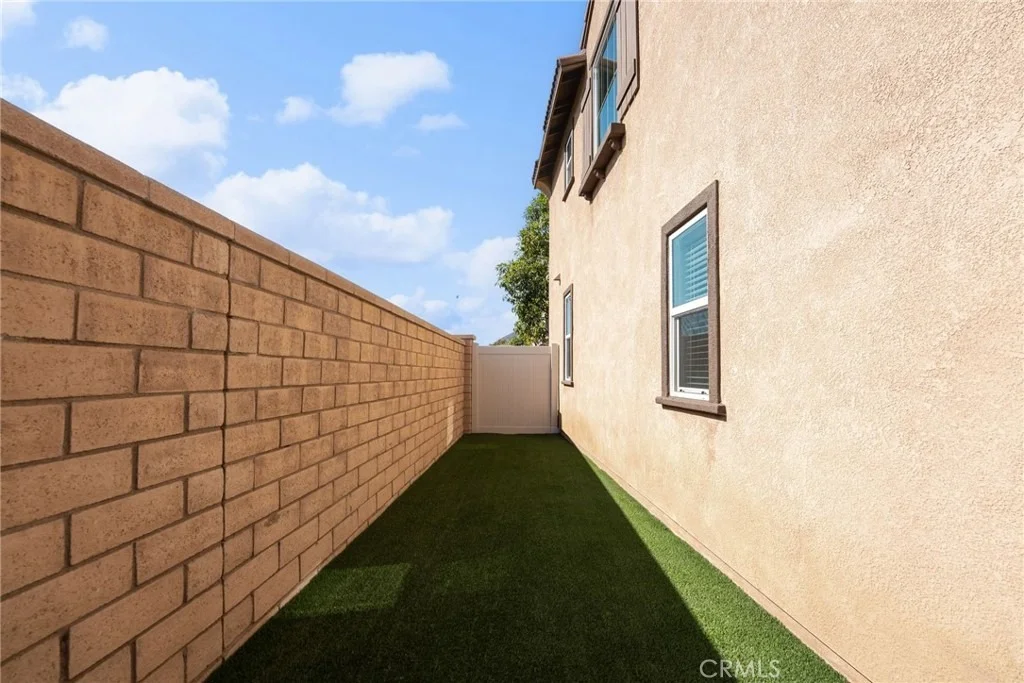
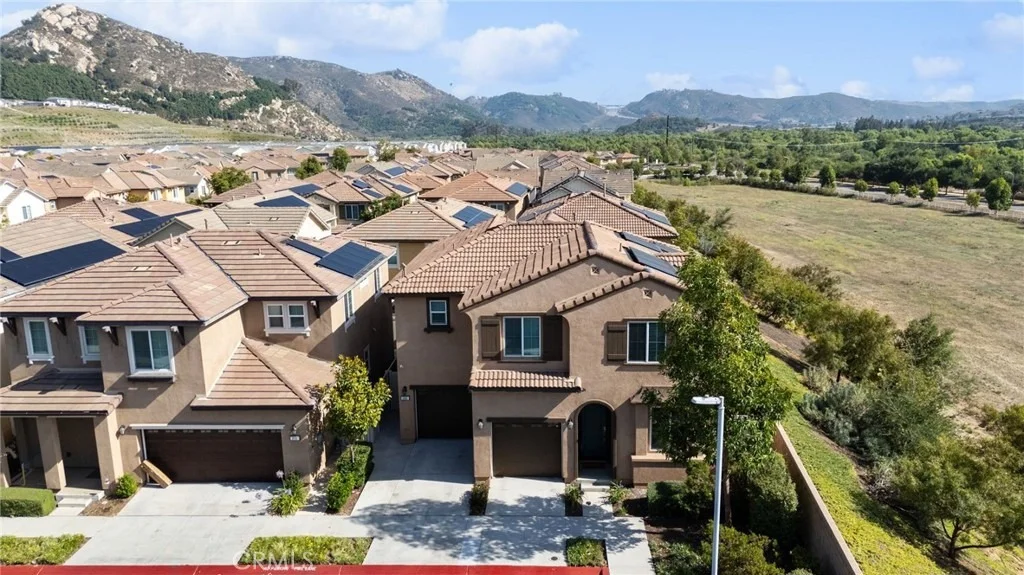
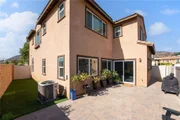
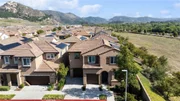
Step outside to enjoy a beautifully designed backyard complete with pavers, turf, and a tranquil mountain backdrop. Whether hosting friends, dining outdoors, or simply taking in the sunset sky, this outdoor space offers the perfect place to relax and unwind. Positioned beside open space, the home offers a rare sense of privacy and beauty.
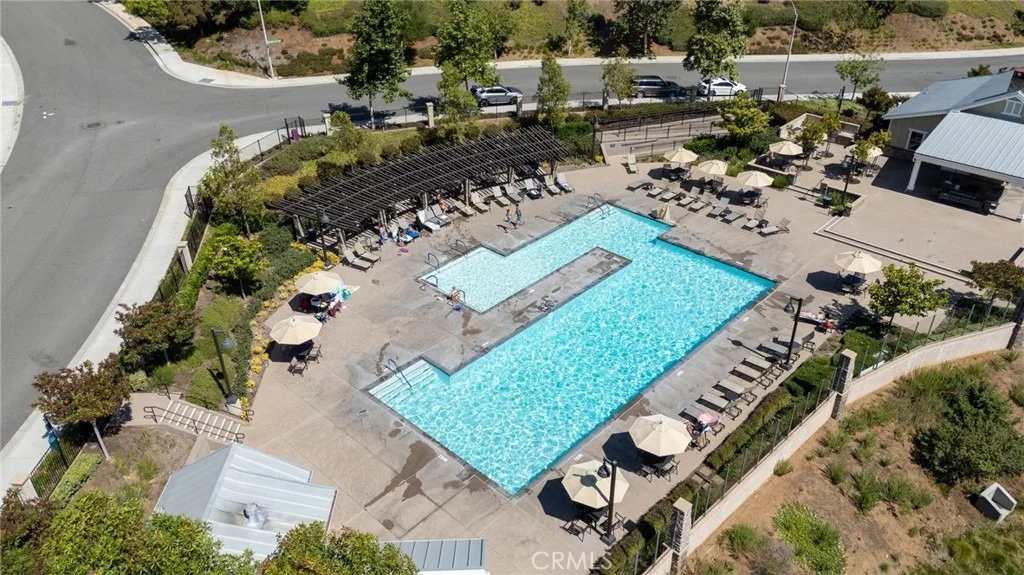
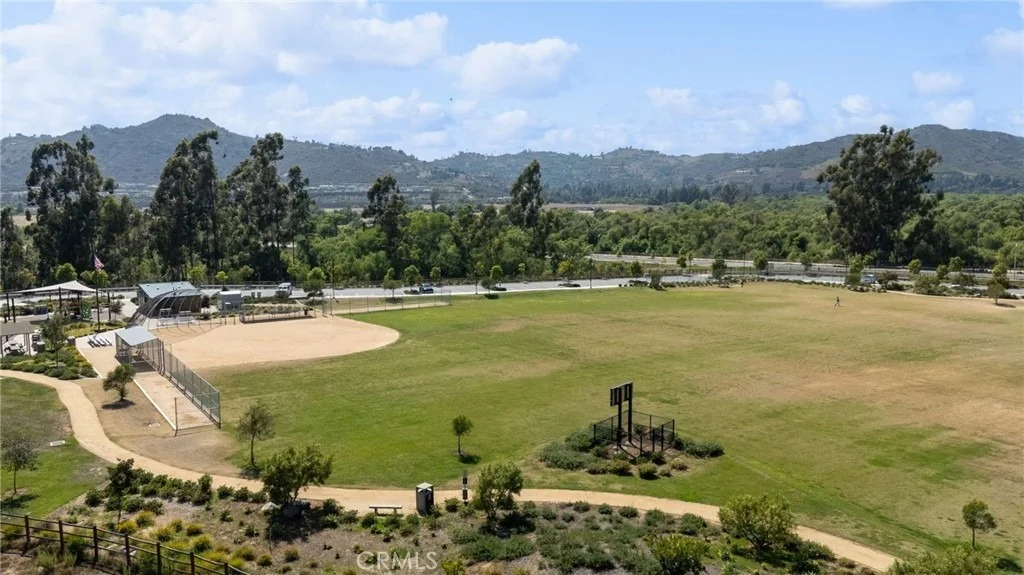
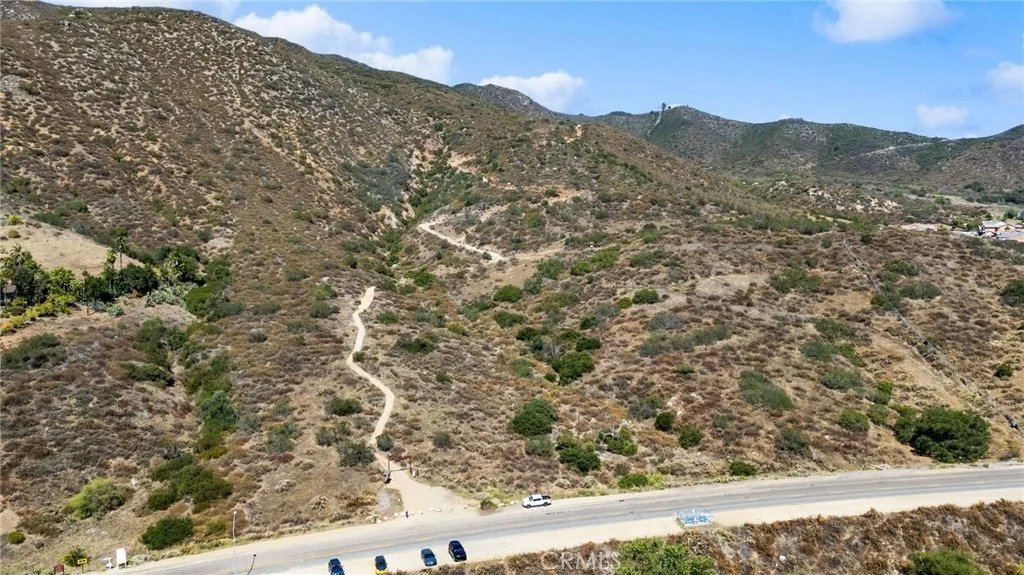
Residents of Horse Creek Ridge enjoy access to pools, parks, hiking trails, sports fields, and playgrounds, all just moments from home. Offering the perfect combination of modern comfort, energy-efficient features, and exceptional amenities, this is a home you will love coming back to every day.
Payment Calculator
Your Estimated Monthly Payment
Cap Rate Calculator
What does this mean?
Based on our analysis, the cap rate of this property is 1.25%. A negative cap rate indicates that the property might not be feasible as an income-producing asset. The median cap rate for a near zip code 11238 is 4.23%.
How much can I actually make?
Actual monthly rental income may vary between $4,760 and $7,140 depending on unit-specific characteristics. You can change the amount using the slider to further explore.
How is cap rate calculated?
Cap Rate = Net Operating Income (NOI) / Property Asset Value.
When calculating the cap rate, we assume 100% occupancy. Leverage (mortgage) is not considered.
Cap Rate provided by RealtyHop and RentHop, learn more about cap rate here.
Price History
| Date / Event | Date | Event | Price |
|---|---|---|---|
| Jun 30, 2026 | Sold | ||
| Sold | |||
| Jun 16, 2026 | In contract | - | |
| In contract | |||
| May 26, 2026 | Listed by Reliable Realty Inc. | $749,000 | |
| Listed by Reliable Realty Inc. | |||
Property Highlights
Building Info
Comparables
Status
Price/ft²
Listed On
Sold On
About San Diego
Similar Homes for Sale
Currently no similar homes aroundNearby Rentals

Last Updated: 4 months ago
Data Source: CRMLS, MLS# SW26122507




































 Your Privacy Choices
Phone: 425-283-2930
Address: 335 Madison Avenue, New York, NY 10017