See Home Value
Greentree 08003
205 WEXFORD DR
$775,000
● House - Off Market

205 WEXFORD DR

CHERRY HILL, NJ 08003
bedrooms
5 Beds
bathrooms
4 Baths, 1 Half Bath
square feet
2,989 Ft²
$3,335
Est. Monthly

About This Property

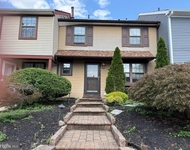
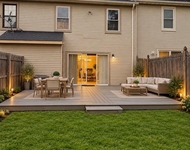
Beautifully maintained Henley model in the desirable Wexford Leas Community! This updated 5-bedroom, 3.5-bath Cape Cod Scarborough-built home offers a circular floor plan and welcoming curb appeal. Upon entry, you are greeted by a freshly painted, neutral decor and hardwood flooring throughout most of the home. The generously sized, bright, and airy kitchen is bathed in natural light from skylights, bay, and port windows. It features 42-inch cherry cabinets, granite countertop peninsula, newer appliances and a built-in pantry. The family room boasts a brick gas fireplace and opens to the living room, separated by a sliding partition door, a beverage area, and sliders leading to a secluded fenced-in yard. The wrap-around Trex decking is perfect for morning coffee, dinners, or entertaining. On the main floor you will find the primary bedroom suite features a large walk-in closet, a private updated full bath with a spa walk-in shower with body jets and a rain head, dual sinks, a dressing area, and another closet. Two additional well-sized rooms with ample closets, a full bath, and a powder room. Upstairs, you will find two oversized bedrooms with new hardwood flooring, built-in closets, another full Jack & Jill styled bathroom, and a versatile bonus area currently used as a workstation. This space could also serve as a den, office, playroom, or crafting area-the possibilities are endless! The finished basement includes a custom home theatre complete with surround sound, acoustic walls, a 92" screen and projector, recessed lighting, a beverage/snack area, and three storage areas. Additional features include both  HVAC systems were replaced (upstairs - 4/28/2022, downstairs - 3/8/2022), as well as the water heater (3/8/2022); a new pull-down ladder to storage in the garage, Ring floodlights, doorbell, and door sensors, a keyless entry lock that can be rekeyed and opened remotely through the Ring system, pavers, expanded driveway and an in-ground basketball hoop. All of this tops of this lovely home located within walking distance to the Award-winning Richard Stockton Elementary School and the Wexford Whales Swim Club, this home offers an easy commute to the city or the shore. The community is vibrant and engaged, with regularly scheduled activities. Don't miss this opportunity-call today for your private tour!
Unit Size
2,989 Ft²
Days on Market
58 days
Land Size
0.25 acres
Price per sqft
$227
Property Type
House
Property Taxes
$1,185
HOA Dues
-
Year Built
1972

Payment Calculator

Cap Rate Calculator

Last updated: 3 years ago (Bright MLS #NJCD2071034)

Price History

Date / Event Date Event Price
Aug 29, 2024 Sold
Sold
Jul 3, 2024 In contract -
In contract
Jun 28, 2024 Listed by Keller Williams Realty - Cherry Hill $679,000
Listed by Keller Williams Realty - Cherry Hill
Oct 15, 2021 Sold
Sold
Aug 5, 2021 Listed by Keller Williams Realty - Cherry Hill $499,900
Listed by Keller Williams Realty - Cherry Hill
Want to live in one of Cherry Hill’s most desirable neighborhoods? Now’s your chance to fall in love with the largest model in Wexford Leas. The Henley offers a unique and incredibly spacious layout, clocking in over 3,000 sq ft! You will love the circular floor plan of this updated 5 bedroom, 3 1/2 bath Scarborough built Cape Cod; starting with the welcoming curb appeal. Step into the foyer and be greeted with a freshly painted, neutral decor and hardwood flooring that carries throughout most of the home. The generously sized, bright and airy  kitchen has plenty of natural light equipped with skylight, bay, and port windows. It also features 42in cherry cabinetry, a large peninsula (perfect for entertaining), granite counter tops, and built in pantry. Just off of the kitchen is the dining room that conveniently flows into the lounge outfitted with a wet bar. Custom interior glass sliders offer the perfect amount of privacy from the lounge like living room to the family room which offers a beautiful brick front gas fireplace. From the family room you can access the tree lined back yard. Enjoy many meals on the wrap around low maintenance composite deck. Also perfect for entertaining. Primary bedroom suite features a large walk in closet, private updated full bath with spa walk in shower (complete with body jets, rain head, and brand new frameless glass door/enclosure) , dual sinks, dressing area, and another closet. There are two additional nice sized rooms with ample closets, a full updated bath with dual sinks, and powder room on this floor. Upstairs you will find two oversized bedrooms with built in closets, another full "Jack & Jill" style bathroom, and a bonus area that is currently being utilized as a remote work station. It could also be used as a homework area, den, office, playroom, or crafting, so many choices the possibilities are endless!! There is also a finished basement with custom home theatre complete with surround sound, acoustic walls, 92" screen and projector, recessed lighting, beverage/snack area, and three storage areas. Some additional features include newer 30yr shingle roof 2004, hot water heater 2007, hardwired alarm system, bluetooth speakers in the family and living rooms, all windows replaced, dual zone HVAC, garage doors replaced, vinyl siding installed with insulation, updated laundry room, dormer candle outlets, in-ground 4 zone sprinkler system, 1 year HSA home buyer's warranty and so much more……... All of this plus a two car garage located within walking distance to the Award winning Richard Stockton Elementary School, and the awesome Wexford Whales Swim club. LOCATION is everything offering an easy commute whether it's to the city, or the shore. Don’t miss this opportunity, it's a wonderful community that keeps the neighborhood engaged with regularly scheduled activities! Call Today for your private tour!

Property Highlights

Garage
Air Conditioning
Fireplace

Building Info

Overview

    General

  • Year Built: 1972
  • Effective Year Built: 1972
  • Bedroom Count: 0
  • Building Condition: 0
  • Building Quality: 0
  • Construction Type: 6
  • Building Style: 0
  • Exterior Walls Type: 0
  • Interior Walls Type: 0
  • Roof Shape Type: 0
  • Roof Cover Type: 0
  • Floor Count: 150
  • Living Units: 1
  • Floor Cover: 0
  • Basement Type: 0
  • Basement Area: 0
  • Garage Type: 1
  • Parking Space Count: 2
  • Patio Type: 0
  • Porch Type: 0
  • Pool Type: 0

    Dimensions

  • Lot Size Square Feet: 10,764
  • Lot Size Depth Feet: 1,170
  • Lot Size Frontage Feet: 920
  • Total Building Area: 2,989
  • Building Area: 2,989
  • Building Area Measurement: L

    Heating and Cooling

  • Air Conditioning: 0
  • Heating: 0
  • Heated Square Feet: 2,989
  • Heating Fuel Type: 0

    Utilities

  • Sewer System: 0
  • Water Service: 0

Building

  • Building Type: 0
  • Property Class: R
  • Land Acres: 0000000247
  • Standard Land Use Code: 1001
  • County Land Use Code: 2
  • Legal Description 1: FACILITY NAME: ABT EXP 12/03

Neighborhood

  • School District Name: Cherry Hill Township School District
  • Census Tract: 603506

Geography

  • Assessors Map Reference: TAX MAP 283
  • Account Number: 023188
  • District: 09
  • Parcel: 09 00471- 12-00003
  • Block: 471.12
  • Lot: 3
  • Municipality: CHERRY HILL TWNSHP
  • Latitude: 39.8954
  • Longitude: -74.9604

    Address

  • Full Address: 205 Wexford Dr
  • Address - House Number: 205
  • Address - Street Name: Wexford
  • Address - Suffix Type: Dr
  • State: NJ
  • City Name: Cherry Hill
  • Carrier Code: C087
  • 4-Digit Zip Code: 1826
  • Zip Code: 08003

Valuation

    Tax

  • Tax Year: 2023
  • Tax Amount: $1,422,377

    Appraisal Valuation

  • Standard Deviation: 0.2179
  • Valuation Date: Apr 03, 2024
  • Confidence Score: 70
  • Final Value: 644,196
  • High Value: 784,585
  • Low Value: 503,806

    Market Valuation

  • Market Total Value: $338,500
  • Market Land Value: $81,700
  • Market Improvement Value: $256,800

    Assessments Valuation

  • Assessed Year: 2023
  • Assessed Total Value: $338,500
  • Assessed Land Value: $81,700
  • Assessed Improvements Value: $256,800

    Sales

  • Current Sale Contract Date: Oct 15, 2021
  • Current Sale Recording Date: Feb 01, 2022
  • Current Sale Price:
  • Current Sale Document Type: 27
  • Current Sale Input Document Number: 11170
  • Previous Sale Recording Date: Nov 19, 1992
  • Previous Sale Contract Date: Nov 19, 1992
  • Previous Sale Amount: $176,000
  • Previous Sale Document Type: 27
Data used for valuation calculations is provided by RealtyHop, and other third party sources

Comparables

Unit
Status
Type
Beds
Baths
ft²
Price/ft²
Asking Price
Listed On
Closing Price
Sold On
HOA + Taxes

About Greentree


Similar Homes for Sale

Currently no similar homes around

Nearby Rentals

Unit for rent at 1003 Mulberry Court, MARLTON, NJ, 08053

$2,950 /mo

  • 3 Beds
  • 2 Baths
  • 1,320 ft²
1003 Mulberry Court, MARLTON, NJ, 08053 Listing by Marianne Post
Unit for rent at 403 Roberts Lane, MARLTON, NJ, 08053

$2,550 /mo

  • 3 Beds
  • 2 Baths
  • 1,430 ft²
403 Roberts Lane, MARLTON, NJ, 08053 Listing by Ines De La Cruz
Unit for rent at 2704 Elberta Lane, MARLTON, NJ, 08053

$2,800 /mo

  • 3 Beds
  • 2 Baths
  • 1,430 ft²
2704 Elberta Lane, MARLTON, NJ, 08053 Listing by Varda Yosef


Frequently Asked Questions

When was property at 205 Wexford Drive built and last sold?
The property at 205 Wexford Drive was built in 1972 and last sold on Oct 15, 2021 for $505,500.
How much is this home worth?
The estimated value of the home located at 205 Wexford Drive is $685,790.
What are some comparable homes to 205 Wexford Drive?
There are currently no comparable homes to 205 Wexford Drive.