by RH Advisors

Check Availability
Rockingham
205 Shore
Listed by: Jill O'Shaughnessy, Jill & Co. Realty Group - Real Broker NH, LLC, Cell: 603-275-0487, , Listing Courtesy of Prime MLS
$1,799,900
● House - In Contract

205 Shore

Salem, NH 03079
bedrooms
3 Beds
bathrooms
1 Bath, 1 Half Bath
square feet
2,886 Ft²
$8,838
Est. Monthly

About This Property

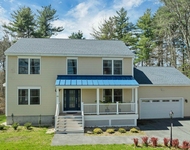
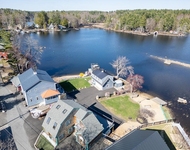
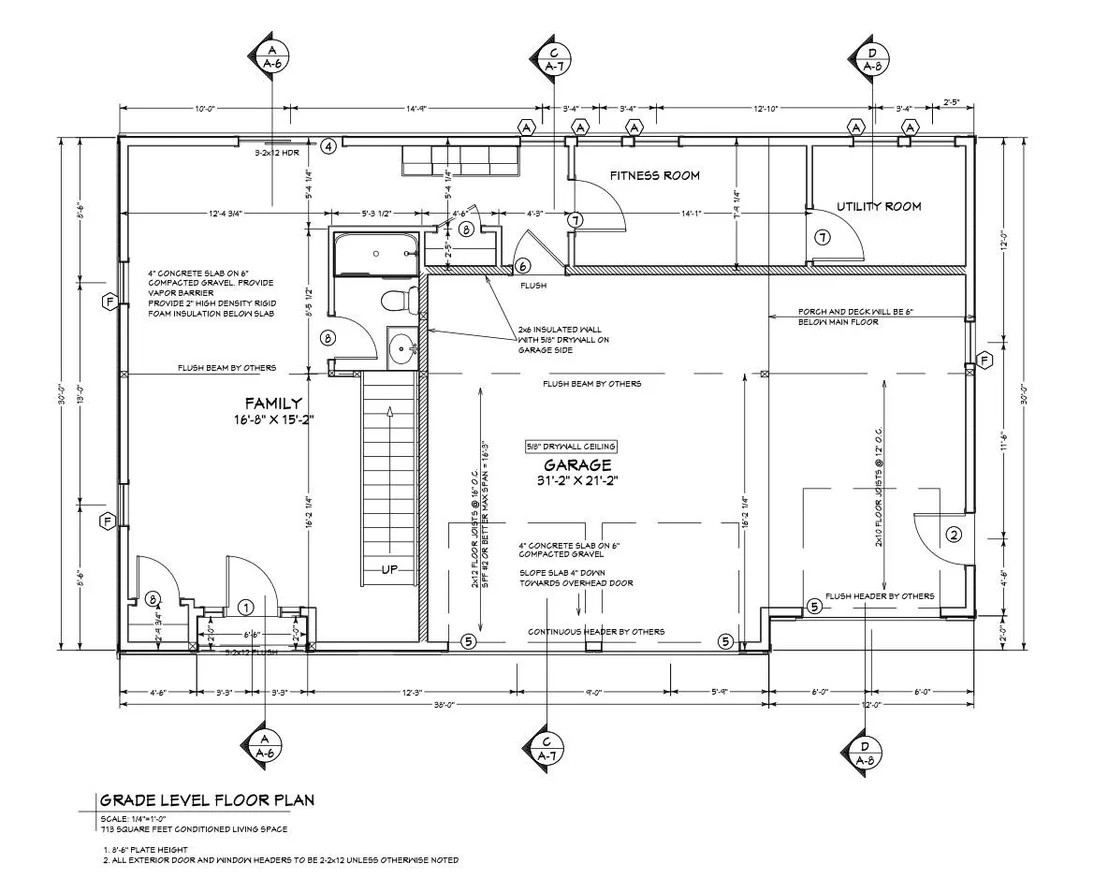
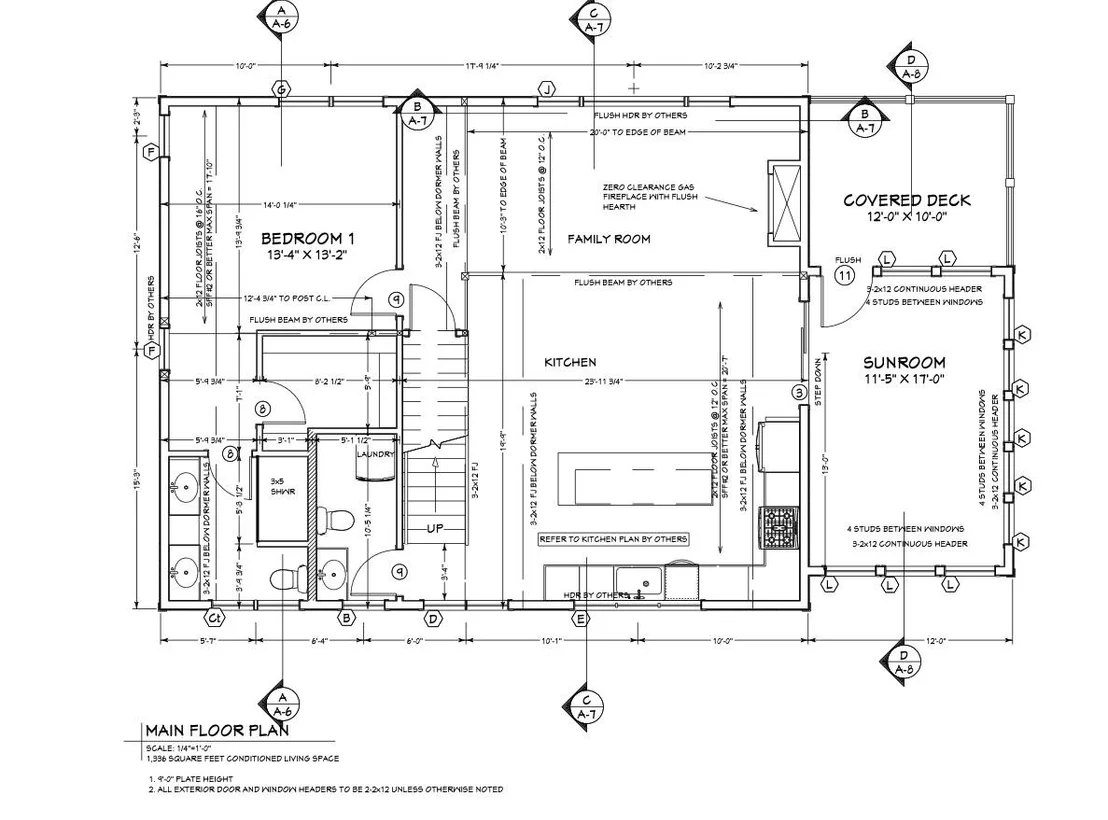
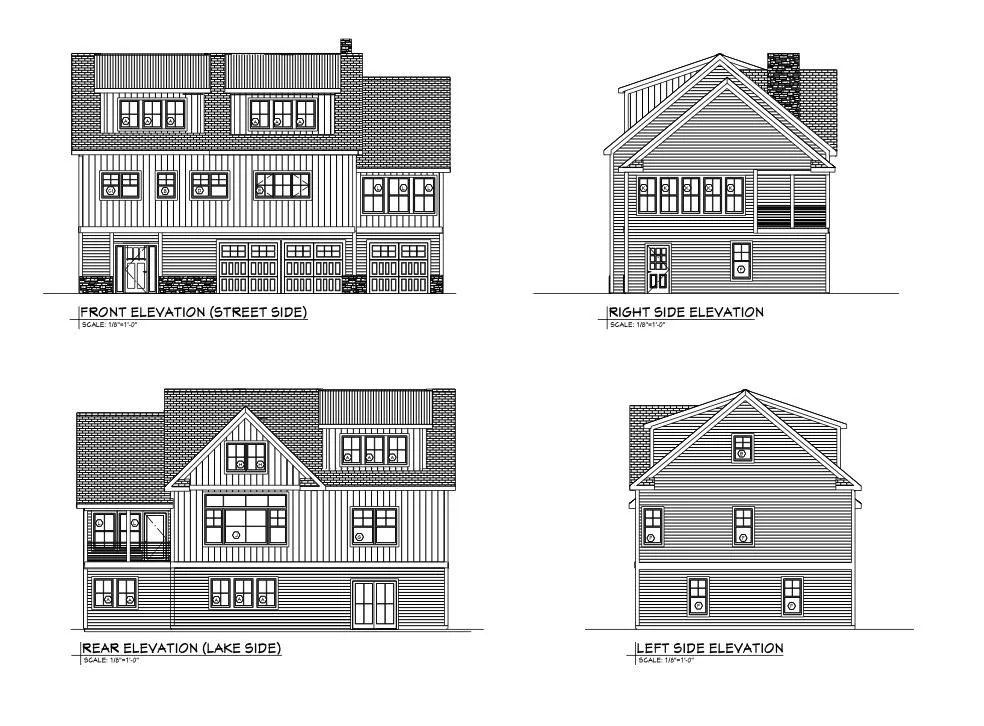
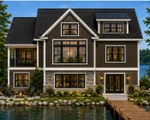
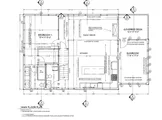
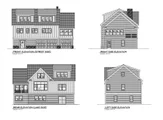
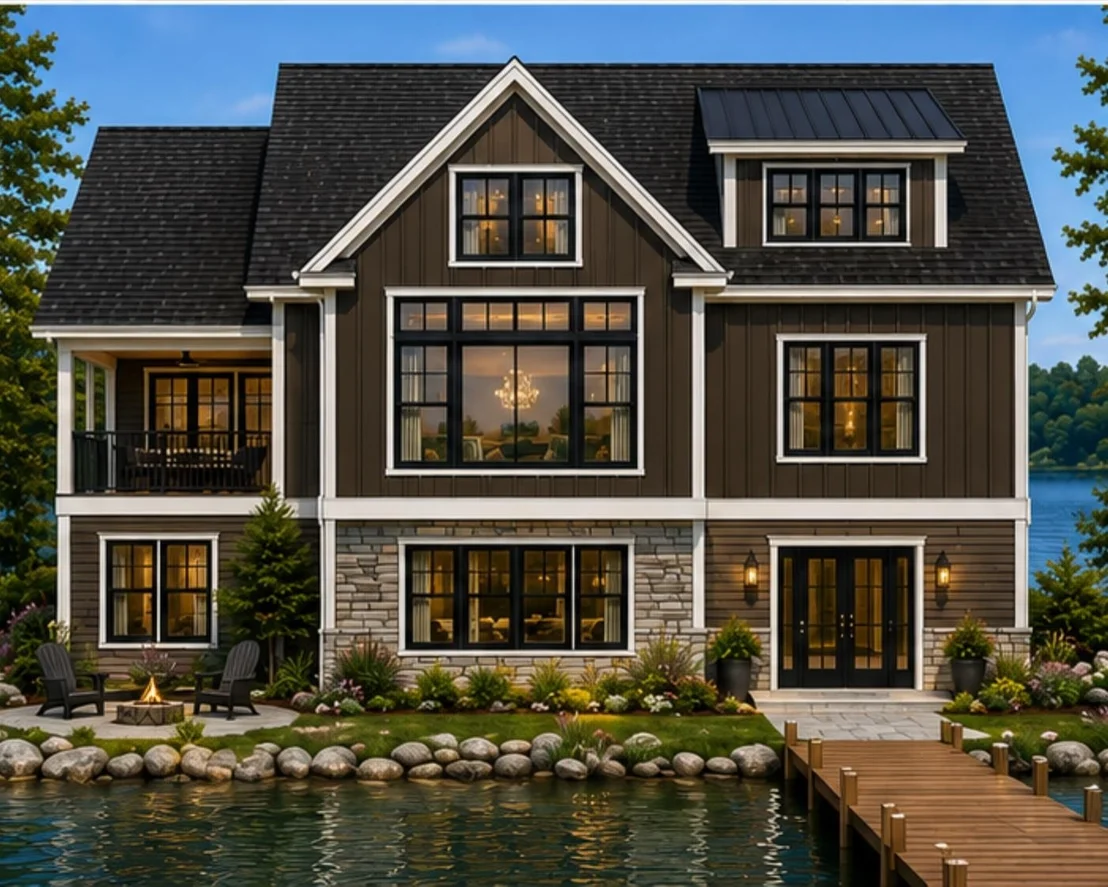
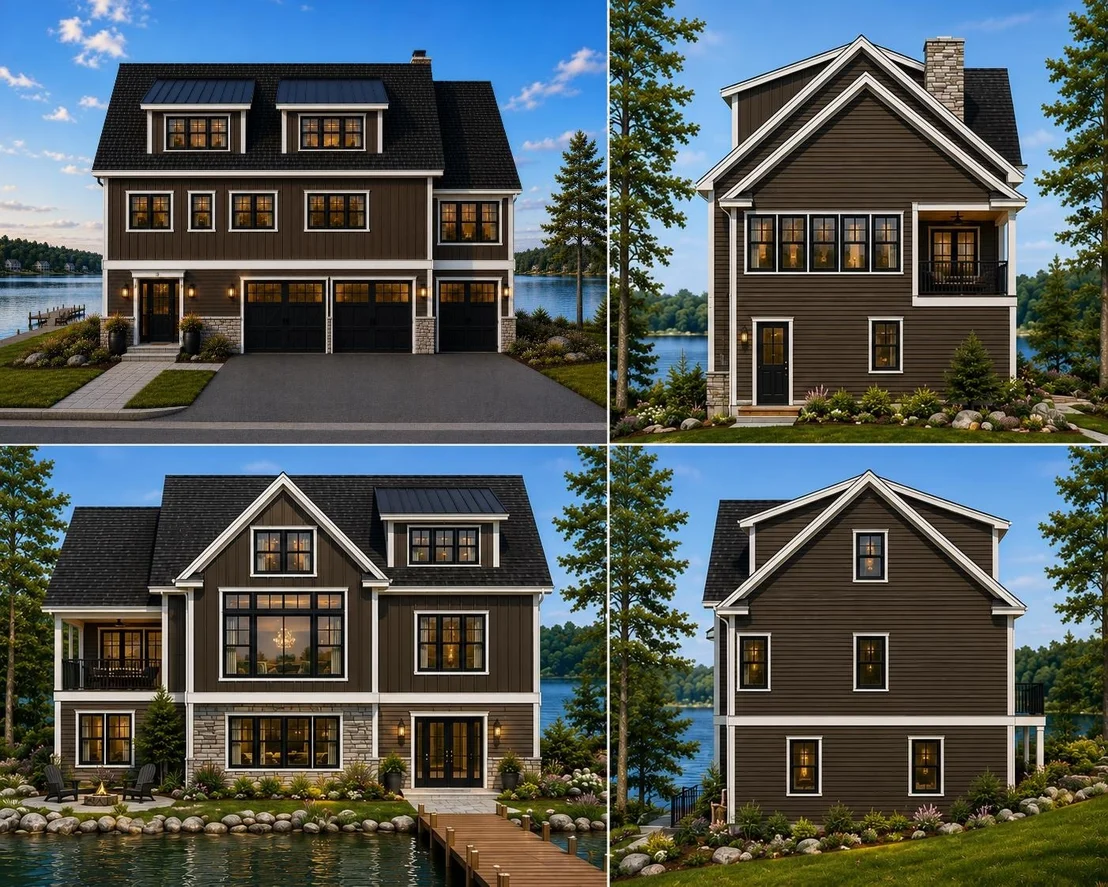
LAKEFRONT NEW CONSTRUCTION on Arlington Pond! Come walk the lots and bring your questions to the BUILDER'S OPEN HOUSE 6/17 from 4:00-6:00. Construction is set to begin soon on this exceptional lakefront home offering the rare opportunity to customize finishes and selections while the home is being built. Perfectly situated on the shores of Arlington Pond in Salem, this thoughtfully designed residence combines modern lake living with quality craftsmanship and stunning water views. Designed to maximize both comfort and the lake setting, the main level features an open-concept layout with a spacious kitchen, dining area, and family room, creating the perfect environment for entertaining and everyday living. The designer kitchen will feature a premium Thermador appliance package. The main level also includes a desirable primary suite complete with a private bathroom. Enjoy the views out on the covered back deck which leads into an enclosed 4 season sunroom. The upper level offers incredible flexibility with an additional bedroom, bonus room, private office, loft area, and two full bathrooms. Whether you're looking for guest accommodations, a work-from-home setup, recreation space, or room for extended family, the versatile floor plan provides endless possibilities to fit your lifestyle. The finished walkout lower level offers additional living space, including a family room, fitness room, and direct access to the three-car garage. Expansive windows and outdoor living spaces throughout the home are designed to capture beautiful pond views and create a seamless connection to the waterfront. Step outside to your private dock and enjoy boating, kayaking, fishing, swimming, and year-round recreation right from your own backyard. Conveniently located with easy access to major highways, shopping, dining, and all that Southern NH has to offer.
Unit Size
2,886 Ft²
Days on Market
-
Land Size
0.18 acres
Price per sqft
$624
Property Type
House
Property Taxes
-
HOA Dues
-
Year Built
1945

Listed By

Jill O'Shaughnessy
Jill & Co. Realty Group

Payment Calculator (Computations Provided by RealtyHop)

Cap Rate Calculator

Last updated: 3 months ago (Prime MLS #5094145)

Price History

Date / Event Date Event Price
Jul 16, 2026 In contract -
In contract
Jun 11, 2026 Listed by Jill & Co. Realty Group - Real Broker NH, LLC $1,799,900
Listed by Jill & Co. Realty Group - Real Broker NH, LLC

Property Highlights

Garage
Fireplace
Parking Details
Has Garage
Parking Features: Driveway, Garage, Auto Open
Garage Spaces: 3
Interior Details
Half Bathrooms: 1
Full Bathrooms: 1
Interior Features: Kitchen Island, Walk-In Closet(s), Gas Fireplace, 1 Fireplace, Primary BR w/ BA, Natural Light
Appliances: Dishwasher, Microwave, Gas Range, Refrigerator
Flooring Type: Hardwood, Tile
Rooms: 10
Basement: No
Exterior Details
Square Footage: 2886
Architectural Style: Craftsman
Waterbody Name: Arlington Mill Reservoir
Construction Materials: Wood Siding, Vinyl Siding, Stone Exterior
Lot Features: Waterfront, Lake Access, Lake Frontage, Lake View, View, Water View
Lot Size Area: 7841
Lot Size Units: Square Feet
Lot Size Acres: 0.18
Lot Size Square Feet: 7841
Water Source: Private
Utilities Details
Cooling Type: Central AC
Heating Type: Propane, Forced Air
Sewer : Private Sewer, Septic

Building Info

Overview

    General

  • Year Built: 1945
  • Effective Year Built: 1945
  • Building Count: 1
  • Total Rooms: 3
  • Bedroom Count: 0
  • Bathroom Count: 1
  • Full Bathrooms: 1
  • Partial Bathrooms: 1
  • Building Condition: 6
  • Building Quality: 0
  • Construction Type: 0
  • Building Style: 26
  • Exterior Walls Type: 18
  • Interior Walls Type: 0
  • Roof Shape Type: 1
  • Roof Cover Type: 15
  • Floor Count: 100
  • Living Units: 1
  • Floor Cover: 0
  • Basement Type: 0
  • Basement Area: 0
  • Garage Type: 0
  • Parking Space Count: 0
  • Patio Type: 0
  • Porch Type: 0
  • Pool Type: 0

    Dimensions

  • Lot Size Square Feet: 4,356
  • Total Building Area: 400
  • Gross Building Area: 928
  • Building Area: 400
  • Building Area Measurement: L

    Heating and Cooling

  • Air Conditioning: 0
  • Heating: 4
  • Heated Square Feet: 400
  • Heating Fuel Type: 3

    Utilities

  • Sewer System: 0
  • Water Service: 0

Building

  • Building Type: 0
  • Property Class: R
  • Land Acres: 0000000100
  • Standard Land Use Code: 1001
  • County Land Use Code: 101

Neighborhood

  • School District Name: Salem School District
  • School Tax School District: SALEM
  • Census Tract: 100100

Zoning

  • Zoning: REC

Geography

  • Parcel: SLEM M:28 B:5065 L:
  • Block: 5065
  • Municipality: SALEM
  • Latitude: 42.8254
  • Longitude: -71.2147

    Address

  • Full Address: 205 Shore Dr
  • Address - House Number: 205
  • Address - Street Name: Shore
  • Address - Suffix Type: Dr
  • State: NH
  • City Name: Salem
  • Carrier Code: R002
  • 4-Digit Zip Code: 1641
  • Zip Code: 03079

Valuation

    Tax

  • Tax Year: 2023
  • Tax Amount: $627,300

    Appraisal Valuation

  • Standard Deviation: 0.1264
  • Valuation Date: Apr 03, 2024
  • Confidence Score: 85
  • Final Value: 509,145
  • High Value: 573,516
  • Low Value: 444,773

    Assessments Valuation

  • Assessed Year: 2023
  • Assessed Total Value: $369,841
  • Assessed Land Value: $312,641
  • Assessed Improvements Value: $57,200
Data used for valuation calculations is provided by RealtyHop, and other third party sources

Comparables

Unit
Status
Type
Beds
Baths
ft²
Price/ft²
Asking Price
Listed On
Closing Price
Sold On
HOA + Taxes

About Rockingham


Similar Homes for Sale

Currently no similar homes around

Nearby Rentals

Unit for rent at 40 Mary Ann, Salem, 03079

$6,000 /mo

  • 4 Beds
  • 2 Baths
  • 3,192 ft²
40 Mary Ann, Salem, 03079 Listing by Paul Redmond
Unit for rent at 30 Stickney, Atkinson, 03811

$4,000 /mo

  • 2 Beds
  • 1 Bath
  • 2,045 ft²
30 Stickney, Atkinson, 03811


Frequently Asked Questions

When was property at 205 Shore Drive built and last sold?
The property at 205 Shore Drive was built in 1945 and last sold on Jan 1, 1970 for $0.
How much is this home worth?
The estimated value of the home located at 205 Shore Drive is $1,767,537.
What are some comparable homes to 205 Shore Drive?
There are currently no comparable homes to 205 Shore Drive.