


70
Map
205 SHERWIN ROAD


About This Property
Payment Calculator
Your Estimated Monthly Payment
Cap Rate Calculator
What does this mean?
Based on our analysis, the cap rate of this property is 1.25%. A negative cap rate indicates that the property might not be feasible as an income-producing asset. The median cap rate for a near zip code 11238 is 4.23%.
How much can I actually make?
Actual monthly rental income may vary between $4,760 and $7,140 depending on unit-specific characteristics. You can change the amount using the slider to further explore.
How is cap rate calculated?
Cap Rate = Net Operating Income (NOI) / Property Asset Value.
When calculating the cap rate, we assume 100% occupancy. Leverage (mortgage) is not considered.
Cap Rate provided by RealtyHop and RentHop, learn more about cap rate here.
Price History
| Date / Event | Date | Event | Price |
|---|---|---|---|
| Feb 27, 2026 | Sold | ||
| Sold | |||
| Dec 17, 2025 | In contract | - | |
| In contract | |||
| Nov 21, 2025 | Listed by EXP Realty, LLC | $1,200,000 | |
| Listed by EXP Realty, LLC | |||
| Dec 21, 2018 | Sold | ||
| Sold | |||
| May 3, 2018 | Listed by RE/MAX Community-Williamstown | $649,900 | |
| Listed by RE/MAX Community-Williamstown | |||
| | |||
|
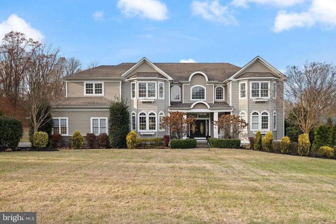
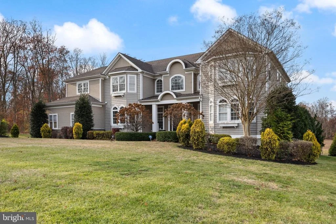
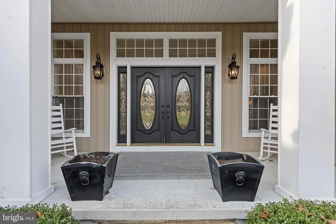
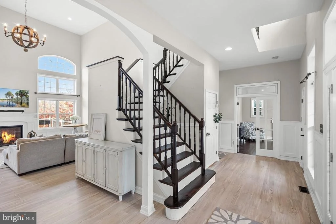
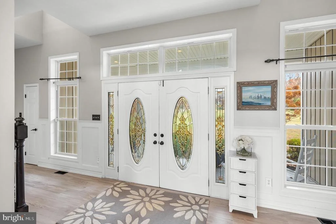
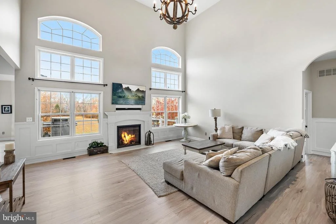
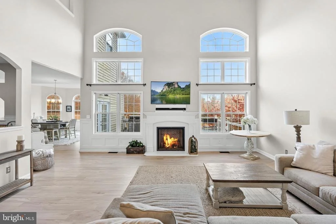
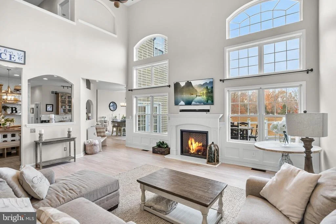
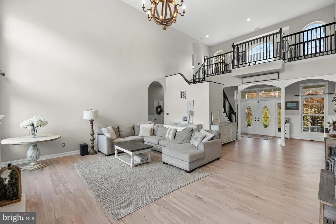
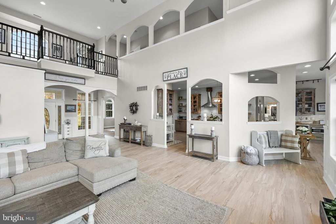
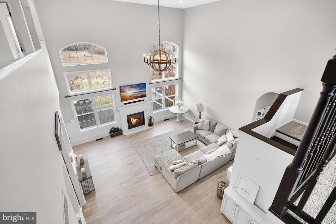
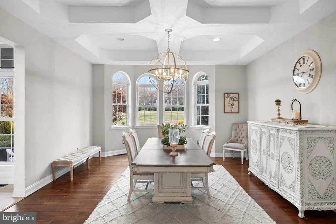
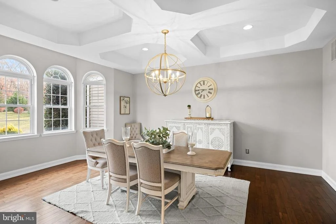
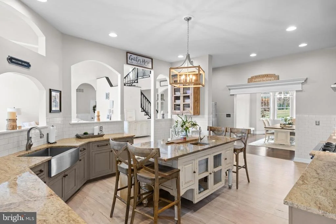
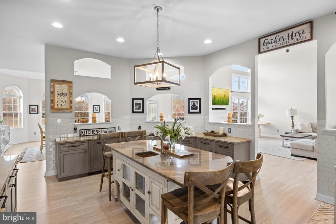
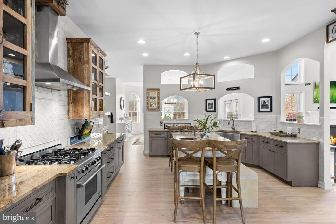
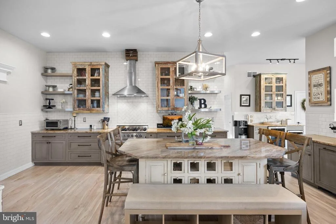
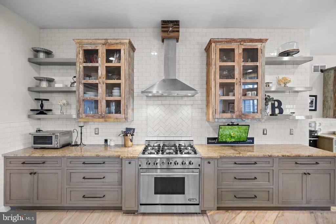
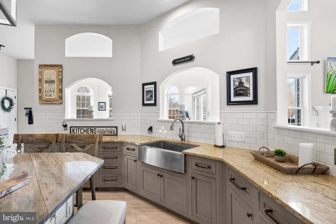
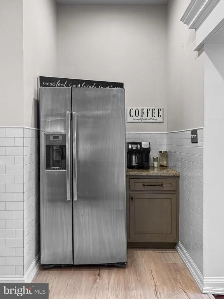
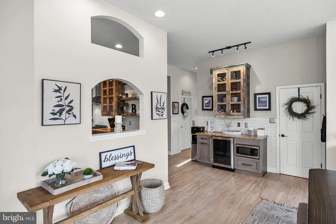
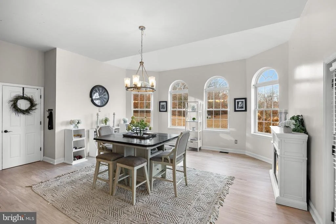
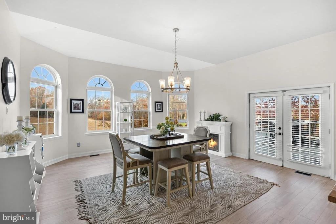
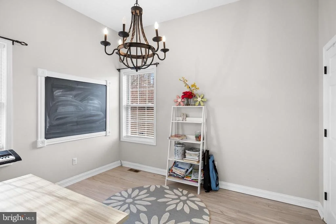
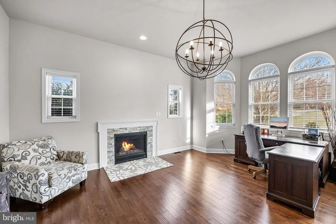
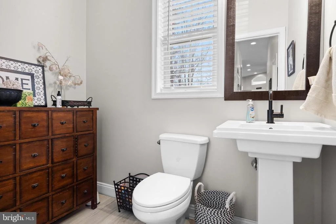
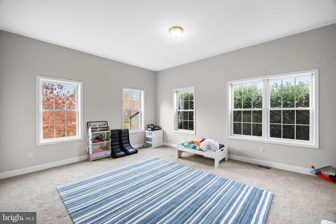
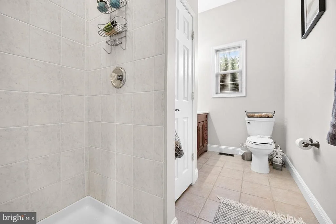
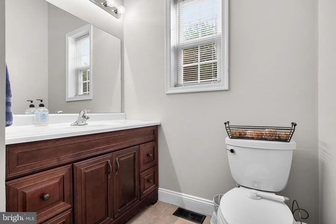
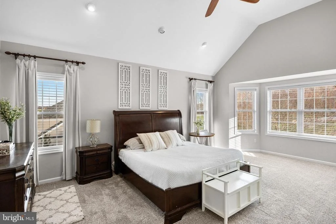
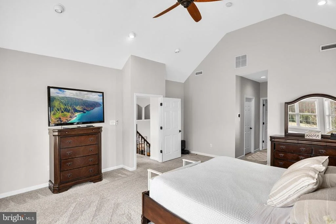
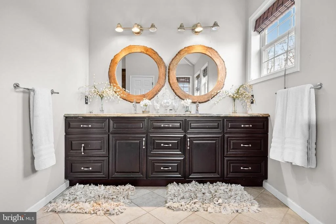
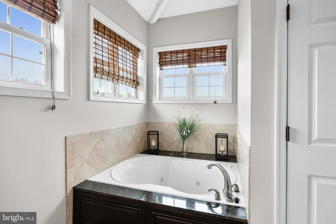
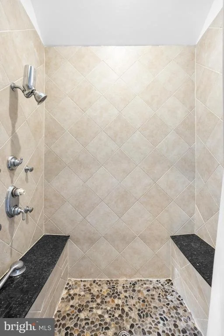
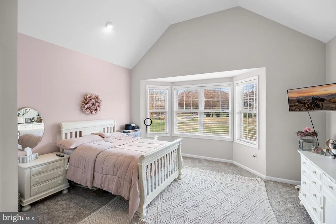
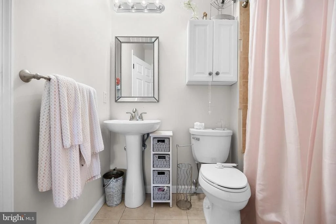
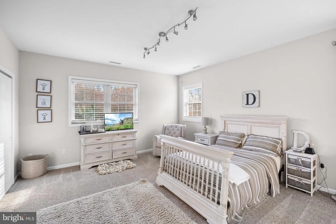
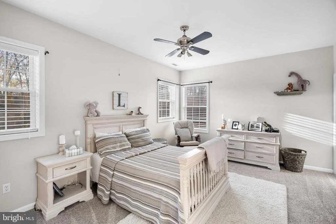
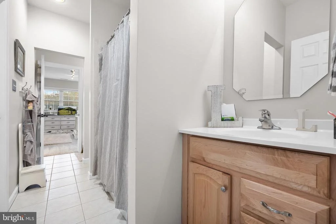
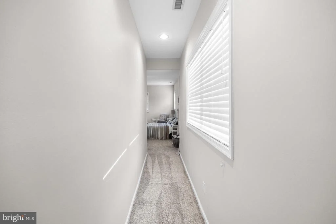
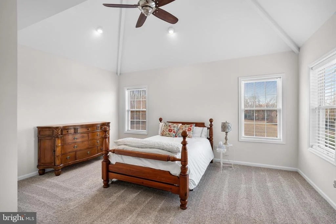
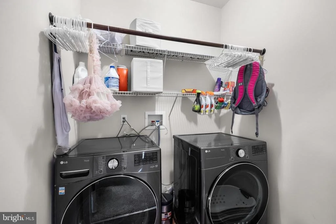
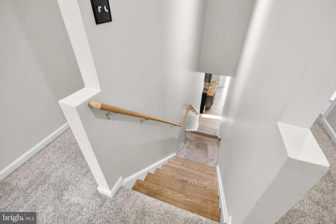
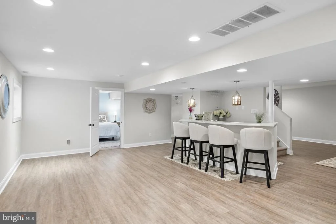
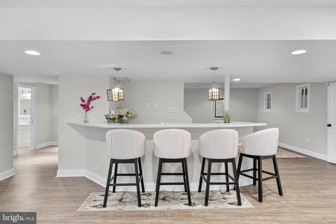
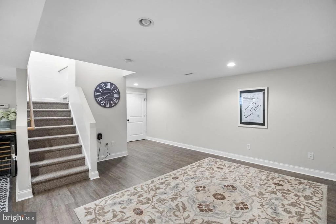
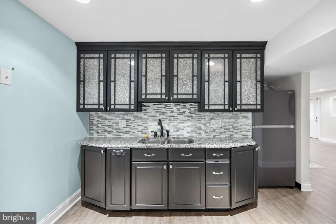
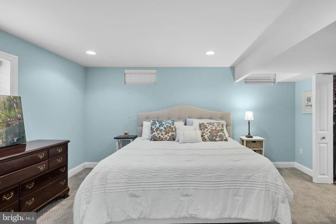
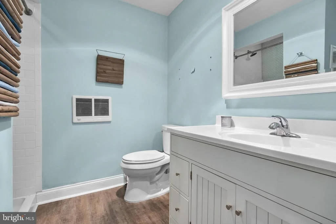
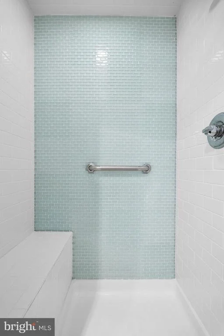
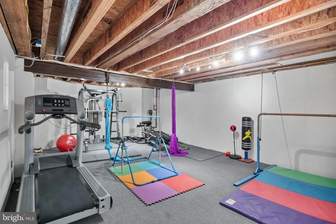
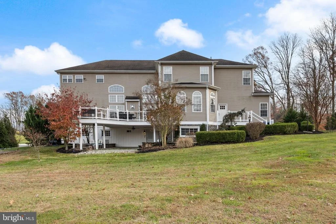
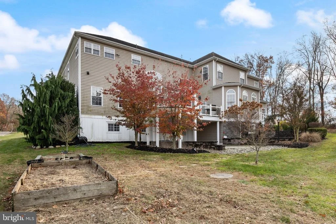
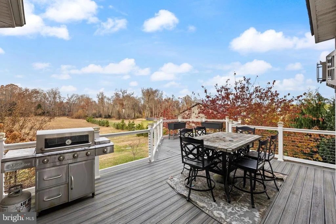
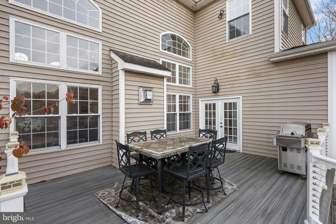
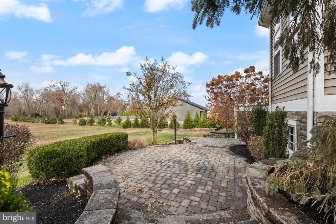
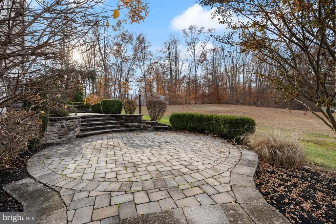
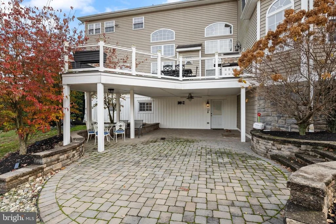
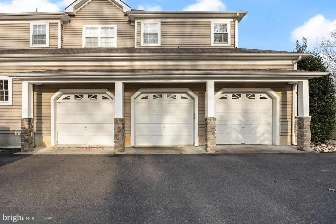
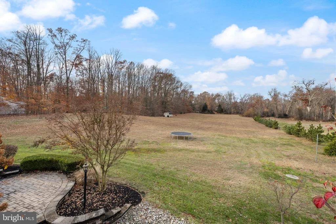
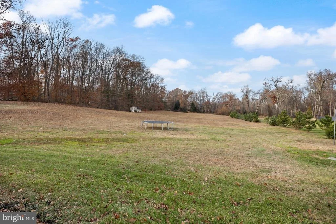
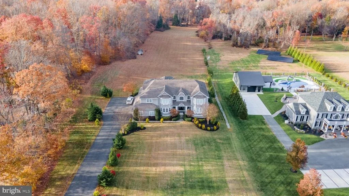
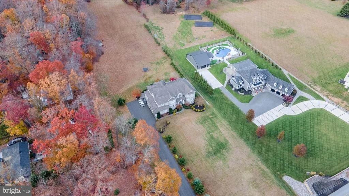
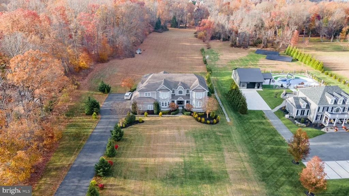
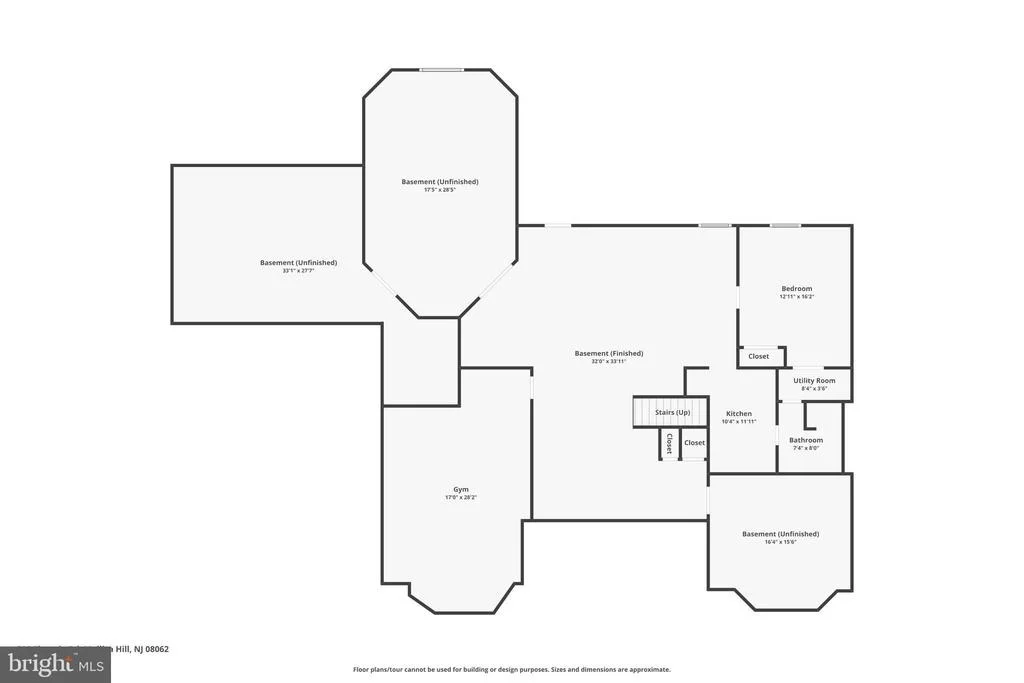
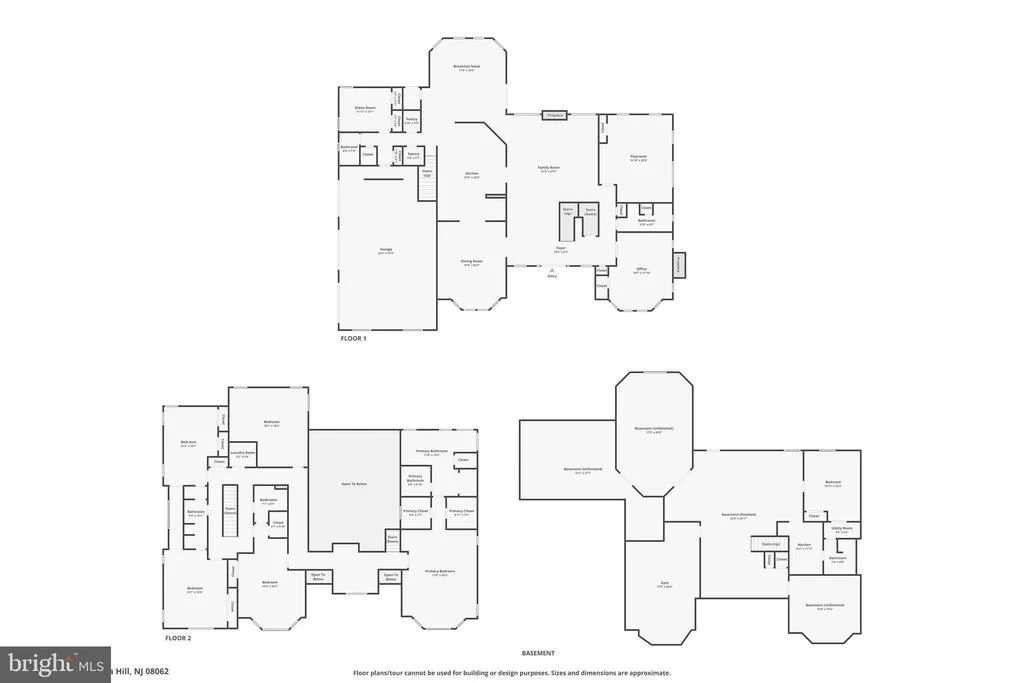
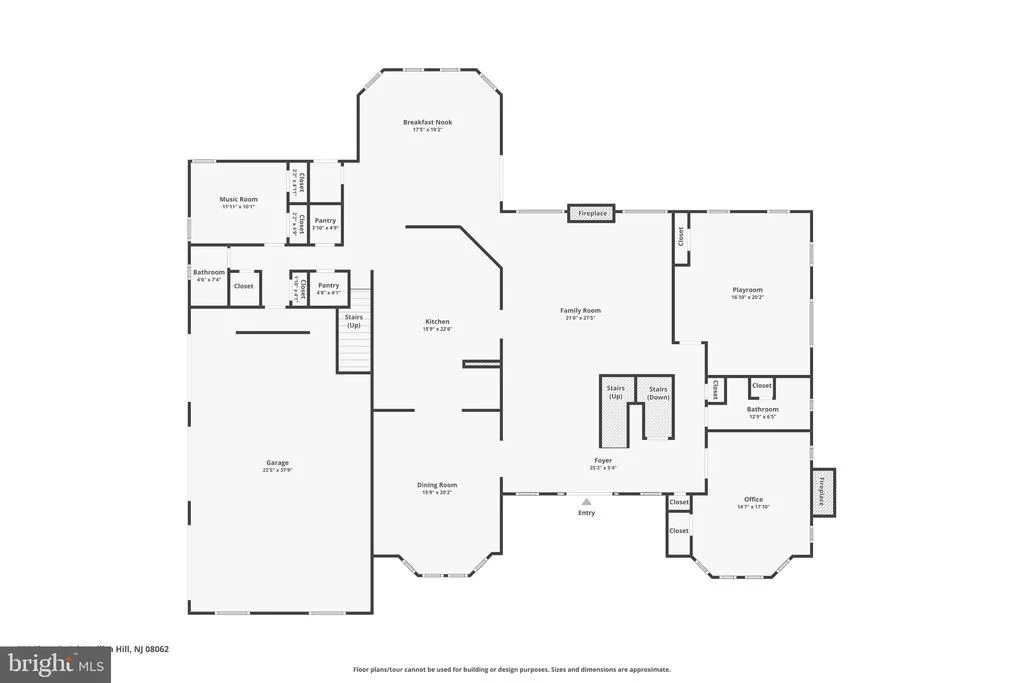
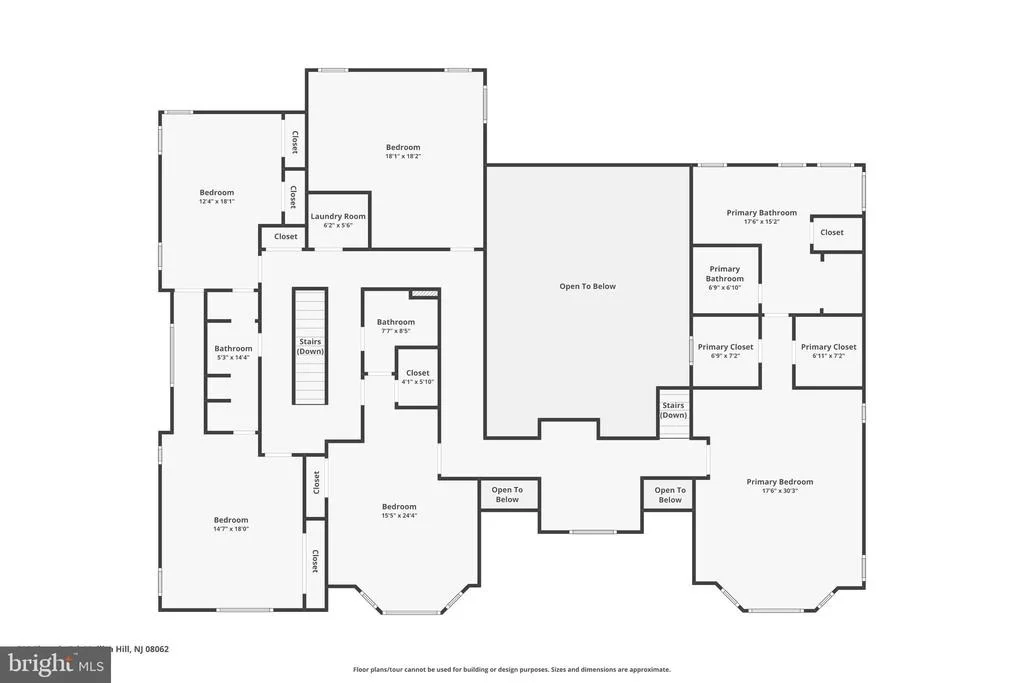
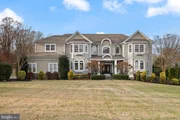
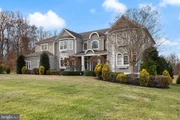
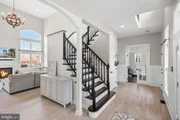
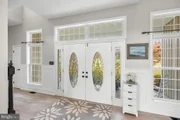
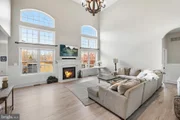
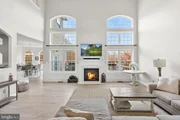
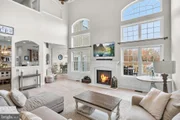
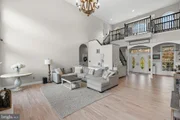
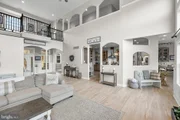
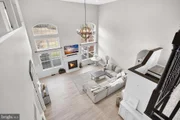
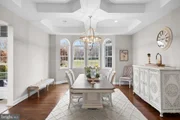
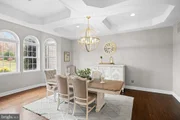
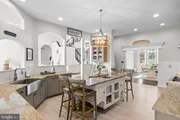
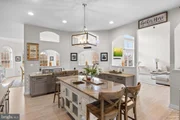
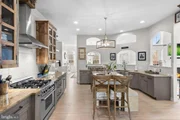
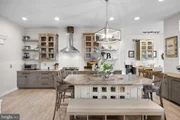
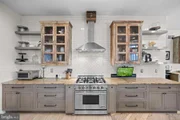
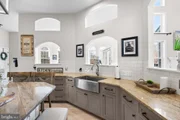
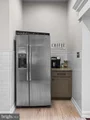
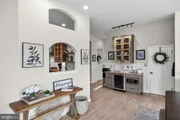
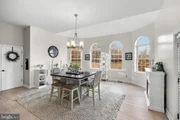
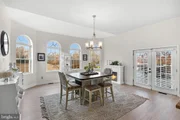
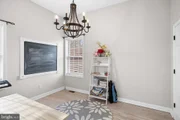
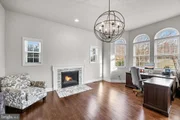
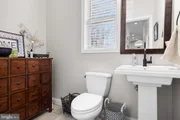
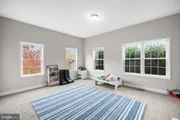
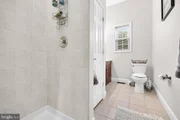
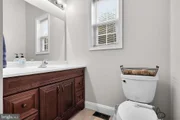
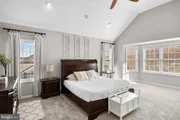
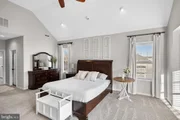
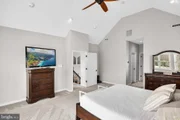
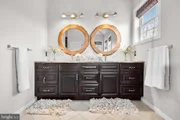
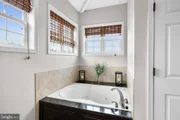
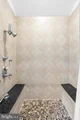
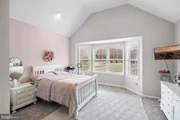
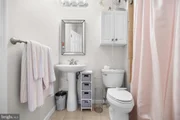
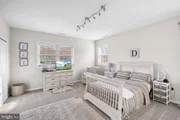
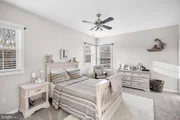
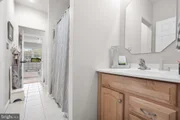
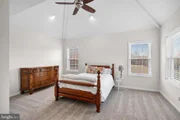
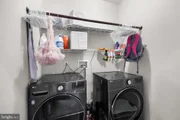
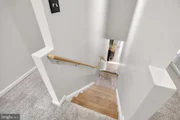
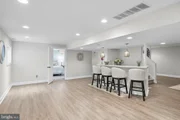
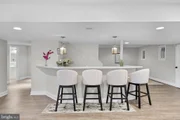
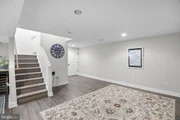
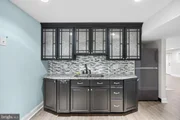
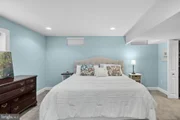
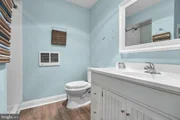
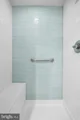
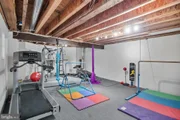
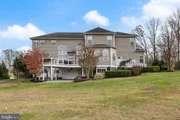
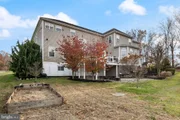
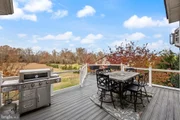
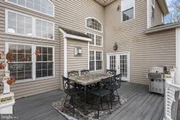
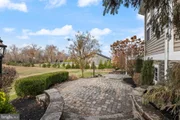
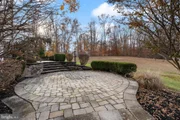
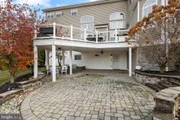
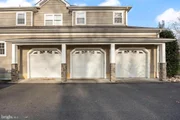
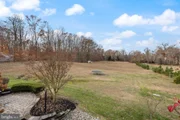
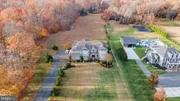
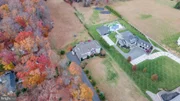
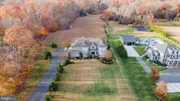
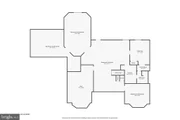
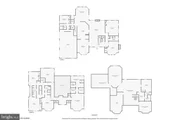
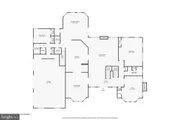
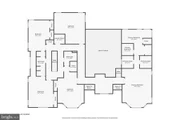
Nestled on 3.8+ acres, this 6 bedroom, 5.5 bathroom, 6000+ sq ft custom built home is unlike any other in Mullica Hill. The marriage of sleek modern style with touches of rustic charm, have created a gorgeous home. The design, quality, fixtures and attention to detail, will make you want to call this your home immediately. Entering through the custom double front door, your eyes will be drawn to the beautiful, hand-scraped warm mahogany floors, that flow throughout main level, offering great design appeal as well as durability. The open floor plan and 10ft ceilings allow for plenty of sunlight to cascade in through the abundance of windows. The kitchen has a great mix of classic + modern design, and includes a generous amount of custom cabinets, granite counter tops, stainless steel appliances, 2 copper sinks, & tile floors. The breakfast room is the perfect spot to enjoy a meal, looking out through the bay windows over the expansive backyard, or exit through the french doors with access to outdoor dining on deck. Dining room features a stunning honeycomb style trey ceiling and bay window. The grand family room is emphasized with 22' ceilings, gas fireplace, and floor to ceiling windows. Living room is secluded by french doors for a peaceful atmosphere, which is warmed by the gas fire place and bay window. A 1st floor bedroom and full bathroom are located down their own private hallway. Upstairs, the master bedroom has a vaulted ceiling with fan, siting area beside the bay window, 3 walk-in closets, and recently updated master bath. The bathroom is an oasis for relaxing with beautiful features including a quartz counter double sink vanity, Jacuzzi soaking tub and custom Roman tiled shower with granite seating. Princess suite has its very own full bathroom. The 3rd and 4th bedroom are Jack & Jill style each with ceiling fans, connected by a shared bathroom. Media room over looks the family room and has a vaulted ceiling with fan. The over-sized laundry closet, with room for a full size washer and dryer, is located on the upper level; or use the basement hookups, and use this space for storage. The basement is a home in itself with marble bar, sitting area, dining area, kitchenette, bedroom, full bath, laundry, gym, game room, & storage! Outback your oasis awaits. Meticulously landscaped, the yard also features a 3 tier paver patio, and 2 story Trex deck. Also included 3 car garage w/ openers, 3 zone HVAC, 2 75 gal hot water heaters & lawn sprinkler system!
| |||
Property Highlights
Building Info
Comparables
Status
Price/ft²
Listed On
Sold On
About Gloucester
Similar Homes for Sale
Currently no similar homes aroundNearby Rentals

EXP Realty, LLC
Last Updated: 1 hours ago
Data Source: Bright MLS , MLS# NJGL2066668



 Your Privacy Choices
Phone: 425-283-2930
Address: 335 Madison Avenue, New York, NY 10017