by Global Lifestyle Properties

See Home Value
$887,000
● House - Off Market

205 Royal Bonnet DRIVE

APOLLO BEACH, FL 33572
bedrooms
5 Beds
bathrooms
5 Baths, 1 Half Bath
square feet
4,173 Ft²
$5,453
Est. Monthly
$9
HOA / Fees
2.57%
Cap Rate

About This Property

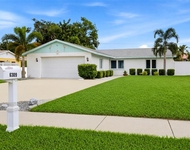
A magnificent TURNKEY furnished Toll Brothers built, two-story home that boasts over 4100 sq ft with 5 bedrooms, 4.5 baths, 3 car garage, outdoor kitchen, and heated pool with spa overlooking the lake and preserve. Built as an Alba model home for Toll Brothers this exquisite property is loaded with designer features including, crown molding, coffered ceilings, wrought iron and wood staircase and handrail, custom window treatments, a home office (converted 5th bedroom) with built-in desk and cabinets, and much more!  Upon entering the home you are immediately greeted by a breathtaking grand entrance to the living room with travertine floors and soaring 22 ft ceilings throughout the first floor. A beautiful staircase leading up to a second-floor loft and bedrooms is a major focal point. Enjoy entertaining guests in the formal dining room with a conveniently located dry bar for easy cocktail service. One of the most intriguing features of this home is the fully remodeled fashionable kitchen. It is not only beautiful but functional. The design includes a gas range and oven, soft close drawers and cabinets, wine refrigerator, pot filler faucet and an espresso filler faucet for the coffee connoisseur. The white European style cabinetry design takes the cabinets to the ceiling with glass doors to display your favorite stemware and serving pieces. Serving guests is easy with a built-in buffet and large quartz kitchen island. There is seating for 8 or more in the kitchen and guests can easily overflow to the spacious family room to enjoy the view of the pool and lake. Take the glass elevator to the second floor and find all the sleeping quarters. Two of the guestrooms share a central bathroom. A guest suite with its own private bath is the perfect accommodation for an extended guest. All the guestrooms have walk-in closets. The jewel to upstairs is the large Primary suite which has coffered ceilings, wood luxury laminate floors and overlooks the lake and conservation preserve. A spa like Primary ensuite has marble flooring, dual sinks and a jetted tub and shower. The current owners installed the pneumatic glass elevator for convenience and ease to access the second story, it is aesthetically pleasing and gives a modern feature to the home. The outdoor living space with a gorgeous pool & spa with water features, a patio kitchen, fire pit area and plenty of sun sitting space makes pool parties a breeze.

Harbour Isles residents can enjoy the community amenities which include a recreation area, community pool, and exercise lounge. A secure boat/RV storage area is available for an additional fee. Bedroom Closet Type: Walk-in Closet (Primary Bedroom).
Unit Size
4,173 Ft²
Days on Market
33 days
Land Size
0.27 acres
Price per sqft
$213
Property Type
House
Property Taxes
$1,088
HOA Dues
$9
Year Built
2007

Payment Calculator

Cap Rate Calculator

Last updated: 3 years ago (Stellar MLS #N6131165)

Price History

Date / Event Date Event Price
Mar 20, 2024 Sold
Sold
Feb 20, 2024 In contract -
In contract
Feb 16, 2024 Listed by ENGEL & VOELKERS VENICE DOWNTOWN $887,000
Listed by ENGEL & VOELKERS VENICE DOWNTOWN
Oct 2, 2009 Sold
Sold

Property Highlights

Elevator
Garage
Air Conditioning
With View

Building Info

Overview

    General

  • Year Built: 2007
  • Effective Year Built: 2015
  • Building Count: 1
  • Bedroom Count: 5
  • Bathroom Count: 5
  • Full Bathrooms: 5
  • Partial Bathrooms: 5
  • Building Condition: 6
  • Building Quality: 9
  • Construction Type: 6
  • Building Style: 21
  • Exterior Walls Type: 24
  • Interior Walls Type: 3
  • Roof Shape Type: 7
  • Roof Cover Type: 18
  • Floor Count: 200
  • Living Units: 1
  • Floor Cover: 13
  • Basement Type: 0
  • Basement Area: 0
  • Garage Type: 1
  • Garage Square Area: 657
  • Parking Space Count: 2
  • Patio Type: 59
  • Porch Type: 102
  • Pool Type: 9

    Dimensions

  • Lot Size Square Feet: 13,012
  • Lot Size Depth Feet: 1,280
  • Lot Size Frontage Feet: 912
  • Total Building Area: 4,830
  • Gross Building Area: 5,040
  • Building Area: 4,173
  • Building Area Measurement: L

    Heating and Cooling

  • Air Conditioning: 1
  • Heating: 3
  • Heated Square Feet: 4,173
  • Heating Fuel Type: 0

    Utilities

  • Sewer System: 0
  • Water Service: 0

Building

  • Building Type: 0
  • Property Class: R
  • Subdivision: HARBOUR ISLES PHASE 1
  • Land Acres: 0000000299
  • Standard Land Use Code: 1001
  • County Land Use Code: 0100
  • State Land Use Code: 001
  • Legal Description 1: HARBOUR ISLES PHASE 1 LOT 4 BLOCK 5

Neighborhood

  • School District Name: Hillsborough County School District
  • Census Tract: 014119

Zoning

  • Zoning: PD

Geography

  • Assessors Map Reference: BK 103 PG 122
  • Subdivision Phase Number: 1
  • Subdivision Tract Number: 81P
  • Parcel: 054243-0666
  • Block: 5
  • Lot: 4
  • Meridian: SEC 33 TWN 31S RNG 19E
  • Municipality: UNICORPORATED
  • Latitude: 27.7453
  • Longitude: -82.4109

    Address

  • Full Address: 205 Royal Bonnet Dr
  • Address - House Number: 205
  • Address - Street Name: Royal Bonnet
  • Address - Suffix Type: Dr
  • State: FL
  • City Name: Apollo Beach
  • Carrier Code: R017
  • 4-Digit Zip Code: 3512
  • Zip Code: 33572

Valuation

    Tax

  • Total Area: 4,354
  • Tax Year: 2023
  • Tax Amount: $1,305,472
  • Tax Rate Code Area: U

    Appraisal Valuation

  • Standard Deviation: 0.0859
  • Valuation Date: Apr 03, 2024
  • Confidence Score: 93
  • Final Value: 884,150
  • High Value: 960,156
  • Low Value: 808,144

    Market Valuation

  • Market Total Value: $564,949
  • Market Land Value: $119,640
  • Market Improvement Value: $445,309

    Assessments Valuation

  • Assessed Year: 2023
  • Assessed Total Value: $564,949
  • Assessed Land Value: $119,640
  • Assessed Improvements Value: $445,309

    Sales

  • Current Sale Contract Date: Mar 20, 2024
  • Current Sale Recording Date: Mar 20, 2024
  • Current Sale Price:
  • Current Sale Document Type: 71
  • Current Sale Input Document Number: 119831
  • Previous Sale Recording Date: Oct 02, 2009
  • Previous Sale Contract Date: Sep 18, 2009
  • Previous Sale Amount: $549,000
  • Previous Sale Document Type: 68
Data used for valuation calculations is provided by RealtyHop, and other third party sources

Comparables

Unit
Status
Type
Beds
Baths
ft²
Price/ft²
Asking Price
Listed On
Closing Price
Sold On
HOA + Taxes

About Apollo Beach


Similar Homes for Sale

Currently no similar homes around

Nearby Rentals

Unit for rent at 6309 Flamingo Drive, APOLLO BEACH, FL, 33572

$3,300 /mo

  • 3 Beds
  • 2 Baths
  • 1,242 ft²
6309 Flamingo Drive, APOLLO BEACH, FL, 33572 Listing by Monique Cardona
Unit for rent at 6209 Flamingo Drive, APOLLO BEACH, FL, 33572

$2,900 /mo

  • 3 Beds
  • 2 Baths
  • 1,633 ft²
6209 Flamingo Drive, APOLLO BEACH, FL, 33572 Listing by Barbara Whittaker
Unit for rent at 308 Shore Crab Way, APOLLO BEACH, FL, 33572

$2,900 /mo

  • 4 Beds
  • 2 Baths
  • 2,115 ft²
308 Shore Crab Way, APOLLO BEACH, FL, 33572 Listing by Liang Liu


Frequently Asked Questions

When was property at 205 Royal Bonnet Drive built and last sold?
The property at 205 Royal Bonnet Drive was built in 2007 and last sold on Mar 20, 2024 for $887,000.
How much is this home worth?
The estimated value of the home located at 205 Royal Bonnet Drive is $896,952.
What are some comparable homes to 205 Royal Bonnet Drive?
There are currently no comparable homes to 205 Royal Bonnet Drive.