


205 Jessup Road


About This Property
Payment Calculator
Your Estimated Monthly Payment
Cap Rate Calculator
What does this mean?
Based on our analysis, the cap rate of this property is 1.25%. A negative cap rate indicates that the property might not be feasible as an income-producing asset. The median cap rate for a near zip code 11238 is 4.23%.
How much can I actually make?
Actual monthly rental income may vary between $4,760 and $7,140 depending on unit-specific characteristics. You can change the amount using the slider to further explore.
How is cap rate calculated?
Cap Rate = Net Operating Income (NOI) / Property Asset Value.
When calculating the cap rate, we assume 100% occupancy. Leverage (mortgage) is not considered.
Cap Rate provided by RealtyHop and RentHop, learn more about cap rate here.
Price History
| Date / Event | Date | Event | Price |
|---|---|---|---|
| Mar 27, 2024 | Sold | ||
| Sold | |||
| Mar 5, 2024 | In contract | - | |
| In contract | |||
| Nov 13, 2023 | Listed by HomeSmart Homes & Estates | $799,000 | |
| Listed by HomeSmart Homes & Estates | |||
| | |||
|
Situated on a quintessential country road in the town of Warwick you will find your new standard of luxury living. The private entry leads to a circular driveway where you will notice a three car garage, ample parking and lovely secluded outdoor space. This nearly 5 acre lot features an expansive rear yard and just beyond the home is a fabulous 4,400 sq. ft. pole barn with concrete floor, electric and water. Stepping inside you will be greeted by a two story entry leading to the to the main living areas. 9 foot ceilings, hardwood floors, a gourmet chefs kitchen, and plenty of room to spread out in the nearly 5,000 sq. ft. of living space are just a few perks of this home. Upon entry you will notice the main family room with fireplace, a billiard/game room, additional living room, a place for a home office, formal dining room, and a posh kitchen. Your chefs kitchen features a large island with seating for 8, Viking range, professional refrigerator, double oven, wine fridge, built in microwave and quartz countertops along with an additional dining area. The main level also provides a walk-in pantry just off the kitchen, a half bath, access to the garage as well as an auxiliary stairway to the second level. Ascending to the second level you will find 3 generous sized guest bedrooms, a primary suite, two full guest baths, a full laundry room with sink and folding table, and a flex room above the garage which lends itself to many uses. The primary suite features views of the rear yard, walk-in closet, expansive bath with dual vanities, soaking tub, and a frameless lux shower. This home also includes a 2,000 sq. ft. unfinished walk-out basement which lends itself to an incredible amount of possibilities. Enjoy the sunsets from your rear deck, above ground pool, and the convenience of WiFi enabled door locks, light switches and thermostats. A perfect retreat to hold large gatherings and the pole barn could suite the needs of hobbyists, mechanics, wood working, car enthusiasts, equestrians and more. Close proximity to shops, restaurants, schools, wineries and breweries all while providing tremendous privacy. Floor plan available.
| |||
| Feb 2, 2021 | No longer available | - | |
| No longer available | |||
| Feb 1, 2021 | Relisted | $839,000 | |
| Relisted | |||

Property Highlights
Building Info
Comparables
Status
Price/ft²
Listed On
Sold On
About Orange
Similar Homes for Sale
Currently no similar homes aroundNearby Rentals
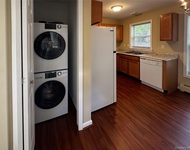
$2,300 /mo
- 2 Beds
- 1 Bath
- 1,080 ft²
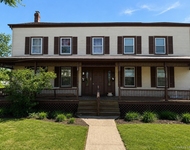
$1,775 /mo
- 2 Beds
- 1 Bath
- 800 ft²


Data Source: OneKey MLS
 Your Privacy Choices
Phone: 425-283-2930
Address: 335 Madison Avenue, New York, NY 10017