


205 INGLESIDE AVENUE


About This Property
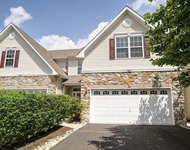
Spanning 2.5 stories, this 5-bedroom, 3.5-bathroom single-family home features 9-foot ceilings on the first and second floors, and 8-foot ceilings on the third floor, creating a spacious and airy atmosphere. The home is meticulously constructed with top-tier materials, ensuring years of worry-free living.
Key features include Marvin wood windows, James Hardie horizontal lap board siding, and a comprehensive insulation system with R6 exterior house wrap and R24 insulated walls, complemented by R39+ in the ceiling. These enhancements contribute to significantly lower heating and cooling costs.
The home exudes elegance from the moment you step inside. Solid wood front and back entrance doors, along with 3-panel solid wood interior doors, set the tone for the quality found throughout. Custom interior trim, 3.5-inch door casings, 3.5-inch baseboards with shoe molding, and hardwood and tile flooring are consistent across all floors-no carpet in sight!
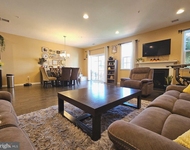
The modern open floor plan seamlessly integrates the large family room, office/den, and dining area, providing a perfect balance of open space and defined living areas. The gourmet kitchen is a chef's dream, featuring a large island with granite countertops, custom cabinets, and high-end stainless steel appliances, including a Dacor 30-inch gas range, Bosch dishwasher, and LG French-door refrigerator. An insulated laundry room off the kitchen adds convenience and reduces noise.
Upstairs, the master suite is a sanctuary with a luxurious all-tile shower, custom vanity with quartz countertops, Hans Grohe fixtures, a glass shower door, and a spacious walk-in closet. Additional bedrooms offer ample space and storage, with a second bedroom featuring a large walk-in closet. The third floor, accessible via a full staircase, provides a versatile space that can be finished to your liking or used for storage.
With approximately 3,388 sq ft of living space on the first and second floors, plus an additional 1,646 sq ft in the basement for storage, this home offers plenty of room to live and grow. The attached 2-car garage with inside access and garage door openers, as well as an asphalt driveway with parking for up to 3 cars, completes this exceptional property.
Experience the perfect blend of modern luxury and timeless craftsmanship in this Meisenbacher Homes custom-built residence.
Payment Calculator
Your Estimated Monthly Payment
Cap Rate Calculator
What does this mean?
Based on our analysis, the cap rate of this property is 1.25%. A negative cap rate indicates that the property might not be feasible as an income-producing asset. The median cap rate for a near zip code 11238 is 4.23%.
How much can I actually make?
Actual monthly rental income may vary between $4,760 and $7,140 depending on unit-specific characteristics. You can change the amount using the slider to further explore.
How is cap rate calculated?
Cap Rate = Net Operating Income (NOI) / Property Asset Value.
When calculating the cap rate, we assume 100% occupancy. Leverage (mortgage) is not considered.
Cap Rate provided by RealtyHop and RentHop, learn more about cap rate here.
Price History
| Date / Event | Date | Event | Price |
|---|---|---|---|
| Jan 30, 2026 | Sold | ||
| Sold | |||
| Mar 17, 2025 | In contract | - | |
| In contract | |||
| Jan 1, 2025 | Listed | $1,025,000 | |
| Listed | |||
| | |||
|
Discover unparalleled craftsmanship in this stunning Meisenbacher Homes custom build, a rare find in today’s market. Located in the highly sought-after Pennington area of Hopewell Township, this brand-new, ground-up construction is a masterpiece of modern design and quality.
Spanning 2.5 stories, this 5-bedroom, 3.5-bathroom single-family home features 9-foot ceilings on the first and second floors, and 8-foot ceilings on the third floor, creating a spacious and airy atmosphere. The home is meticulously constructed with top-tier materials, ensuring years of worry-free living.
Key features include Marvin wood windows, James Hardie horizontal lap board siding, and a comprehensive insulation system with R6 exterior house wrap and R24 insulated walls, complemented by R39+ in the ceiling. These enhancements contribute to significantly lower heating and cooling costs.
The home exudes elegance from the moment you step inside. Solid wood front and back entrance doors, along with 3-panel solid wood interior doors, set the tone for the quality found throughout. Custom interior trim, 3.5-inch door casings, 3.5-inch baseboards with shoe molding, and hardwood and tile flooring are consistent across all floors—no carpet in sight!
The modern open floor plan seamlessly integrates the large family room, office/den, and dining area, providing a perfect balance of open space and defined living areas. The gourmet kitchen is a chef's dream, featuring a large island with granite countertops, custom cabinets, and high-end stainless steel appliances, including a Dacor 30-inch gas range, Bosch dishwasher, and LG French-door refrigerator. An insulated laundry room off the kitchen adds convenience and reduces noise.
Upstairs, the master suite is a sanctuary with a luxurious all-tile shower, custom vanity with quartz countertops, Hans Grohe fixtures, a glass shower door, and a spacious walk-in closet. Additional bedrooms offer ample space and storage, with a second bedroom featuring a large walk-in closet. The third floor, accessible via a full staircase, provides a versatile space that can be finished to your liking or used for storage.
With approximately 3,388 sq ft of living space on the first and second floors, plus an additional 1,646 sq ft in the basement for storage, this home offers plenty of room to live and grow. The attached 2-car garage with inside access and garage door openers, as well as an asphalt driveway with parking for up to 3 cars, completes this exceptional property.
Experience the perfect blend of modern luxury and timeless craftsmanship in this Meisenbacher Homes custom-built residence.
| |||
Property Highlights
Building Info
Comparables
Status
Price/ft²
Listed On
Sold On
About Mercer
Similar Homes for Sale
Currently no similar homes aroundNearby Rentals

Your Town Realty
Last Updated: 7 hours ago
Data Source: Bright MLS , MLS# NJME2047372
 Your Privacy Choices
Phone: 425-283-2930
Address: 335 Madison Avenue, New York, NY 10017