Check Availability
Crest 92021 Crest
205 Highline Trail
$1,079,000
● House - For Sale

205 Highline Trail

El Cajon, CA 92021
bedrooms
4 Beds
bathrooms
3 Baths, 1 Half Bath
square feet
2,873 Ft²
$5,299
Est. Monthly

About This Property

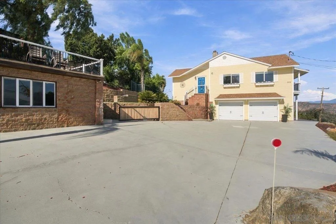
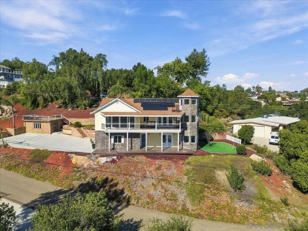
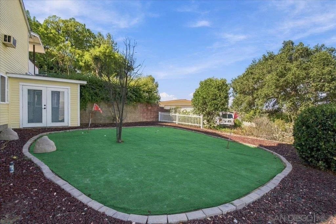
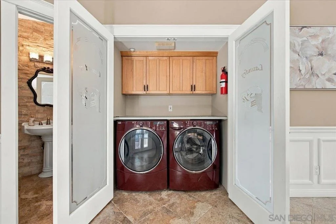
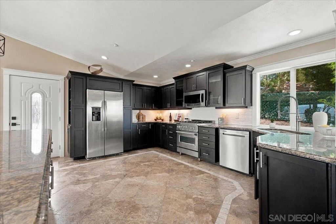
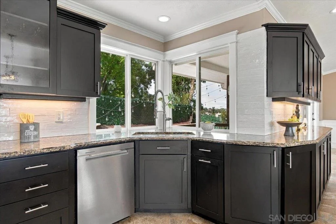
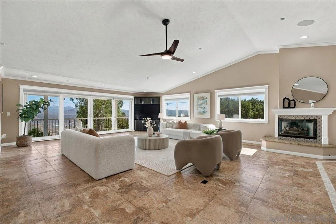
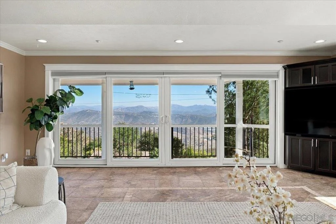
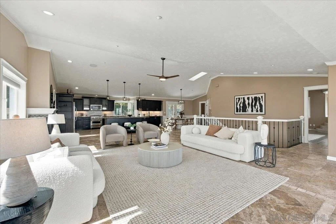
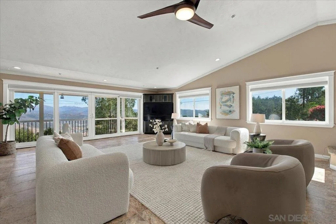
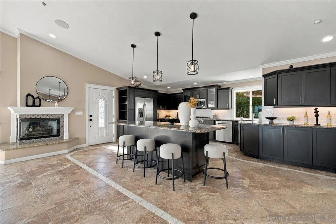
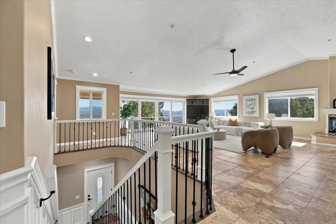
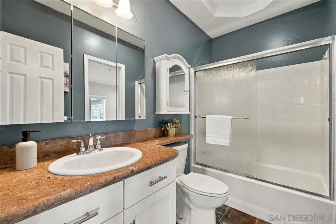
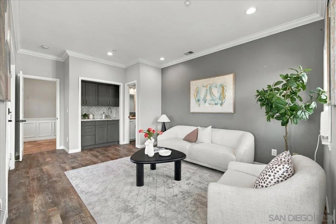
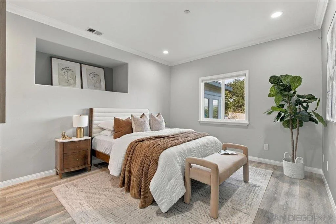
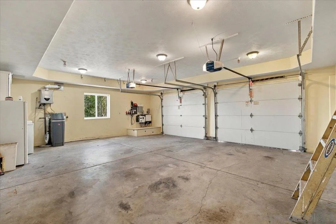
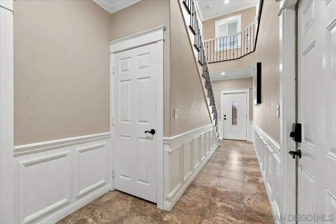
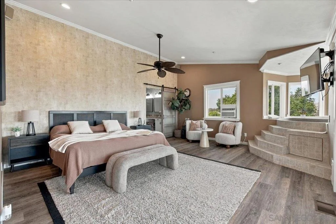
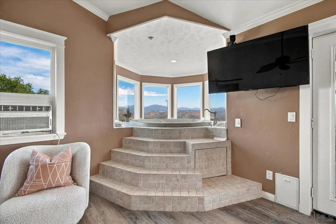
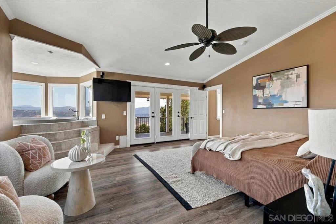
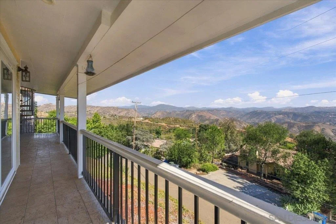
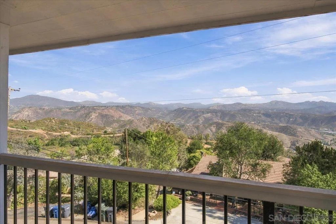
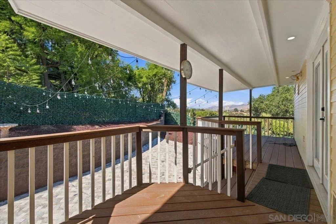
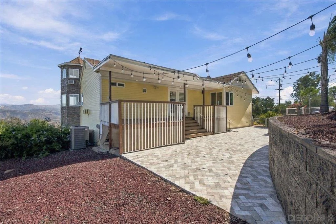
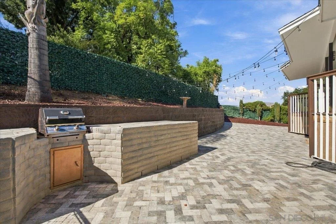
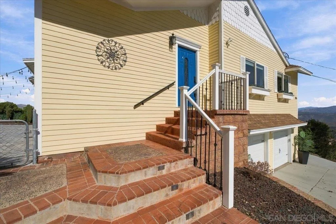
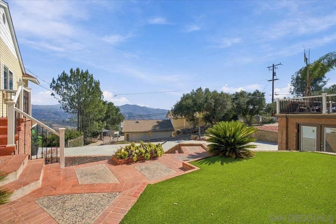
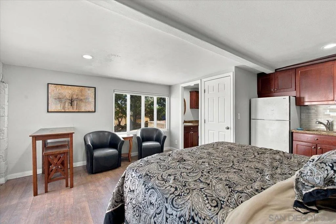
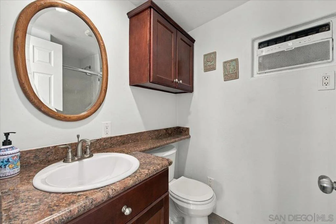
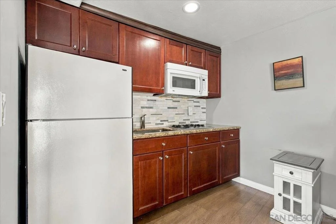
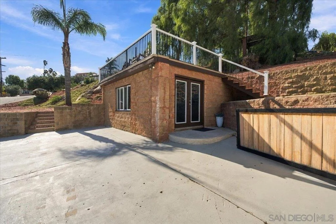
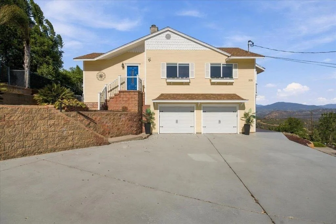
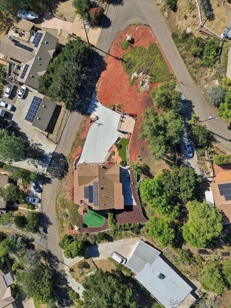
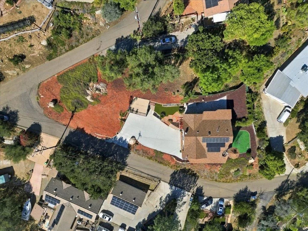
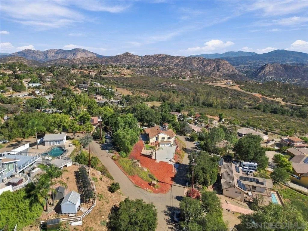
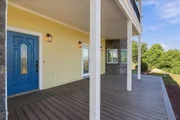
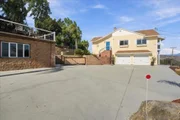
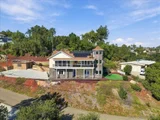
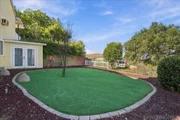
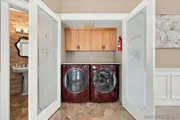
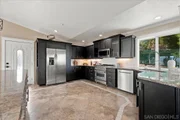
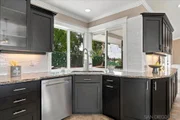
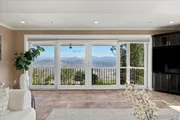
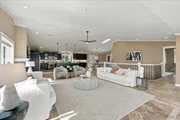
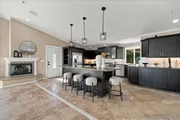
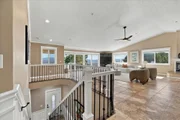
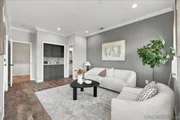
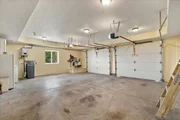
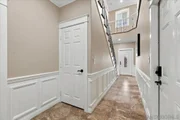
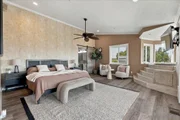
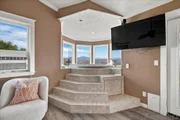
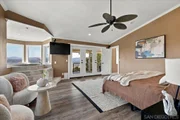
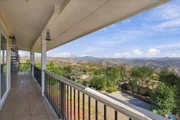
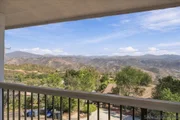
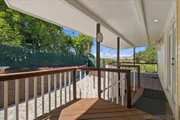
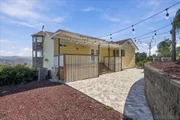
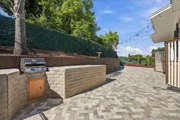
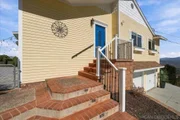
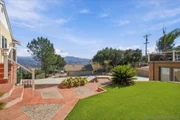
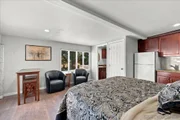
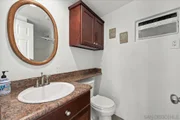
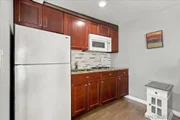
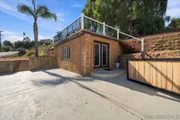
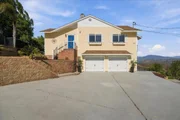
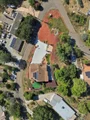
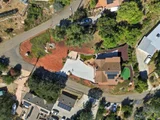
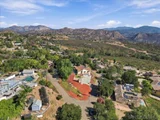
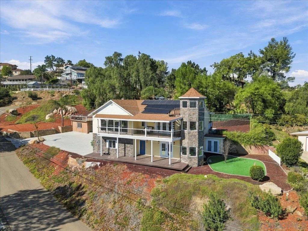
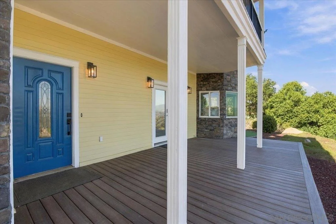
Discover this exceptional turn-key home in the quiet, scenic community of Crest! Built in 2005 on a .43-acre lot, the 2,473 sq. ft. main residence offers 3 bedrooms, 2.5 baths, Huge open floor plan, and breathtaking, unobstructed panoramic views to the East & North The spacious primary suite features a Jacuzzi tub, Xlarge walk-in closet, and bidet toilet. A circular staircase leads from the suite to a unique Crow's Nest lookout, ideal for a home office or peaceful retreat. A separate 400 sq. ft. guest house adds a fourth bedroom, full bath, and kitchenette-perfect for guests or extended family. Enjoy indoor-outdoor living on three Trex decks, practice your short game on the side-yard putting green, and take in the spectacular views! Additional features include fully paid solar with battery storage, fire sprinklers, natural gas cooking, two laundry areas (upstairs and garage), and a xlarge two-car garage with ample crawl-space storage. There's also dedicated parking for an RV, boat & recreational toys. Experience the privacy, versatility, and natural beauty of Crest in this truly special property!
Unit Size
2,873 Ft²
Days on Market
2 days
Land Size
0.43 acres
Price per sqft
$376
Property Type
House
Property Taxes
-
HOA Dues
-
Year Built
2005

Payment Calculator

Cap Rate Calculator

Last updated: 16 hours ago (SDMLS #260025235SD)

Price History

Date / Event Date Event Price
Oct 14, 2026 Listed by SD HOMES $1,079,000
Listed by SD HOMES

Property Highlights

Garage
Parking Available
Air Conditioning
Fireplace
Parking Details
Has Garage
Attached Garage
Has Open Parking
Parking Features: Concrete, Driveway
Garage Spaces: 2
Open Parking Spaces: 6
Interior Details
Half Bathrooms: 1
Full Bathrooms: 3
Interior Features: See Remarks
Appliances: Dishwasher, Gas Water Heater, Microwave, Refrigerator, Tankless Water Heater, GasCooking
Flooring Type: Tile, Wood
Laundry Features: Electric Dryer Hookup, Gas Dryer Hookup, In Garage
Has Fireplace
Fireplace Features: Living Room
Exterior Details
Square Footage: 2873
Square Footage Source: $0
Property Condition: Updated/Remodeled, Turnkey
Year Built: 2005
Levels: Two
Other Structures: Guest House, GuestHouseDetached, TwoOnALot
Construction Materials: Cement Siding, HardiPlank Type, Stone
Patio and Porch Features: Rear Porch, Covered, Deck, Front Porch, Patio, Brick
Pool Features: Heated, None
Lot Features: Corner Lot
Lot Size Area: 18652
Lot Size Units: Square Feet
Lot Size Acres: 0.4282
Lot Size Square Feet: 18652
Utilities Details
Cooling Type: Central Air, Wall/Window Unit(s)
Heating Type: Forced Air, Natural Gas, Wood

Building Info

Overview

    General

  • Year Built: 2005
  • Effective Year Built: 2005
  • Building Count: 1
  • Bedroom Count: 3
  • Bathroom Count: 3
  • Full Bathrooms: 2
  • Partial Bathrooms: 3
  • Building Condition: 0
  • Building Quality: 0
  • Construction Type: 0
  • Building Style: 0
  • Exterior Walls Type: 0
  • Interior Walls Type: 0
  • Roof Shape Type: 0
  • Roof Cover Type: 0
  • Living Units: 1
  • Floor Cover: 0
  • Basement Type: 0
  • Basement Area: 0
  • Garage Type: 7
  • Parking Space Count: 2
  • Patio Type: 0
  • Porch Type: 0
  • Pool Type: 0
  • Location Influence Type: 224

    Dimensions

  • Lot Size Square Feet: 18,652
  • Total Building Area: 2,473
  • Building Area: 2,473
  • Building Area Measurement: L

    Heating and Cooling

  • Air Conditioning: 0
  • Heating: 0
  • Heated Square Feet: 2,473
  • Heating Fuel Type: 0

    Utilities

  • Sewer System: 0
  • Water Service: 0

Building

  • Building Type: 0
  • Property Class: R
  • Subdivision: LA CRESTA
  • Land Acres: 0000000428
  • Standard Land Use Code: 1001
  • County Land Use Code: 11
  • Legal Description 1: BLK 10 LOTS 25 THRU 29 TR 002093

Neighborhood

  • School District Name: Grossmont Union High School District
  • School Tax School District: CAJON VALLEY UN
  • Census Tract: 015501

Zoning

  • Zoning: RR

Geography

  • Assessors Map Reference: 002093
  • Subdivision Tract Number: 002093
  • Parcel: 509-141-14-00
  • Block: 10
  • Lot: 25-29
  • Municipality: CAJON VALLEY UNION
  • Latitude: 32.8087
  • Longitude: -116.86

    Address

  • Full Address: 205 Highline Trl
  • Address - House Number: 205
  • Address - Street Name: Highline
  • Address - Suffix Type: Trl
  • State: CA
  • City Name: El Cajon
  • Carrier Code: C005
  • 4-Digit Zip Code: 4081
  • Zip Code: 92021

Valuation

    Tax

  • Tax Year: 2023
  • Tax Amount: $912,604
  • Tax Rate Code Area: 59-005

    Appraisal Valuation

  • Standard Deviation: 0.2057
  • Valuation Date: Jan 27, 2024
  • Confidence Score: 72
  • Final Value: 1,028,802
  • High Value: 1,240,501
  • Low Value: 817,102

    Assessments Valuation

  • Assessed Year: 2023
  • Assessed Total Value: $726,029
  • Assessed Land Value: $323,870
  • Assessed Improvements Value: $402,159

    Exemptions

  • Homeowner Exemption: Yes

    Sales

  • Current Sale Contract Date: Apr 29, 2004
  • Current Sale Recording Date: Jun 28, 2004
  • Current Sale Price:
  • Current Sale Document Type: 36
  • Current Sale Input Document Number: 2004-0603840
Data used for valuation calculations is provided by RealtyHop, and other third party sources

Comparables

Unit
Status
Type
Beds
Baths
ft²
Price/ft²
Asking Price
Listed On
Closing Price
Sold On
HOA + Taxes

About Crest


Similar Homes for Sale

Currently no similar homes around

Nearby Rentals

Currently no nearby rentals


Frequently Asked Questions

When was property at 205 Highline Trail built and last sold?
The property at 205 Highline Trail was built in 2005 and last sold on Apr 29, 2004 for $237,000.
How much is this home worth?
The estimated value of the home located at 205 Highline Trail is $1,097,933.
What are some comparable homes to 205 Highline Trail?
There are currently no comparable homes to 205 Highline Trail.