


33
Map
205 Cherry Laurel DR


About This Property
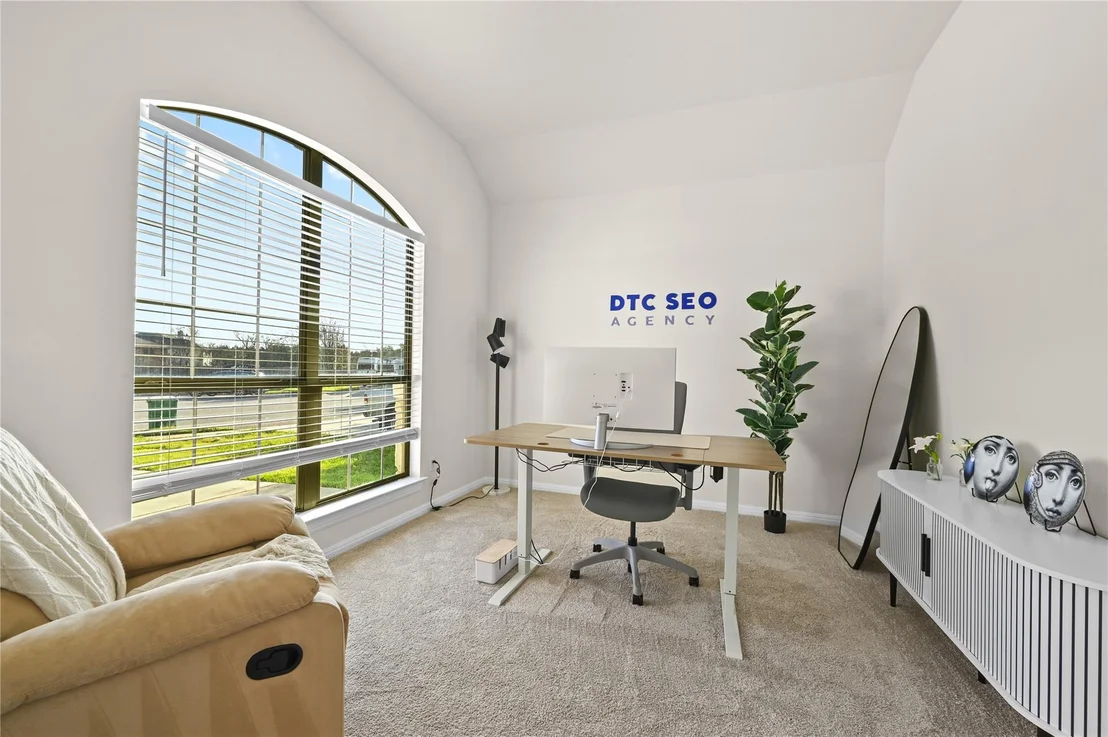
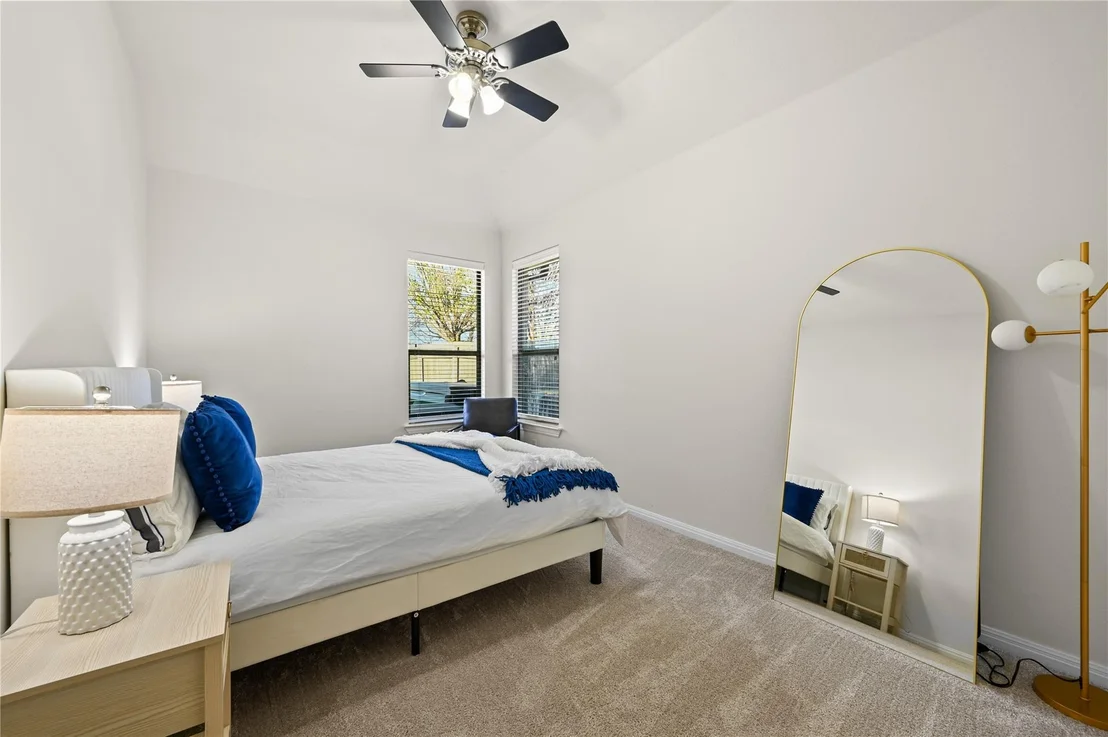
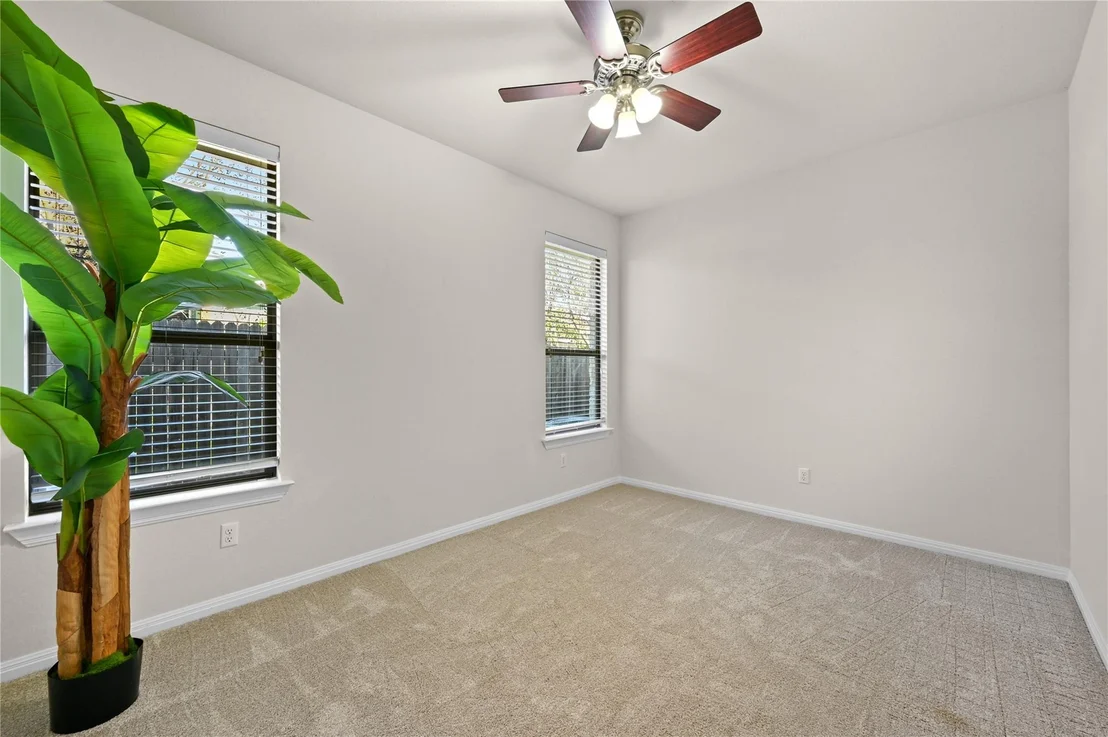
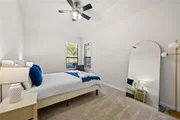
This versatile floor plan now features 4 bedrooms and 3 full bathrooms, plus a downstairs flex space that can easily function as a home office, guest room, or optional additional bedroom. The upstairs game room has been thoughtfully enhanced with a closet, creating a true fourth bedroom with its own full bath-ideal for guests or multigenerational living.
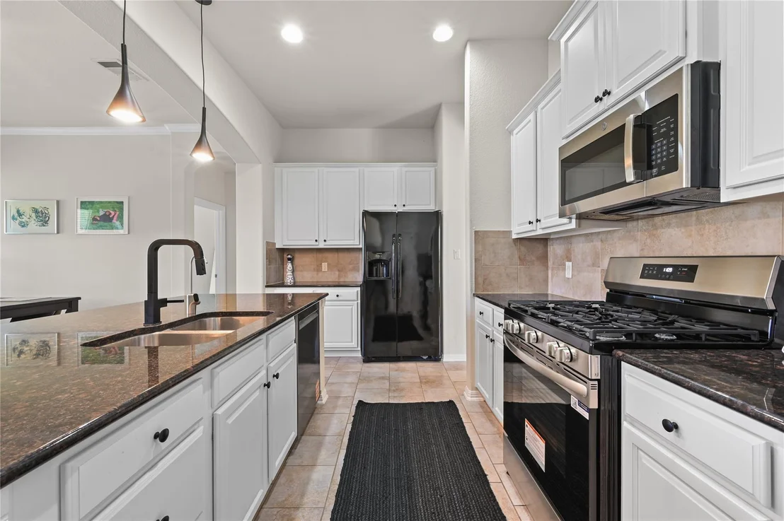
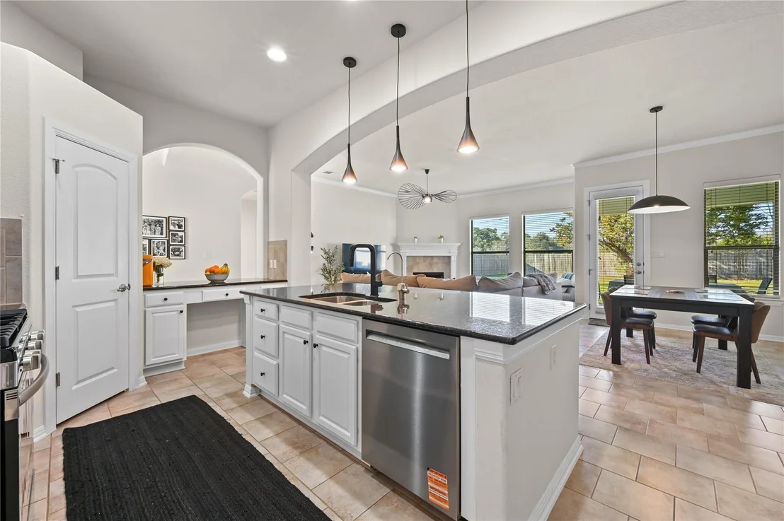
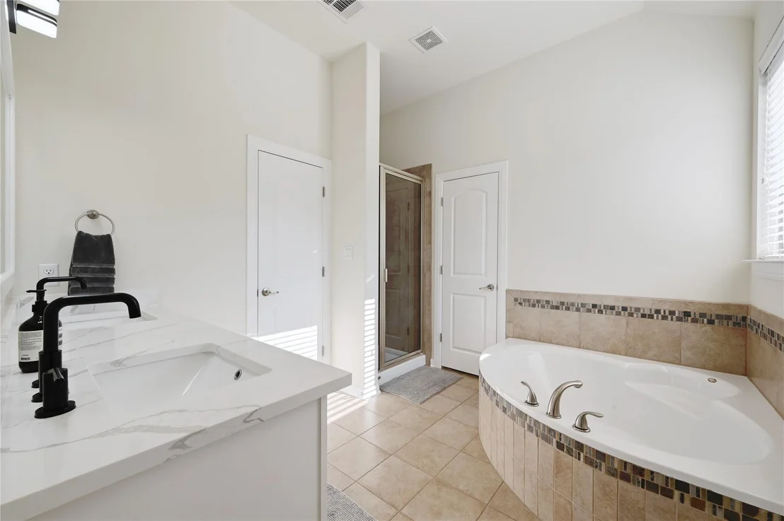
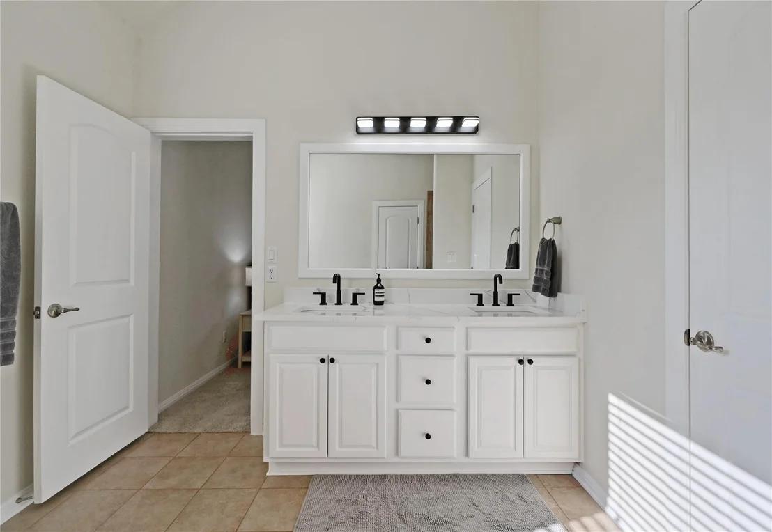
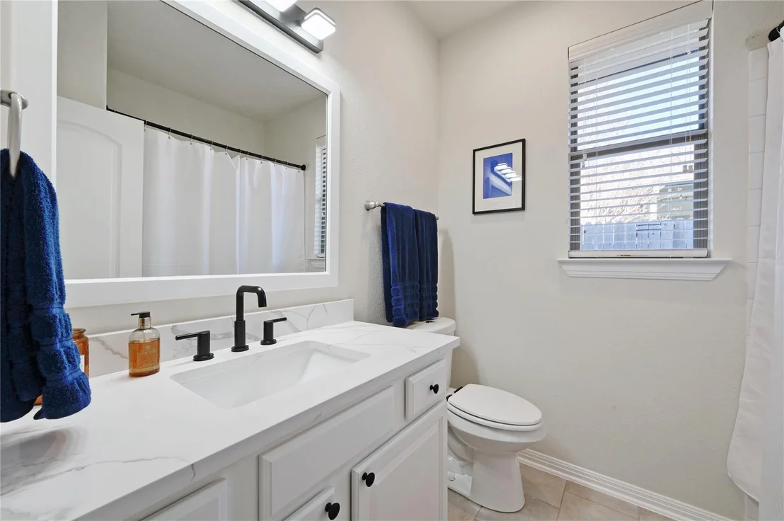
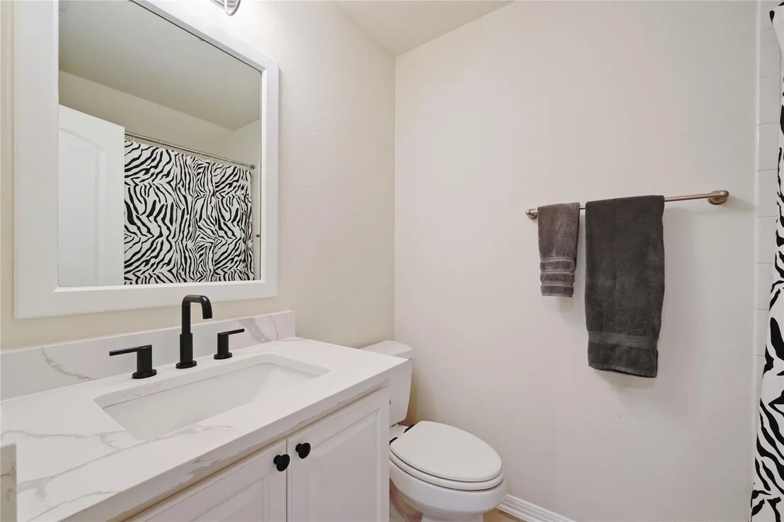
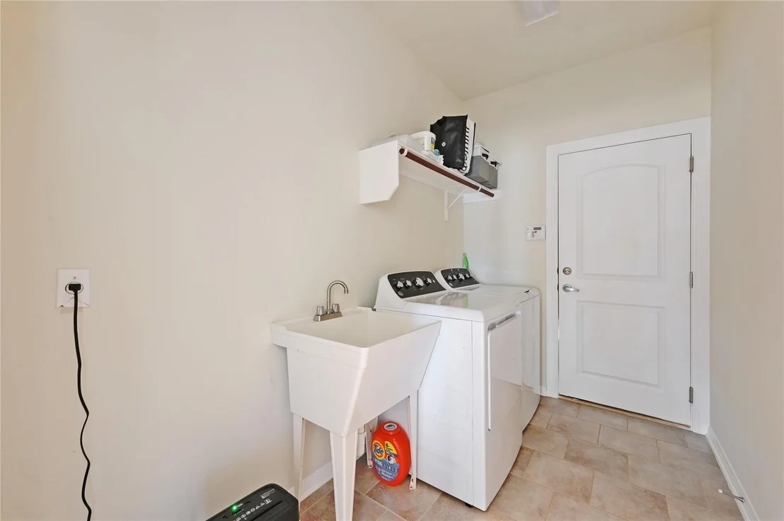
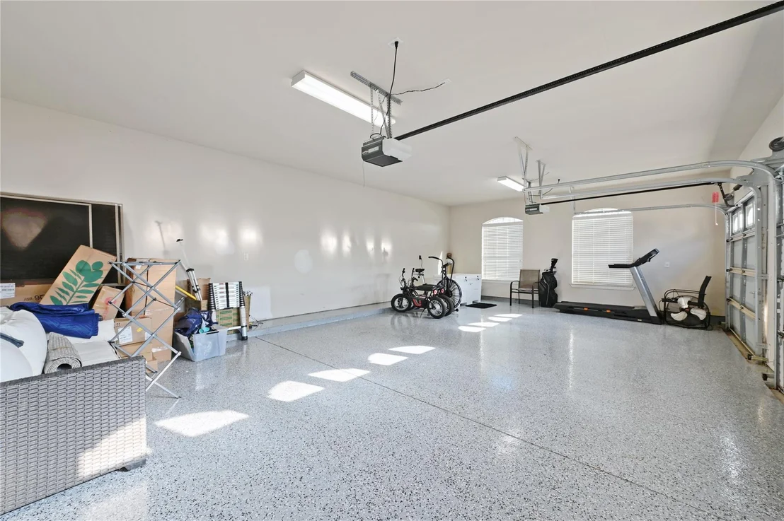
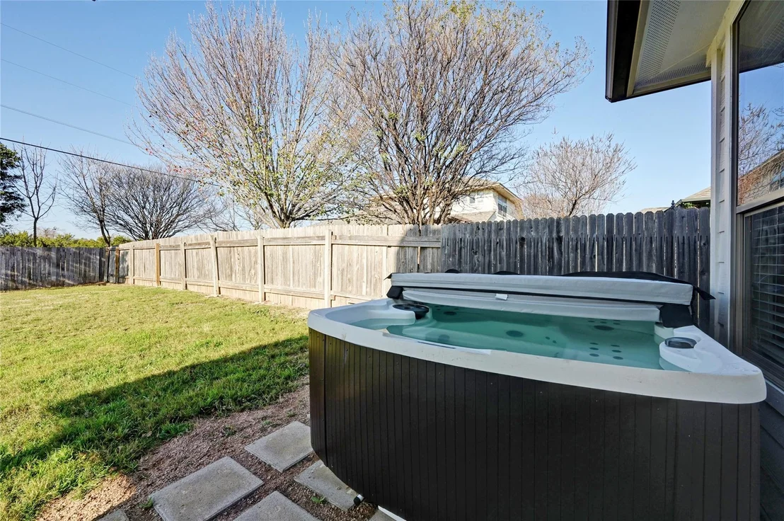
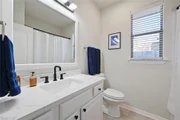
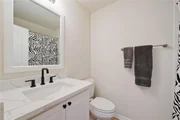
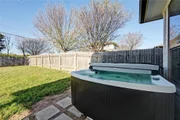
Since the last sale, the home has received meaningful upgrades, including quartz countertops in all bathrooms, updated light fixtures throughout, a new KitchenAid dishwasher, a new oven, a new built in microwave, a Water Drop whole-home water filtration system, epoxy garage floors, and a jacuzzi. The roof was replaced in 2024/2025, providing long-term peace of mind. Prior improvements also include interior and exterior paint, serviced garage doors, gutters, and a newer water heater.
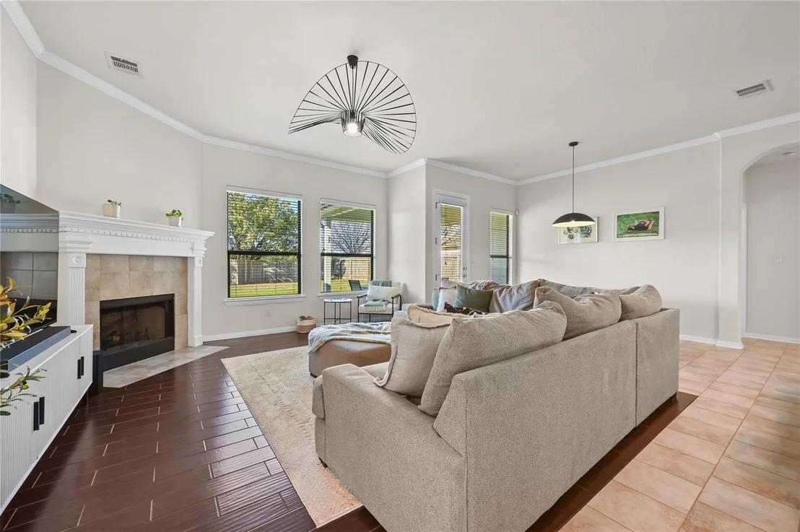
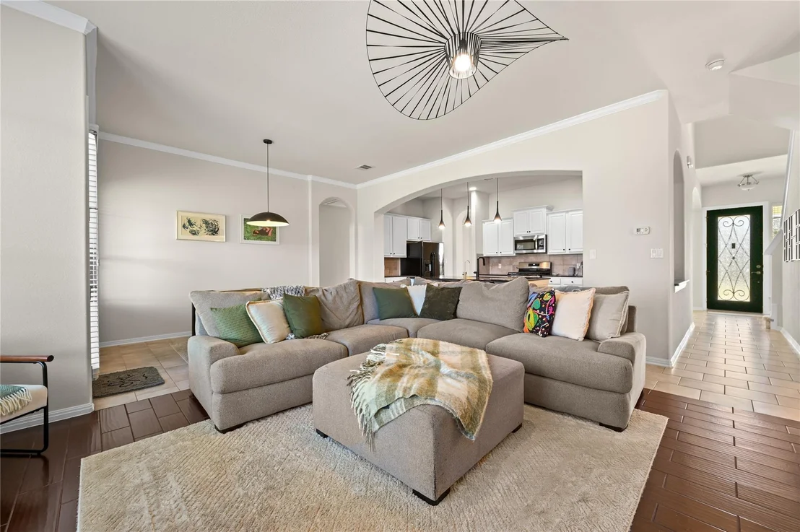
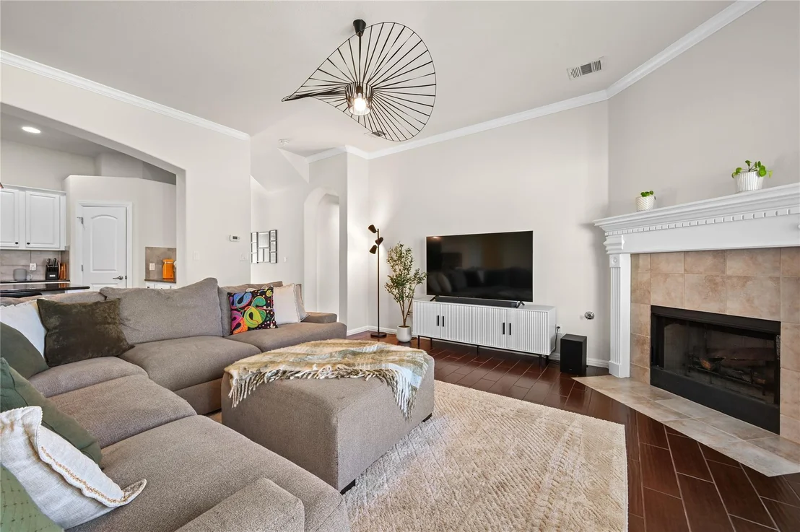
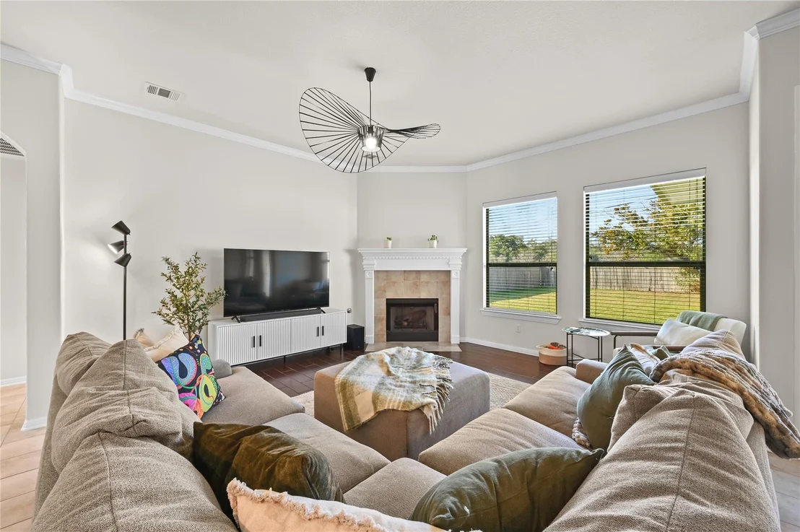
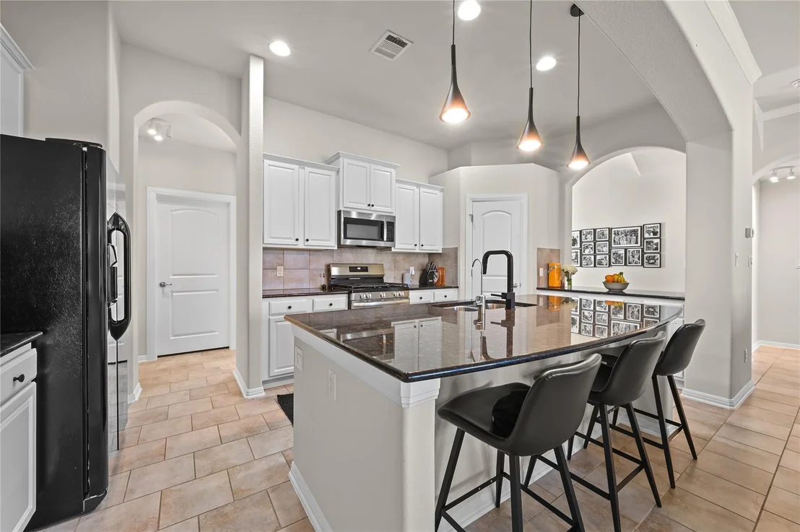
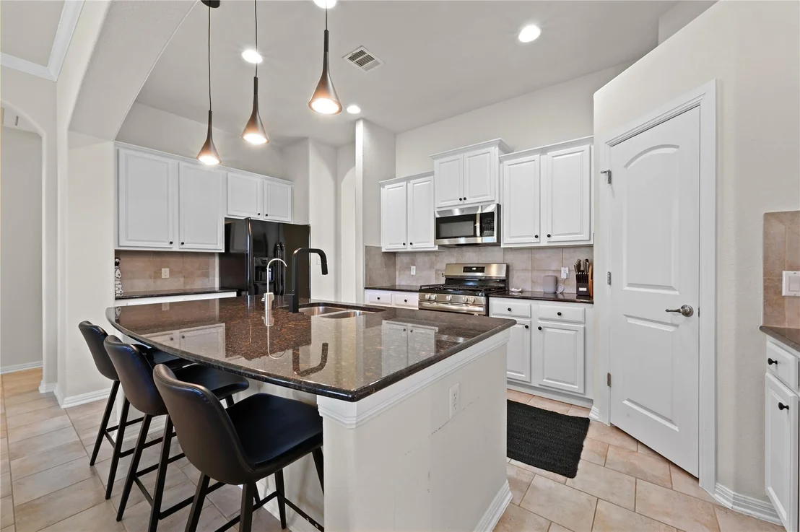
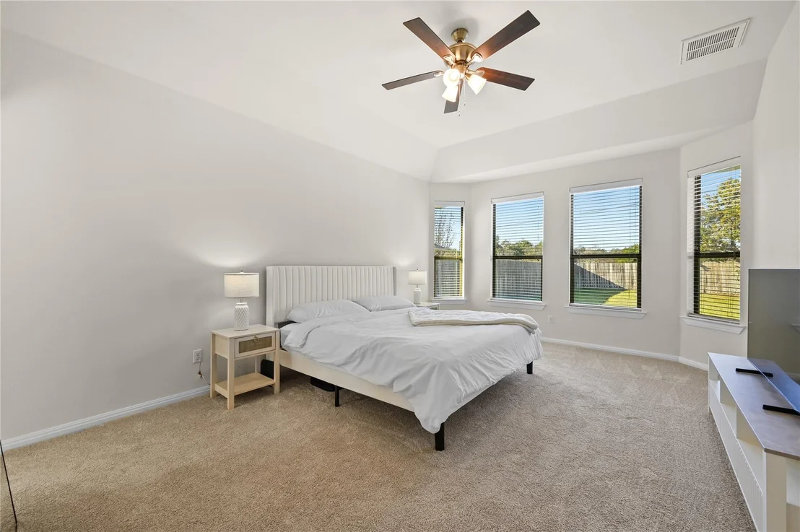
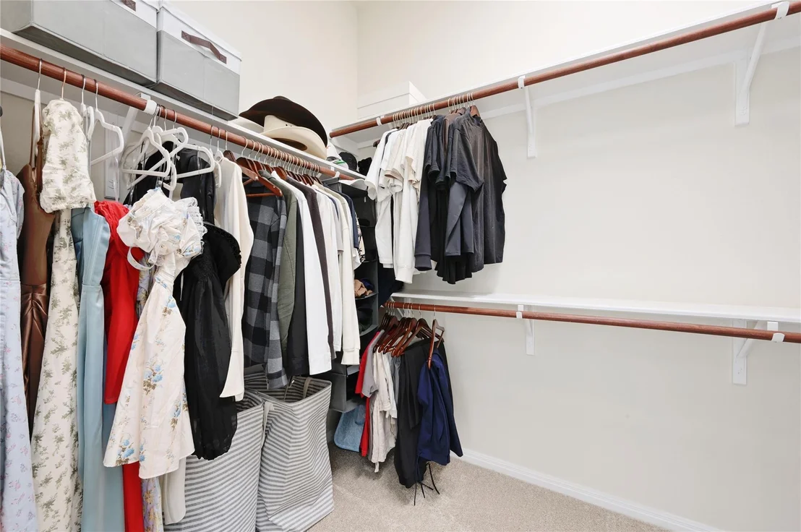
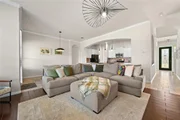
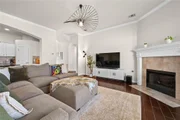
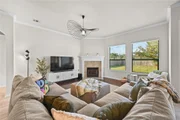
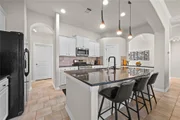
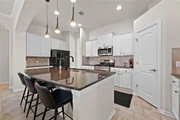
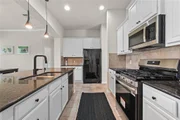
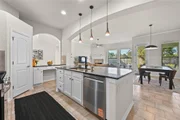
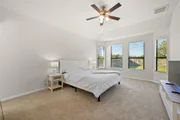
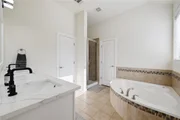
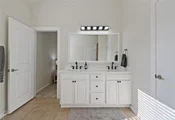
The open-concept kitchen offers granite countertops, a large center island, ample pantry space, and seamless flow into the light-filled living room with a cozy fireplace. The primary suite on the main level features high ceilings, large windows, and a spacious ensuite bath with dual vanities, soaking tub, separate shower, and walk-in closet.
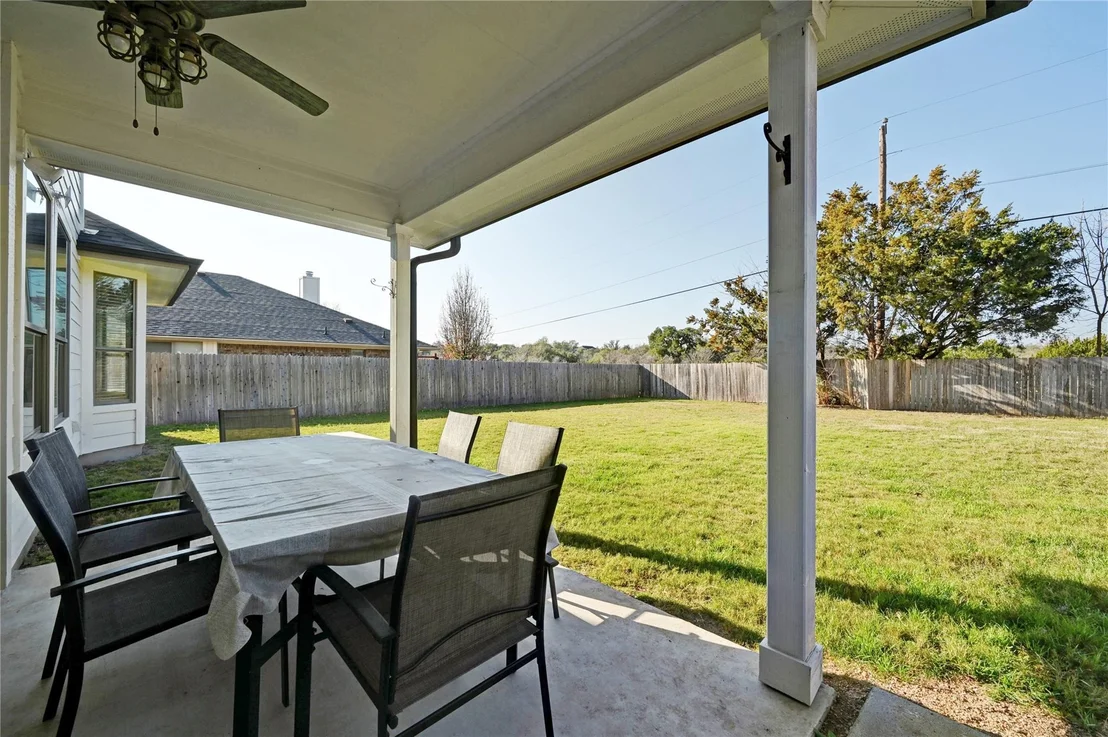
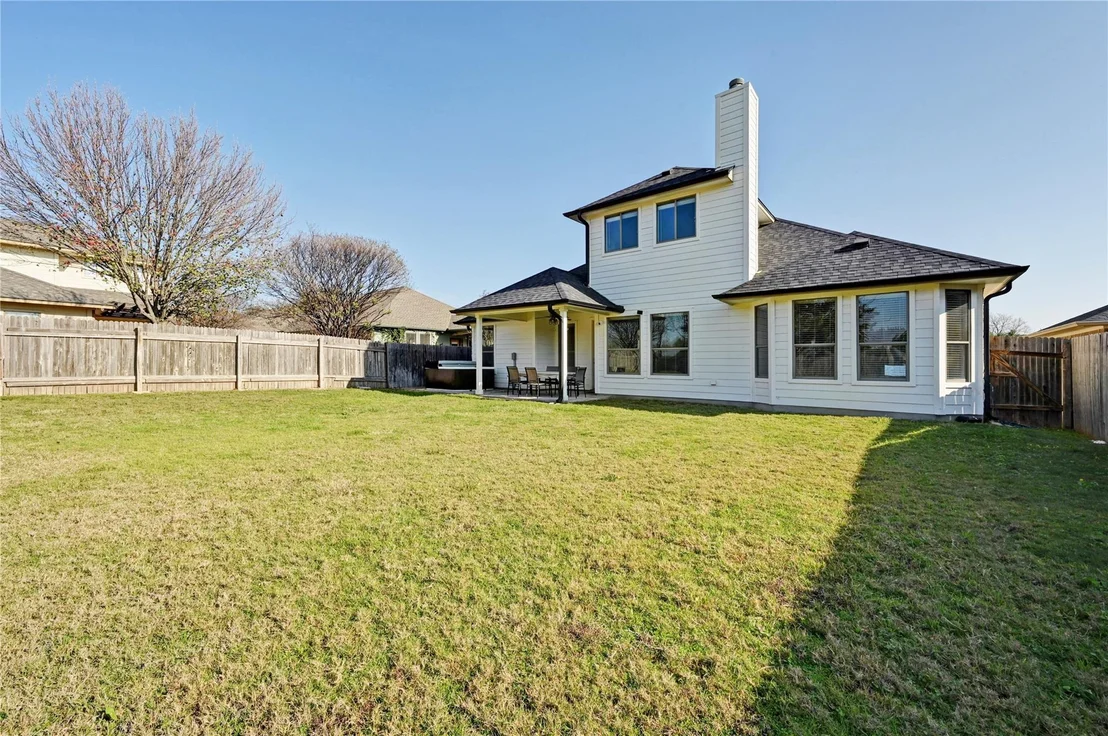
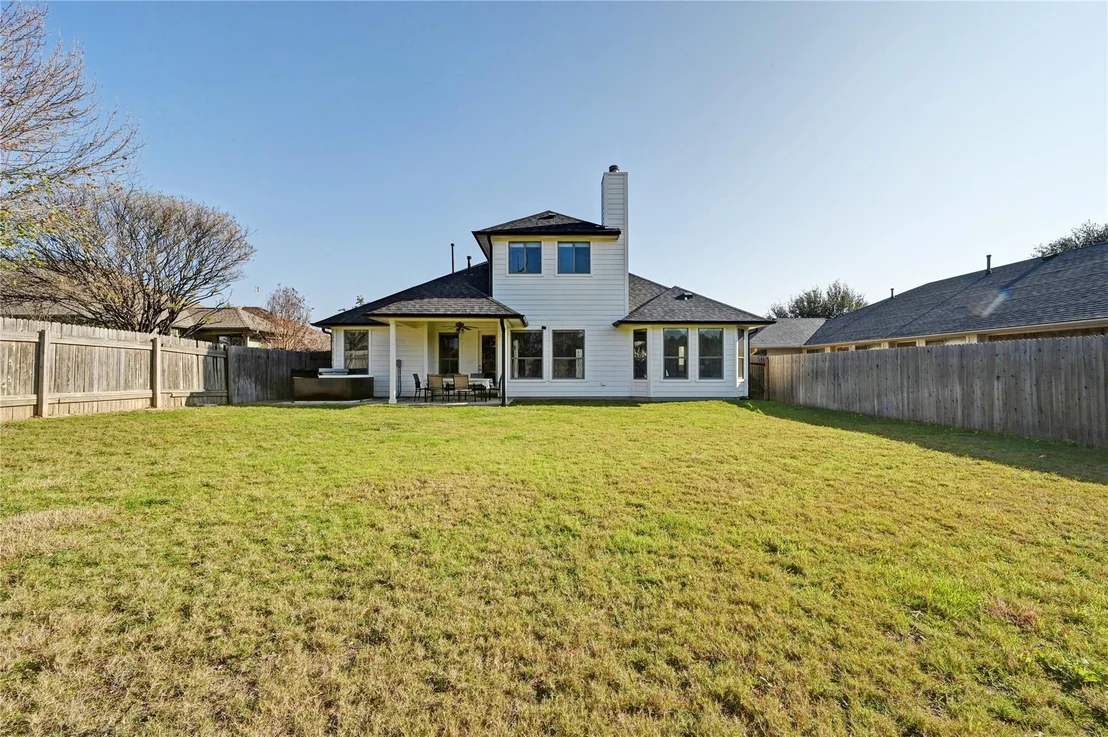
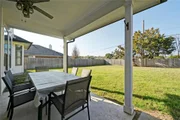
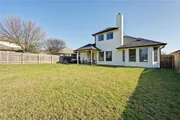
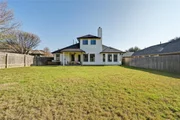
Enjoy outdoor living on the covered back patio overlooking a private, level backyard. Additional highlights include a 3-car garage, automatic sprinkler system, mature landscaping, and a quiet location just minutes from the Bell District, major roadways, shopping, dining, and top-rated Leander ISD schools.
This move-in-ready home offers flexibility, privacy, and substantial recent updates in one of Cedar Park's most convenient neighborhoods.
Payment Calculator
Your Estimated Monthly Payment
Cap Rate Calculator
What does this mean?
Based on our analysis, the cap rate of this property is 1.25%. A negative cap rate indicates that the property might not be feasible as an income-producing asset. The median cap rate for a near zip code 11238 is 4.23%.
How much can I actually make?
Actual monthly rental income may vary between $4,760 and $7,140 depending on unit-specific characteristics. You can change the amount using the slider to further explore.
How is cap rate calculated?
Cap Rate = Net Operating Income (NOI) / Property Asset Value.
When calculating the cap rate, we assume 100% occupancy. Leverage (mortgage) is not considered.
Cap Rate provided by RealtyHop and RentHop, learn more about cap rate here.
Price History
| Date / Event | Date | Event | Price |
|---|---|---|---|
| Jan 23, 2026 | In contract | - | |
| In contract | |||
| Jan 15, 2026 | Listed by TX Brokers | $575,000 | |
| Listed by TX Brokers | |||
| Apr 23, 2025 | In contract | - | |
| In contract | |||
| Apr 17, 2025 | Listed by Mallach and Company | $535,000 | |
| Listed by Mallach and Company | |||
   | |||
|
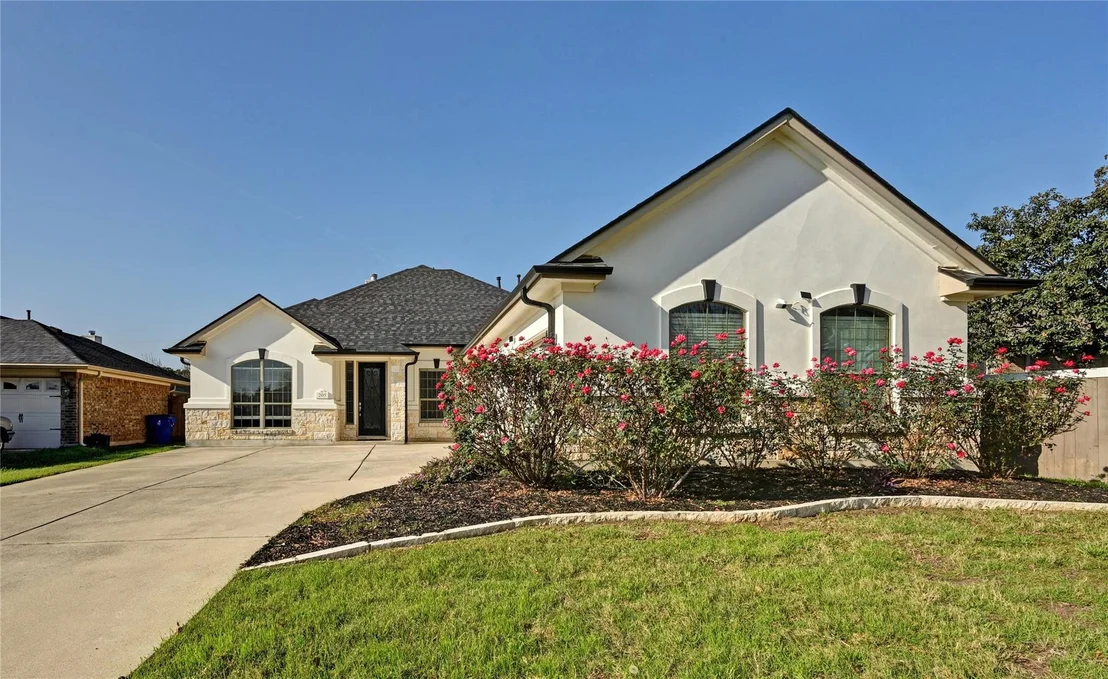
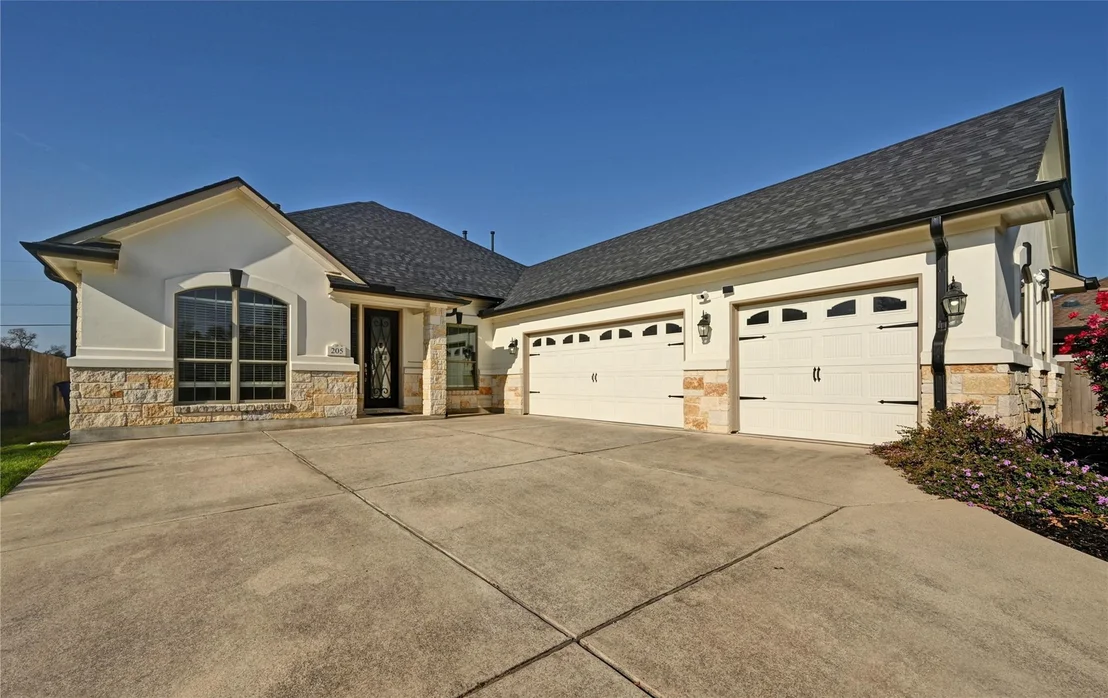
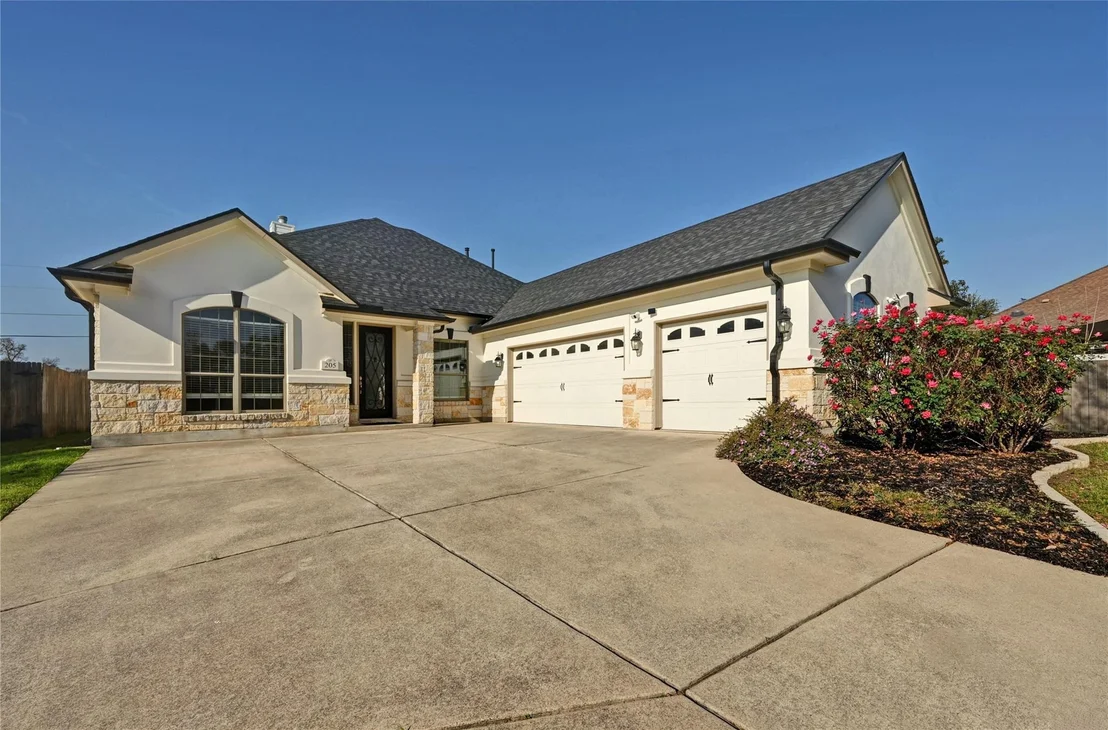
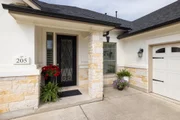
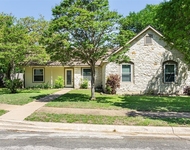
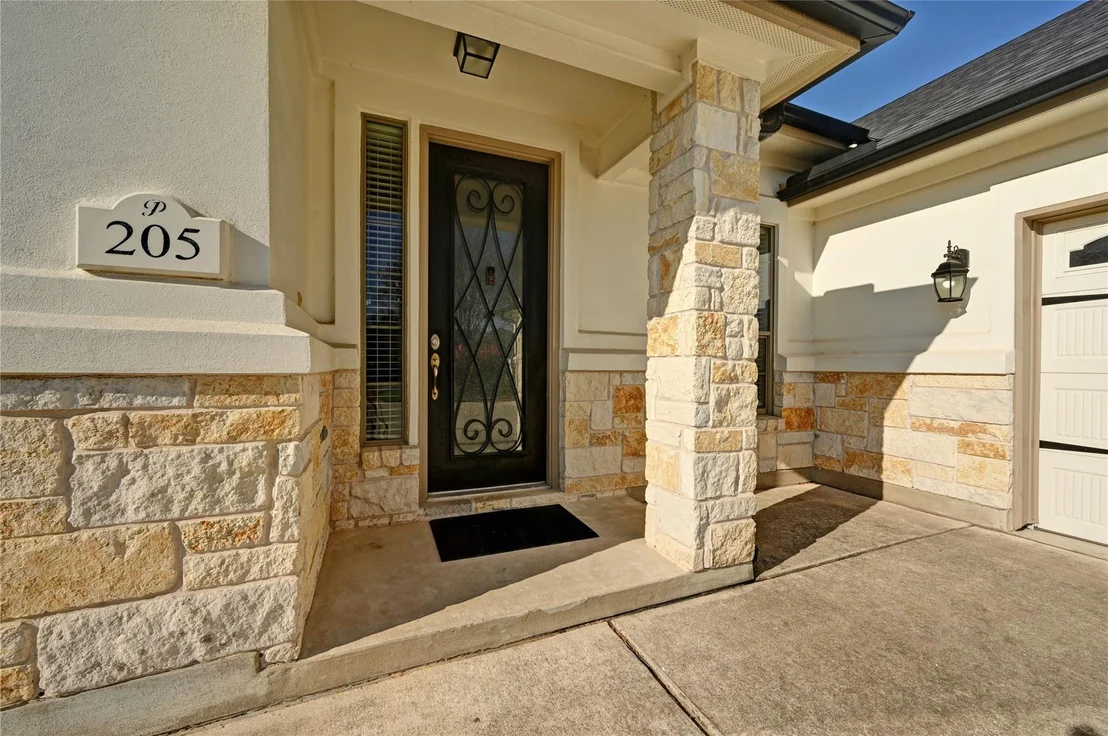
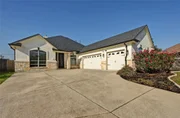
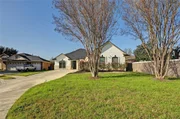
Welcome to this stunning 1.5-story home nestled in the sought-after West Park Estates, perfectly situated on an oversized .246-acre cul-de-sac lot with no rear neighbors—offering privacy and peaceful views. This beautifully maintained home features 3 bedrooms, 3 full bathrooms, a dedicated home office, formal dining room, and an upstairs game room, all with upscale finishes throughout.
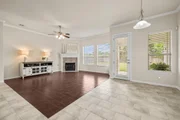
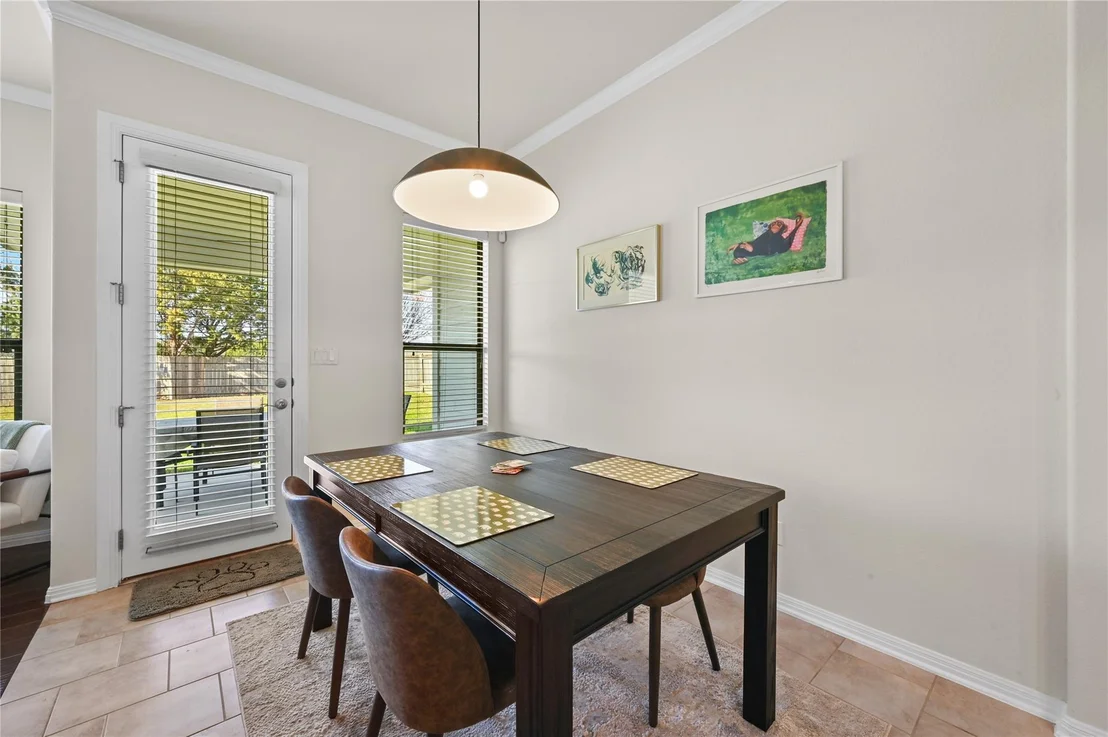
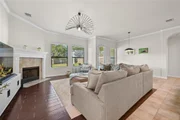
The chef’s kitchen is a dream with granite countertops, a sprawling island, a large pantry, and a seamless flow into the bright and open living room, complete with a cozy fireplace, elegant mantle, and an abundance of natural light. The formal dining room is adorned with a stunning chandelier—perfect for entertaining.
Retreat to the spacious primary suite, featuring soaring ceilings, large windows, and a luxurious ensuite with a soaking tub, separate standing shower, and an expansive walk-in closet. Upstairs offers the perfect bonus space for games or gatherings and includes its own full bath for added convenience.
Enjoy evenings on the charming covered back patio with a ceiling fan, overlooking the generous backyard. Additional highlights include a 3-car garage, automatic sprinkler system. recent carpet and interior paint, serviced garage doors, updated roof, gutters, and a newer water heater.
All of this just moments away from the exciting, up-and-coming Bell District—this home truly has it all!
| |||
Property Highlights
Building Info
Comparables
Status
Price/ft²
Listed On
Sold On
About West Park Estates
Similar Homes for Sale
Currently no similar homes aroundNearby Rentals

Listed Office: TX Brokers - Listing courtesy of Unlock MLS
Phone: (512) 900-3914
Last Updated: 2026-05-31 09:57:47
Data Source: Unlock MLS, MLS# ACT7037711
Based on information from Unlock MLS (alternatively, from ACTRIS). Neither the Board nor ACTRIS guarantees or is in any way responsible for its accuracy. All data is provided “AS IS” and with all faults. Data maintained by the Board or ACTRIS may not reflect all real estate activity in the market. Information being provided is for consumers’ personal, non-commercial use and may not be used for any purpose other than to identify prospective properties consumers may be interested in purchasing. Some IDX listings have been excluded from this website.










 Your Privacy Choices
Phone: 425-283-2930
Address: 335 Madison Avenue, New York, NY 10017