Check Availability
$310,000
● House - In Contract

205 Chaparral Circle

Elgin, IL 60120
bedrooms
2 Beds
bathrooms
1 Bath, 1 Half Bath
square feet
1,236 Ft²
$1,923
Est. Monthly

About This Property

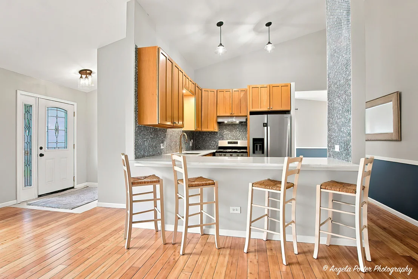
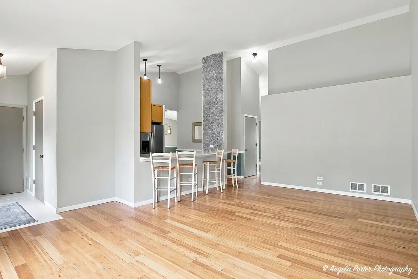
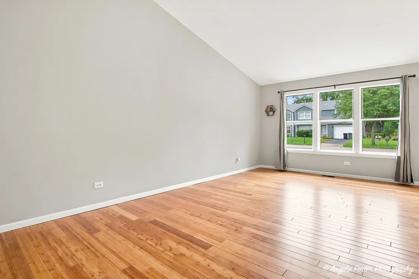
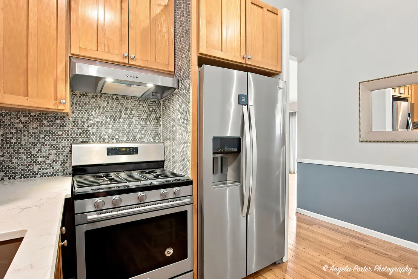
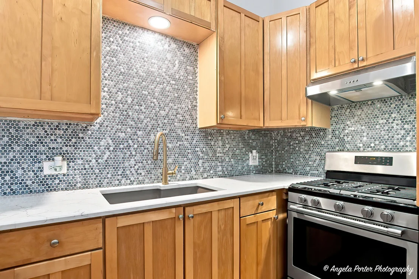
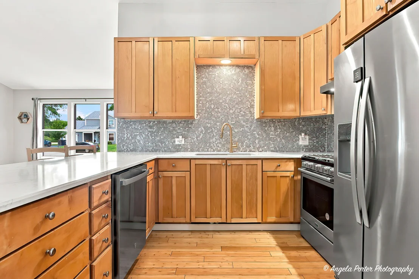
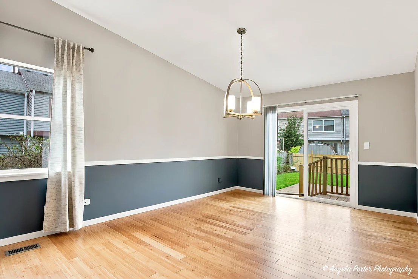
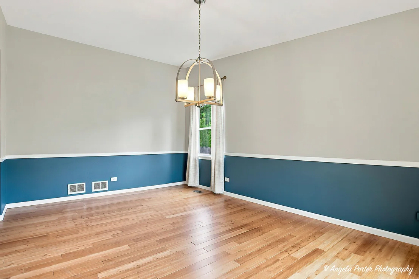
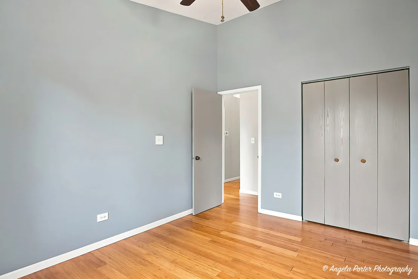
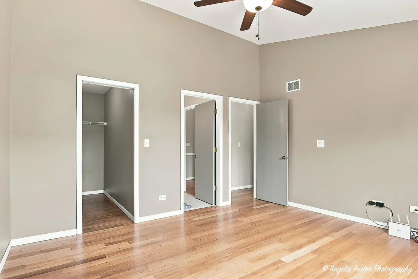
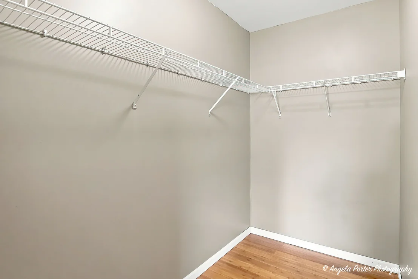
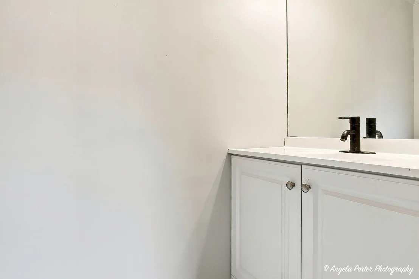
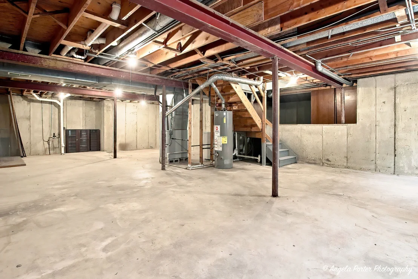
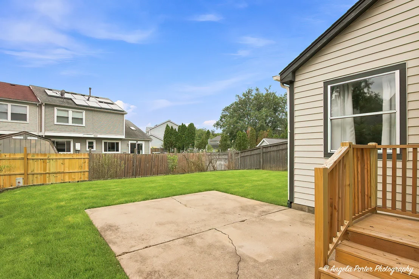
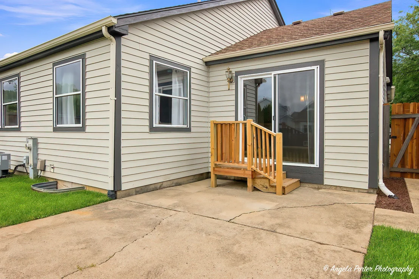
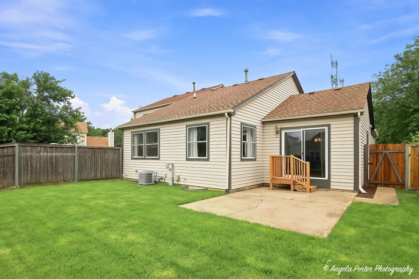
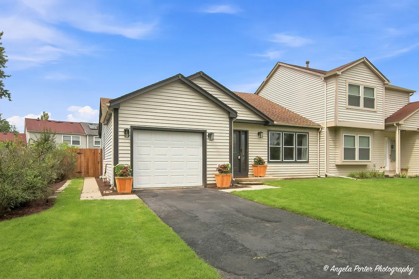
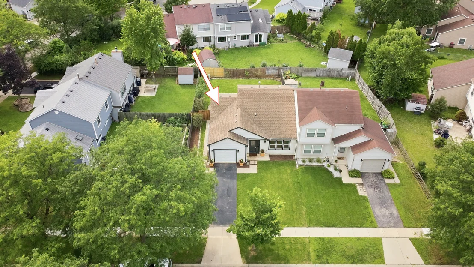
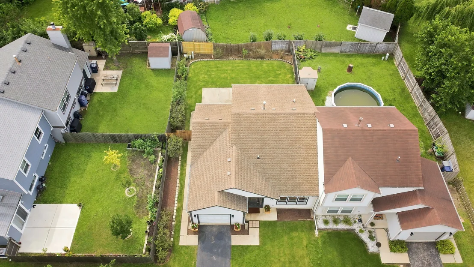
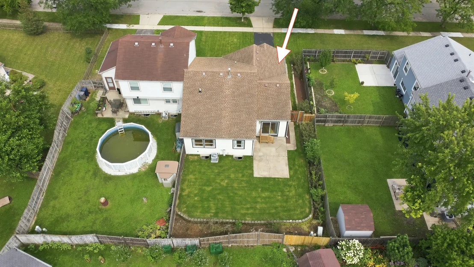
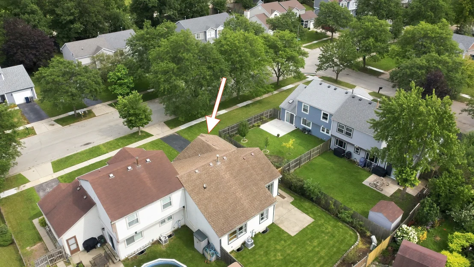
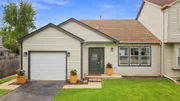
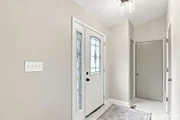
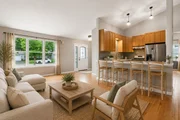
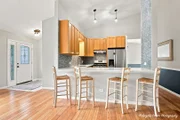
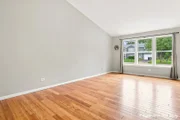
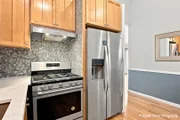
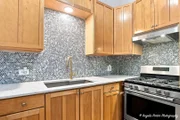
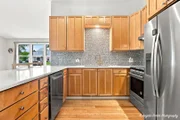
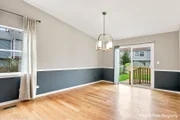
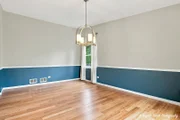
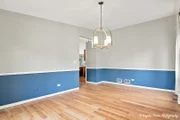
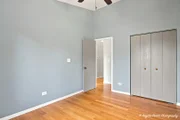
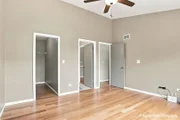
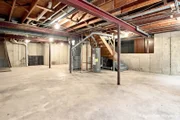
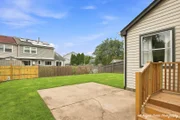
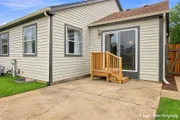
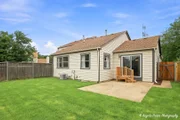
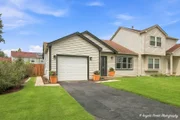
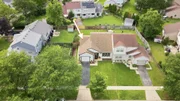
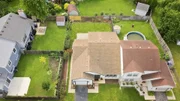
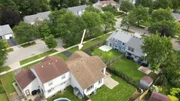
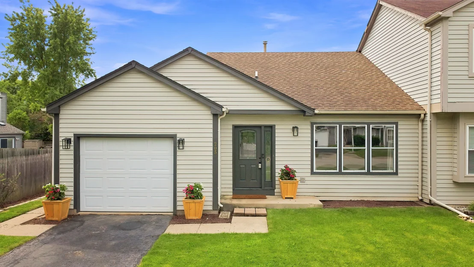
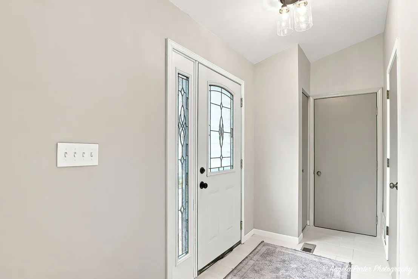
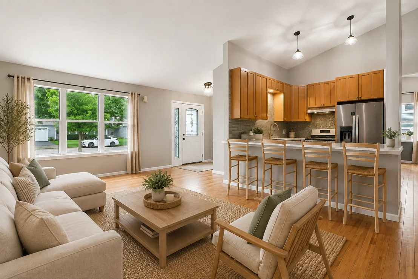
Welcome home to 205 Chaparral Circle, where you get the easy living of a duplex with ZERO HOA fees and something you rarely find in this neighborhood.  This updated 1236sf ranch with a basement, offers 2-bedroom, 1.5-bath home has a bright, open feel with vaulted ceilings, premium woven bamboo flooring and porcelain tile throughout. The open-concept kitchen has been refreshed with brand-new quartz countertops, stainless steel appliances, designer accent tile and a breakfast bar perfect for morning coffee, quick meals or hanging out while dinner is cooking. Step outside to your fully fenced yard, perfect for relaxing, entertaining or letting the pups run, plus a 1-car garage for parking and extra storage.  The basement is a plus and rare offer in this neighborhood, it is over 1000sf and ready for your ideas and finishing.  Major mechanicals have already been taken care of with the A/C, furnace and water heater all replaced in 2020. Located on the far east side of Elgin, you're just minutes from I-90 and Route 59 with shopping, dining and entertainment at The Arboretum of South Barrington and Woodfield within easy reach. Updated, fenced yard, no HOA and room to grow-this one packs a whole lot into one great home!
Unit Size
1,236 Ft²
Days on Market
-
Land Size
-
Price per sqft
$251
Property Type
House
Property Taxes
$400
HOA Dues
-
Year Built
1993

Listed By

Brandy Schuldt
Better Homes and Gardens Real Estate Star Homes

Payment Calculator

Cap Rate Calculator

Property Highlights

Garage
Air Conditioning
Parking Details
Has Garage
Parking Features: Asphalt, Garage, Attached, Yes
Garage Spaces: 1
Interior Details
Half Bathrooms: 1
Full Bathrooms: 1
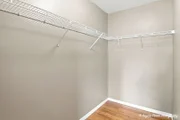
Interior Features: Vaulted Ceiling(s), Storage, 1st Floor Bedroom, 1st Floor Full Bath
Appliances: Range, Microwave, Dishwasher, Refrigerator, Washer, Dryer
Flooring Type: Hardwood
Laundry Features: Washer Hookup
Rooms: 5
Basement: Unfinished, Crawl Space, Concrete, Full
Exterior Details
Has Property Attached
Square Footage: 1236
Square Footage Source: $0
Year Built: 1992
Construction Materials: Vinyl Siding
Patio and Porch Features: Patio
Lot Size Dimensions: 111x45
Water Source: Public
Financial Details
Tax Annual Amount: $4,803
Utilities Details
Cooling Type: Central Air
Heating Type: Natural Gas, Forced Air
Sewer : Public Sewer
Location Details
HOA/Condo/Coop Fee Includes: None

Building Info

Overview

    General

  • Year Built: 1993
  • Effective Year Built: 1993
  • Building Count: 1
  • Total Rooms: 5
  • Bedroom Count: 2
  • Bathroom Count: 2
  • Full Bathrooms: 1
  • Partial Bathrooms: 2
  • Building Condition: 6
  • Building Quality: 7
  • Construction Type: 6
  • Building Style: 10
  • Exterior Walls Type: 17
  • Interior Walls Type: 0
  • Roof Shape Type: 0
  • Roof Cover Type: 15
  • Floor Count: 100
  • Living Units: 1
  • Floor Cover: 0
  • Basement Type: 7
  • Basement Area: 0
  • Garage Type: 1
  • Parking Space Count: 1
  • Patio Type: 0
  • Porch Type: 0
  • Pool Type: 0

    Dimensions

  • Lot Size Square Feet: 5,017
  • Total Building Area: 1,236
  • Gross Building Area: 1,236
  • Building Area: 1,236
  • Building Area Measurement: L

    Heating and Cooling

  • Fireplace Count: 1
  • Air Conditioning: 1
  • Heating: 24
  • Heated Square Feet: 1,236
  • Heating Fuel Type: 0

    Utilities

  • Sewer System: 0
  • Water Service: 0

Building

  • Building Type: 0
  • Property Class: R
  • Subdivision: WOODLAND CREEK
  • Land Acres: 0000000115
  • Standard Land Use Code: 1002
  • County Land Use Code: 2-95
  • Legal Description 1: (WOODLAND) (CREEK) SUB BNG A SUB OF PT OF THE SW IN SEC 17-41-09

Neighborhood

  • School District Name: School District U-46
  • Census Tract: 804405

Geography

  • District: 18
  • Parcel: 06-17-311-025-0000
  • Lot: 33
  • Meridian: SEC 17 TWN 41N RNG 09E
  • Municipality: HANOVER
  • Latitude: 42.0333
  • Longitude: -88.2384

    Address

  • Full Address: 205 Chaparral Cir
  • Address - House Number: 205
  • Address - Street Name: Chaparral
  • Address - Suffix Type: Cir
  • State: IL
  • City Name: Elgin
  • Carrier Code: C027
  • 4-Digit Zip Code: 4857
  • Zip Code: 60120

Valuation

    Tax

  • Tax Year: 2022
  • Tax Amount: $463,799
  • Tax Rate Code Area: 18029

    Appraisal Valuation

  • Standard Deviation: 0.2283
  • Valuation Date: Mar 20, 2024
  • Confidence Score: 68
  • Final Value: 255,463
  • High Value: 313,796
  • Low Value: 197,131

    Market Valuation

  • Market Total Value: $200,000
  • Market Land Value: $30,000
  • Market Improvement Value: $170,000

    Assessments Valuation

  • Assessed Year: 2023
  • Assessed Total Value: $20,000
  • Assessed Land Value: $3,000
  • Assessed Improvements Value: $17,000
Data used for valuation calculations is provided by RealtyHop, and other third party sources

Comparables

Unit
Status
Type
Beds
Baths
ft²
Price/ft²
Asking Price
Listed On
Closing Price
Sold On
HOA + Taxes

About Southeast Elgin


Similar Homes for Sale

Currently no similar homes around

Nearby Rentals

Unit for rent at 645 Slade Avenue, Elgin, IL, 60120

$1,800 /mo

  • 2 Beds
  • 1 Bath
645 Slade Avenue, Elgin, IL, 60120 Listing by Monica Vargas
Unit for rent at 920 Fairfax Court, Elgin, IL, 60120

$3,500 /mo

  • 4 Beds
  • 2 Baths
  • 1,980 ft²
920 Fairfax Court, Elgin, IL, 60120 Listing by Matthew Lysien
Unit for rent at 5490 Fox Path Lane, Hoffman Estates, IL, 60192

$3,995 /mo

  • 4 Beds
  • 4 Baths
  • 2,800 ft²
5490 Fox Path Lane, Hoffman Estates, IL, 60192 Listing by Zeeshan Bhimji


Frequently Asked Questions

When was property at 205 Chaparral Circle built and last sold?
The property at 205 Chaparral Circle was built in 1993 and last sold on Jan 1, 1970 for $0.
How much is this home worth?
The estimated value of the home located at 205 Chaparral Circle is $309,791.
What are some comparable homes to 205 Chaparral Circle?
There are currently no comparable homes to 205 Chaparral Circle.