See Home Value
$280,000
● House - Off Market

2049 SUNRISE Circle

Aurora, IL 60503
bedrooms
2 Beds
bathrooms
2 Baths, 1 Half Bath
square feet
1,266 Ft²
$2,062
Est. Monthly
$211
HOA / Fees
6.70%
Cap Rate

About This Property

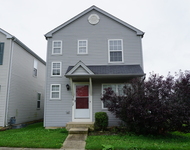
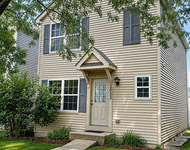
Welcome home to this light & bright town home located in the highly desirable Summit Fields subdivision feeding into the highly rated Oswego school district 308. This 2 bedroom & 2.1 bathroom home with attached two car garage feels so airy. Walking in through the foyer you are greeted with soaring vaulted ceilings, loads of sunshine and high quality vinyl plank flooring added in 2018. The main level has 9 foot ceiling heights. The large living room overlooks the tree lined backyard. The kitchen comes complete boasts all stainless appliances. The dining space open to your own private patio. Upstairs the huge primary suite has a large walk in closet and primary bathroom with separate shower and double sinks.The second bedroom is also en suite with its own private refreshed bathroom with bathtub/shower combination. The 2nd floor laundry room offers tons of convenience. All new driveway in 2024. This stunning townhouse is the perfect blend of low maintenance and private living. Amazing location: close to all of the shopping amenities & a variety of restaurants that Fox Valley has to offer, surrounded by miles of walking trails, parks & playgrounds. A perfect place to call home!!
Unit Size
1,266 Ft²
Days on Market
-
Land Size
-
Price per sqft
$225
Property Type
House
Property Taxes
$451
HOA Dues
$211
Year Built
2004

Payment Calculator

Cap Rate Calculator

Property Highlights

Garage
Air Conditioning

Building Info

Overview

    General

  • Year Built: 2004
  • Effective Year Built: 2004
  • Bedroom Count: 0
  • Bathroom Count: 3
  • Full Bathrooms: 2
  • Partial Bathrooms: 3
  • Building Condition: 0
  • Building Quality: 0
  • Construction Type: 0
  • Building Style: 29
  • Exterior Walls Type: 0
  • Interior Walls Type: 0
  • Roof Shape Type: 0
  • Roof Cover Type: 0
  • Floor Count: 200
  • Floor Cover: 0
  • Basement Type: 0
  • Basement Area: 0
  • Garage Type: 7
  • Garage Square Area: 390
  • Parking Space Count: 0
  • Patio Type: 0
  • Porch Type: 0
  • Pool Type: 0

    Dimensions

  • Lot Size Square Feet: 20,608
  • Total Building Area: 1,266
  • Building Area: 1,266
  • Building Area Measurement: L

    Heating and Cooling

  • Air Conditioning: 0
  • Heating: 0
  • Heated Square Feet: 1,266
  • Heating Fuel Type: 0

    Utilities

  • Sewer System: 0
  • Water Service: 0

Building

  • Building Type: 0
  • Property Class: R
  • Subdivision: HARVEST RUN AT THE WHEATLANDS UNIT 2
  • Land Acres: 0000000473
  • Standard Land Use Code: 1004
  • County Land Use Code: 0040
  • Legal Description 1: UNIT 10-36 IN SUMMIT FIELDS AT THE WHEATLANDS CONDOS, OF LOTS 9, 10, 31 32 IN HARVEST RUN AT THE WHEATLANDS UNIT 1, BEING A

Neighborhood

  • School District Name: Oswego Community Unit School District 308
  • Census Tract: 880325

Geography

  • Parcel: 07-01-06-310-006-1002
  • Lot: 9-10,31
  • Meridian: SEC 06 TWN 37N RNG 09E
  • Municipality: WHEATLAND
  • Latitude: 41.711
  • Longitude: -88.2548

    Address

  • Full Address: 2049 Sunrise Cir
  • Legal Unit: 1
  • Address - House Number: 2049
  • Address - Street Name: Sunrise
  • Address - Suffix Type: Cir
  • State: IL
  • City Name: Aurora
  • Carrier Code: R028
  • 4-Digit Zip Code: 6758
  • Zip Code: 60503

Valuation

    Tax

  • Tax Year: 2022
  • Tax Amount: $597,010
  • Tax Rate Code Area: 0751

    Appraisal Valuation

  • Standard Deviation: 0.1621
  • Valuation Date: Aug 30, 2023
  • Confidence Score: 79
  • Final Value: 243,095
  • High Value: 282,517
  • Low Value: 203,672

    Market Valuation

  • Market Total Value: $179,976
  • Market Land Value: $54,819
  • Market Improvement Value: $125,157

    Assessments Valuation

  • Assessed Year: 2022
  • Assessed Total Value: $59,992
  • Assessed Land Value: $18,273
  • Assessed Improvements Value: $41,719

    Sales

  • Current Sale Contract Date: Apr 15, 2013
  • Current Sale Recording Date: May 15, 2013
  • Current Sale Price:
  • Current Sale Document Type: 71
  • Current Sale Input Document Number: R2013058410
  • Previous Sale Recording Date: Apr 01, 2004
  • Previous Sale Contract Date: Feb 26, 2004
  • Previous Sale Amount: $147,500
  • Previous Sale Document Type: 71
Data used for valuation calculations is provided by RealtyHop, and other third party sources

Comparables

Unit
Status
Type
Beds
Baths
ft²
Price/ft²
Asking Price
Listed On
Closing Price
Sold On
HOA + Taxes

About Far Southeast


Similar Homes for Sale

Currently no similar homes around

Nearby Rentals

Unit for rent at 2209 Sunrise Circle, Aurora, IL, 60503

$2,395 /mo

  • 2 Beds
  • 2 Baths
  • 1,511 ft²
2209 Sunrise Circle, Aurora, IL, 60503 Listing by Ankeit Ghai
Unit for rent at 2017 Grayhawk Drive, Aurora, IL, 60503

$2,299 /mo

  • 3 Beds
  • 1 Bath
  • 1,360 ft²
2017 Grayhawk Drive, Aurora, IL, 60503 Listing by Anita Saggar
Unit for rent at 2053 Grayhawk Drive, Aurora, IL, 60503

$2,300 /mo

  • 2 Beds
  • 1 Bath
  • 1,174 ft²
2053 Grayhawk Drive, Aurora, IL, 60503 Listing by Paul Kempa


Frequently Asked Questions

When was property at 2049 Sunrise Circle built and last sold?
The property at 2049 Sunrise Circle was built in 2004 and last sold on Apr 15, 2013 for $102,500.
How much is this home worth?
The estimated value of the home located at 2049 Sunrise Circle is $288,642.
What are some comparable homes to 2049 Sunrise Circle?
There are currently no comparable homes to 2049 Sunrise Circle.