


2048 W Pratt Boulevard


About This Property
Payment Calculator
Your Estimated Monthly Payment
Cap Rate Calculator
What does this mean?
Based on our analysis, the cap rate of this property is 1.25%. A negative cap rate indicates that the property might not be feasible as an income-producing asset. The median cap rate for a near zip code 11238 is 4.23%.
How much can I actually make?
Actual monthly rental income may vary between $4,760 and $7,140 depending on unit-specific characteristics. You can change the amount using the slider to further explore.
How is cap rate calculated?
Cap Rate = Net Operating Income (NOI) / Property Asset Value.
When calculating the cap rate, we assume 100% occupancy. Leverage (mortgage) is not considered.
Cap Rate provided by RealtyHop and RentHop, learn more about cap rate here.
Price History
| Date / Event | Date | Event | Price |
|---|---|---|---|
| Mar 21, 2024 | Sold | ||
| Sold | |||
| Nov 28, 2023 | No longer available | - | |
| No longer available | |||
| Oct 18, 2023 | Listed by Compass Real Estate | $1,100,000 | |
| Listed by Compass Real Estate | |||
| | |||
|
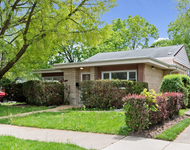
A truly exceptional prairie-style house situated on a huge, oversized corner lot in the coveted West Ridge neighborhood. This 7-bedroom, 4.5-bathroom home is over 5000 square-feet including the beautifully-finished basement. It has undergone significant updates and renovations since 2021, ensuring a modern and comfortable living experience. As soon as you pull up in front of this home, you see the beautiful, green view over Warren Park and Robert Black Golf Course. Then, the yard... surrounding the huge property footprint is a black wrought-iron fence with electronic driveway gate. It offers tons of private green space in the front, side and backyard. As you walk up to the house, you'll see a professionally landscaped yard that leads to the expansive front porch. Then, walk into the house and see the stunning width of the home and the elevated views around the home through the new Andersen Windows throughout. The spacious living areas have been thoughtfully designed to maximize both functionality and style. The open floorplan seamlessly connects the family room, living room, dining area, and kitchen, creating an ideal space for entertaining guests or simply enjoying quality time with loved ones. The new eat-in white kitchen has been completely remodeled with sleek cabinetry, high-end appliances, and beautiful quartz countertops. Also features a coffee bar, dining area and walk-in pantry. Two additional rooms complete the first level: an en-suite guest bedroom and a private office. Coveted 4-beds, 2-baths upstairs with massive main suite, large secondary bedrooms, 2nd floor laundry room and storage. All bathrooms well-appointed with today's modern amenities. The finished basement has a recreation room/2nd family room, second new kitchen, 2 bedrooms and full bath. Tons of storage, as well. The attached 2.5-car garage is heated and also has lofted additional storage. So much to list, but you need to see this special house for yourself. The manager has listed the unit size as 5100 square feet.
| |||
| Sep 1, 2023 | Listed by Compass | $1,100,000 | |
| Listed by Compass | |||
| | |||
|
A truly exceptional prairie-style house situated on a huge, oversized corner lot in the coveted West Ridge neighborhood. This 7-bedroom, 4.5-bathroom home is over 5000 square-feet including the beautifully-finished basement. It has undergone significant updates and renovations since 2021, ensuring a modern and comfortable living experience. As soon as you pull up in front of this home, you see the beautiful, green view over Warren Park and Robert Black Golf Course. Then, the yard... surrounding the huge property footprint is a black wrought-iron fence with electronic driveway gate. It offers tons of private green space in the front, side and backyard. As you walk up to the house, you'll see a professionally landscaped yard that leads to the expansive front porch. Then, walk into the house and see the stunning width of the home and the elevated views around the home through the new Andersen Windows throughout. The spacious living areas have been thoughtfully designed to maximize both functionality and style. The open floorplan seamlessly connects the family room, living room, dining area, and kitchen, creating an ideal space for entertaining guests or simply enjoying quality time with loved ones. The new eat-in white kitchen has been completely remodeled with sleek cabinetry, high-end appliances, and beautiful quartz countertops. Also features a coffee bar, dining area and walk-in pantry. Two additional rooms complete the first level: an en-suite guest bedroom and a private office. Coveted 4-beds, 2-baths upstairs with massive main suite, large secondary bedrooms, 2nd floor laundry room and storage. All bathrooms well-appointed with today's modern amenities. The finished basement has a recreation room/2nd family room, second new kitchen, 2 bedrooms and full bath. Tons of storage, as well. The attached 2.5-car garage is heated and also has lofted additional storage. So much to list, but you need to see this special house for yourself.
| |||
| Jun 29, 2021 | Sold | ||
| Sold | |||

Property Highlights
Building Info
Comparables
Status
Price/ft²
Listed On
Sold On
About North Side
Similar Homes for Sale
Currently no similar homes aroundNearby Rentals


Last Updated: 3 years ago
Data Source: MRED, MLS# 11080025
 Your Privacy Choices
Phone: 425-283-2930
Address: 335 Madison Avenue, New York, NY 10017