HIGHLY DESIRABLE & PROFESSIONALLY STAGED "WYNWOOD" FLOORPLAN
WITH 2 MASTER BEDROOMS, CUSTOM POOL/SPA AND PRIVATE, PERIMETER,
PRESERVE VIEWS IS AVAILABLE NOW IN VERDANA VILLAGE! Not your
vanilla, out of the box home... this MUST SEE residence is FULLY
DECKED OUT with WOOD TRIM ACCENTS, FIREPLACE FEATURE WALL,
REMODELED BATHROOMS and BUILT-IN CLOSET ORGANIZERS IN ALL BEDROOMS!
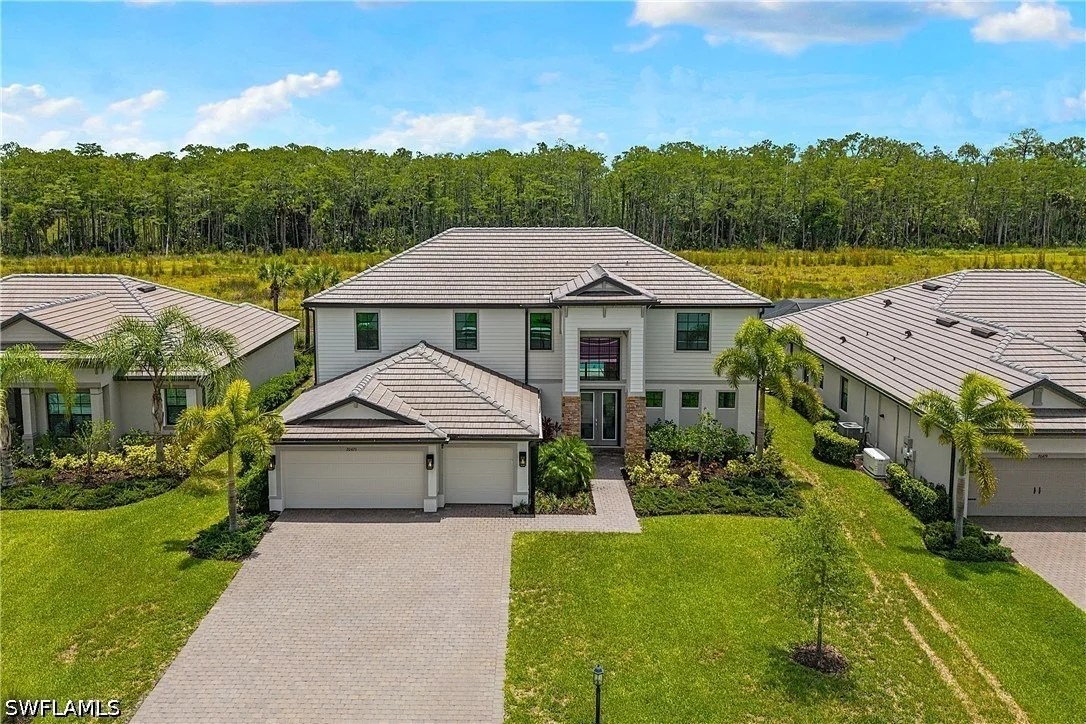
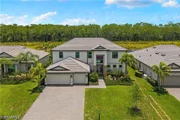
This Spacious home offers 5 Bedrooms+ Den + Loft, 4 Full Baths,
Powder Bath, 3 Car Garage, 4,027sf Living Area. Relax on the
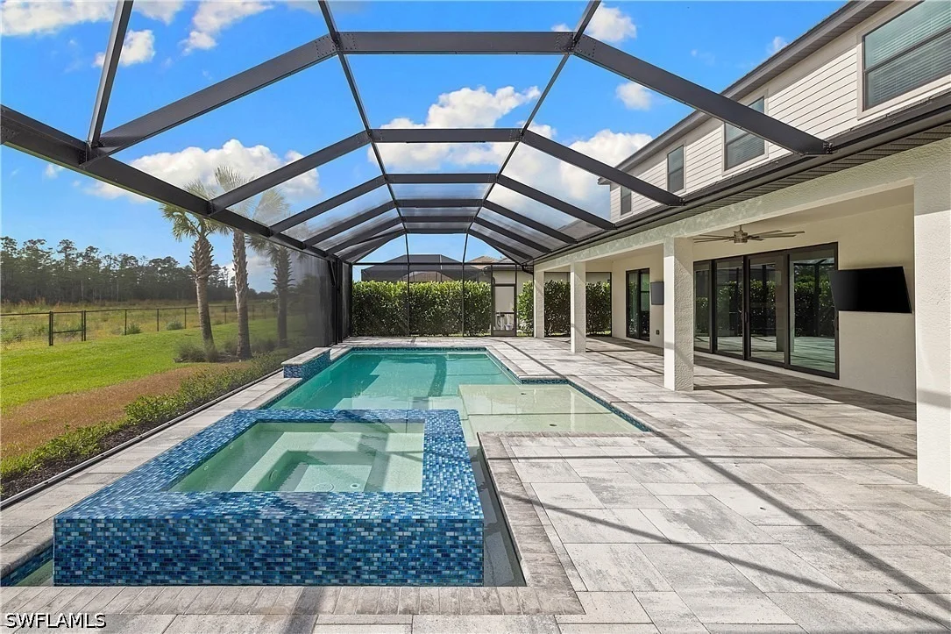
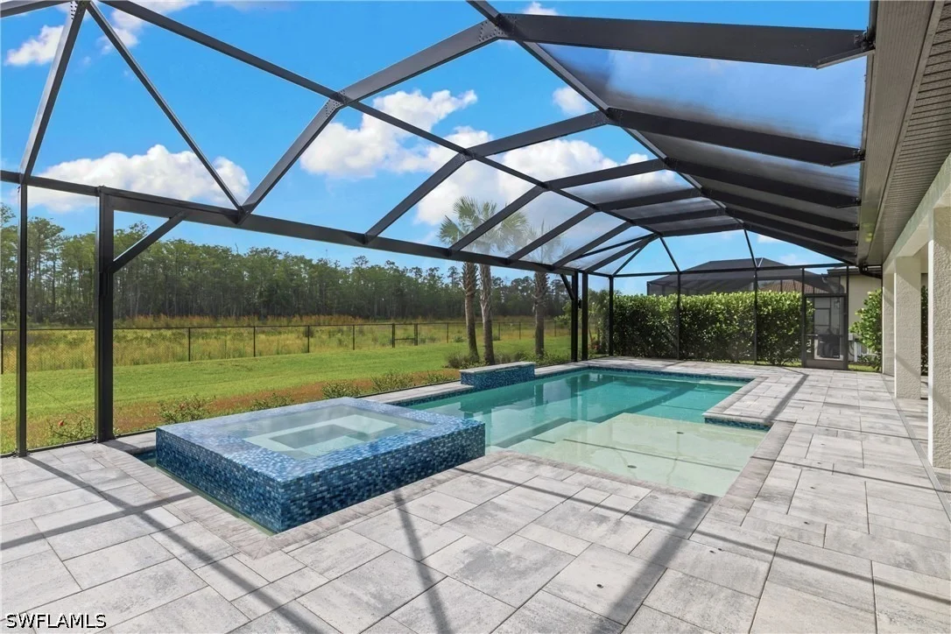
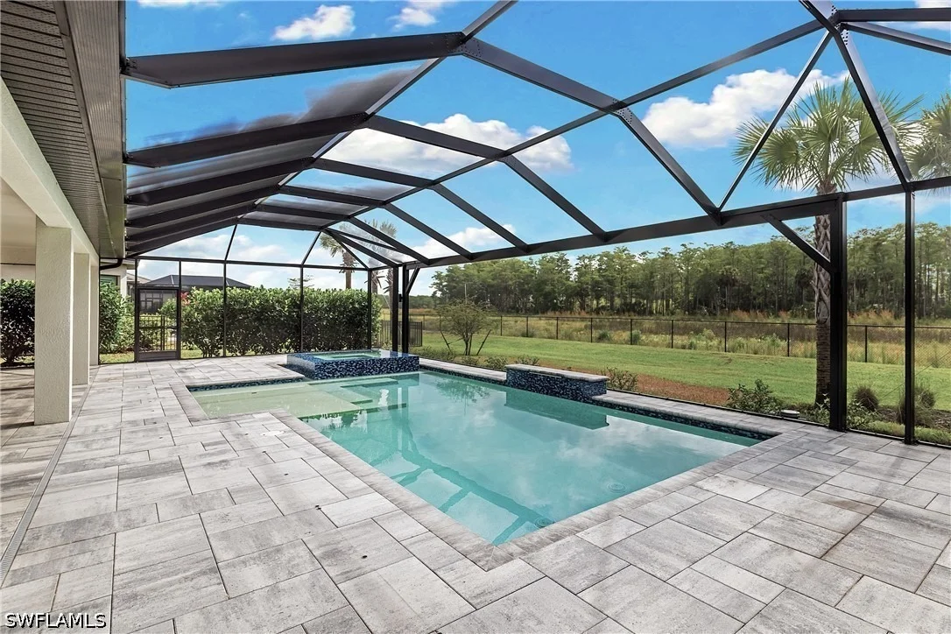
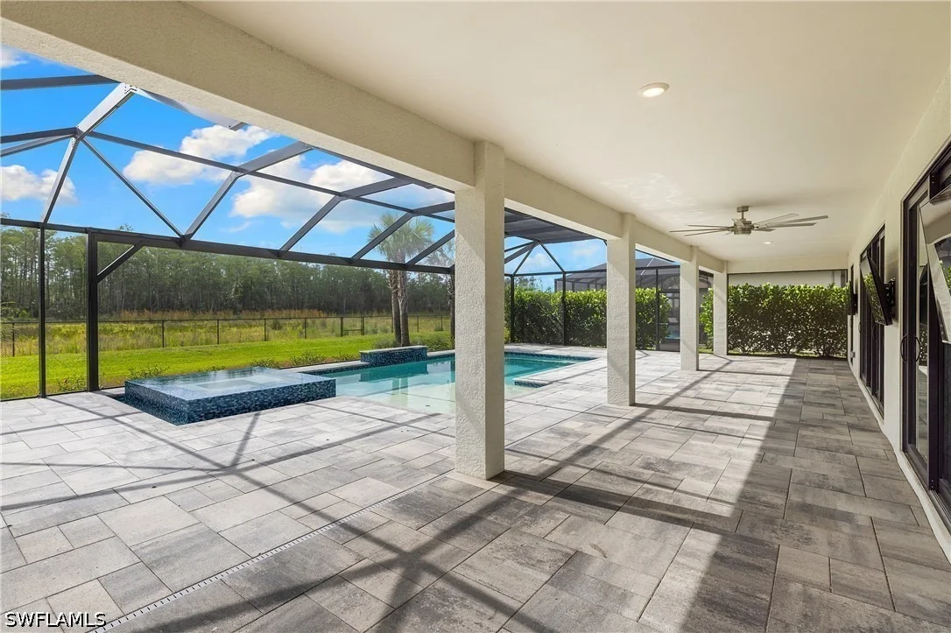
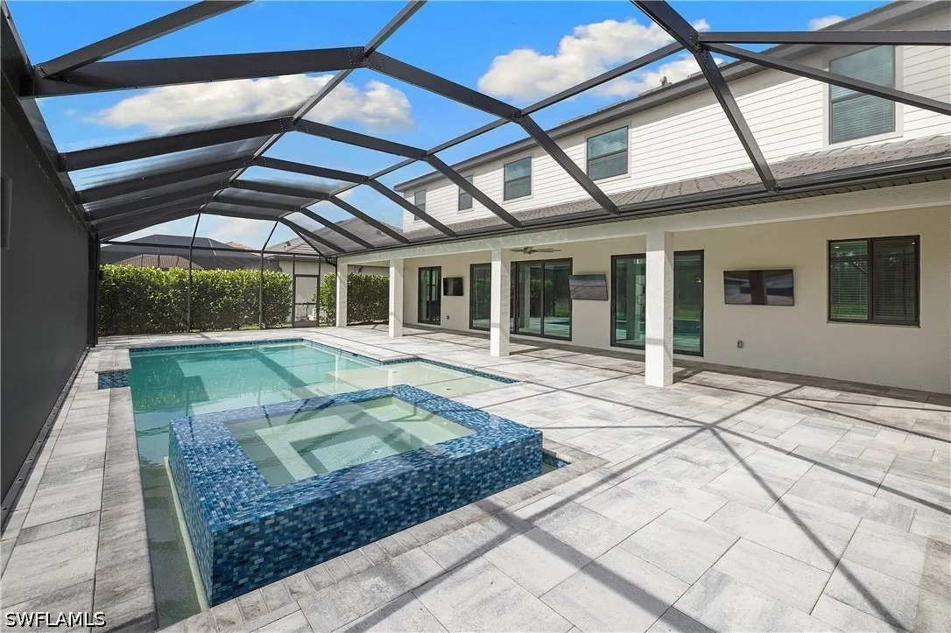
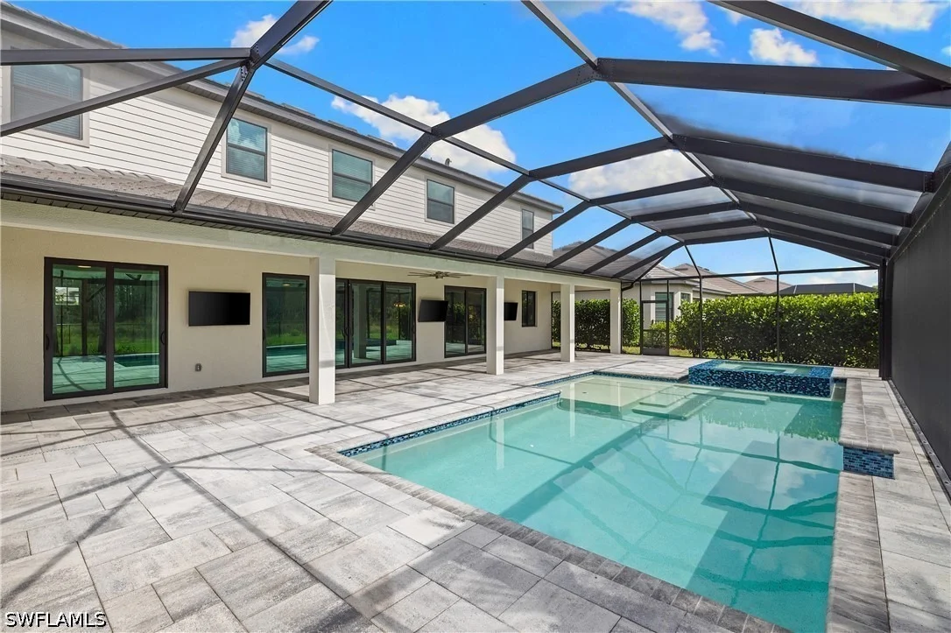
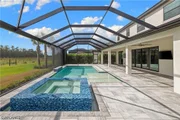
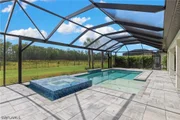
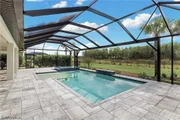
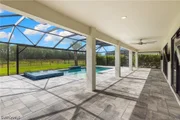
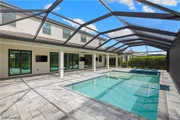
EXPANSIVE SCREENED COVERED LANAI running the entire width of the
home (10' x 60'). Take in those welcoming, "day starting" Florida
sunrises over the pines and palms from your lanai with this Eastern
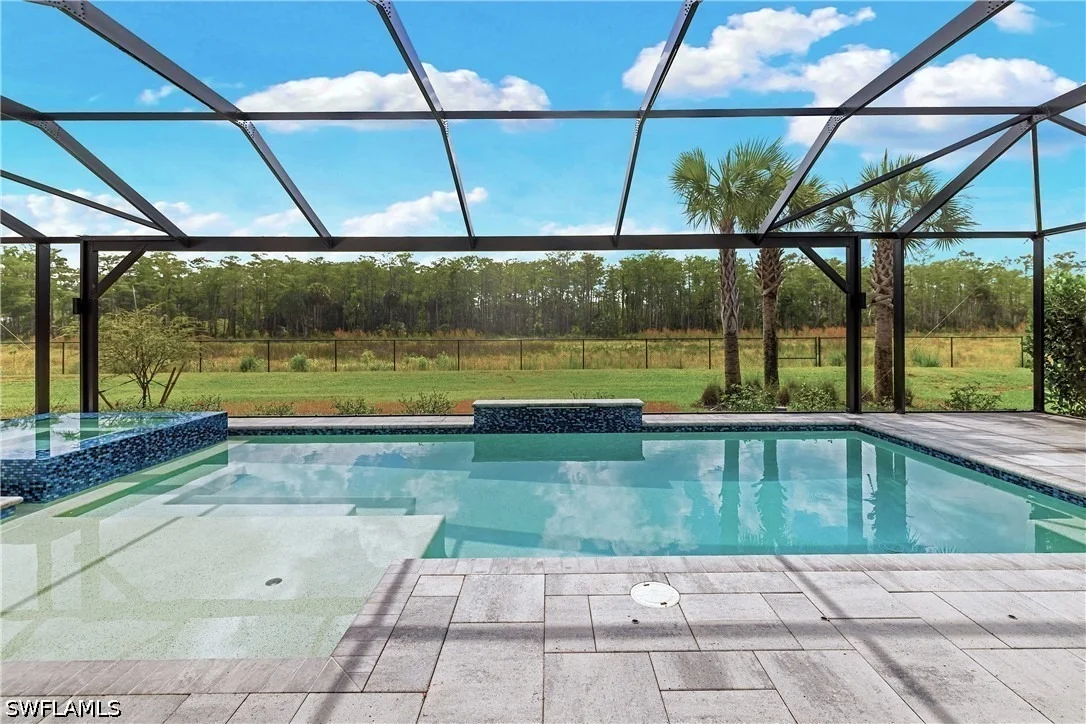
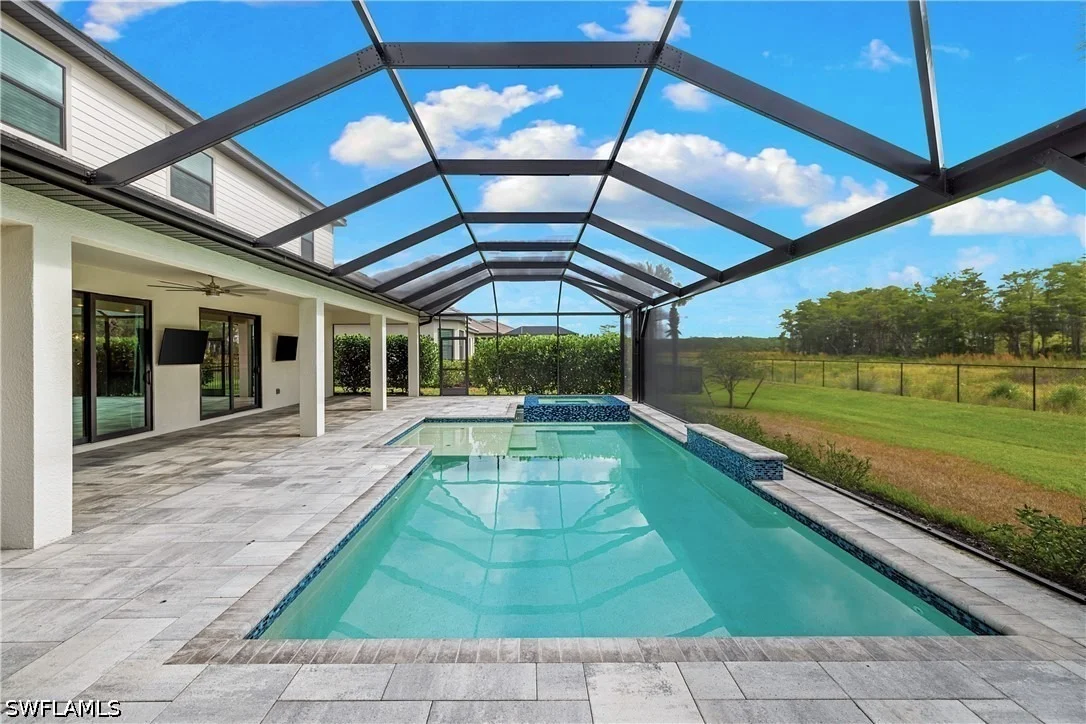
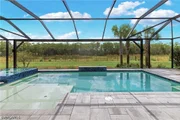
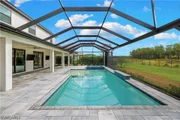
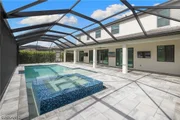
Rear Exposure home. Enjoy the CUSTOM SALTWATER POOL/360 DEGREE SPA,
PICTURE WINDOW SCREEN, RAISED WALL with SHEER DESCENT WATERFALL and
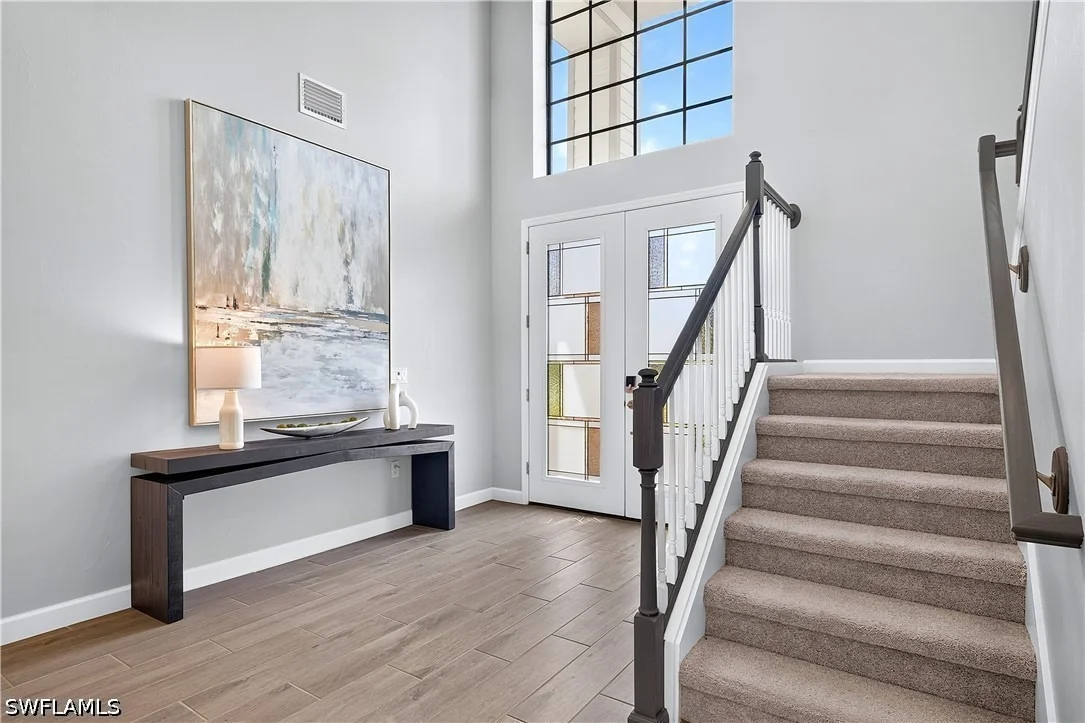
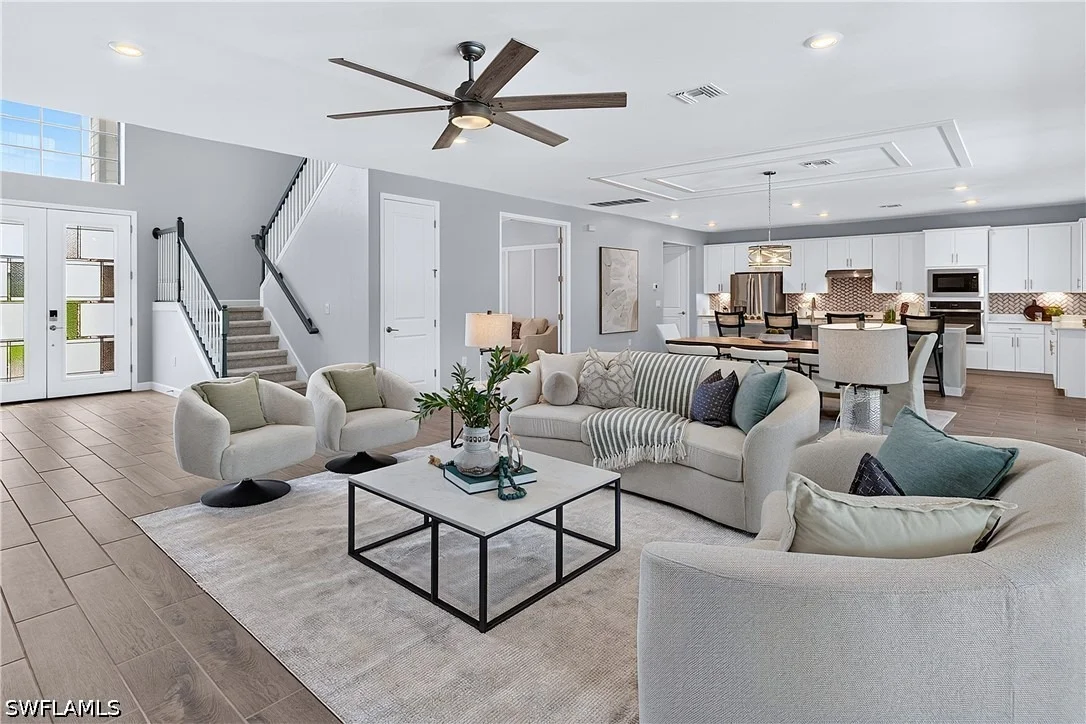
SUNSHELF with 2 lighted bubblers. On the main level, you'll find
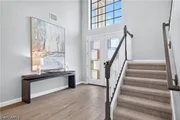
wood-look plank tile flooring throughout the living space, as well
as the 1st Floor Junior Master Bedroom (ideal for guests who may
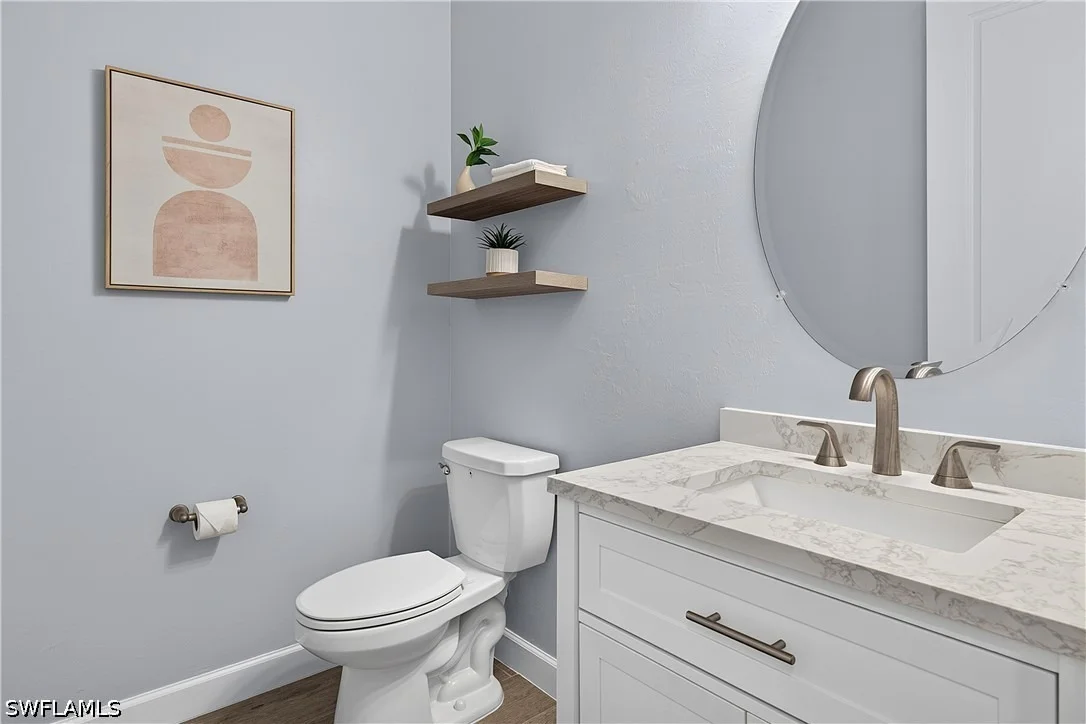
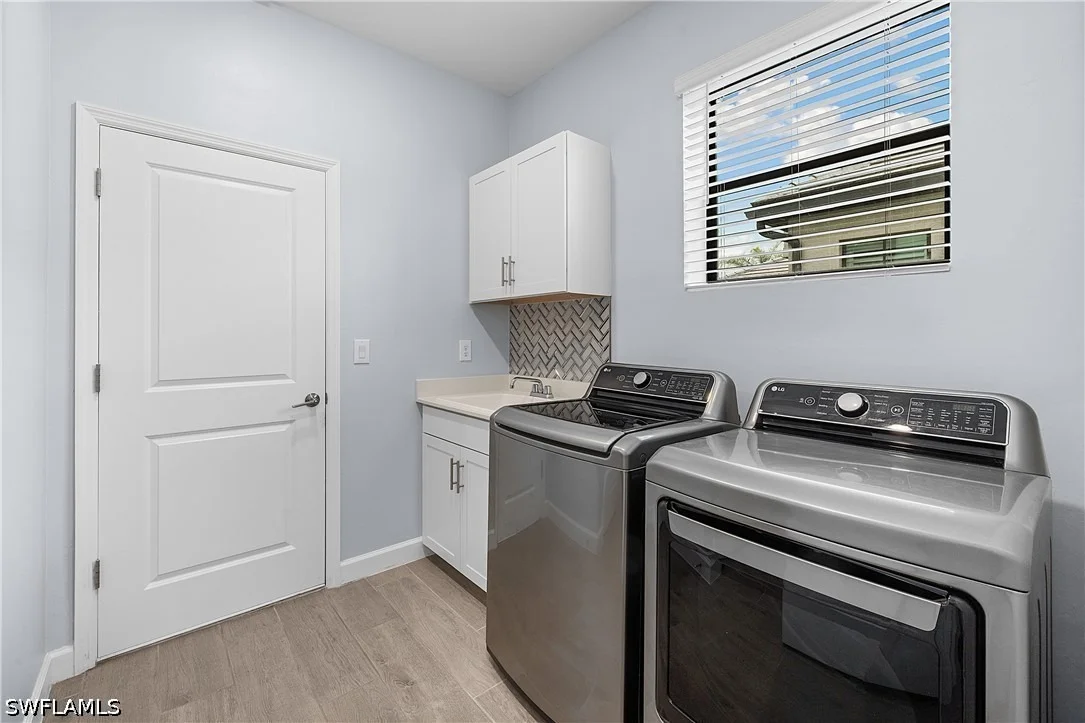
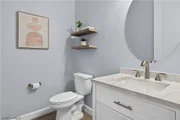
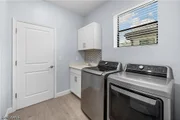
have trouble with the stairs), Den, Powder Bath & Laundry (with
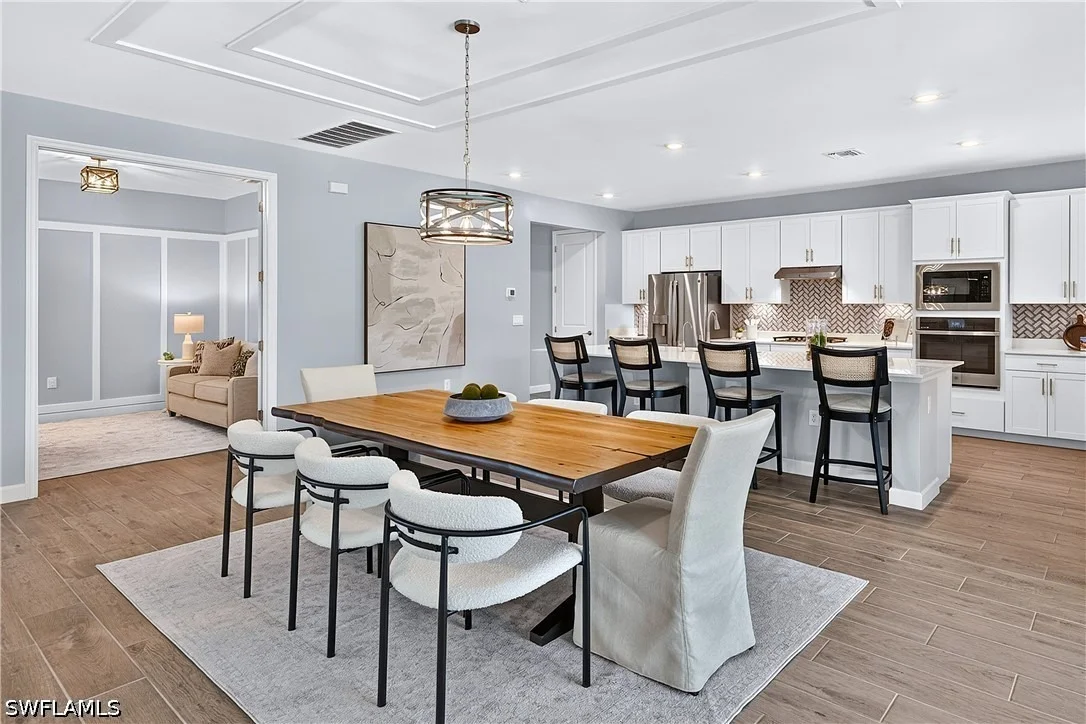
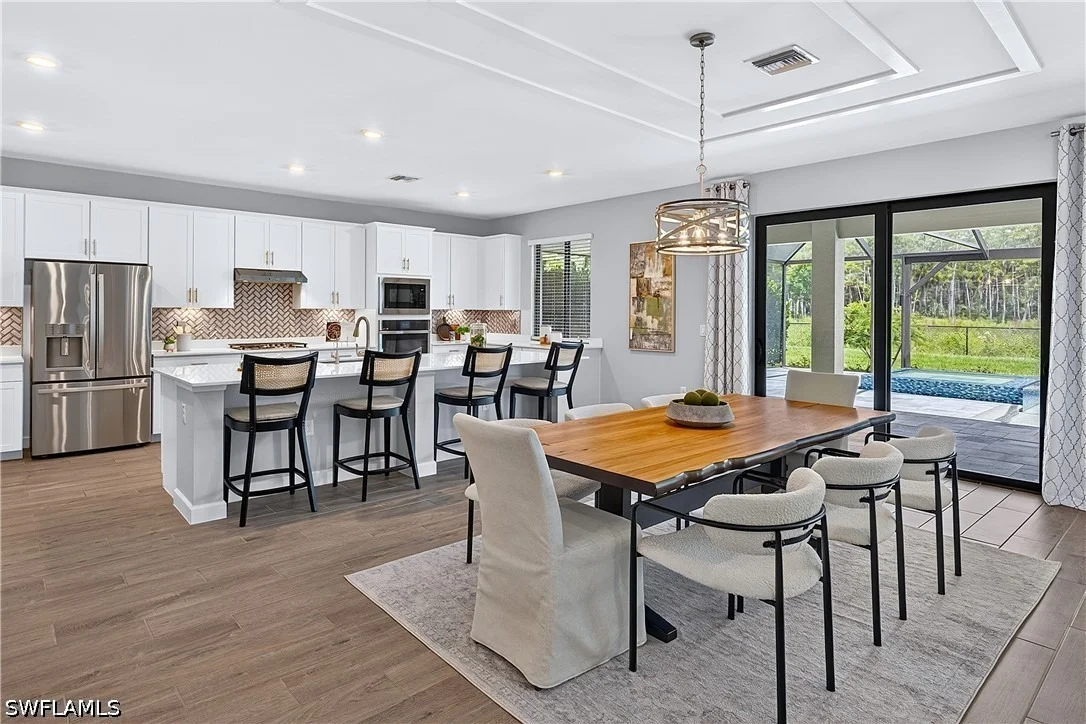
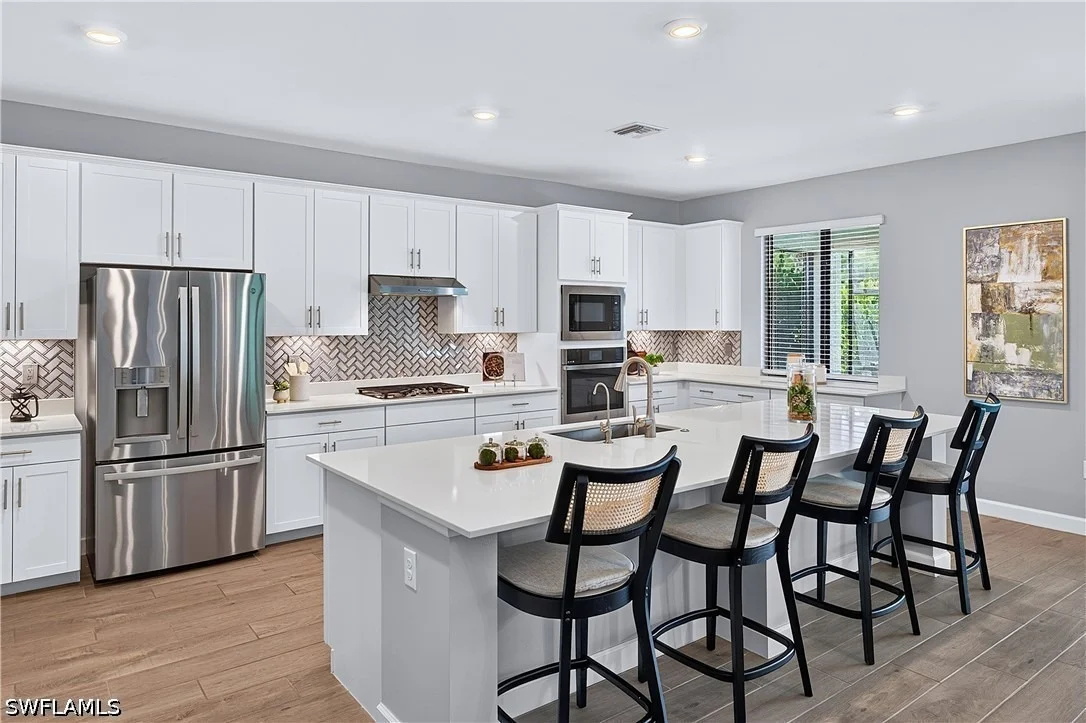
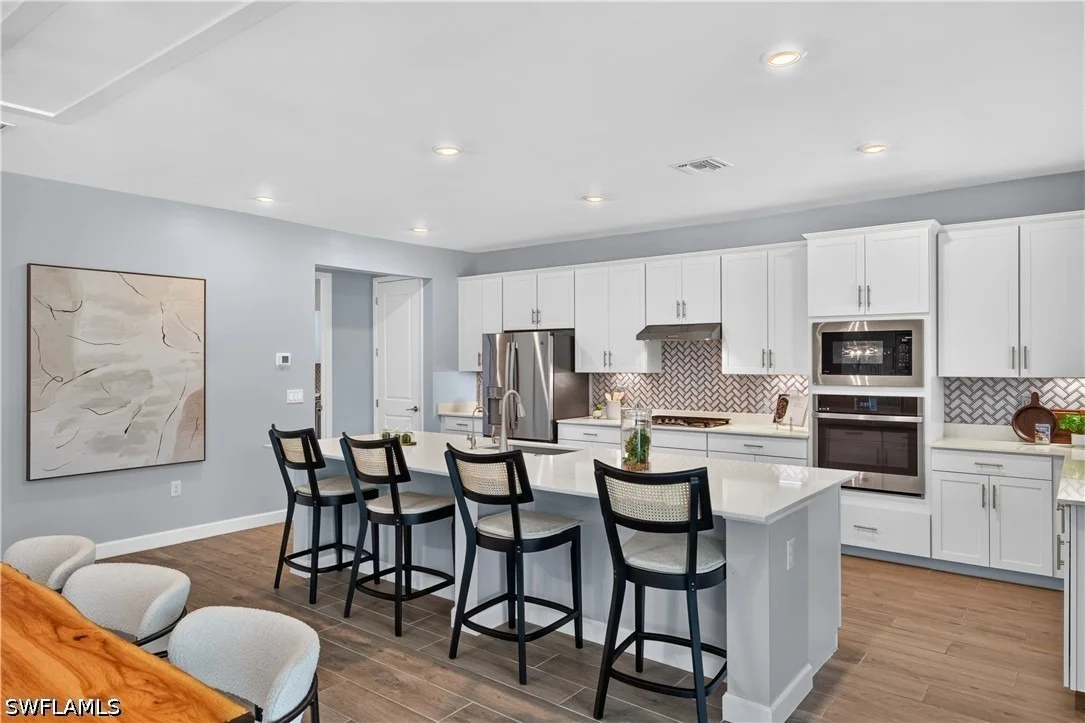
cabinet, sink and additional storage under the stairs). The Kitchen
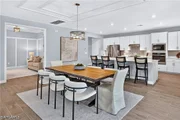
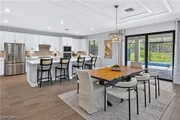
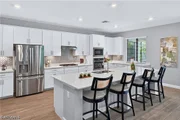
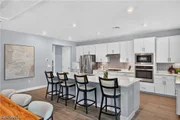
is appointed with WHITE SHAKER Cabinets, QUARTZ Countertops,
BUILT-IN STAINLESS STEEL APPLIANCES and GAS COOKTOP, Designer Gray
HERRINGBONE Backsplash illuminated by UNDERCABINET LIGHTING and a
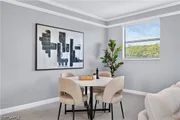
passthrough window to the lanai. The Dining Area is accented by
WOOD TRIM ceiling detail, upscale chandelier & sliders to the
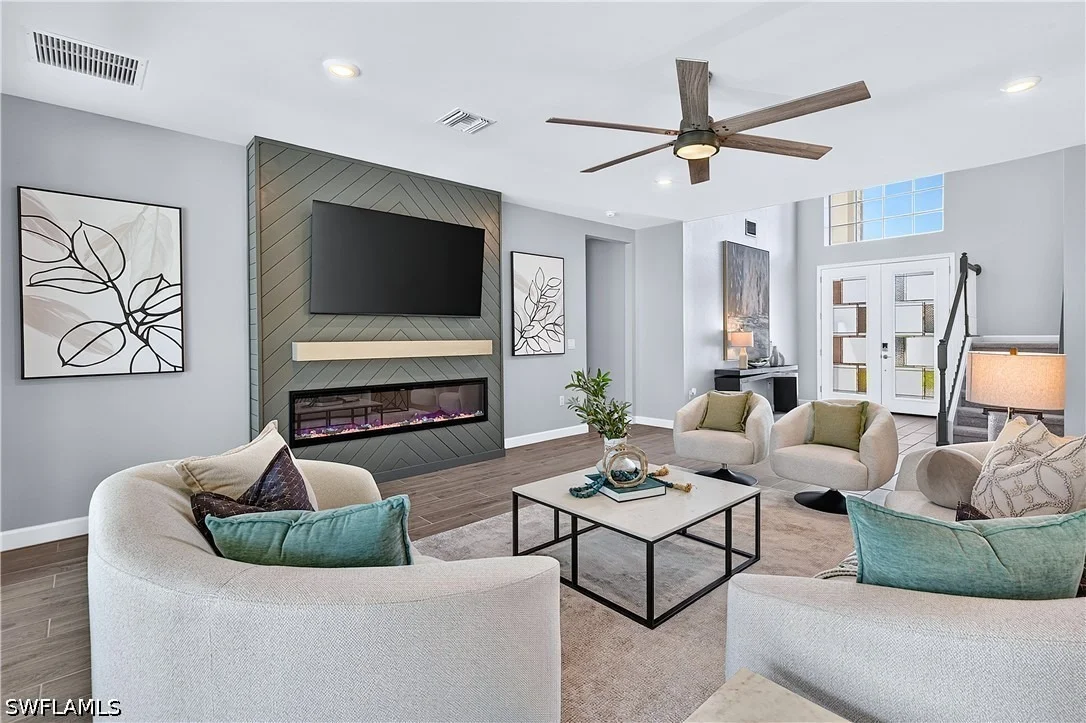
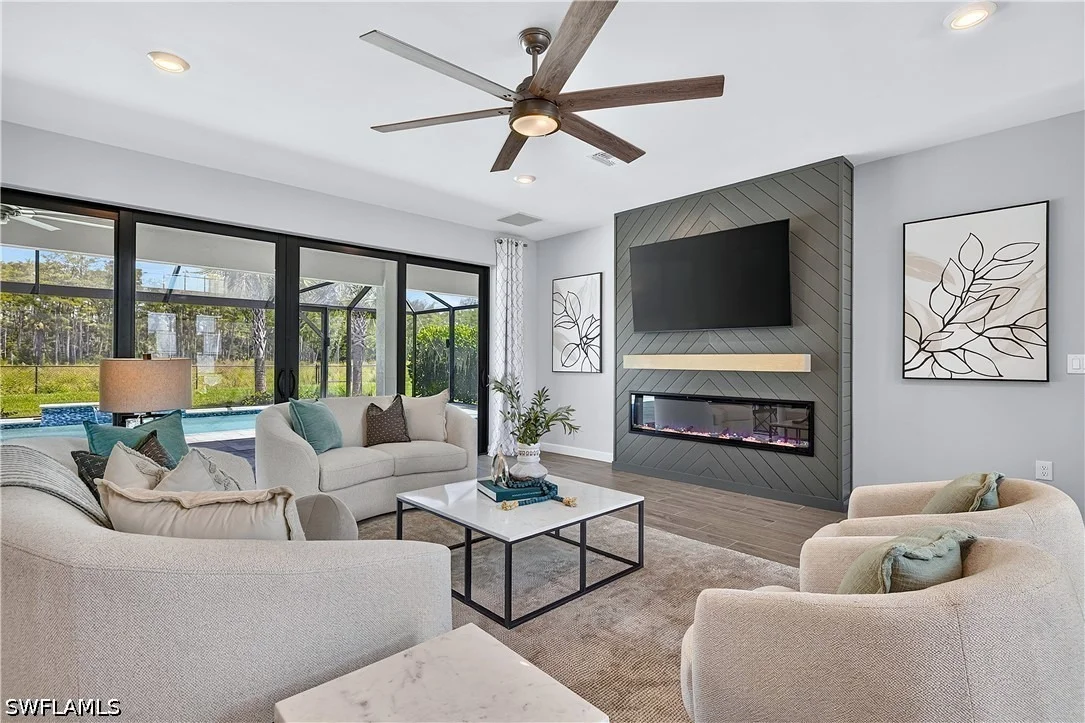
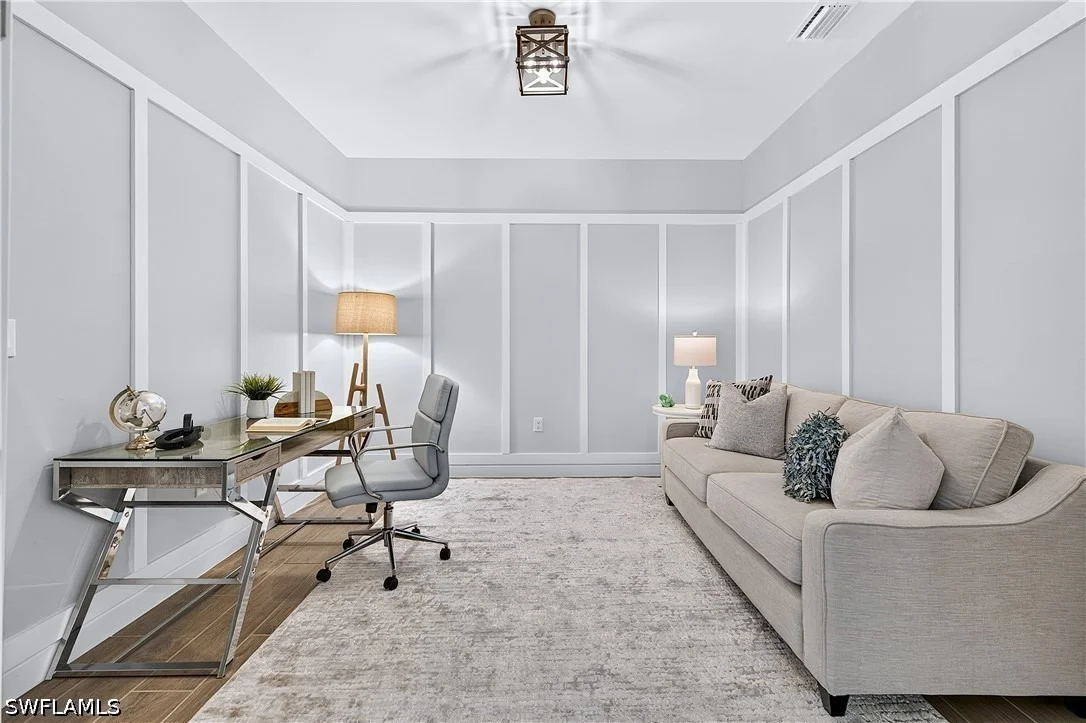
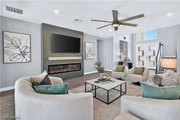
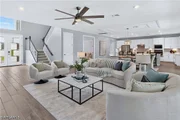
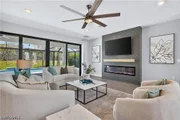
lanai. The Greatroom showcases a TV-FIREPLACE BUILD OUT trimmed
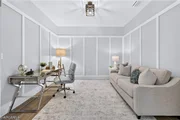
with SHIPLAP and adjoined by a Den with double door entry & WOOD
TRIMMED WALLS. The main living space boasts DUAL SLIDERS opening to
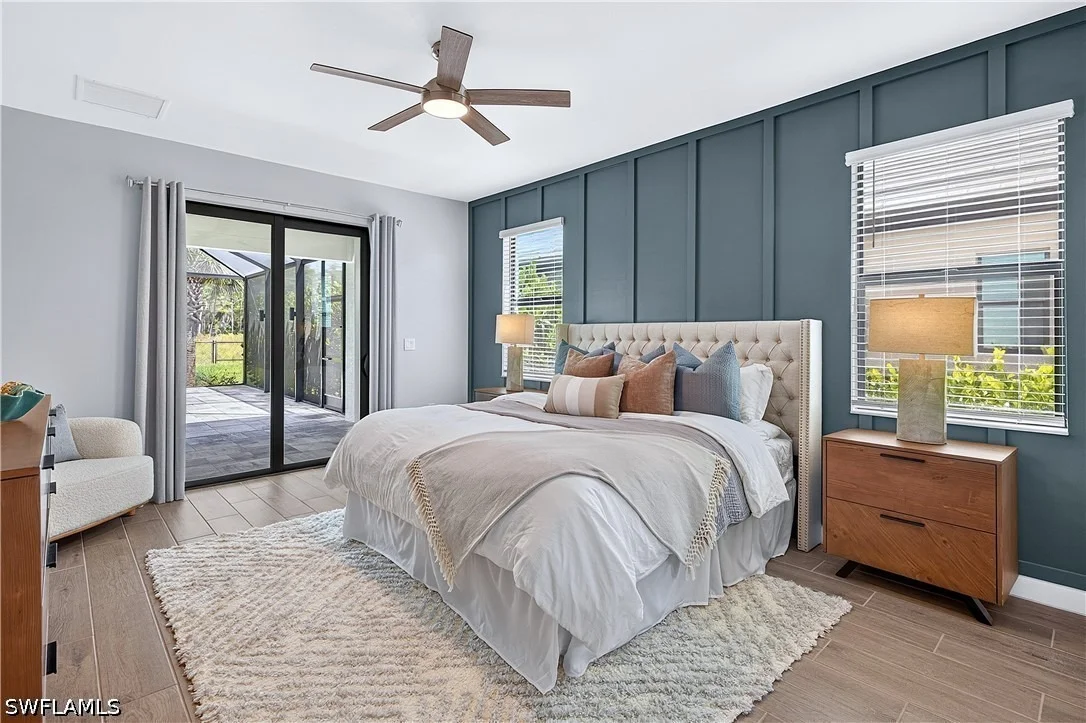
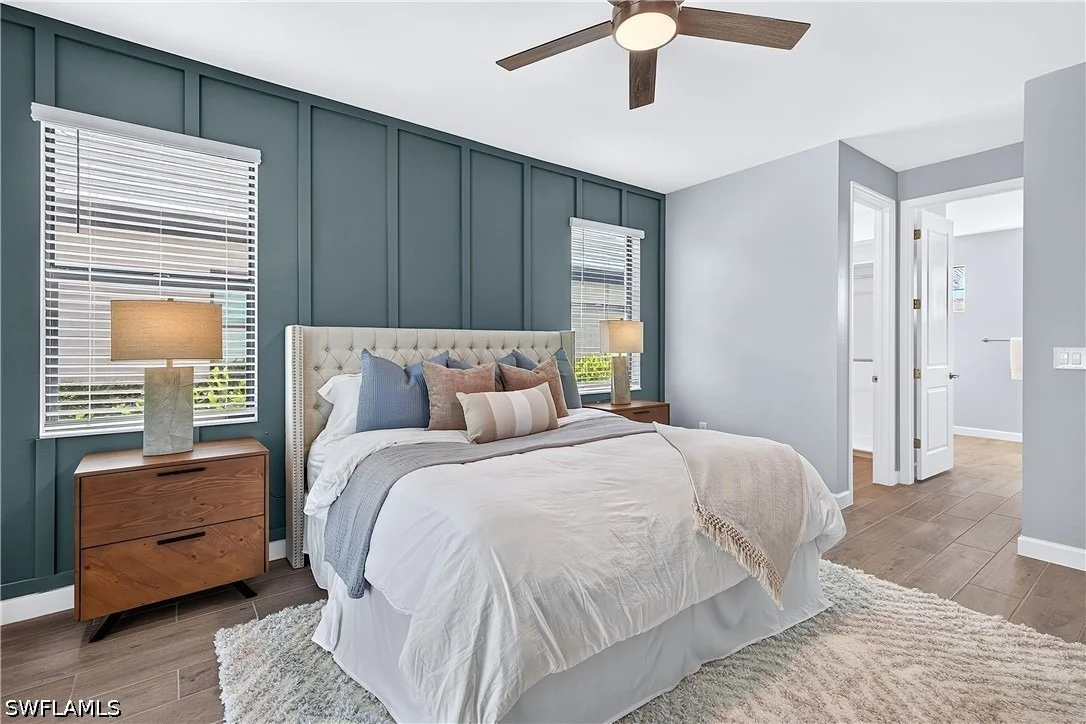
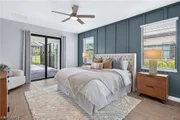
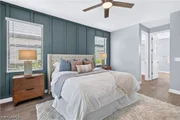
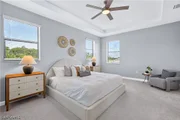
the lanai for indoor/outdoor entertaining. The 1ST FLOOR JUNIOR
MASTER SUITE has sliding glass door access to the lanai and
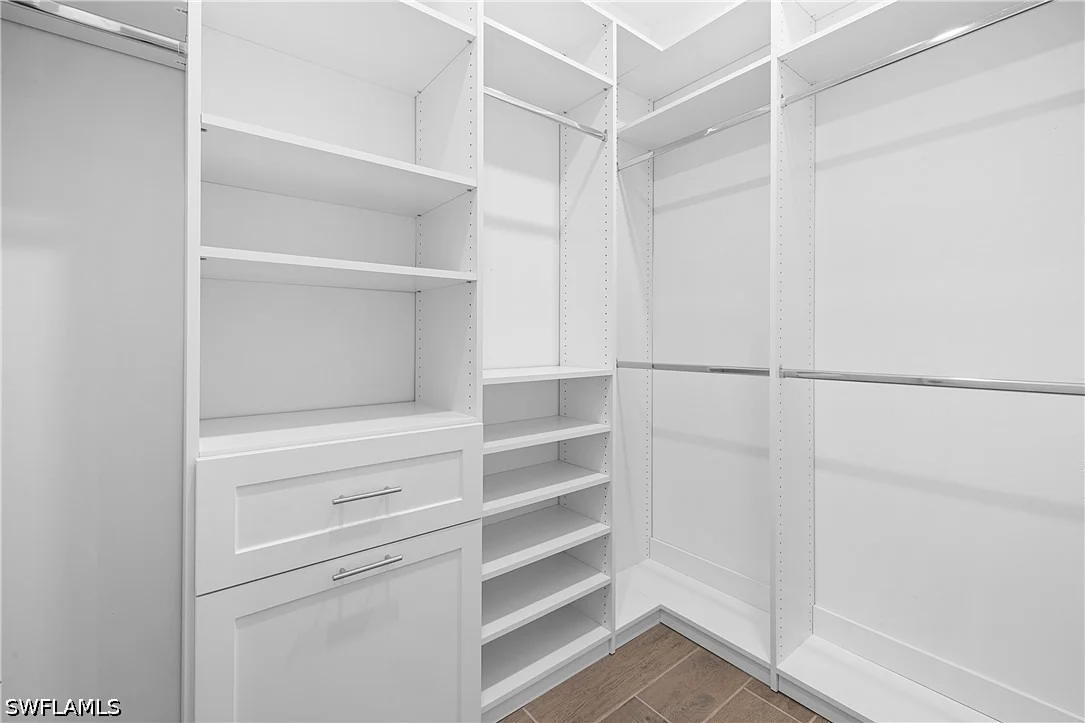
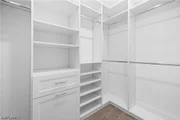
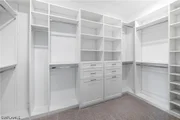
showcases WOOD TRIM WALLS joined by a WALK IN CLOSET w/ORGANIZERS &
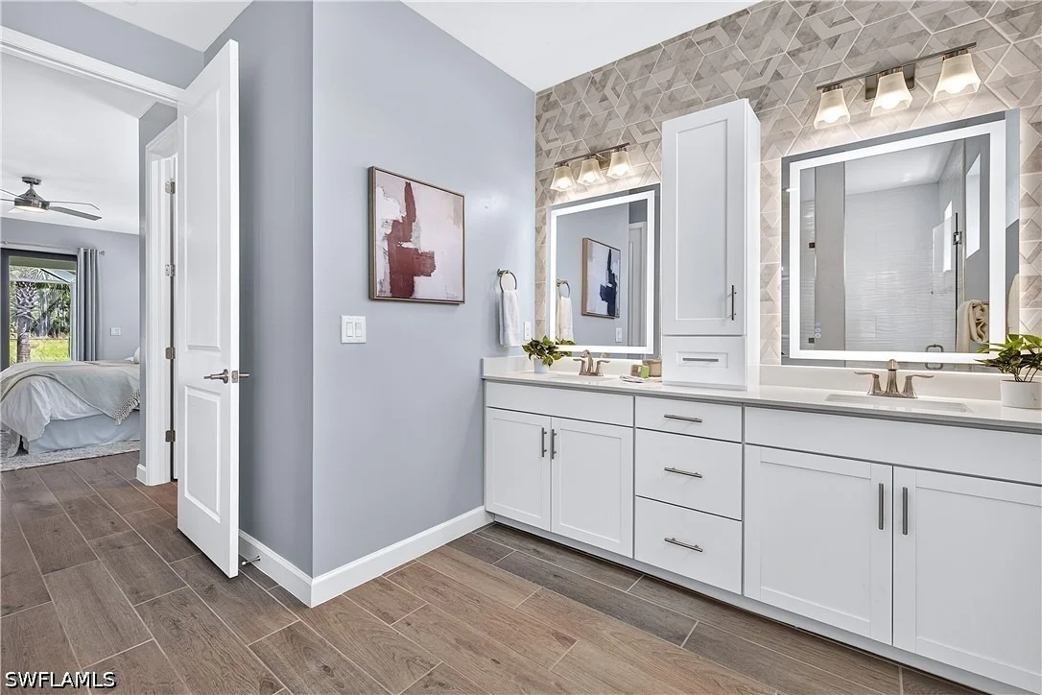
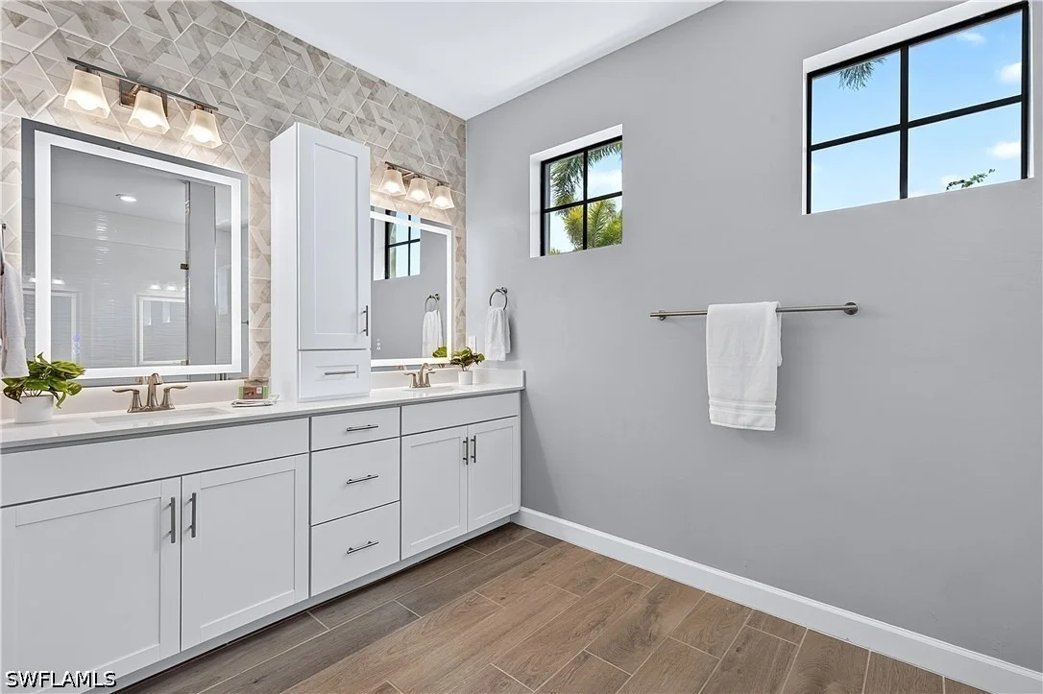
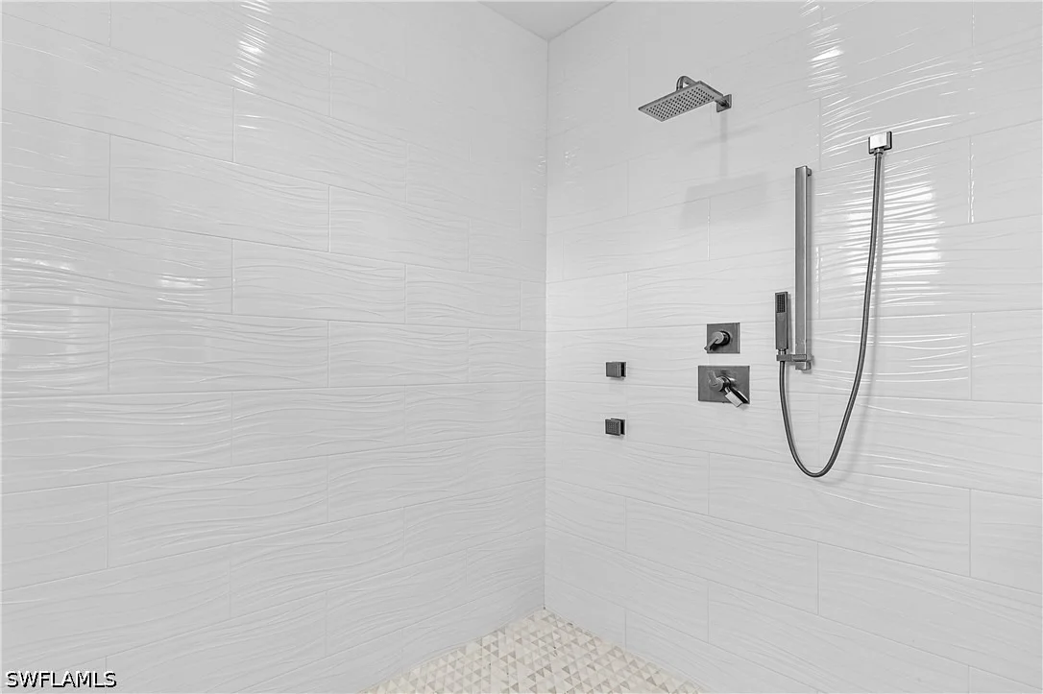
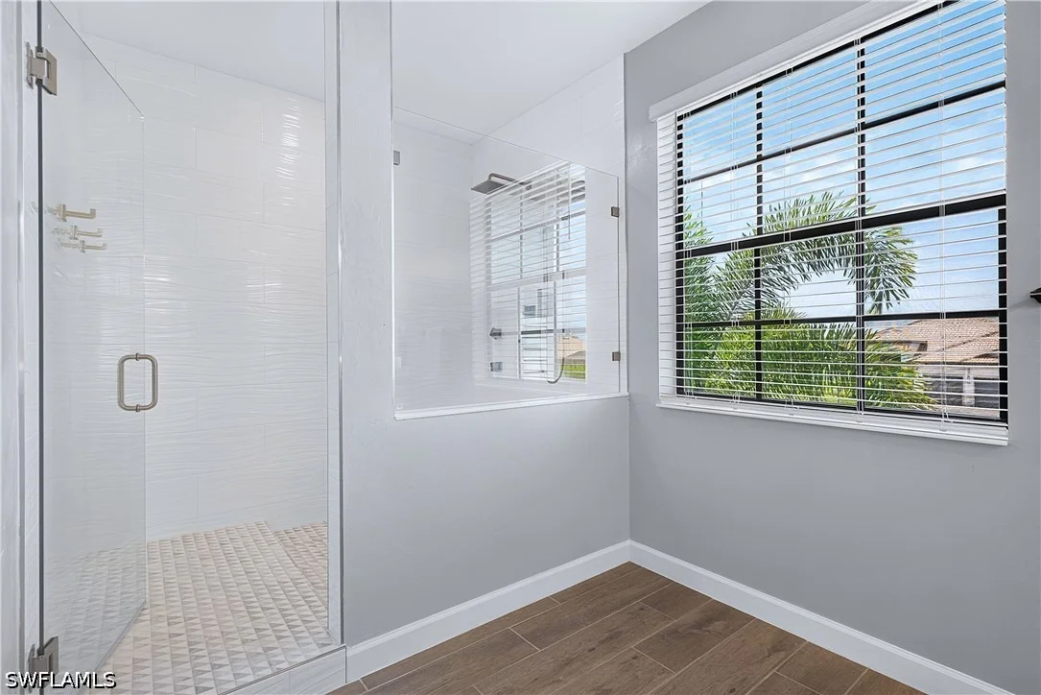
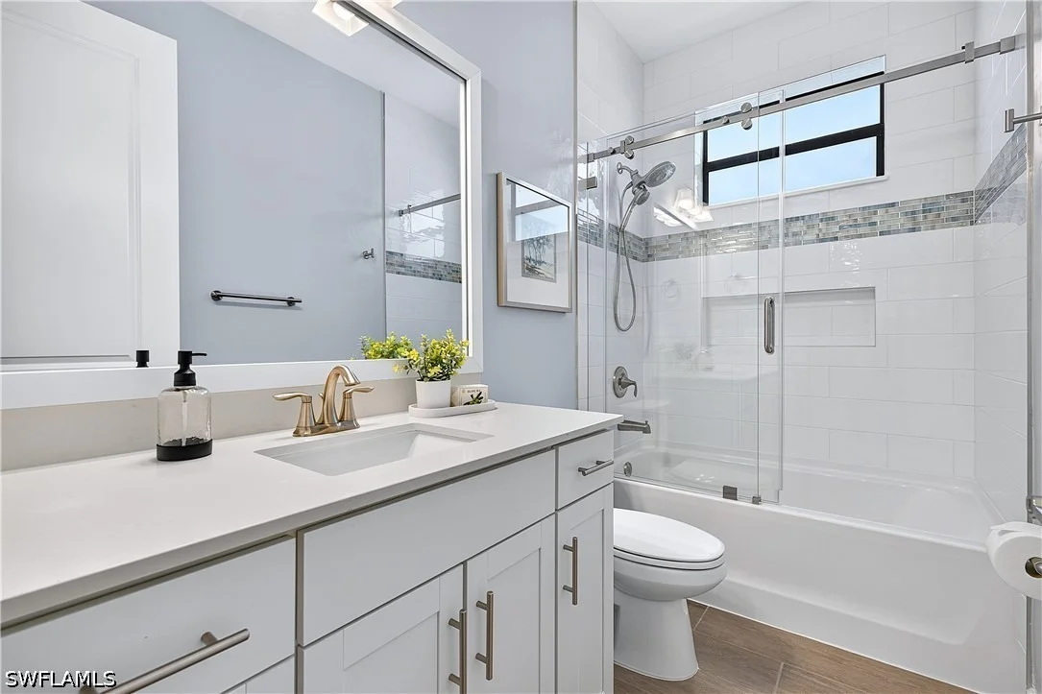
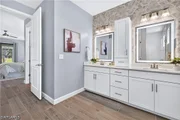
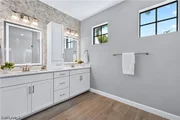
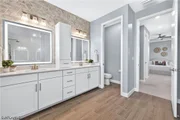
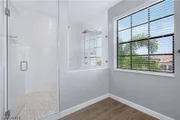
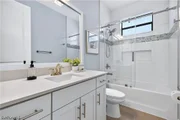
a spa-like ENSUITE with double sinks, LIGHTED MIRRORS, ENCLOSED
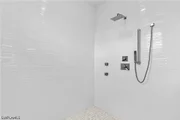
SHOWER with DUAL SHOWER HEADS/BODY SPRAYERS and MODERN TILE.
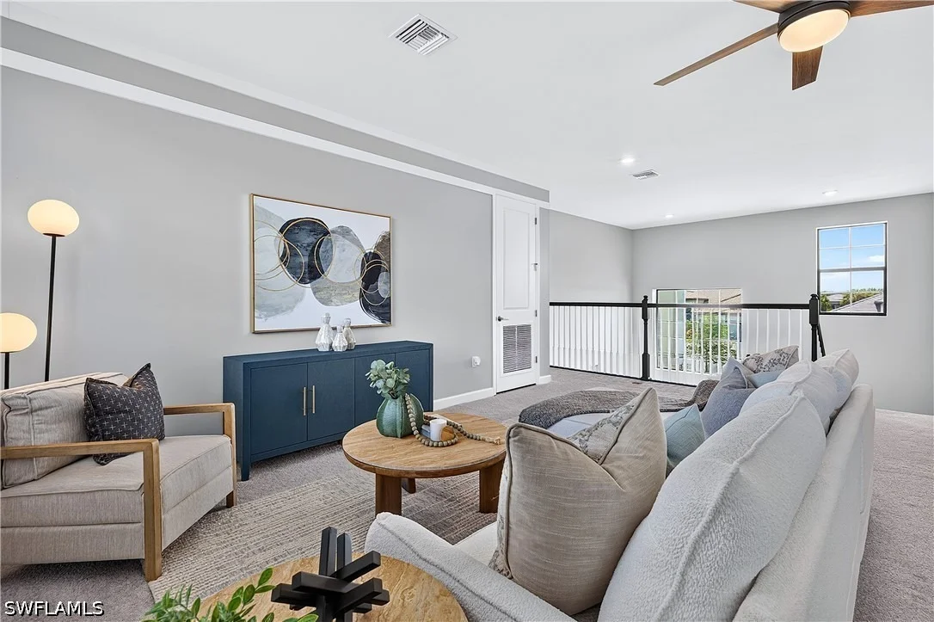
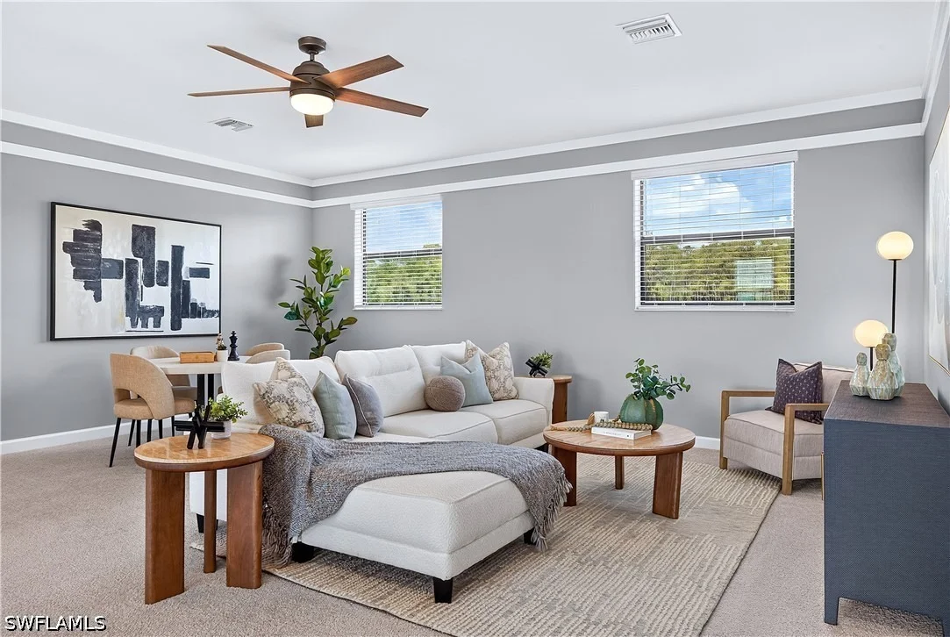
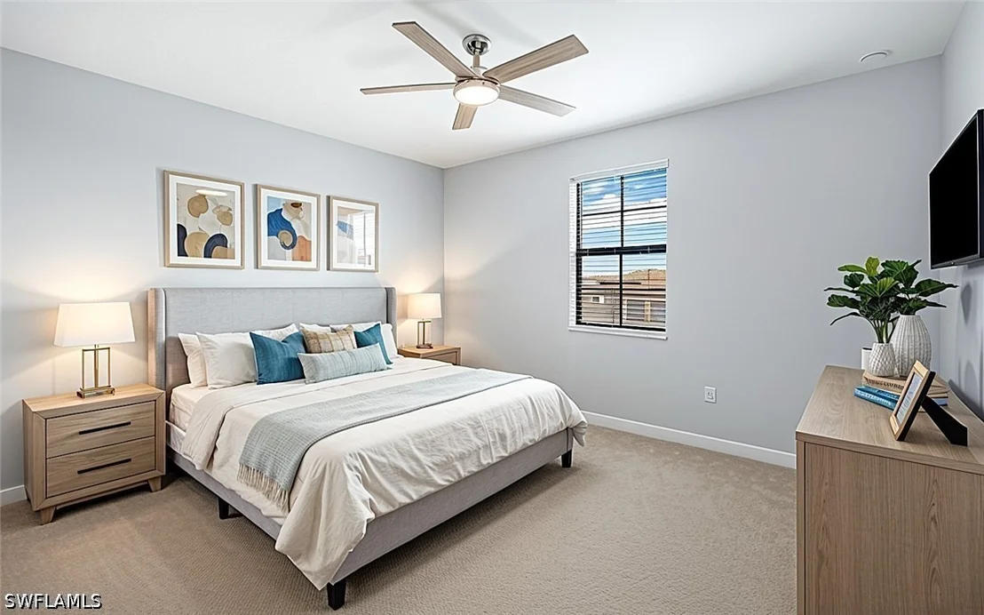
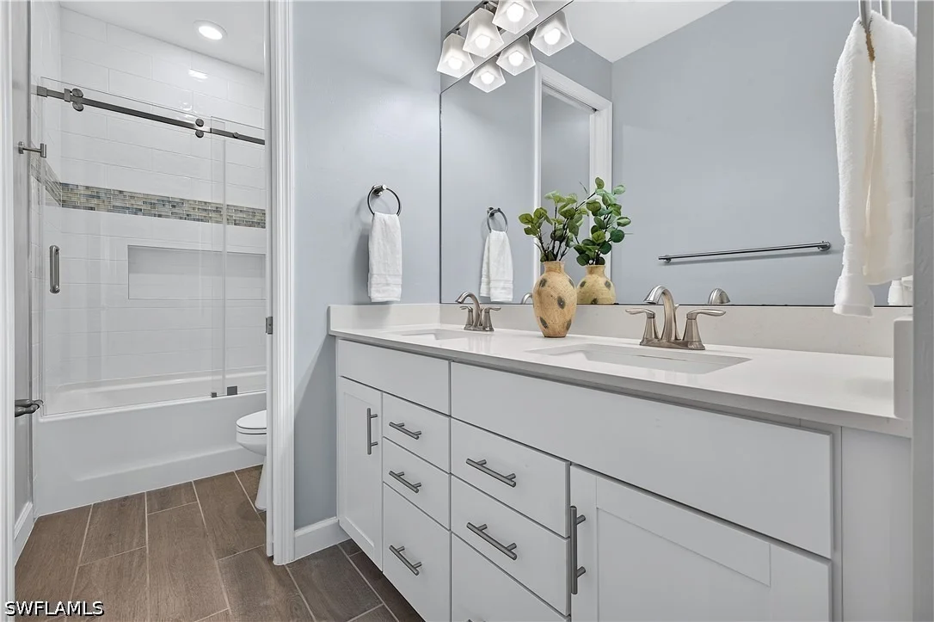
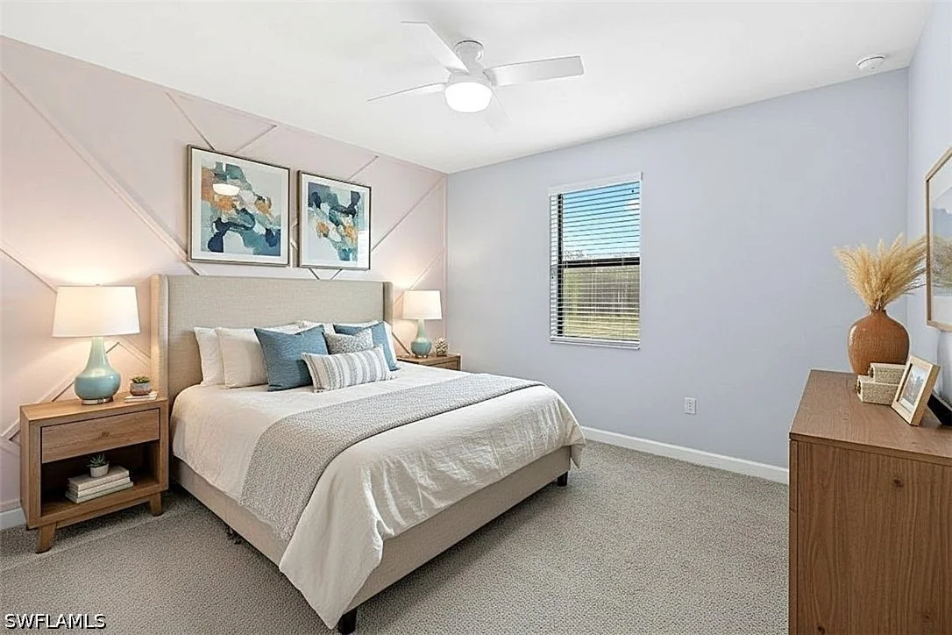
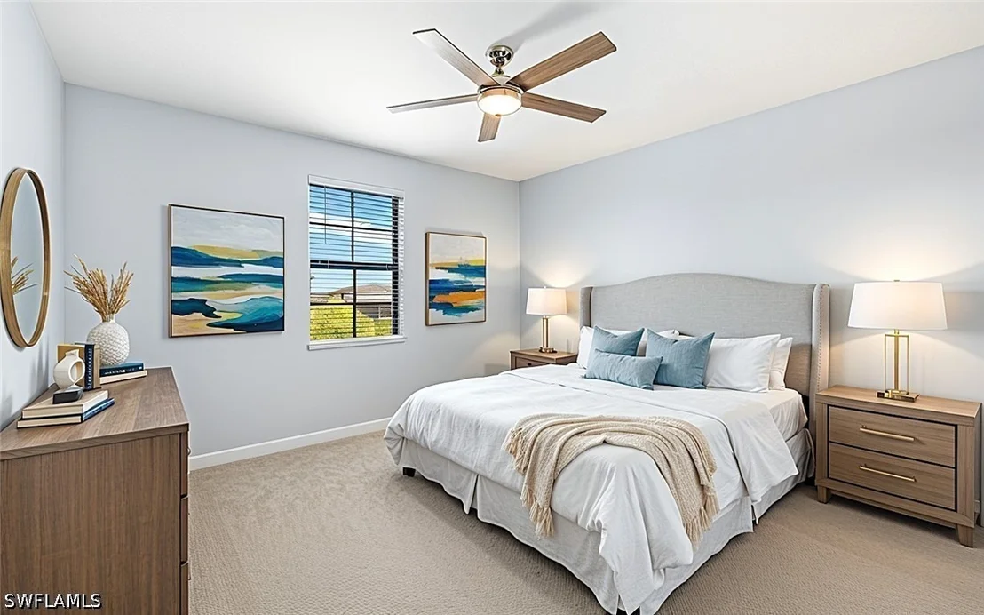
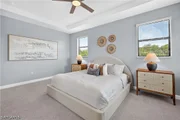
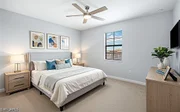
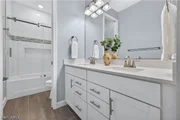
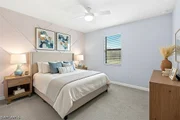
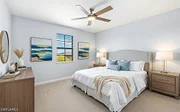
Upstairs, you'll find the Primary Suite, 3 Guest Bedrooms, 2 Full
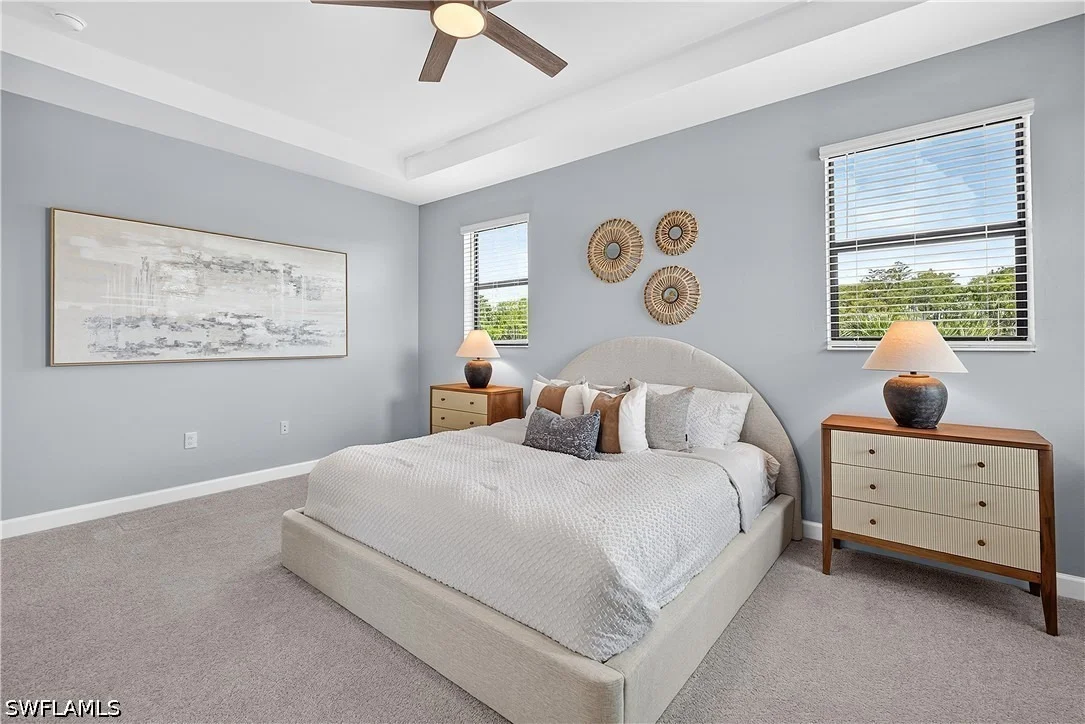
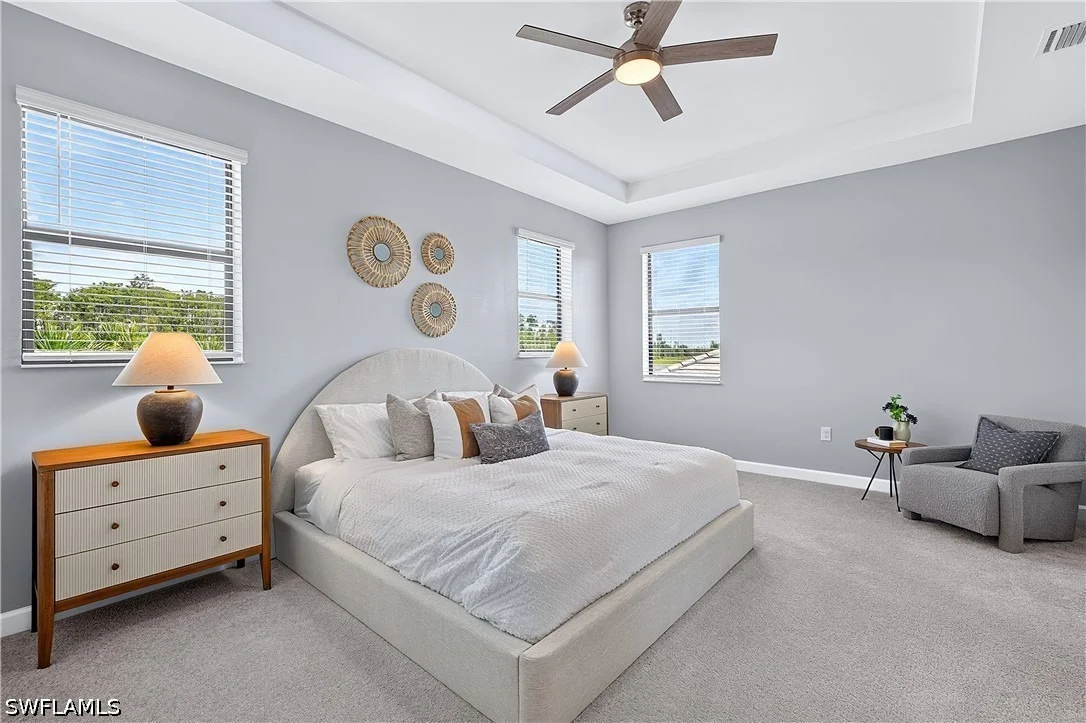
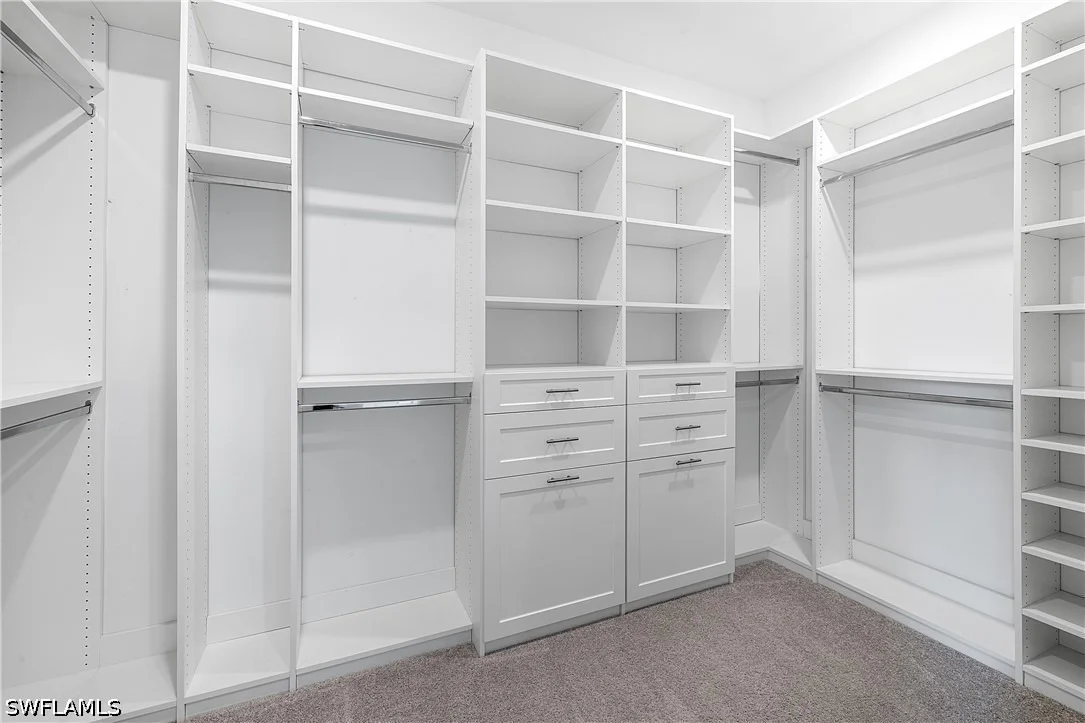
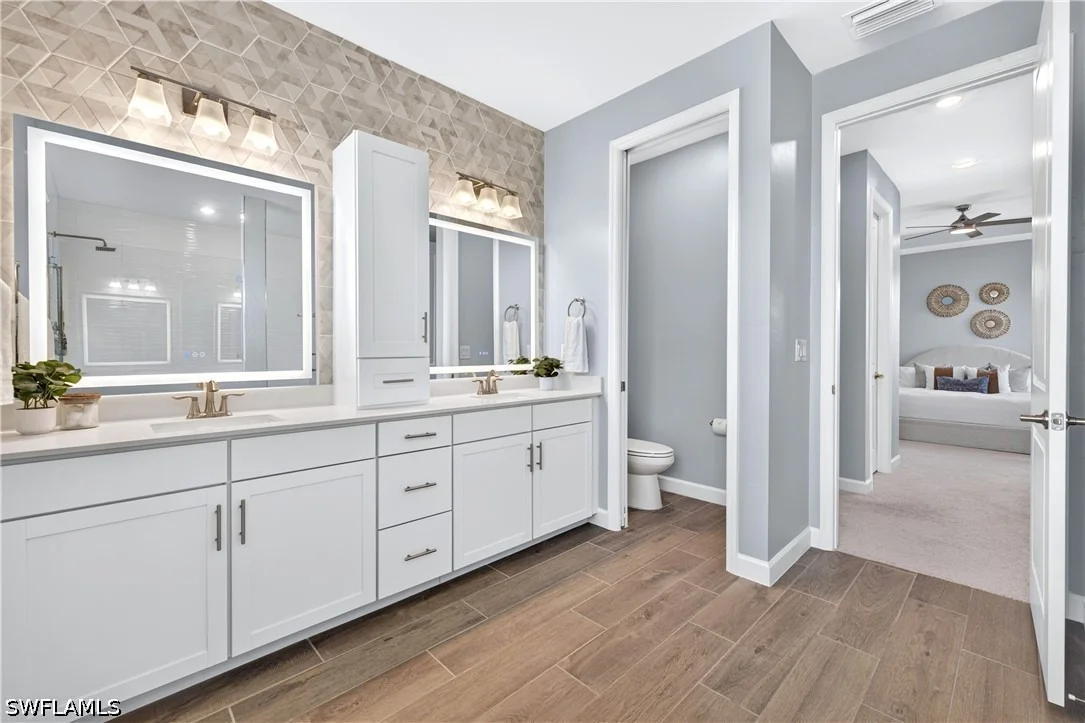
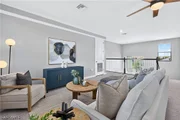
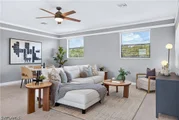
Baths for guests, and OVERSIZED LOFT. The Primary Bedroom is
appointed with 2 Walk-In Closets with ORANIZERS and a LUXURIOUS
BATHROOM with Dual Sinks, ILLUMINATED MIRRORS, and ENCLOSED SHOWER
with multiple shower heads and DESIGNER TILE. This home is equipped
with WHOLE HOME GENERATOR, IMPACT RESISTANT Windows/Doors, WHOLE
HOUSE WATER FILTRATION and REVERSE OSMOSIS SYSTEM in Kitchen,
TANKLESS water heater, MINI SPLIT AC in garage and is located in
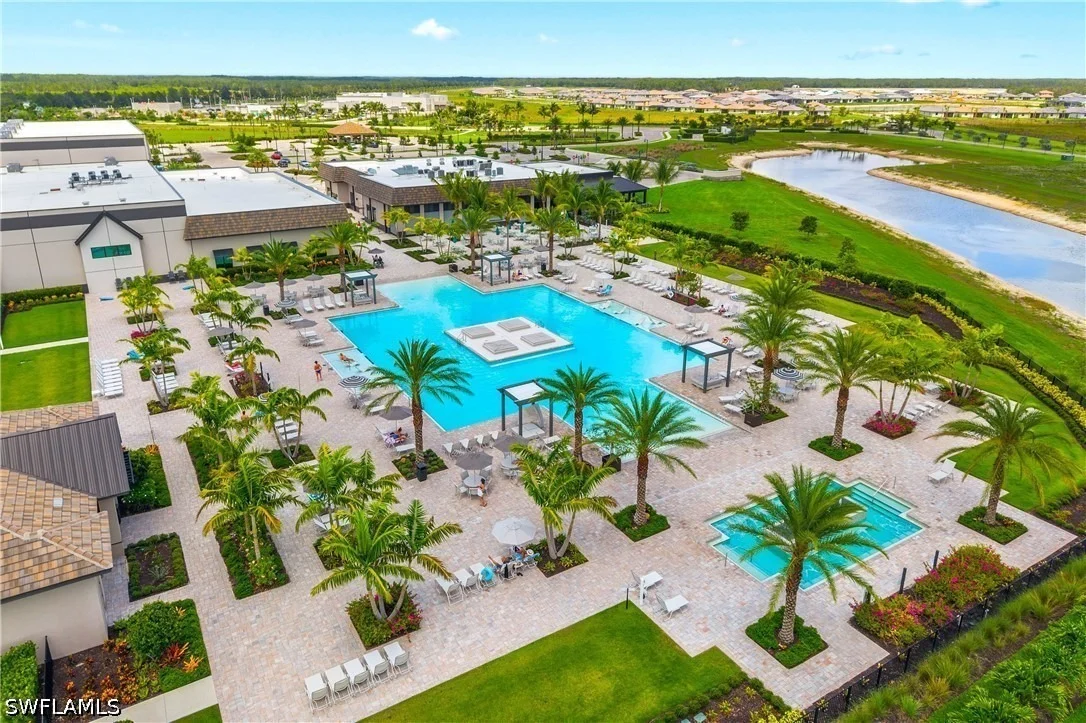
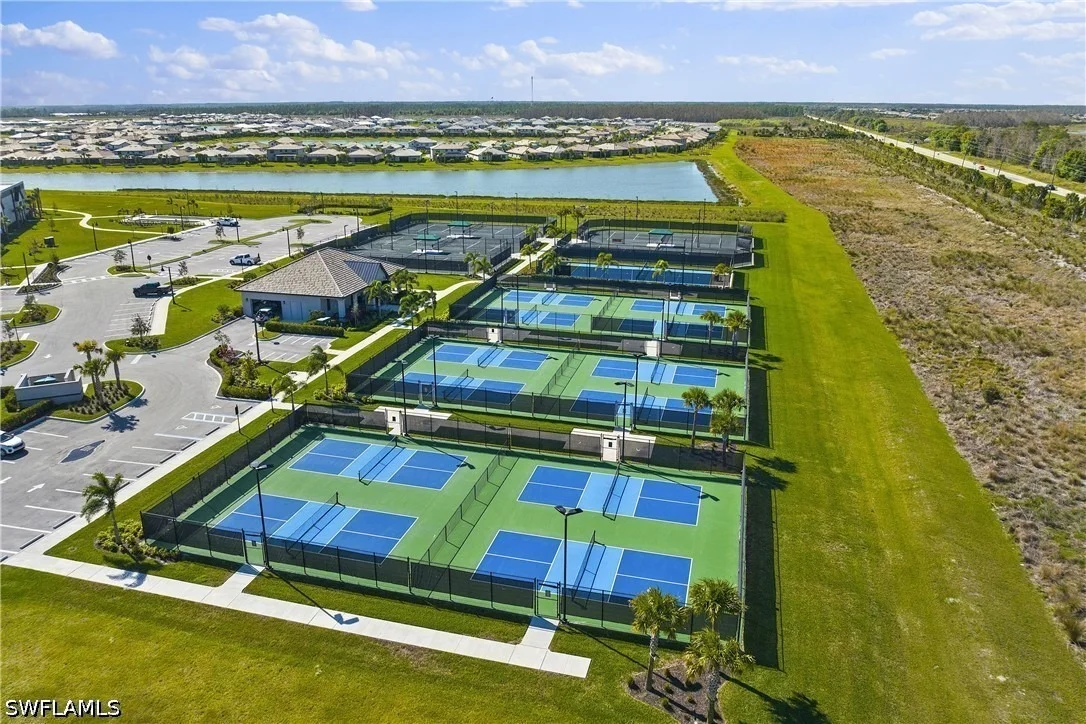
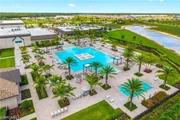
FLOOD ZONE X (no flood insurance required). Amenities include
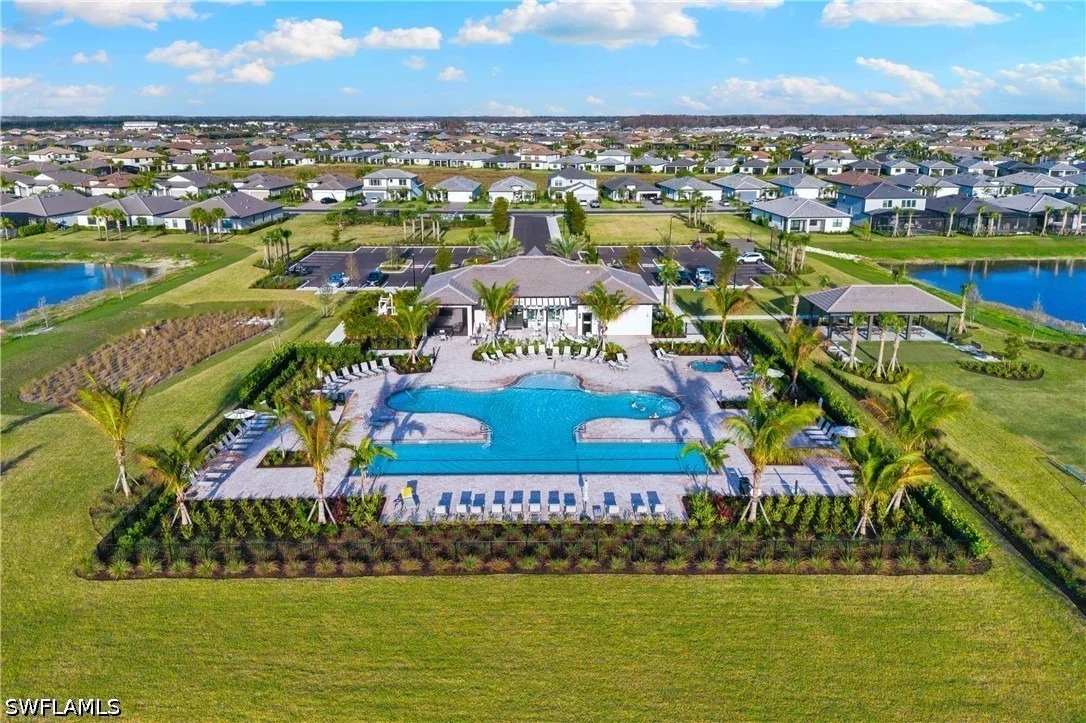
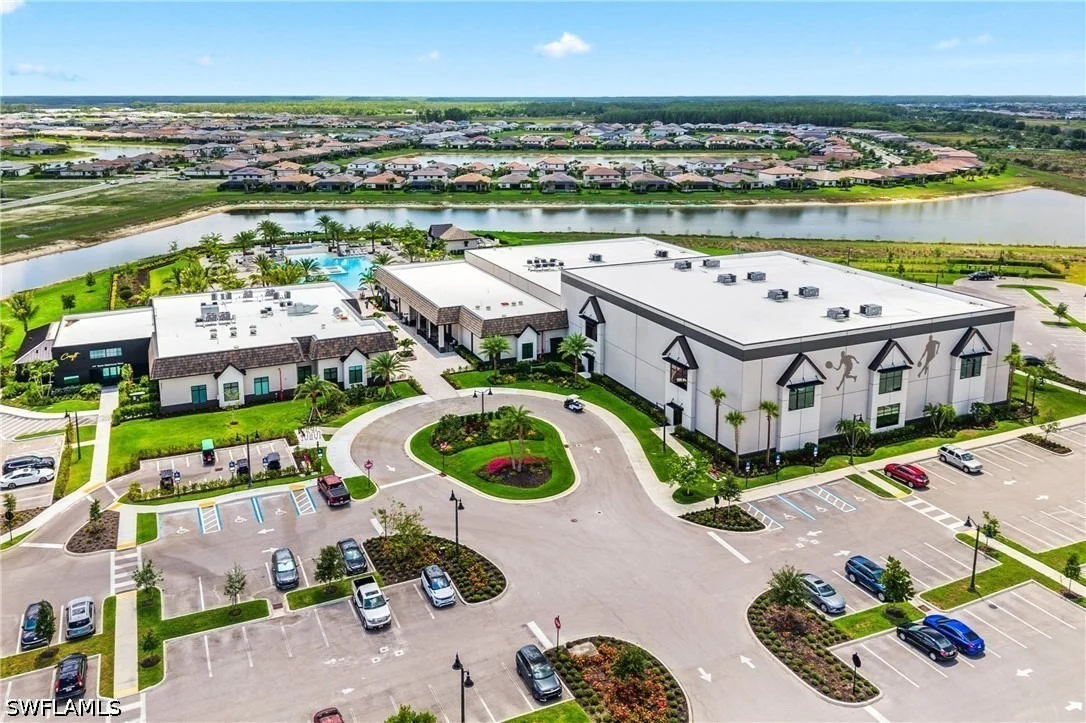
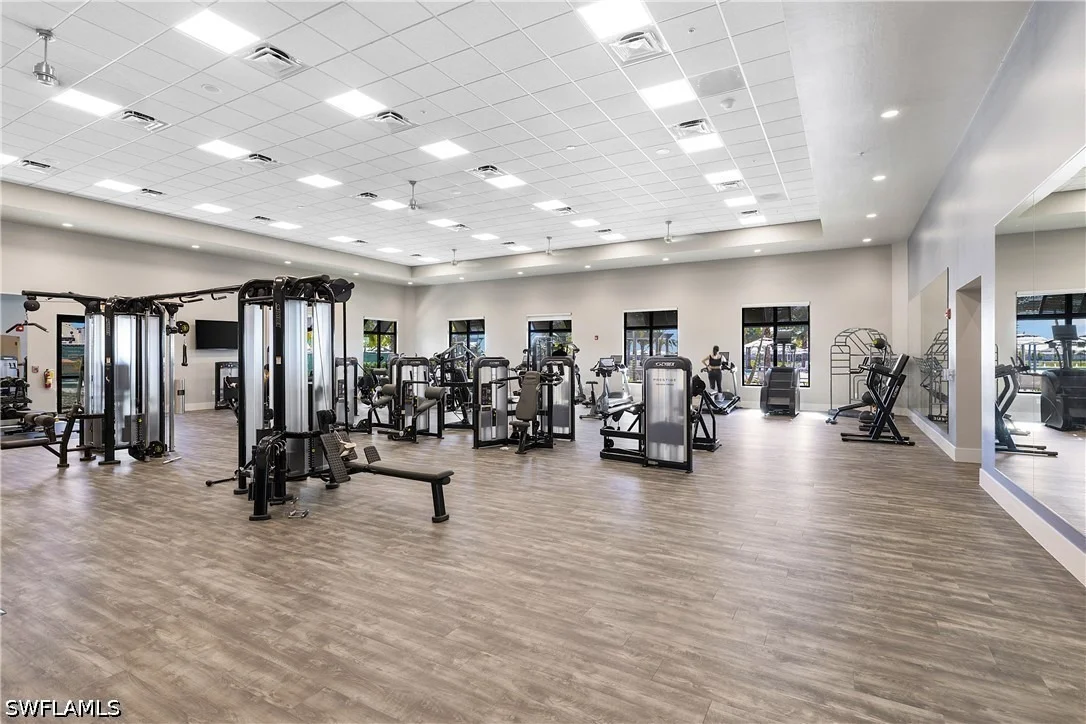
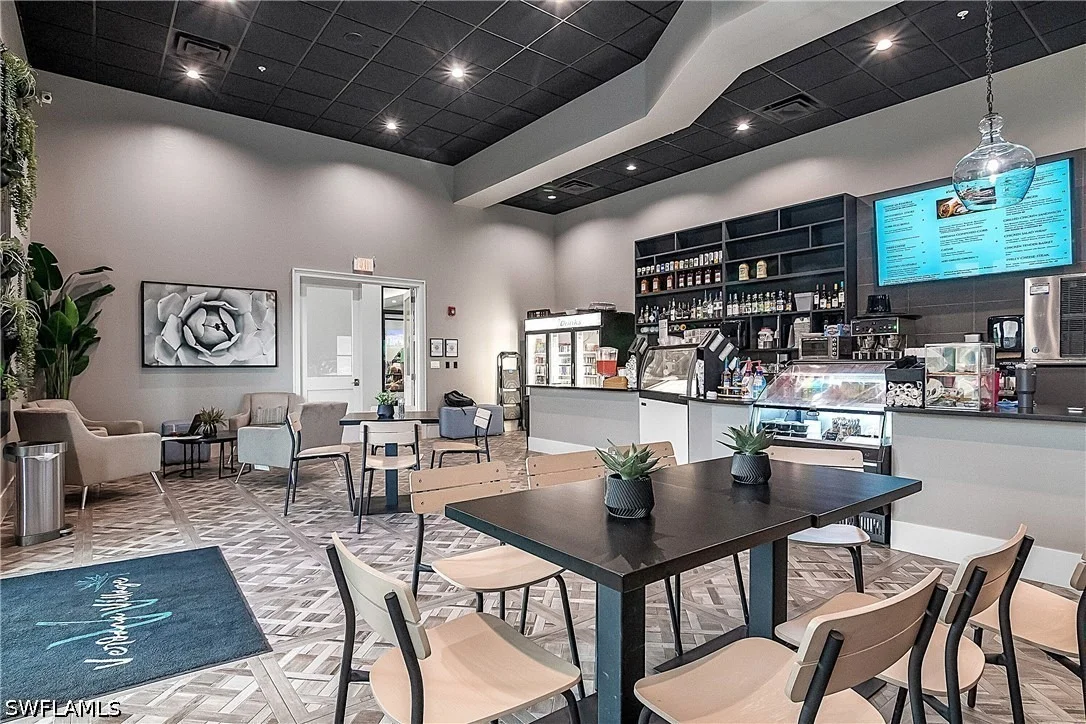
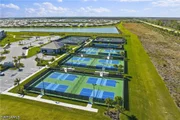
Indoor/Outdoor Pickleball & Tennis, Indoor Basketball, Bocce,
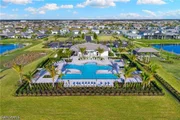
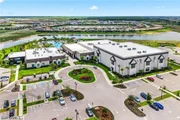
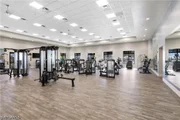
Clubhouse, Dog Park, Resort-style Pool & Spa, Fitness center,
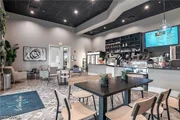
Movement Studio, Playground, Restaurant, Craft Beer lounge, Cafe
and Indoor/Outdoor bar. Satellite amenity includes Social Room,
Pool/lap lanes, Fitness Center, Sports Field. Publix Plaza outside
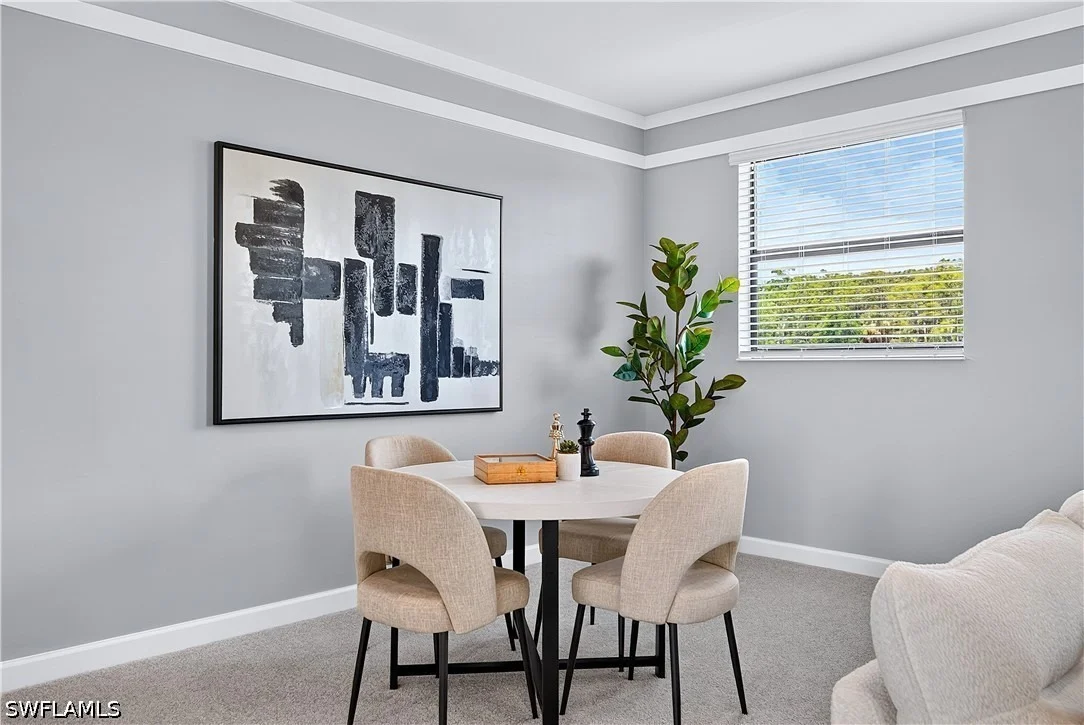
community gates! One or more photo(s) has been virtually staged, AI
generated or rendered.
Based on our analysis, the cap rate of this property is 1.25%. A negative cap rate indicates that the property might not be feasible as an income-producing asset. The median cap rate for a near zip code 11238 is 4.23%.
How much can I actually make?
Actual monthly rental income may vary between $4,760 and $7,140 depending on unit-specific characteristics. You can change the amount using the slider to further explore.
How is cap rate calculated?
Cap Rate = Net Operating Income (NOI) / Property Asset Value.
When calculating the cap rate, we assume 100% occupancy. Leverage (mortgage) is not considered.
HOA/Condo/Coop Amenities: Basketball Court, Cabana, Clubhouse, Dog Park, Fitness Center, Playground, Park, Pool, Spa/Hot Tub, Tennis Court(s), Management, BocceCourt, Pickleball, PrivateMembership, Restaurant, Sidewalks
By proceeding, you consent to receive calls and texts at the number you provided, including marketing by autodialer and prerecorded and artificial voice, and email, from realtor.com and others about your inquiry and other home-related matters, but not as a condition of purchase (More...)California Privacy Notice
By submitting your information, you agree RealtyHop can share your information with its network of real estate &
mortgage professionals (or through their agents) and consent to receive marketing emails, calls, & texts related
to your inquiry (including via automatic telephone dialing system, or artificial or pre-recorded voice technology)
from Movoto or their affiliates to the email address or number you provided.
By proceeding, you agree to our Terms of Service. California Privacy Notice







 Your Privacy Choices
Phone: 425-283-2930
Address: 335 Madison Avenue, New York, NY 10017