See Home Value
$700,000
● House - Off Market

2047 W 110th Street

Chicago, IL 60643
bedrooms
6 Beds
bathrooms
3 Baths
square feet
4,300 Ft²
$749,900
RealtyHop Estimate
0.00%
Since Dec 1, 2023
National-US
Primary Model

About This Property

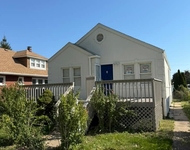
Beverly meets Morgan Park...This expansive brick bungalow sits on 2 lots complete with gardens, gazebo, 2 1/2 car garage and side drive. Hardwood floors run throughout this nearly 3,000 square foot home. This house shows like a new construction home with all plumbing, electric, and heating system  replaced about 4 years ago.  New electric service and circuit breaker box with 32 breakers.  New copper water lines.   Currently a 7 bed/3 bath layout with extra kitchen and full bathroom in finished basement with exterior access.   A wood burning fireplace anchors the massive living room while a former butlers pantry, now an office nook, leads from the formal dining room to an expanded, eat-in kitchen. Bedroom and full bath on first floor offer living flexibility while second floor offers a unique floor plan with 4 bedrooms, family room, bonus room used as an artist studio and a second floor balcony overlooking side yard. new front porch and pergola with patio door and mud room. Full finished basement with half bath. Foundation is solid and dry. 2 1/2 car garage with new vinyl siding and roof singles with 30 year warranty. One year old roof and new balcony on master bedroom and 5 walk in closets. All entrance doors have also been replaced.
Unit Size
4,300 Ft²
Days on Market
-
Land Size
-
Price per sqft
$174
Property Type
House
Property Taxes
$692
HOA Dues
-
Year Built
-

Payment Calculator

Cap Rate Calculator

Last updated: 3 years ago (MRED MLS #11820807)

Price History

Date / Event Date Event Price
Nov 3, 2023 Sold
Sold
Jun 30, 2023 Listed by City Life Realty $749,900
Listed by City Life Realty
Jun 20, 2019 No longer available -
No longer available
Mar 19, 2019 Listed $324,900
Listed
Beverly meets Morgan Park...This expansive brick bungalow sits on 2 lots complete with gardens, gazebo, 2 1/2 car garage and side drive. Hardwood floors run throughout this nearly 3,000 square foot home. While currently a 3 bed/2 bath layout with a half bath in basement, it can easily be converted back to a 4 or 5 bedroom home. A wood burning fireplace anchors the massive living room while a former butlers pantry, now an office nook, leads from the formal dining room to an expanded, eat-in kitchen. Bedroom and full bath on first floor offer living flexibility while second floor offers a unique floorplan with 2 bedrooms, family room, bonus room used as an artist studio and a second floor balcony overlooking side yard. Full walk-out basement with half bath. Foundation is solid and dry. Note leak in living room ceiling. Price reflects fact that roof needs replacing and home needs work. Here's your chance to create your masterpiece in a perfect location. Come by to visit and fall in love. The manager has listed the unit size as 2950 square feet.

Property Highlights

Garage
Air Conditioning
Fireplace

Building Info

Overview

    General

  • Bedroom Count: 0
  • Building Condition: 0
  • Building Quality: 0
  • Construction Type: 0
  • Building Style: 0
  • Exterior Walls Type: 0
  • Interior Walls Type: 0
  • Roof Shape Type: 0
  • Roof Cover Type: 0
  • Floor Cover: 0
  • Basement Type: 0
  • Basement Area: 0
  • Garage Type: 0
  • Parking Space Count: 0
  • Patio Type: 0
  • Porch Type: 0
  • Pool Type: 0

    Dimensions

  • Lot Size Square Feet: 5,108
  • Total Building Area: 0
  • Building Area: 0

    Heating and Cooling

  • Air Conditioning: 0
  • Heating: 0
  • Heating Fuel Type: 0

    Utilities

  • Sewer System: 0
  • Water Service: 0

Building

  • Building Type: 0
  • Property Class: V
  • Subdivision: LINDSAYS RESUB
  • Land Acres: 0000000117
  • Standard Land Use Code: 8000
  • County Land Use Code: 2-41

Neighborhood

  • School District Name: Chicago Public School District 299
  • Census Tract: 750200

Zoning

  • Zoning: RS-1

Geography

  • Assessors Map Reference: Feb 09, 2049
  • District: 72
  • Parcel: 25-18-316-003-0000
  • Lot: 1
  • Meridian: SEC 18 TWN 37N RNG 14E
  • Municipality: LAKE
  • Latitude: 41.694
  • Longitude: -87.6736

    Address

  • Full Address: 2047 W 110th St
  • Address - House Number: 2047
  • Street Direction: W
  • Address - Street Name: 110th
  • Address - Suffix Type: St
  • State: IL
  • City Name: Chicago
  • Carrier Code: C008
  • 4-Digit Zip Code: 3316
  • Zip Code: 60643

Valuation

    Tax

  • Tax Year: 2022
  • Tax Amount: $100,096
  • Tax Rate Code Area: 72003

    Market Valuation

  • Market Total Value: $48,530
  • Market Land Value: $48,530

    Assessments Valuation

  • Assessed Year: 2023
  • Assessed Total Value: $4,853
  • Assessed Land Value: $4,853

    Sales

  • Current Sale Contract Date: Oct 24, 2023
  • Current Sale Recording Date: Nov 17, 2023
  • Current Sale Price:
  • Current Sale Document Type: 71
  • Current Sale Input Document Number: 22044
  • Previous Sale Recording Date: Jun 26, 2019
  • Previous Sale Contract Date: May 28, 2019
  • Previous Sale Amount: $320,000
  • Previous Sale Document Type: 27
Data used for valuation calculations is provided by RealtyHop, and other third party sources

Comparables

Unit
Status
Type
Beds
Baths
ft²
Price/ft²
Asking Price
Listed On
Closing Price
Sold On
HOA + Taxes

About Far South Chicago


Similar Homes for Sale

Currently no similar homes around

Nearby Rentals

Unit for rent at 12239 Gregory Street, Blue Island, IL, 60406

$3,000 /mo

  • 4 Beds
  • 2 Baths
  • 1,100 ft²
12239 Gregory Street, Blue Island, IL, 60406 Listing by Saquib Farooqui


Frequently Asked Questions

When was property at 2047 West 110th Street built and last sold?
The property at 2047 West 110th Street was built in and last sold on Oct 24, 2023 for $700,000.
How much is this home worth?
The estimated value of the home located at 2047 West 110th Street is $0.
What are some comparable homes to 2047 West 110th Street?
There are currently no comparable homes to 2047 West 110th Street.