See Home Value
$1,615,000
● House - Off Market

20466 Sartell Drive

Walnut, CA 91789
bedrooms
5 Beds
bathrooms
3 Baths
square feet
3,245 Ft²
$8,475
Est. Monthly
$250
HOA / Fees

About This Property

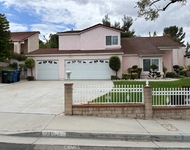
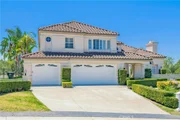
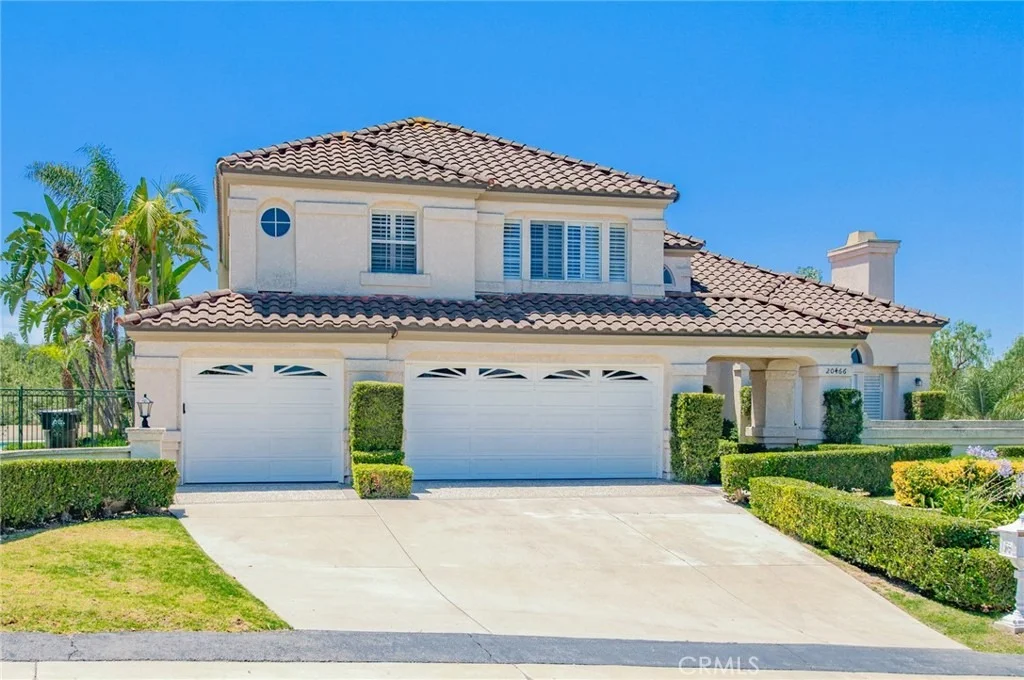
Welcome to 20466 Sartell Drive, a distinguished residence located within an exclusive gated community in the highly sought-after city of Walnut. Situated on an impressive 34,999 sqft lot and offering approximately 3,245 sqft of living space, this beautifully maintained 5 bedroom, 3 bathroom home provides the perfect blend of comfort, privacy, and outdoor enjoyment.  A grand double French-door entry opens to a bright and inviting interior featuring plantation shutters, abundant natural light, and a thoughtfully designed floor plan. The main level includes a desirable bedroom and full bathroom, ideal for guests, extended family, or a private home office.  The remodeled kitchen is designed to impress, showcasing quartz countertops, updated cabinetry, recessed lighting, and ample preparation space. The kitchen seamlessly connects to the living and dining areas, creating a warm and functional setting for both everyday living and entertaining.  Upstairs, the spacious primary suite serves as a private retreat, complete with a sitting area, direct balcony access, and a generous walk-in closet. Three additional well-proportioned bedrooms provide plenty of space for family members and guests.  Step outside and discover your own backyard paradise. The expansive grounds offer exceptional outdoor living, while the sparkling swimming pool serves as the centerpiece of the backyard, creating the perfect setting for summer gatherings, outdoor entertaining, and relaxing weekends with family and friends.  Additional features include a 3-car attached garage and a prime location near parks, shopping, dining, and major commuter routes. This home offers the perfect balance of privacy, space, and convenience.  Updates over recent years: Some new windows in 2026, New HVAC in 2025, New swimming pool motor in 2024, kitchen vent in 2024, whole house re-pipe in 2022, deck in 2020, remodeled Kitchen in 2010, French doors in 2010, re-roof in 2007. Don't miss this rare opportunity to own a move-in-ready home in one of Walnut's most desirable gated communities! ***The seller is open to offering a carpet replacement credit.***
Unit Size
3,245 Ft²
Days on Market
118 days
Land Size
0.80 acres
Price per sqft
$516
Property Type
House
Property Taxes
-
HOA Dues
$250
Year Built
1988

Payment Calculator

Cap Rate Calculator

Last updated: 20 days ago (CRMLS #CV26131566)

Price History

Date / Event Date Event Price
Oct 13, 2026 Sold
Sold
Aug 17, 2026 In contract -
In contract
Jul 21, 2026 Price Decreased $1,675,000
↓ $24K (1.4%)
Price Decreased
Jul 10, 2026 Price Decreased $1,698,888
↓ $51K (2.9%)
Price Decreased
Jun 17, 2026 Listed by FIRST TEAM REAL ESTATE $1,750,000
Listed by FIRST TEAM REAL ESTATE

Property Highlights

Garage
Air Conditioning
Fireplace

Building Info

Overview

    General

  • Year Built: 1988
  • Effective Year Built: 1988
  • Building Count: 1
  • Total Rooms: 9
  • Bedroom Count: 5
  • Bathroom Count: 3
  • Full Bathrooms: 3
  • Partial Bathrooms: 3
  • Building Condition: 3
  • Building Quality: 1
  • Construction Type: 17
  • Building Style: 15
  • Exterior Walls Type: 12
  • Interior Walls Type: 0
  • Roof Shape Type: 0
  • Roof Cover Type: 18
  • Floor Count: 200
  • Living Units: 1
  • Floor Cover: 0
  • Basement Type: 0
  • Basement Area: 0
  • Garage Type: 0
  • Parking Space Count: 3
  • Patio Type: 0
  • Porch Type: 0
  • Pool Type: 8

    Dimensions

  • Lot Size Square Feet: 34,999
  • Total Building Area: 3,245
  • Building Area: 3,245
  • Building Area Measurement: L

    Heating and Cooling

  • Fireplace Count: 1
  • Air Conditioning: 1
  • Heating: 3
  • Heated Square Feet: 3,245
  • Heating Fuel Type: 0

    Utilities

  • Sewer System: 1
  • Water Service: 2

Building

  • Building Type: 0
  • Property Class: R
  • Subdivision: 35765
  • Land Acres: 0000000804
  • Standard Land Use Code: 1001
  • County Land Use Code: 0101
  • Legal Description 1: *TR=35765 LOT/SEC 24

Neighborhood

  • School District Name: Rowland Unified School District
  • Census Tract: 408707

Zoning

  • Zoning: LCA1*

Geography

  • Assessors Map Reference: 97-C4
  • Subdivision Tract Number: 35765
  • Parcel: 8764-020-004
  • Lot: 24
  • Municipality: EAST /DIAMOND BAR
  • Latitude: 33.9826
  • Longitude: -117.859

    Address

  • Full Address: 20466 Sartell Dr
  • Address - House Number: 20466
  • Address - Street Name: Sartell
  • Address - Suffix Type: Dr
  • State: CA
  • City Name: Walnut
  • Carrier Code: C032
  • 4-Digit Zip Code: 3500
  • Zip Code: 91789

Valuation

    Tax

  • Tax Year: 2022
  • Tax Amount: $981,955
  • Tax Rate Code Area: 08-235

    Appraisal Valuation

  • Standard Deviation: 0.2146
  • Valuation Date: Aug 04, 2023
  • Confidence Score: 70
  • Final Value: 1,945,267
  • High Value: 2,362,731
  • Low Value: 1,527,803

    Assessments Valuation

  • Assessed Year: 2023
  • Assessed Total Value: $798,359
  • Assessed Land Value: $258,286
  • Assessed Improvements Value: $540,073

    Exemptions

  • Homeowner Exemption: Yes

    Sales

  • Current Sale Contract Date: May 27, 1997
  • Current Sale Recording Date: Jun 26, 1997
  • Current Sale Price:
  • Current Sale Document Type: 36
  • Current Sale Input Document Number: 97-0950939
Data used for valuation calculations is provided by RealtyHop, and other third party sources

Comparables

Unit
Status
Type
Beds
Baths
ft²
Price/ft²
Asking Price
Listed On
Closing Price
Sold On
HOA + Taxes

About Rowland Heights


Similar Homes for Sale

Currently no similar homes around

Nearby Rentals

Unit for rent at 19512 Greenwillow, ROWLAND HEIGHTS, CA, 91748

$4,500 /mo

  • 4 Beds
  • 3 Baths
  • 2,453 ft²
19512 Greenwillow, ROWLAND HEIGHTS, CA, 91748 Listing by Jeffrey Milner
Unit for rent at 18626 Barroso St, ROWLAND HEIGHTS, CA, 91748

$3,890 /mo

  • 3 Beds
  • 2 Baths
  • 1,446 ft²
18626 Barroso St, ROWLAND HEIGHTS, CA, 91748 Listing by Jenny Wu
Unit for rent at 2240 Electra Avenue, ROWLAND HEIGHTS, CA, 91748

$3,200 /mo

  • 3 Beds
  • 2 Baths
  • 1,256 ft²
2240 Electra Avenue, ROWLAND HEIGHTS, CA, 91748 Listing by HLA HLA MA


Frequently Asked Questions

When was property at 20466 Sartell Drive built and last sold?
The property at 20466 Sartell Drive was built in 1988 and last sold on May 27, 1997 for $510,000.
How much is this home worth?
The estimated value of the home located at 20466 Sartell Drive is $1,767,500.
What are some comparable homes to 20466 Sartell Drive?
There are currently no comparable homes to 20466 Sartell Drive.