See Home Value
Oakton 22181 Oakton
2046 HUNTER MILL ROAD
$3,799,999
● House - Off Market

2046 HUNTER MILL ROAD

VIENNA, VA 22181
bedrooms
7 Beds
bathrooms
9 Baths, 1 Half Bath
square feet
11,304 Ft²
$19,561
Est. Monthly

About This Property

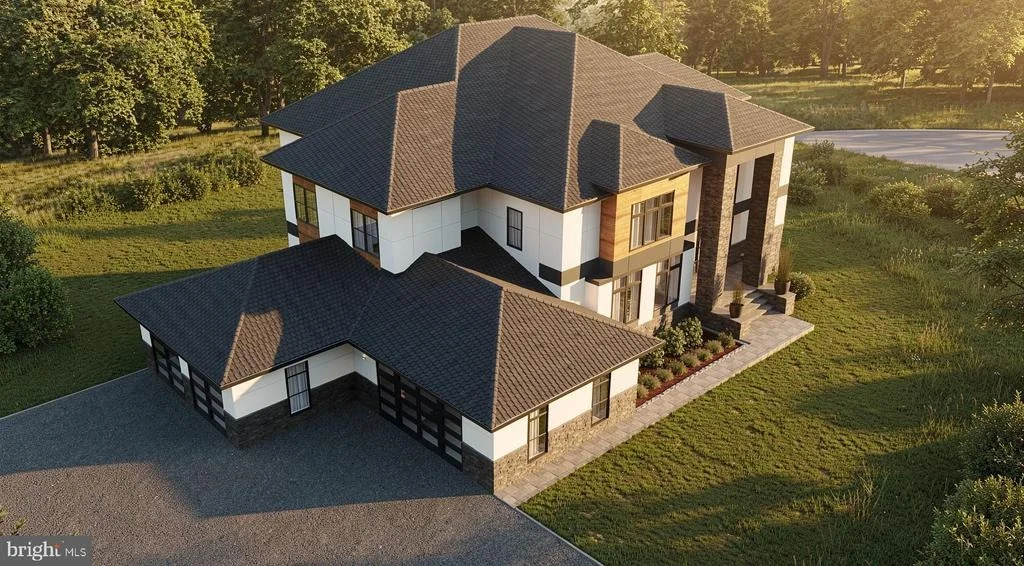
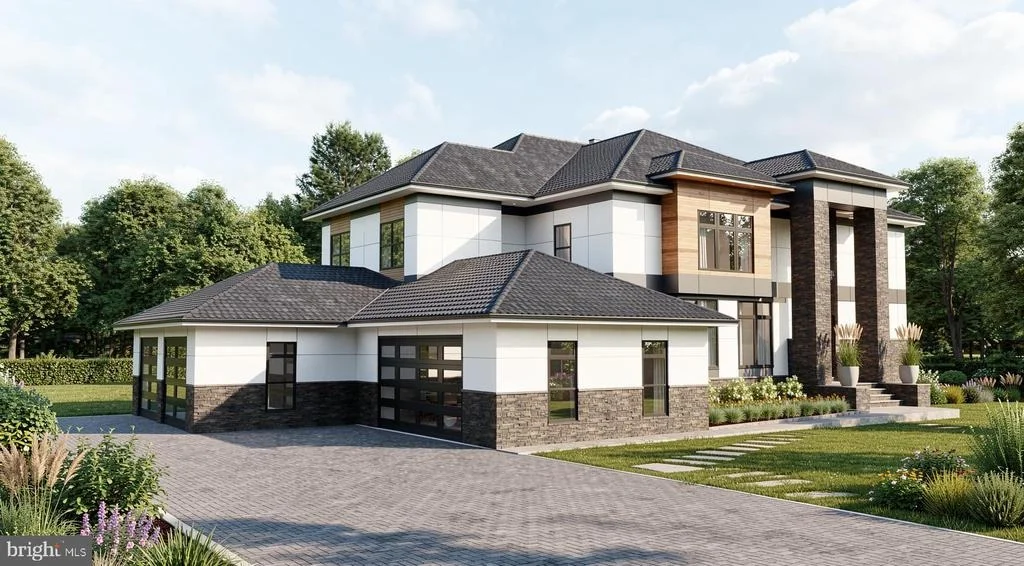
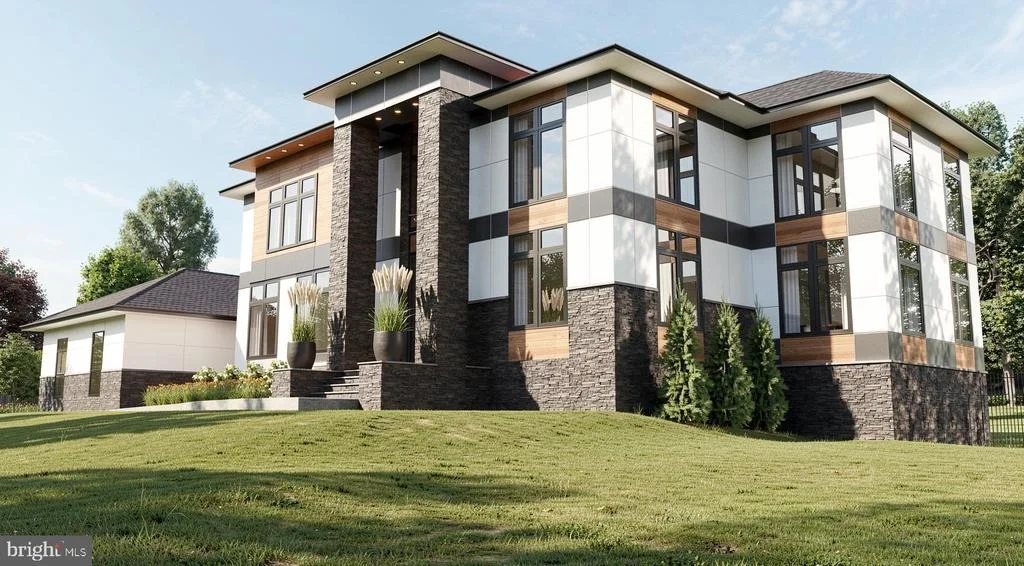
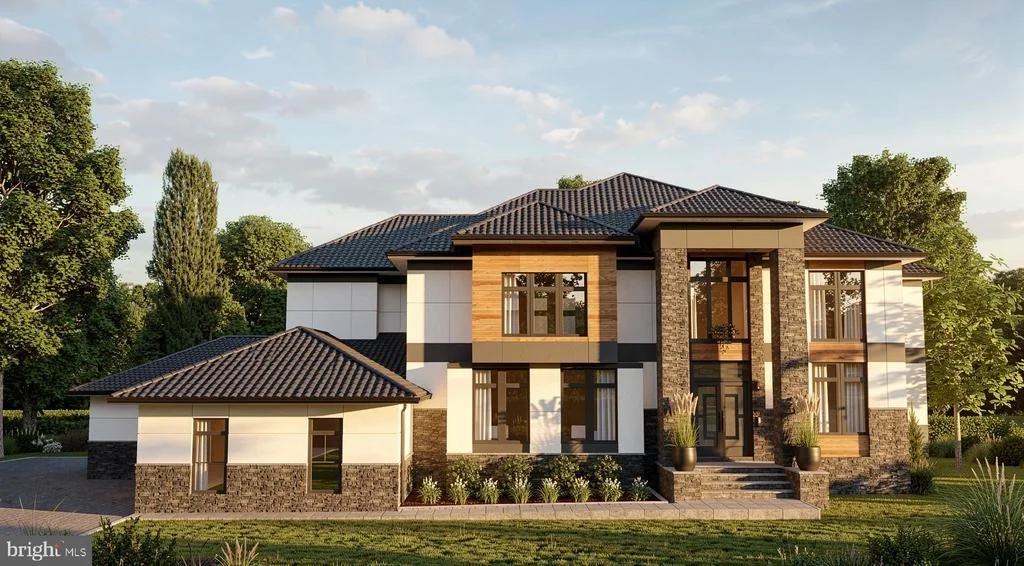
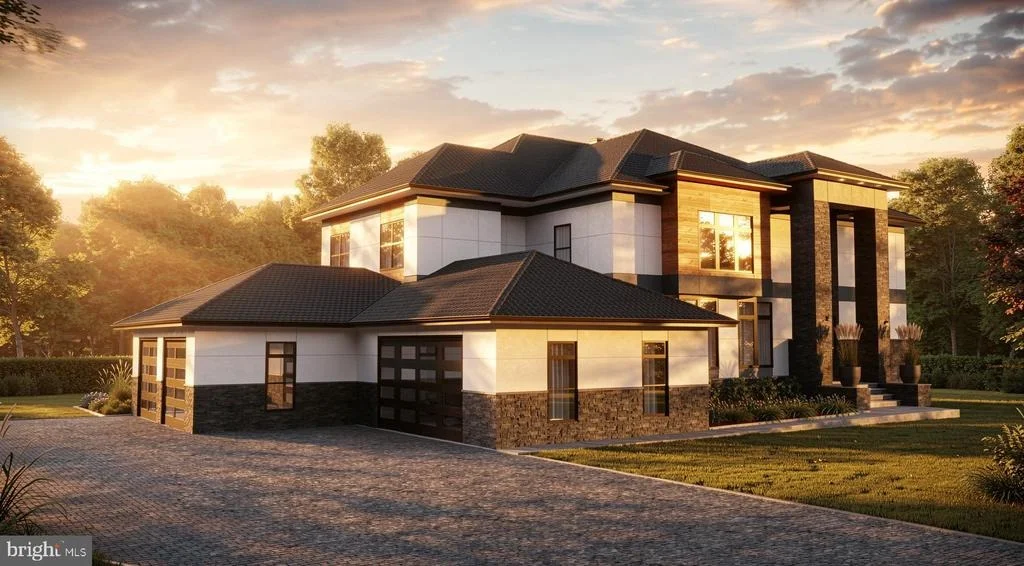
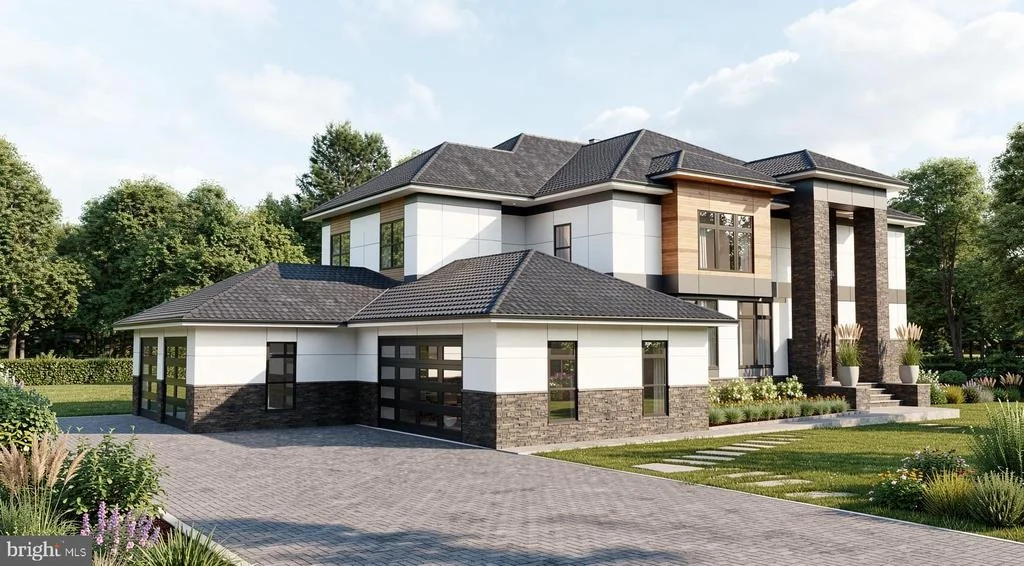
A To-Be-Built Masterpiece by Truealty Homes,  will soon fill the corner of Hunter Mill and Lawyers Rd with Luxury and Abundance.  With 7 Bedrooms, 10' Ceilings on the Main and Lower Levels, Sauna, Gym, Golf Simulator, Home Theater, Secondary/Prep Kitchen and an Elevator on almost 2 Acres of gourgeous/flat land... you're friends will think you got the deal of the century after they learn what you paid for your forever home that you and your family will end up enjoying for generations!    At over 11,000 Sq. Ft of Finished Space, this home will have more than ample room for Entertaining, Working, Living, Relaxing or just hanging out to watch a movie with a bowl of popcorn.   The backyard options are wide open, due to the generous size of the cleared yard.  Put in a Pool and take advantage of the tranquility and outdoor space.

Completion is expected to be late '26 or early '27.  Inquire now to lock in the price and make any Custom Changes and Selections.
Unit Size
11,304 Ft²
Days on Market
-
Land Size
1.59 acres
Price per sqft
$336
Property Type
House
Property Taxes
$902
HOA Dues
-
Year Built
1958

Payment Calculator

Cap Rate Calculator

Last updated: 2 months ago (Bright MLS #VAFX2287842)

Price History

Date / Event Date Event Price
Mar 18, 2026 Listed by Keller Williams Realty $3,799,999
Listed by Keller Williams Realty
May 28, 2019 Sold
Sold
Mar 12, 2019 Listed by Keller Williams Realty $735,000
Listed by Keller Williams Realty

Property Highlights

Elevator
Air Conditioning
Fireplace

Building Info

Overview

    General

  • Year Built: 1958
  • Effective Year Built: 1958
  • Building Count: 1
  • Total Rooms: 7
  • Bedroom Count: 2
  • Bathroom Count: 2
  • Full Bathrooms: 2
  • Partial Bathrooms: 2
  • Building Condition: 0
  • Building Quality: 0
  • Construction Type: 6
  • Building Style: 28
  • Exterior Walls Type: 2
  • Interior Walls Type: 0
  • Roof Shape Type: 0
  • Roof Cover Type: 3
  • Floor Count: 100
  • Living Units: 1
  • Floor Cover: 15
  • Basement Type: 4
  • Basement Area: 797
  • Garage Type: 1
  • Garage Square Area: 294
  • Parking Space Count: 3
  • Patio Type: 0
  • Porch Type: 8
  • Pool Type: 0
  • Location Influence Type: 206

    Dimensions

  • Lot Size Square Feet: 69,339
  • Total Building Area: 2,530
  • Gross Building Area: 2,530
  • Building Area: 1,439
  • Building Area Measurement: L

    Heating and Cooling

  • Fireplace Count: 1
  • Air Conditioning: 1
  • Heating: 6
  • Heated Square Feet: 1,439
  • Heating Fuel Type: 2

    Utilities

  • Sewer System: 2
  • Water Service: 2

Building

  • Building Type: 0
  • Property Class: R
  • Subdivision: HUNTERS MILL BRASHEARS FARM
  • Land Acres: 0000001592
  • Standard Land Use Code: 1001
  • County Land Use Code: 011
  • Legal Description 1: HUNTERS MILL BRASHEARS FARM LT 19A

Neighborhood

  • School District Name: Fairfax County Public Schools
  • Census Tract: 460200

Zoning

  • Zoning: 100

Geography

  • Assessors Map Reference: 027-4
  • District: Nov 30, 2000
  • Parcel: 0274-01-0029
  • Lot: 29
  • Municipality: HUNTER MILL
  • Latitude: 38.9212
  • Longitude: -77.3062

    Address

  • Full Address: 2046 Hunter Mill Rd
  • Address - House Number: 2046
  • Address - Street Name: Hunter Mill
  • Address - Suffix Type: Rd
  • State: VA
  • City Name: Vienna
  • Carrier Code: R057
  • 4-Digit Zip Code: 2805
  • Zip Code: 22181

Valuation

    Tax

  • Total Area: 1,439
  • Tax Year: 2022
  • Tax Amount: $945,811
  • Tax Rate Code Area: 10000

    Appraisal Valuation

  • Standard Deviation: 0.0988
  • Valuation Date: Aug 23, 2023
  • Confidence Score: 90
  • Final Value: 975,700
  • High Value: 1,072,132
  • Low Value: 879,268

    Market Valuation

  • Market Total Value: $827,120
  • Market Land Value: $554,000
  • Market Improvement Value: $273,120

    Assessments Valuation

  • Assessed Year: 2022
  • Assessed Total Value: $827,120
  • Assessed Land Value: $554,000
  • Assessed Improvements Value: $273,120

    Sales

  • Current Sale Contract Date: May 10, 2019
  • Current Sale Recording Date: May 28, 2019
  • Current Sale Price:
  • Current Sale Document Type: 27
  • Current Sale Input Document Number: 2019029214.001

    Financing

  • First Mortgage Financing Type: VAR
Data used for valuation calculations is provided by RealtyHop, and other third party sources

Comparables

Unit
Status
Type
Beds
Baths
ft²
Price/ft²
Asking Price
Listed On
Closing Price
Sold On
HOA + Taxes

About Oakton


Similar Homes for Sale

Currently no similar homes around

Nearby Rentals

Unit for rent at 1982 Solaridge Court, RESTON, VA, 20191

$4,750 /mo

  • 3 Beds
  • 2 Baths
  • 2,655 ft²
1982 Solaridge Court, RESTON, VA, 20191 Listing by Nikki Lagouros
Unit for rent at 11148 Harbor Court, RESTON, VA, 20191

$3,450 /mo

  • 2 Beds
  • 2 Baths
  • 1,087 ft²
11148 Harbor Court #11148, RESTON, VA, 20191 Listing by Gabriel Gorog
Unit for rent at 11030 Thrush Ridge Road, RESTON, VA, 20191

$4,500 /mo

  • 3 Beds
  • 3 Baths
  • 2,077 ft²
11030 Thrush Ridge Road, RESTON, VA, 20191 Listing by Heather Lynn Paterno


Frequently Asked Questions

When was property at 2046 Hunter Mill Road built and last sold?
The property at 2046 Hunter Mill Road was built in 1958 and last sold on May 10, 2019 for $715,000.
How much is this home worth?
The estimated value of the home located at 2046 Hunter Mill Road is $3,838,770.
What are some comparable homes to 2046 Hunter Mill Road?
There are currently no comparable homes to 2046 Hunter Mill Road.