See Home Value
Longmont 80503
2046 Falcon Dr
$735,000
● House - Off Market

2046 Falcon Dr

Longmont, CO 80503
bedrooms
6 Beds
bathrooms
4 Baths, 1 Half Bath
square feet
3,713 Ft²
$4,115
Est. Monthly
$66
HOA / Fees

About This Property

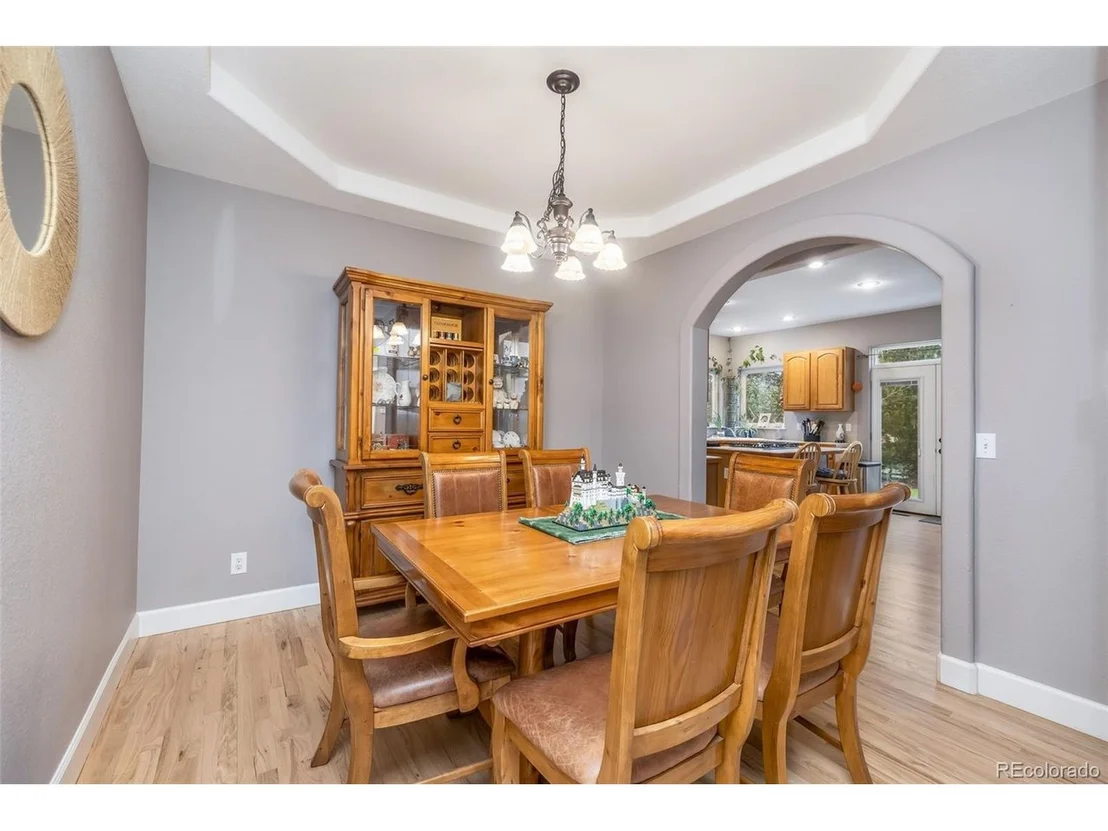
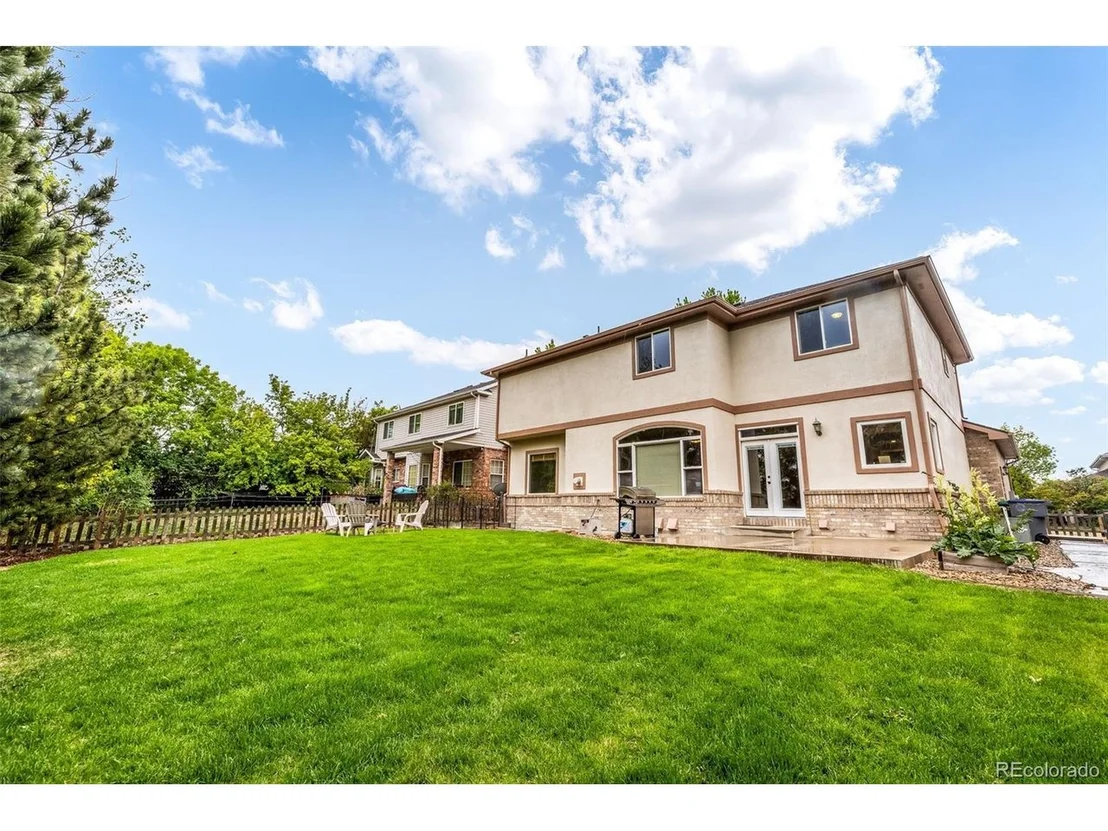
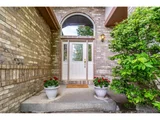
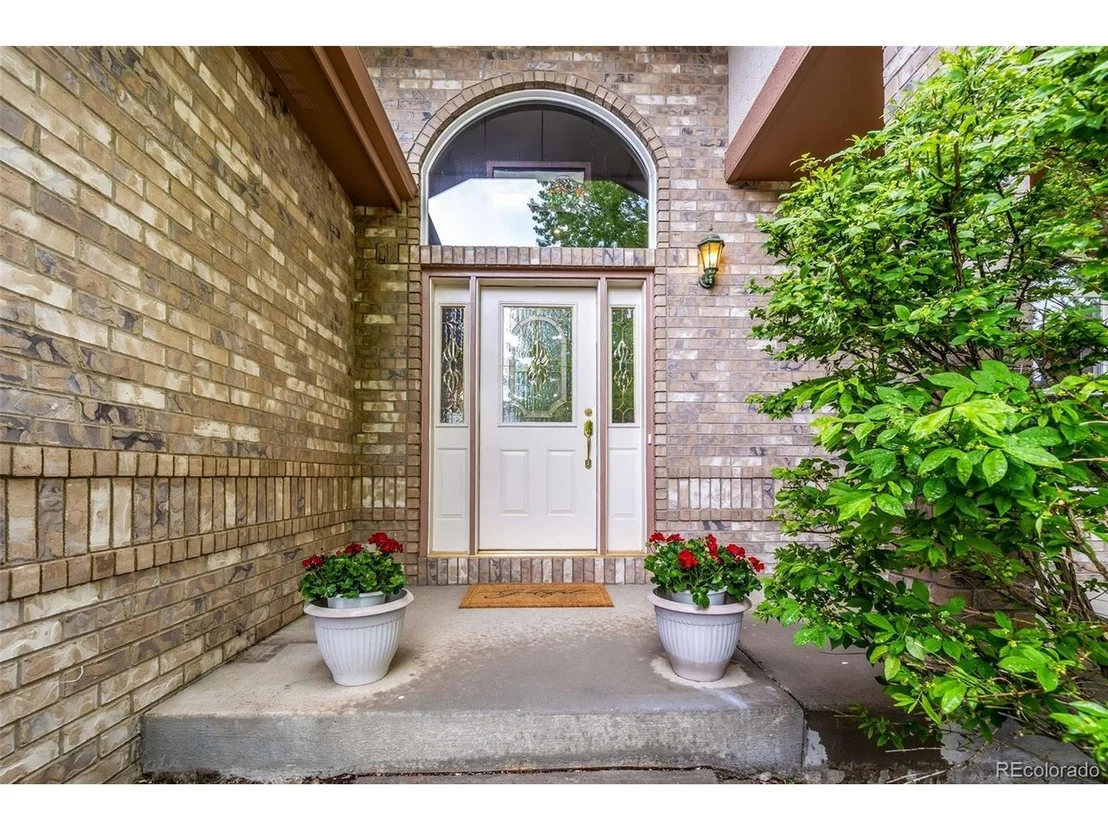
In a market where space and quality often command a steep premium, this executive residence offers an exceptional value-per-square-foot that is rarely seen. Beyond the stucco exterior and impressive architecture, the over 3,800 square feet is designed to provide a floorplan that flows with the demands of modern family lifestyles.

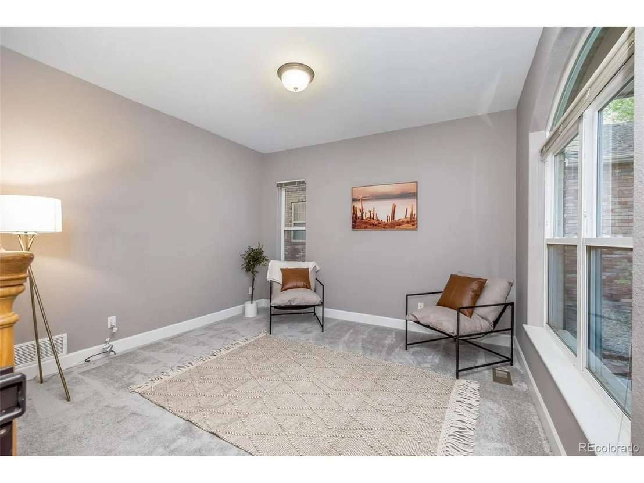
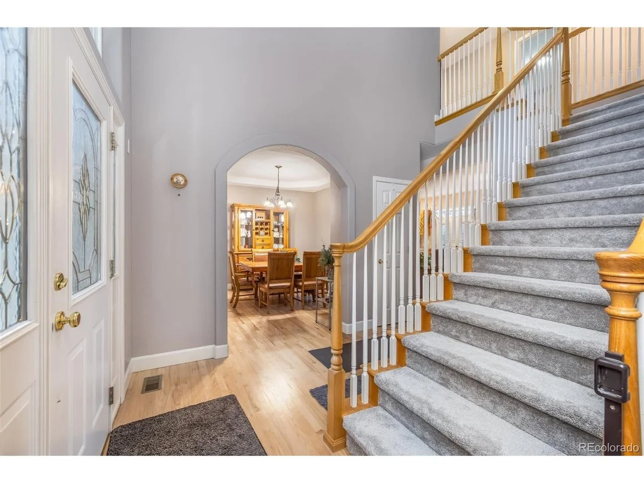
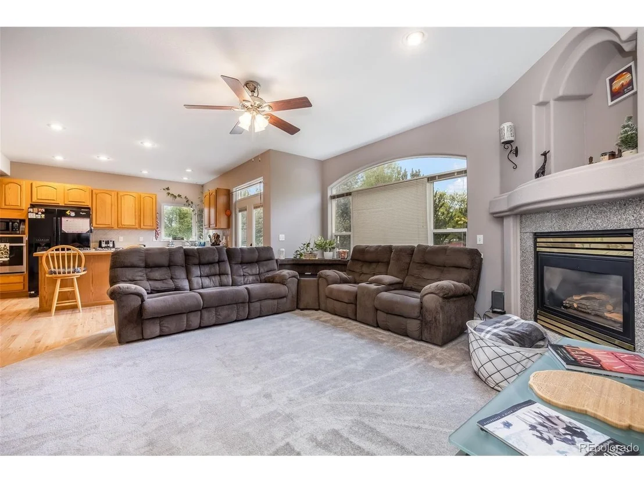
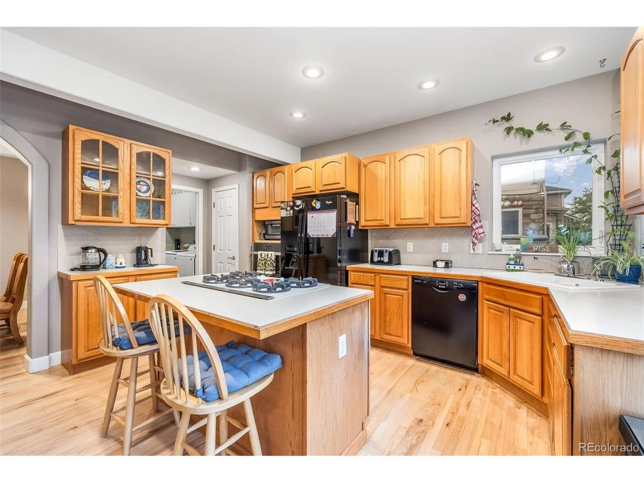
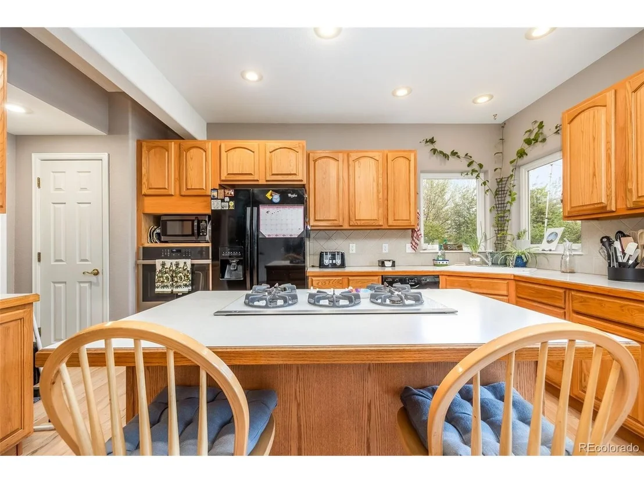
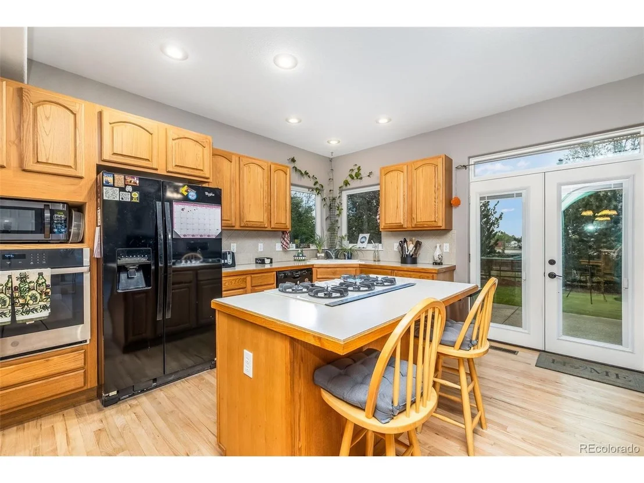
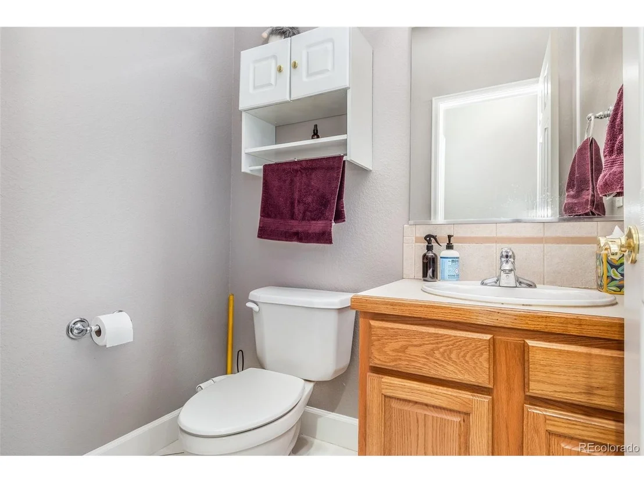
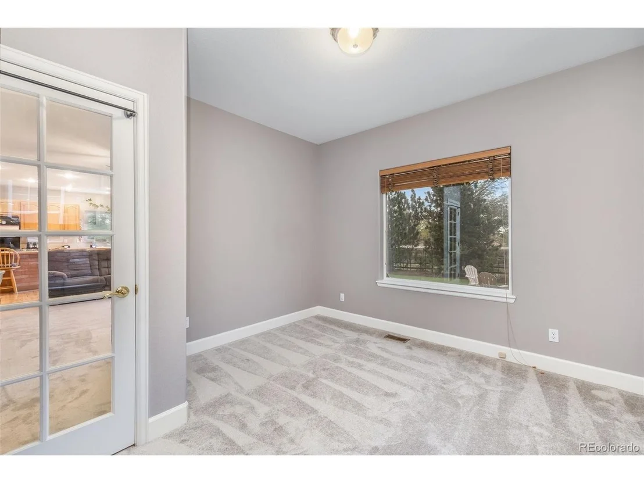
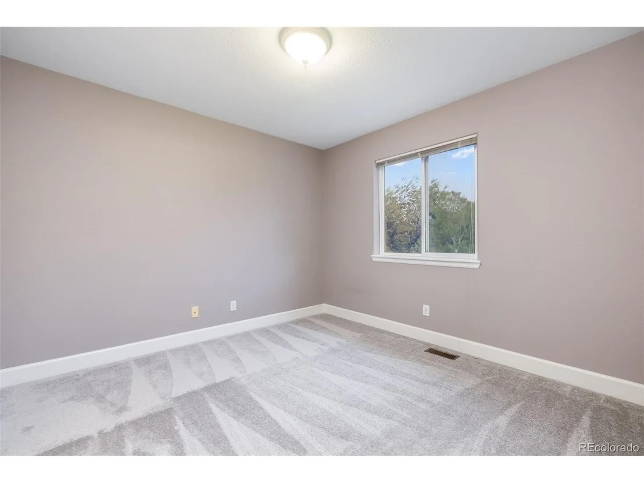
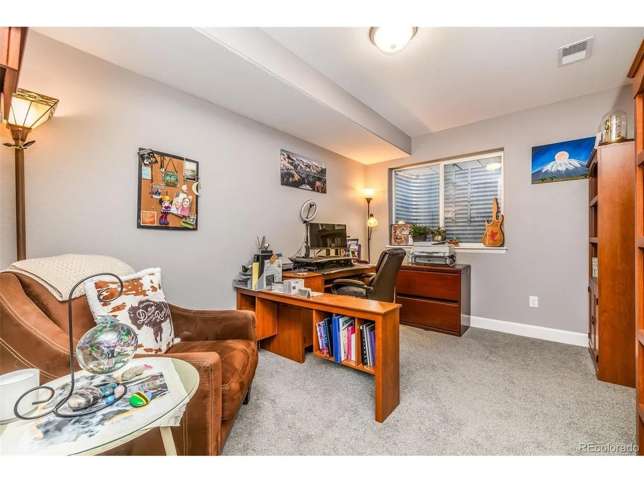
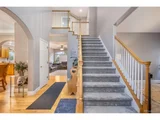
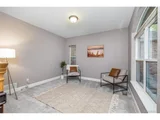
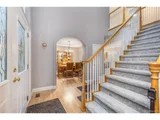
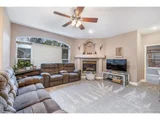
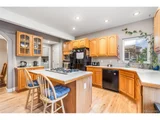
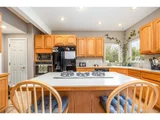
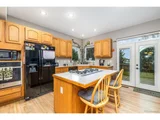
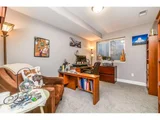
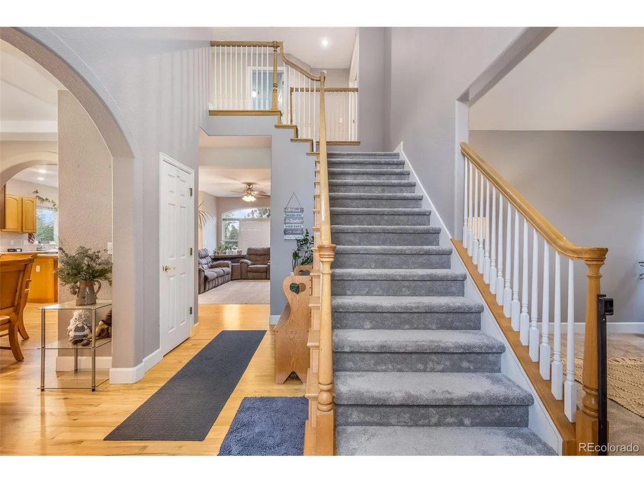
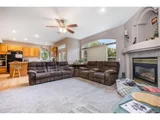
The experience begins the moment you step through the front door into an expansive open floor plan defined by soaring ceilings and abundant natural light. The interior feels brand new, featuring fresh paint and plush new carpeting throughout and stunning hardwood floors redone in 2025. The kitchen is equipped with an island and flows into a living area complete with a fireplace for maximum comfort. A dedicated main-floor office provides the ideal private sanctuary for the modern professional.

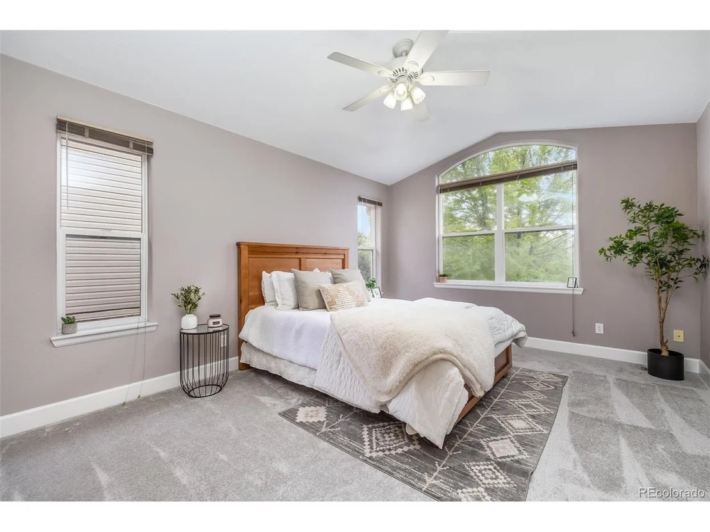
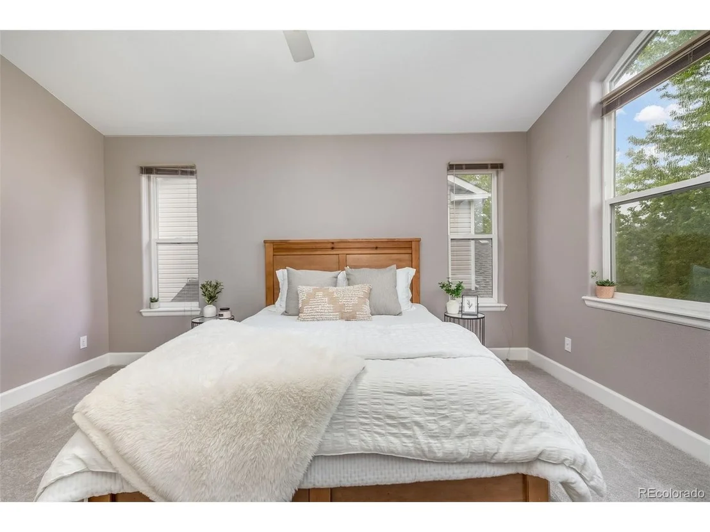
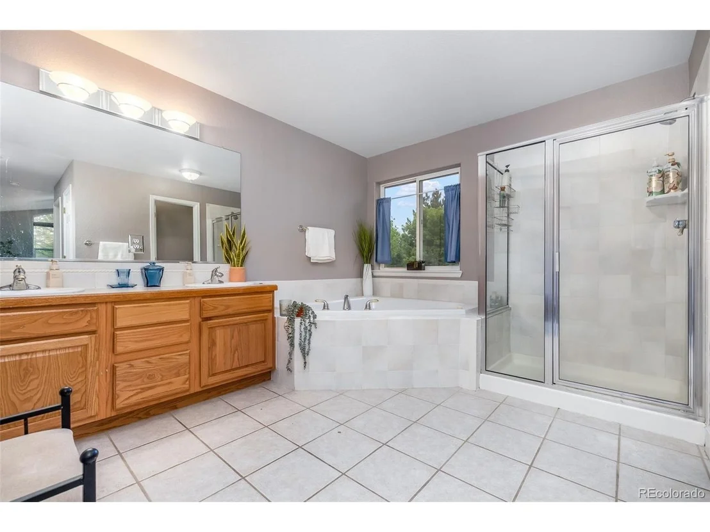
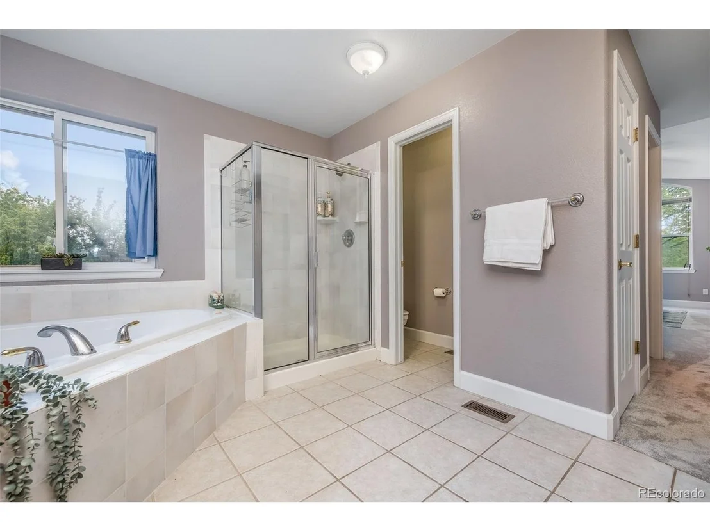
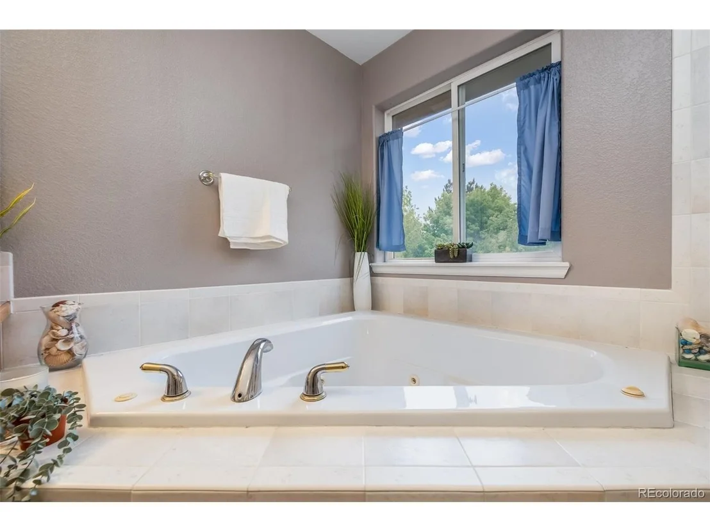
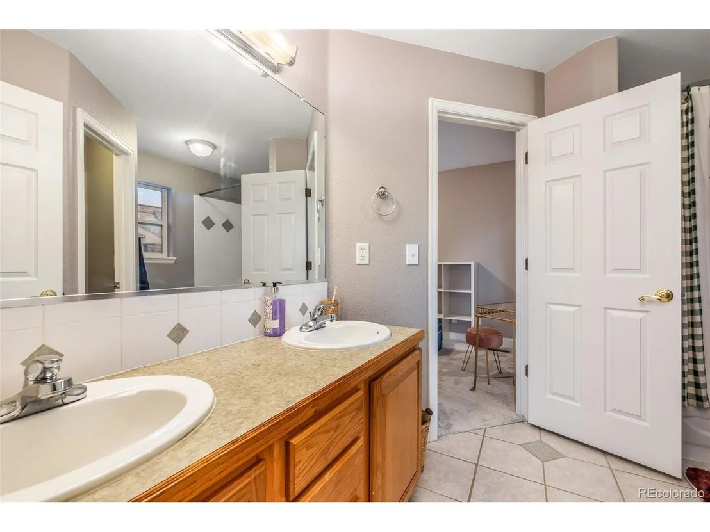
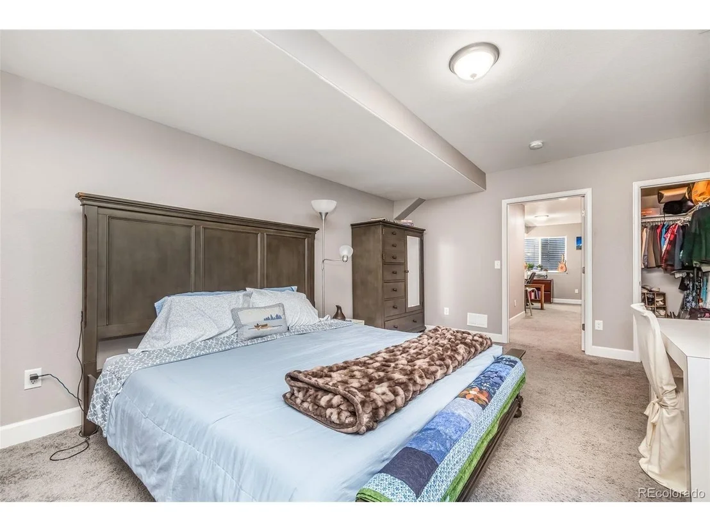
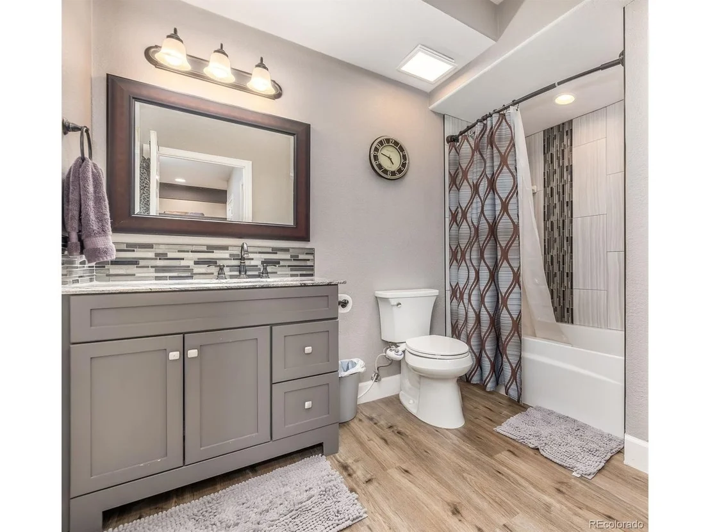
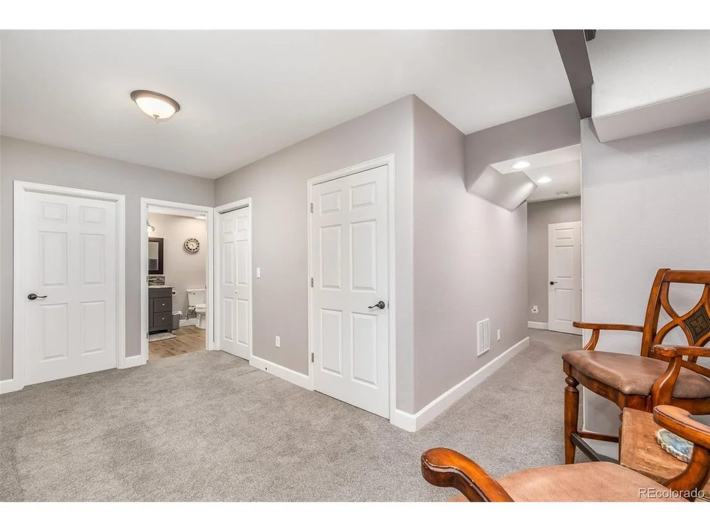
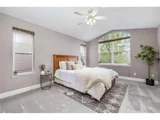
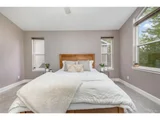
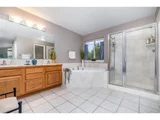
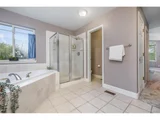
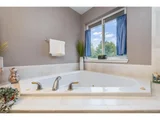
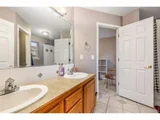
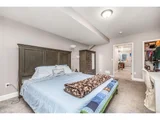
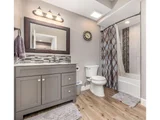
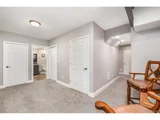
On the upper level, the home reveals a well-designed layout where four of the six bedrooms reside. The primary suite serves as a true retreat with vaulted ceilings, a massive walk-in closet, and a five-piece ensuite. Additionally the upper level includes one bedroom with its own private ensuite and two additional bedrooms connected by a Jack-and-Jill bathroom. There is also a fully finished basement, completed in 2020, which houses a large 6th bedroom with its own walk-in closet. The spacious bathroom has designer finishes. This level is supported by a dedicated electrical subpanel giving the owner flexibility in future upgrades.

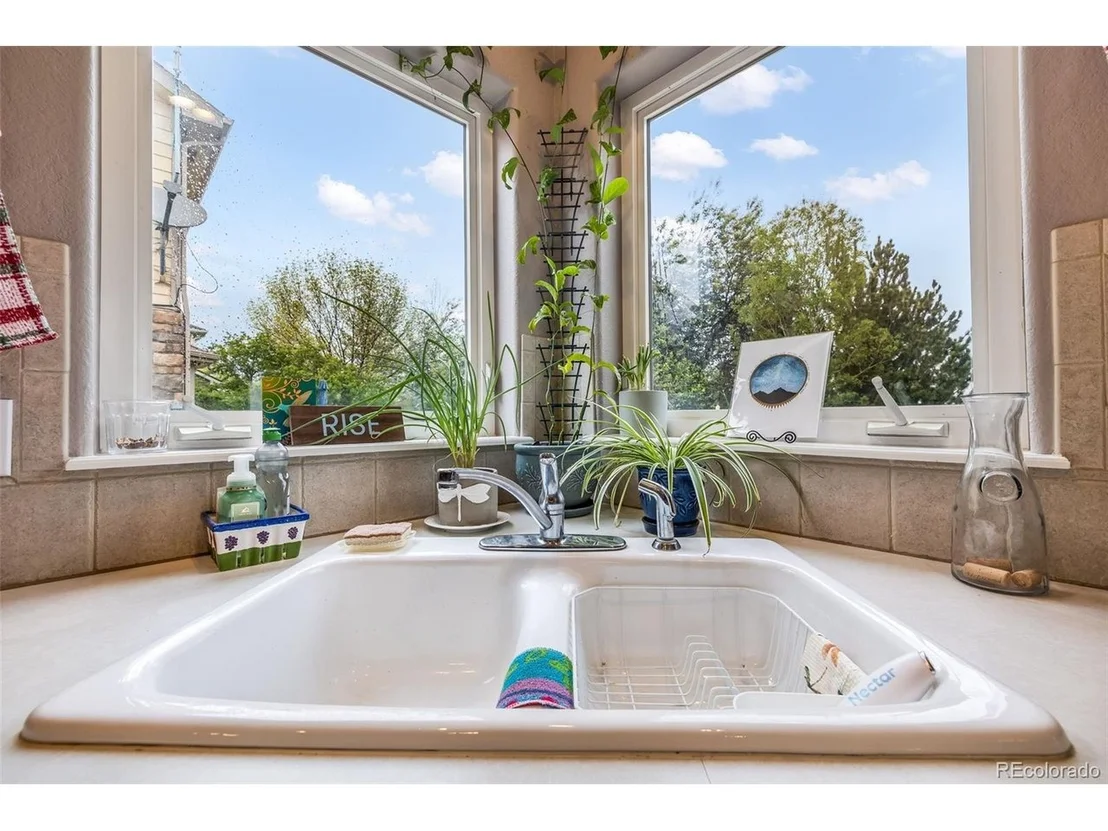
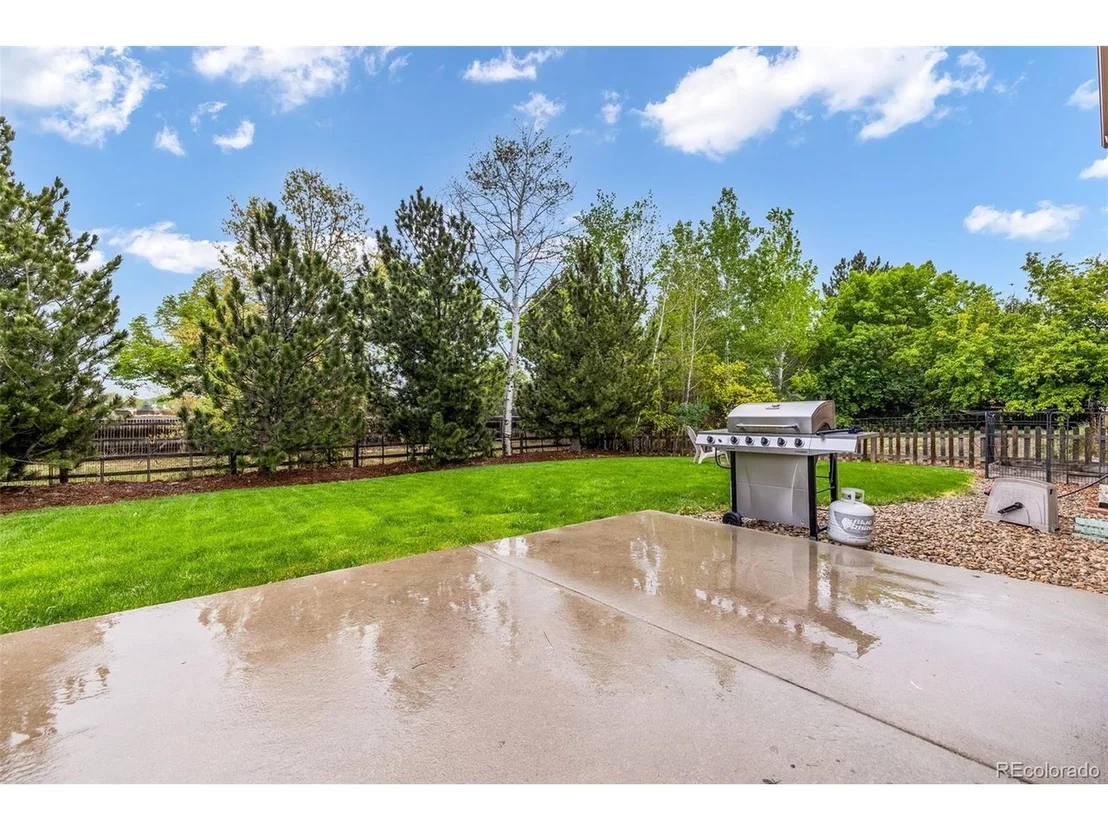
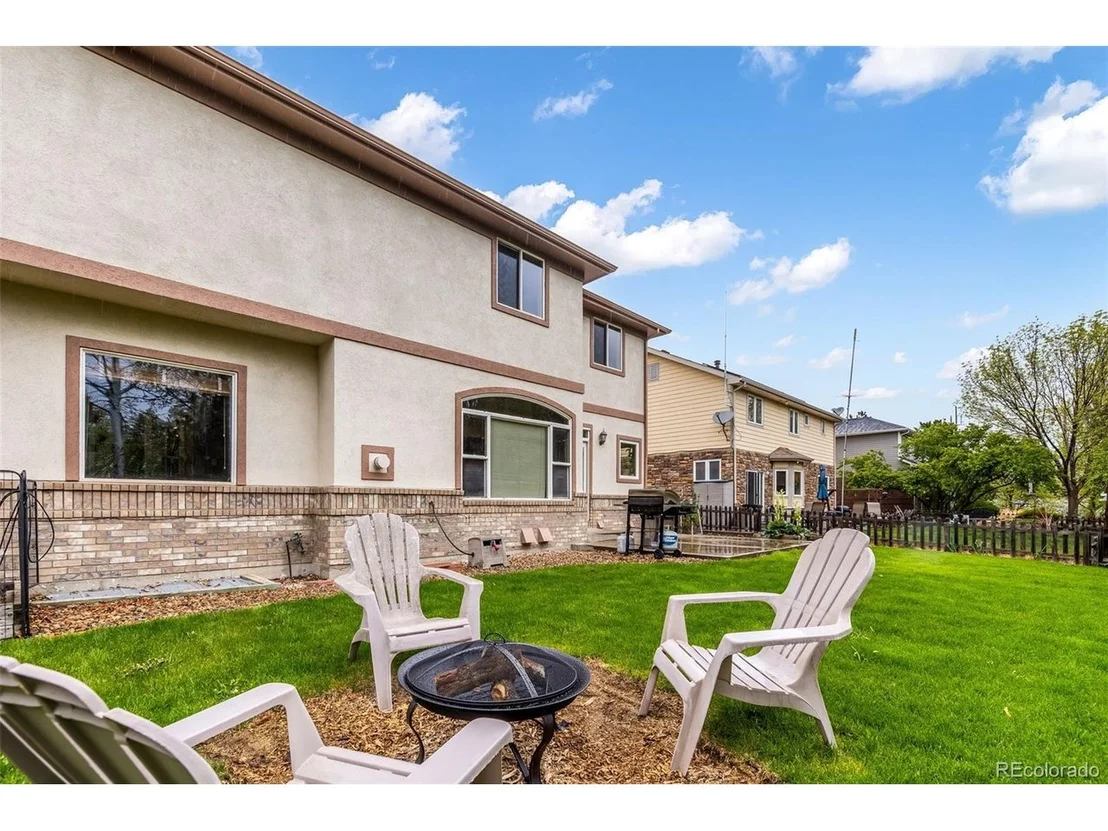
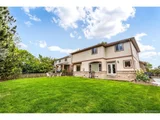
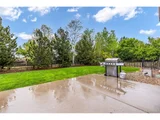
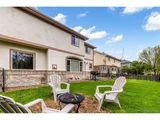
The home has recent infrastructure investments, including a new roof installed in 2022 and a water heater installed in 2020. The backyard has garden beds and a well manicured lawn. Situated directly across the street from a trail that leads straight to the shores of McIntosh Lake, and within the Hygiene Elementary boundary, this property captures the Colorado spirit. With easy access to Highway 66, you are positioned for a quick commute to I-25 or a spontaneous weekend escape into the mountains of Lyons and Estes Park.
Unit Size
3,713 Ft²
Days on Market
-
Land Size
0.18 acres
Price per sqft
$199
Property Type
House
Property Taxes
$415
HOA Dues
$66
Year Built
2000

Payment Calculator

Cap Rate Calculator

Last updated: 4 months ago (REcolorado MLS #IRE7665539)

Price History

Date / Event Date Event Price
Jun 8, 2026 Sold
Sold
May 10, 2026 In contract -
In contract
May 8, 2026 Listed $740,000
Listed
Mar 20, 2001 Sold
Sold
Jun 18, 2000 Listed $295,000
Listed
Show More

Property Highlights

Garage
Air Conditioning
Fireplace

Building Info

Overview

    General

  • Year Built: 2000
  • Effective Year Built: 2013
  • Building Count: 1
  • Total Rooms: 9
  • Bedroom Count: 6
  • Bathroom Count: 4
  • Full Bathrooms: 3
  • Partial Bathrooms: 4
  • Building Condition: 3
  • Building Quality: 4
  • Construction Type: 6
  • Building Style: 28
  • Exterior Walls Type: 3
  • Interior Walls Type: 3
  • Roof Shape Type: 0
  • Roof Cover Type: 0
  • Floor Count: 200
  • Living Units: 1
  • Floor Cover: 0
  • Basement Type: 6
  • Basement Area: 1,277
  • Garage Type: 1
  • Garage Square Area: 504
  • Parking Space Count: 2
  • Patio Type: 20
  • Porch Type: 8
  • Pool Type: 0

    Dimensions

  • Lot Size Square Feet: 7,626
  • Total Building Area: 4,383
  • Gross Building Area: 4,383
  • Building Area: 3,713
  • Building Area Measurement: L

    Heating and Cooling

  • Air Conditioning: 0
  • Heating: 4
  • Heated Square Feet: 3,713
  • Heating Fuel Type: 0

    Utilities

  • Sewer System: 0
  • Water Service: 0

Building

  • Building Type: 0
  • Property Class: R
  • Subdivision: WESTLAKE MANORS FLG 10 - LG
  • Land Acres: 0000000175
  • Standard Land Use Code: 1001
  • County Land Use Code: 1112
  • Legal Description 1: LOT 5 BLK 17 WESTLAKE MANORS FLG 10

Neighborhood

  • School District Name: St. Vrain Valley School District RE 1J
  • Census Tract: 013207

Geography

  • Assessors Map Reference: B2-J
  • Account Number: R0141829
  • Parcel: R0141829
  • Block: 17
  • Lot: 5
  • Meridian: SEC 29 TWN 3N RNG 69
  • Municipality: LONGMONT
  • Latitude: 40.1942
  • Longitude: -105.132

    Address

  • Full Address: 2046 Falcon Dr
  • Address - House Number: 2046
  • Address - Street Name: Falcon
  • Address - Suffix Type: Dr
  • State: CO
  • City Name: Longmont
  • Carrier Code: R016
  • 4-Digit Zip Code: 7946
  • Zip Code: 80503

Valuation

    Tax

  • Tax Year: 2022
  • Tax Amount: $353,158
  • Tax Rate Code Area: 00-680

    Appraisal Valuation

  • Standard Deviation: 0.1658
  • Valuation Date: May 17, 2023
  • Confidence Score: 79
  • Final Value: 846,670
  • High Value: 987,111
  • Low Value: 706,230

    Market Valuation

  • Market Total Value: $762,600
  • Market Land Value: $131,800
  • Market Improvement Value: $630,800

    Assessments Valuation

  • Assessed Year: 2023
  • Assessed Total Value: $51,590
  • Assessed Land Value: $8,916
  • Assessed Improvements Value: $42,674

    Sales

  • Current Sale Contract Date: Mar 16, 2001
  • Current Sale Recording Date: Mar 20, 2001
  • Current Sale Price:
  • Current Sale Document Type: 71
  • Current Sale Input Document Number: 2129230
  • Previous Sale Recording Date: Sep 15, 1999
  • Previous Sale Contract Date: Sep 10, 1999
  • Previous Sale Amount: $45,500
  • Previous Sale Document Type: 20
Data used for valuation calculations is provided by RealtyHop, and other third party sources

Comparables

Unit
Status
Type
Beds
Baths
ft²
Price/ft²
Asking Price
Listed On
Closing Price
Sold On
HOA + Taxes

About Longmont


Similar Homes for Sale

Currently no similar homes around

Nearby Rentals


Frequently Asked Questions

When was property at 2046 Falcon Drive built and last sold?
The property at 2046 Falcon Drive was built in 2000 and last sold on Mar 16, 2001 for $305,300.
How much is this home worth?
The estimated value of the home located at 2046 Falcon Drive is $739,049.
What are some comparable homes to 2046 Falcon Drive?
There are currently no comparable homes to 2046 Falcon Drive.