See Home Value
Vista 92081 Vista
2045 Cottage Way
Listed by: Beth Van Boxtel, Pacific Sotheby's Int'l Realty
$840,000
● House - Off Market

2045 Cottage Way

Vista, CA 92081
bedrooms
2 Beds
bathrooms
2 Baths
square feet
1,098 Ft²
$4,308
Est. Monthly
$134
HOA / Fees
4.33%
Cap Rate

About This Property

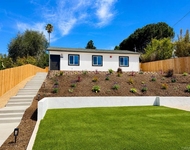
Nestled in the heart of the coveted Cottages Shadowridge community, this single-story corner-lot home has been meticulously reimagined by the acclaimed local designer High & Tight Design. Blending timeless charm with contemporary sophistication, this approximately 1,089-square-foot, 2-bedroom, 2-bathroom residence has undergone a complete transformation.  Step inside to discover soaring vaulted ceilings, an open and airy layout, and thoughtfully curated finishes throughout. The living room, bathed in natural light, features an inviting fireplace and flows seamlessly into the redesigned kitchen-a true showstopper. The kitchen boasts custom sleek cabinetry, quartz countertops, and top-of-the-line stainless-steel appliances, including a Frigidaire Professional stove and a Frigidaire Gallery refrigerator and dishwasher. The design is elevated with CB2 kitchen handles and carefully considered details, like walls removed to create a more expansive space.  Both bathrooms have been fully renovated with stylish fixtures, including Anthropologie hooks, a Joss & Main mirror, Ferm Living towel holders, and West Elm accents. Lighting throughout the home has been upgraded, featuring unique pieces like a hemp chandelier in the dining area and custom fixtures sourced from Etsy.  Additional upgrades include new flooring, fresh interior and exterior paint, dual-pane windows installed within the last 10 years, and the removal of outdated popcorn ceilings. The landscaped grounds provide a serene setting for outdoor living, while the private patio off the primary suite offers the perfect retreat for morning coffee or intimate gatherings.  Every detail of this home has been thoughtfully crafted to balance modern comfort with effortless style. Located moments from parks, shopping, and dining, this turnkey residence presents an exceptional opportunity to live in one of Vista's most desirable neighborhoods.
Unit Size
1,098 Ft²
Days on Market
35 days
Land Size
0.09 acres
Price per sqft
$774
Property Type
House
Property Taxes
-
HOA Dues
$134
Year Built
1984

Payment Calculator

Cap Rate Calculator

Last updated: 2 years ago (CRMLS #NDP2410304)

Price History

Date / Event Date Event Price
Jan 3, 2025 Sold
Sold
Dec 20, 2024 In contract -
In contract
Dec 10, 2024 Price Decreased $850,000
↓ $15K (1.7%)
Price Decreased
Nov 29, 2024 Listed by Pacific Sotheby's Int'l Realty $865,000
Listed by Pacific Sotheby's Int'l Realty
Sep 20, 2024 Sold
Sold
Show More

Property Highlights

Garage
Air Conditioning
Fireplace

Building Info

Overview

    General

  • Year Built: 1984
  • Effective Year Built: 1984
  • Building Count: 1
  • Total Rooms: 4
  • Bedroom Count: 2
  • Bathroom Count: 2
  • Full Bathrooms: 2
  • Partial Bathrooms: 2
  • Building Condition: 3
  • Building Quality: 4
  • Construction Type: 0
  • Building Style: 15
  • Exterior Walls Type: 12
  • Interior Walls Type: 0
  • Roof Shape Type: 0
  • Roof Cover Type: 14
  • Floor Count: 100
  • Living Units: 1
  • Floor Cover: 0
  • Basement Type: 0
  • Basement Area: 0
  • Garage Type: 3
  • Parking Space Count: 2
  • Patio Type: 0
  • Porch Type: 0
  • Pool Type: 0
  • Location Influence Type: 000

    Dimensions

  • Lot Size Square Feet: 4,013
  • Total Building Area: 1,098
  • Building Area: 1,098
  • Building Area Measurement: L

    Heating and Cooling

  • Fireplace Count: 1
  • Air Conditioning: 1
  • Heating: 4
  • Heated Square Feet: 1,098
  • Heating Fuel Type: 3

    Utilities

  • Sewer System: 1
  • Water Service: 2

Building

  • Building Type: 0
  • Property Class: R
  • Subdivision: VISTA 83-3
  • Land Acres: 0000000920
  • Standard Land Use Code: 1001
  • County Land Use Code: 11
  • Legal Description 1: LOT 31 TR 010698

Neighborhood

  • School District Name: Vista Unified School District
  • School Tax School District: VISTA CITY OF
  • Census Tract: 019905

Zoning

  • Zoning: SPI

Geography

  • Assessors Map Reference: 010698
  • Subdivision Tract Number: 010698
  • Parcel: 217-430-31-00
  • Lot: 31
  • Municipality: CITY OF VISTA
  • Latitude: 33.1656
  • Longitude: -117.226

    Address

  • Full Address: 2045 Cottage Way
  • Address - House Number: 2045
  • Address - Street Name: Cottage
  • Address - Suffix Type: Way
  • State: CA
  • City Name: Vista
  • Carrier Code: R005
  • 4-Digit Zip Code: 8907
  • Zip Code: 92081

Valuation

    Tax

  • Tax Year: 2023
  • Tax Amount: $611,320
  • Initial Tax Delinquent Year: 2022
  • Tax Rate Code Area: 12-238

    Appraisal Valuation

  • Standard Deviation: 0.1911
  • Valuation Date: Jan 27, 2024
  • Confidence Score: 74
  • Final Value: 847,841
  • High Value: 1,009,934
  • Low Value: 685,748

    Assessments Valuation

  • Assessed Year: 2023
  • Assessed Total Value: $499,307
  • Assessed Land Value: $367,911
  • Assessed Improvements Value: $131,396

    Sales

  • Current Sale Recording Date: May 31, 1984
  • Current Sale Price:
  • Current Sale Document Type: 27
  • Current Sale Input Document Number: 204393
Data used for valuation calculations is provided by RealtyHop, and other third party sources

Comparables

Unit
Status
Type
Beds
Baths
ft²
Price/ft²
Asking Price
Listed On
Closing Price
Sold On
HOA + Taxes

About Vista


Similar Homes for Sale

Currently no similar homes around

Nearby Rentals

Unit for rent at 263 Hannalei Drive, VISTA, CA, 92083

$3,700 /mo

  • 3 Beds
  • 2 Baths
  • 1,200 ft²
263 Hannalei Drive, VISTA, CA, 92083 Listing by Ben Reed


Frequently Asked Questions

When was property at 2045 Cottage Way built and last sold?
The property at 2045 Cottage Way was built in 1984 and last sold on Jan 1, 1970 for $85,000.
How much is this home worth?
The estimated value of the home located at 2045 Cottage Way is $845,105.
What are some comparable homes to 2045 Cottage Way?
There are currently no comparable homes to 2045 Cottage Way.