See Home Value
Ashburn 20147 Ashburn Farm
20442 CHERRYSTONE PLACE
$1,015,000
● House - Off Market

20442 CHERRYSTONE PLACE

ASHBURN, VA 20147
bedrooms
4 Beds
bathrooms
3 Baths, 1 Half Bath
square feet
2,903 Ft²
$5,748
Est. Monthly
$105
HOA / Fees

About This Property

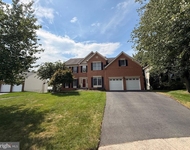
Few properties check as many boxes as this one! Welcome to 20442 Cherrystone Place – A stunningly renovated home on a premier, cul-de-sac lot in the heart of Ashburn! This home has been thoughtfully and extensively updated with a level of sophistication and cohesiveness that is rare to find. Upon entry, one is welcomed by an impressive, two-story foyer that draws in natural light during the day from the second-story window and is illuminated at night by a gorgeous antique pendant light. Professionally curated color schemes harmoniously blend the wall colors, engineered hardwood flooring, cabinetry, millwork and high-end fixtures throughout, creating a warm and serene environment. The kitchen features custom cabinetry, stainless steel appliances including a 6-burner gas range w/ double oven and LG refrigerator with craft & mini-cube ice maker, as well as an eat-in area by the bay window that overlooks the private, fenced-in backyard. Immediately off the kitchen is the family room, adorned with a gas fireplace with marble tile surround in a herringbone pattern and custom woodwork that leads all the way to the ceiling – an eye-catching focal point that is sure to impress. The main level also features a formal dining room with wainscoting, crown molding and a tasteful Gabby chandelier, as well as a large and welcoming living room and an expertly redesigned half-bath. The primary bedroom on the upper level has vaulted ceilings, a walk-in closet and a brilliant, spa-like en-suite bathroom with heated marble flooring, a marble double vanity, an elegant clawfoot bathtub and walk-in shower with marble surround. Three additional guest rooms, a guest bathroom with double vanity, tub/shower and soapstone tile flooring, and a laundry closet complete the upper level. The walk-out basement has brand new luxury vinyl plank flooring, a built-in countertop area with wine fridge that is perfect for snacks and drinks on a movie night, a full bathroom with walk-in shower and ample storage space. The exterior of the home is professionally landscaped with various plants, shrubs and trees and features designer lighting. The home itself is steps away from the W&OD Trail, Ashburn Library and very close to all three schools that it routes to - Belmont Station Elementary, Trailside Middle School and Stone Bridge High School! The Ashburn Farm HOA includes fantastic amenities such as multiple pools, tennis and pickleball courts, basketball courts, playgrounds, trails, ponds and more! It is also conveniently located near multiple major thoroughfares, grocery stores, restaurants, parks, metro stations, Dulles Airport, Inova Loudoun Hospital and much more! Come see for yourself all that this home and neighborhood have to offer!
Unit Size
2,903 Ft²
Days on Market
-
Land Size
0.14 acres
Price per sqft
$353
Property Type
House
Property Taxes
$610
HOA Dues
$105
Year Built
2000

Payment Calculator

Cap Rate Calculator

Last updated: 6 months ago (Bright MLS #VALO2117396)

Price History

Date / Event Date Event Price
Apr 22, 2026 Sold
Sold
Mar 23, 2026 In contract -
In contract
Mar 13, 2026 Listed by TTR Sothebys International Realty $1,024,900
Listed by TTR Sothebys International Realty
Apr 19, 2024 Sold
Sold
Apr 8, 2024 In contract -
In contract
Show More

Property Highlights

Garage
Air Conditioning
Fireplace

Building Info

Overview

    General

  • Year Built: 2000
  • Effective Year Built: 2005
  • Total Rooms: 8
  • Bedroom Count: 4
  • Bathroom Count: 4
  • Full Bathrooms: 3
  • Partial Bathrooms: 4
  • Bathroom Plumbing Fixtures: 14
  • Building Condition: 6
  • Building Quality: 9
  • Construction Type: 11
  • Building Style: 5
  • Exterior Walls Type: 19
  • Interior Walls Type: 0
  • Roof Shape Type: 1
  • Roof Cover Type: 15
  • Floor Count: 200
  • Floor Cover: 0
  • Basement Type: 3
  • Basement Area: 737
  • Garage Type: 2
  • Garage Square Area: 380
  • Parking Space Count: 1
  • Patio Type: 20
  • Porch Type: 8
  • Pool Type: 0

    Dimensions

  • Lot Size Square Feet: 6,098
  • Total Building Area: 2,166
  • Building Area: 2,166
  • Building Area Measurement: L

    Heating and Cooling

  • Fireplace Count: 1
  • Air Conditioning: 1
  • Heating: 3
  • Heated Square Feet: 2,166
  • Heating Fuel Type: 3

    Utilities

  • Sewer System: 0
  • Water Service: 0

Building

  • Building Type: 0
  • Property Class: R
  • Subdivision: ASHBURN FARM
  • Land Acres: 0000000140
  • Standard Land Use Code: 1001
  • County Land Use Code: 1
  • Legal Description 1: ASHBURN FARM SEC 11 BK 2 LOT 21 201012210082670

Neighborhood

  • School District Name: Loudoun County Public Schools
  • School Tax School District: COUNTY DISTRICT
  • Census Tract: 611004

Zoning

  • Zoning: PDH4

Geography

  • Assessors Map Reference: 79/J/9////21
  • Section: 11
  • Parcel: 116-48-6043-000
  • Lot: 21
  • Municipality: ASHBURN DISTRICT
  • Latitude: 39.0504
  • Longitude: -77.5011

    Address

  • Full Address: 20442 Cherrystone Pl
  • Address - House Number: 20442
  • Address - Street Name: Cherrystone
  • Address - Suffix Type: Pl
  • State: VA
  • City Name: Ashburn
  • Carrier Code: R018
  • 4-Digit Zip Code: 3763
  • Zip Code: 20147

Valuation

    Tax

  • Tax Year: 2023
  • Tax Amount: $666,724

    Appraisal Valuation

  • Standard Deviation: 0.1007
  • Valuation Date: Mar 20, 2024
  • Confidence Score: 90
  • Final Value: 858,458
  • High Value: 944,990
  • Low Value: 771,926

    Market Valuation

  • Market Total Value: $761,970
  • Market Land Value: $298,900
  • Market Improvement Value: $463,070

    Assessments Valuation

  • Assessed Year: 2023
  • Assessed Total Value: $761,970
  • Assessed Land Value: $298,900
  • Assessed Improvements Value: $463,070

    Sales

  • Current Sale Contract Date: Dec 14, 2010
  • Current Sale Recording Date: Dec 21, 2010
  • Current Sale Price:
  • Current Sale Document Type: 71
  • Current Sale Input Document Number: 20101221082670
  • Previous Sale Recording Date: Feb 01, 2008
  • Previous Sale Contract Date: Jan 28, 2008
  • Previous Sale Amount: $480,000
  • Previous Sale Document Type: 68

    Financing

  • First Mortgage Financing Type: FIX
Data used for valuation calculations is provided by RealtyHop, and other third party sources

Comparables

Unit
Status
Type
Beds
Baths
ft²
Price/ft²
Asking Price
Listed On
Closing Price
Sold On
HOA + Taxes

About Ashburn Farm


Similar Homes for Sale

Currently no similar homes around

Nearby Rentals

Unit for rent at 43799 Abbott Place, ASHBURN, VA, 20147

$5,300 /mo

  • 5 Beds
  • 3 Baths
  • 4,211 ft²
43799 Abbott Place, ASHBURN, VA, 20147 Listing by David S. Goldberg
Unit for rent at 42816 Lauder Terrace, ASHBURN, VA, 20147

$2,700 /mo

  • 3 Beds
  • 2 Baths
  • 1,492 ft²
42816 Lauder Terrace, ASHBURN, VA, 20147 Listing by Kim Kroner
Unit for rent at 42790 Lauder Terrace, ASHBURN, VA, 20147

$2,880 /mo

  • 3 Beds
  • 2 Baths
  • 1,492 ft²
42790 Lauder Terrace, ASHBURN, VA, 20147 Listing by Rachel N VanZanten


Frequently Asked Questions

When was property at 20442 Cherrystone Place built and last sold?
The property at 20442 Cherrystone Place was built in 2000 and last sold on Dec 14, 2010 for $510,000.
How much is this home worth?
The estimated value of the home located at 20442 Cherrystone Place is $0.
What are some comparable homes to 20442 Cherrystone Place?
There are currently no comparable homes to 20442 Cherrystone Place.