


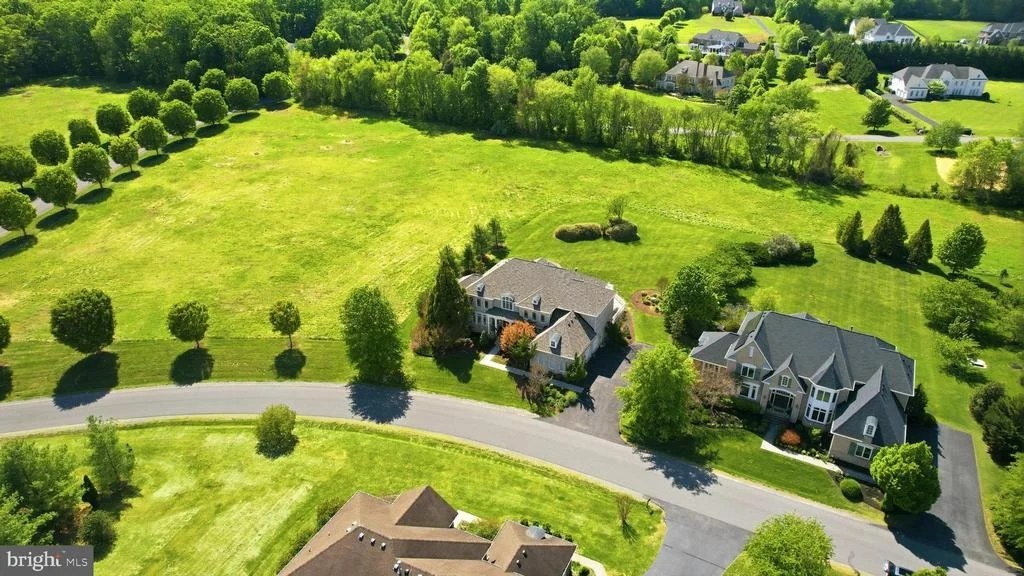
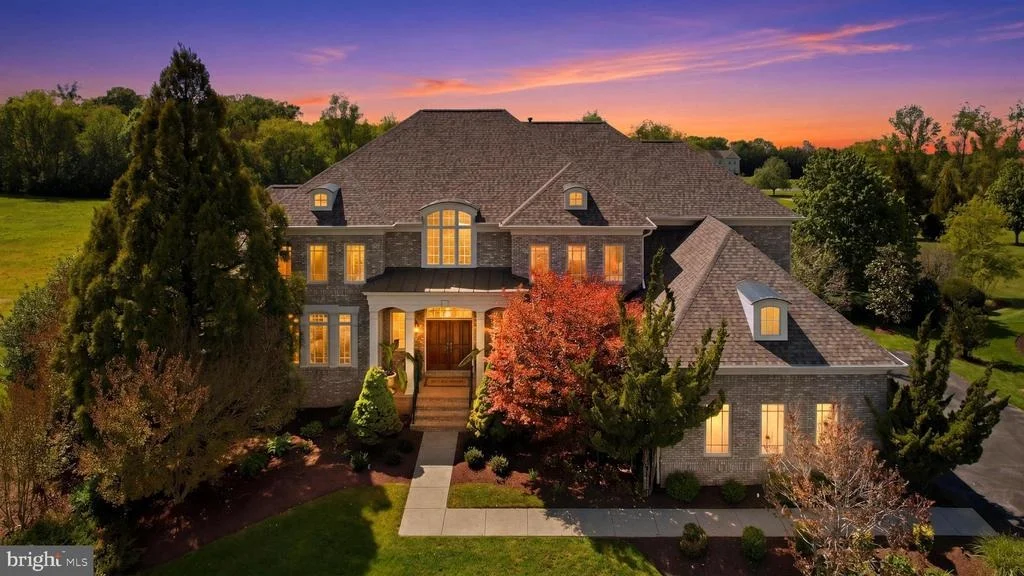
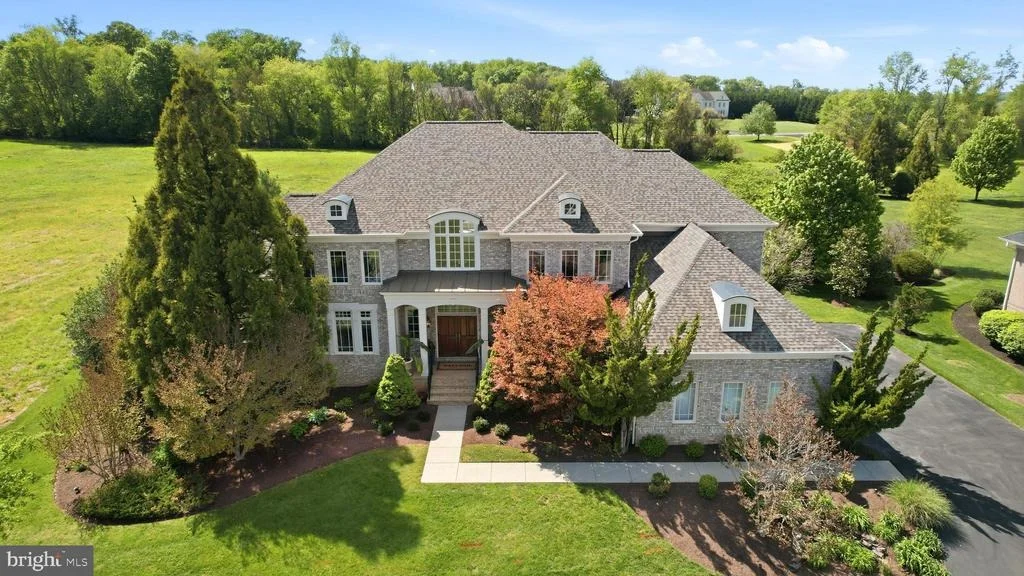
20441 CRIMSON PLACE


About This Property
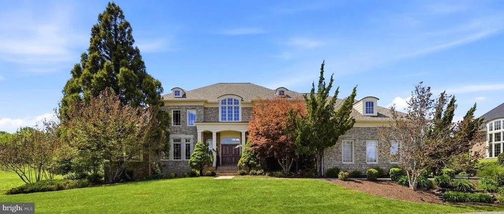
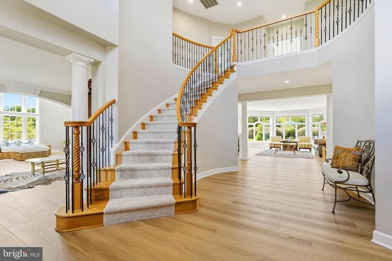
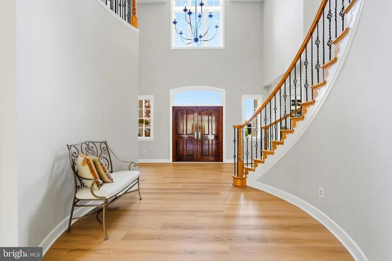
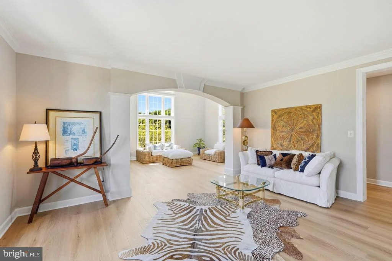
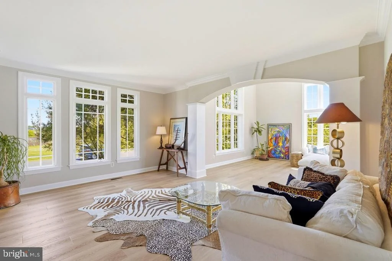
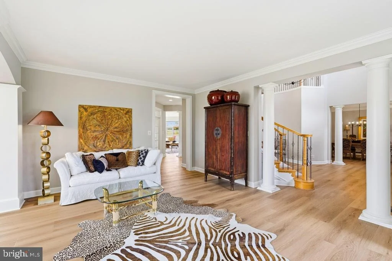
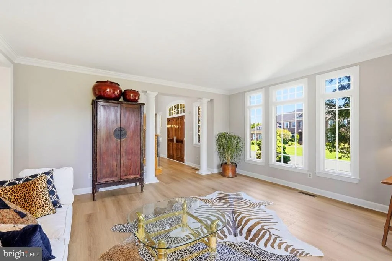
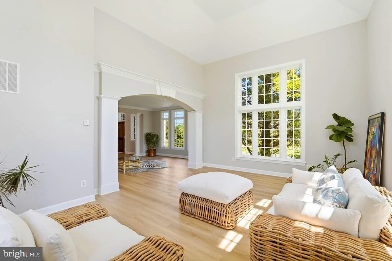
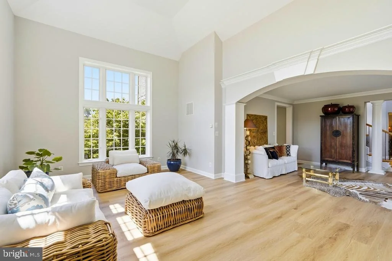
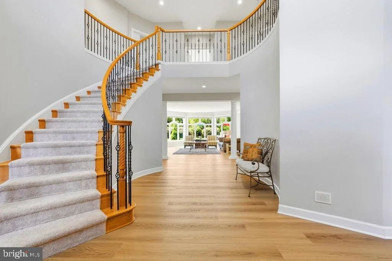
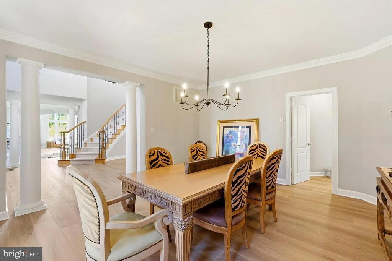
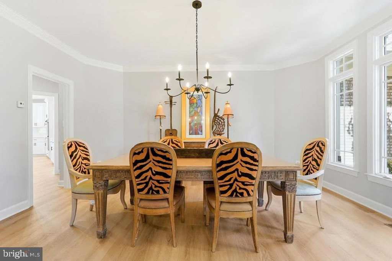
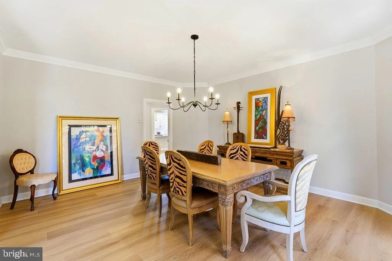
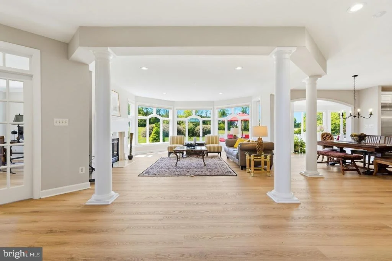
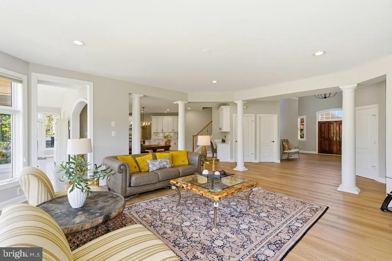
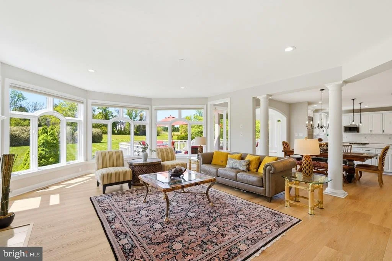
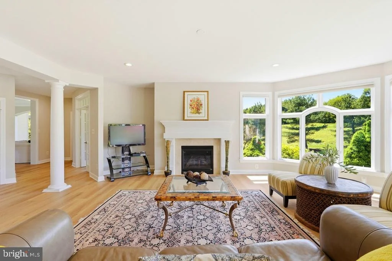
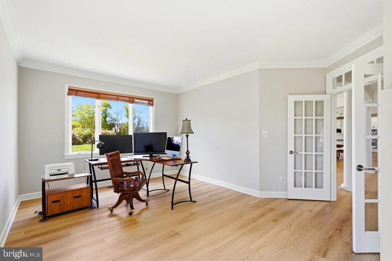
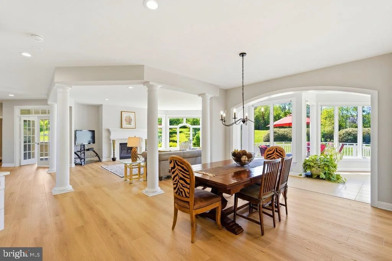
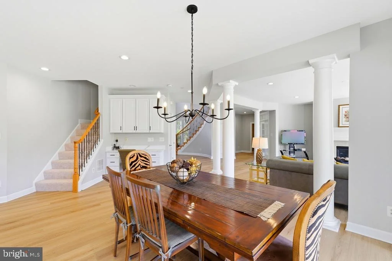
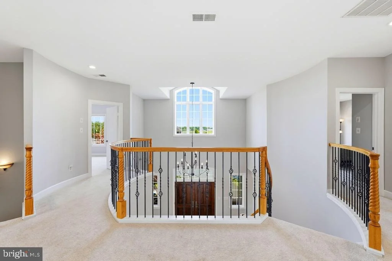
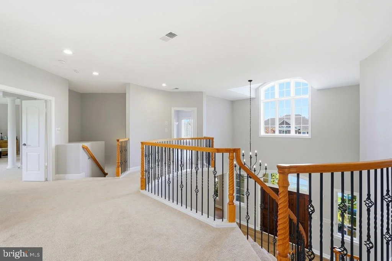
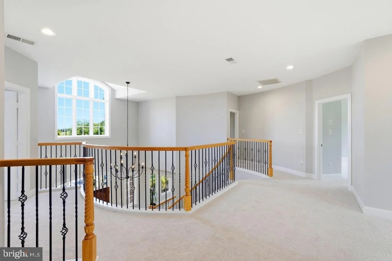
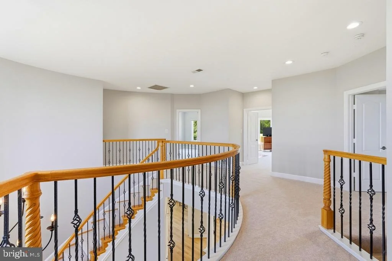
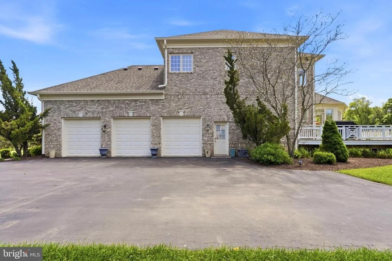
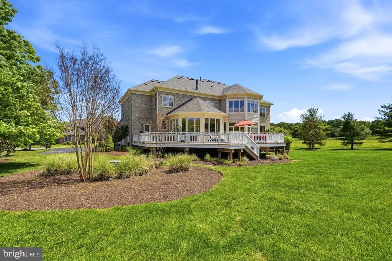
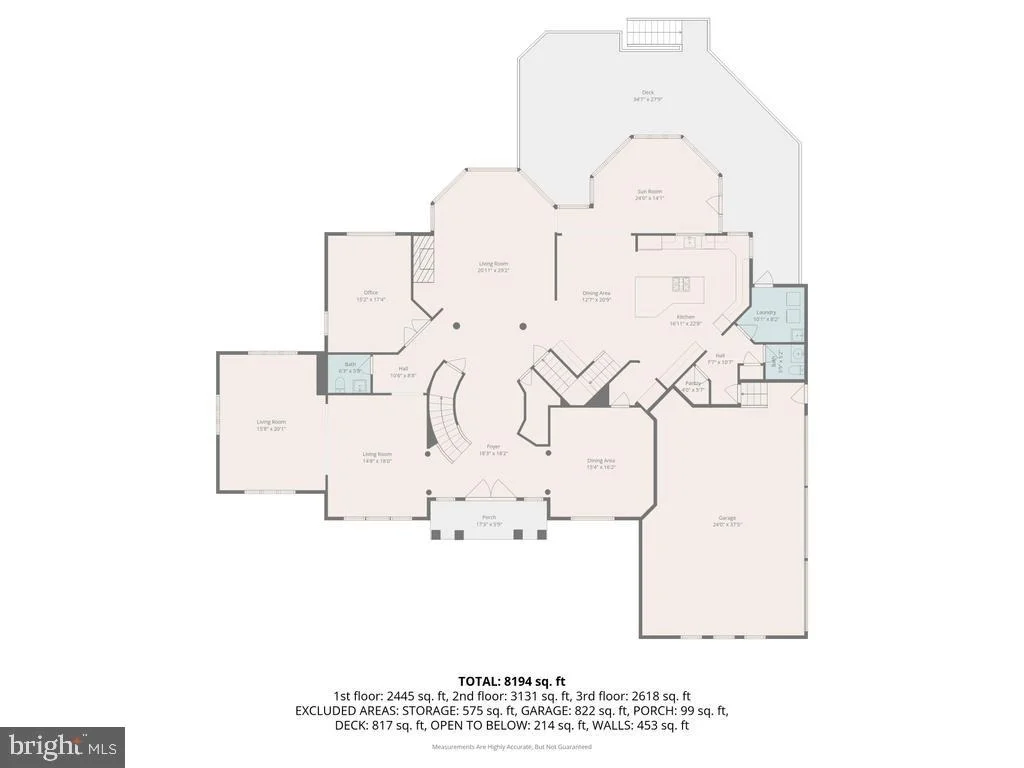
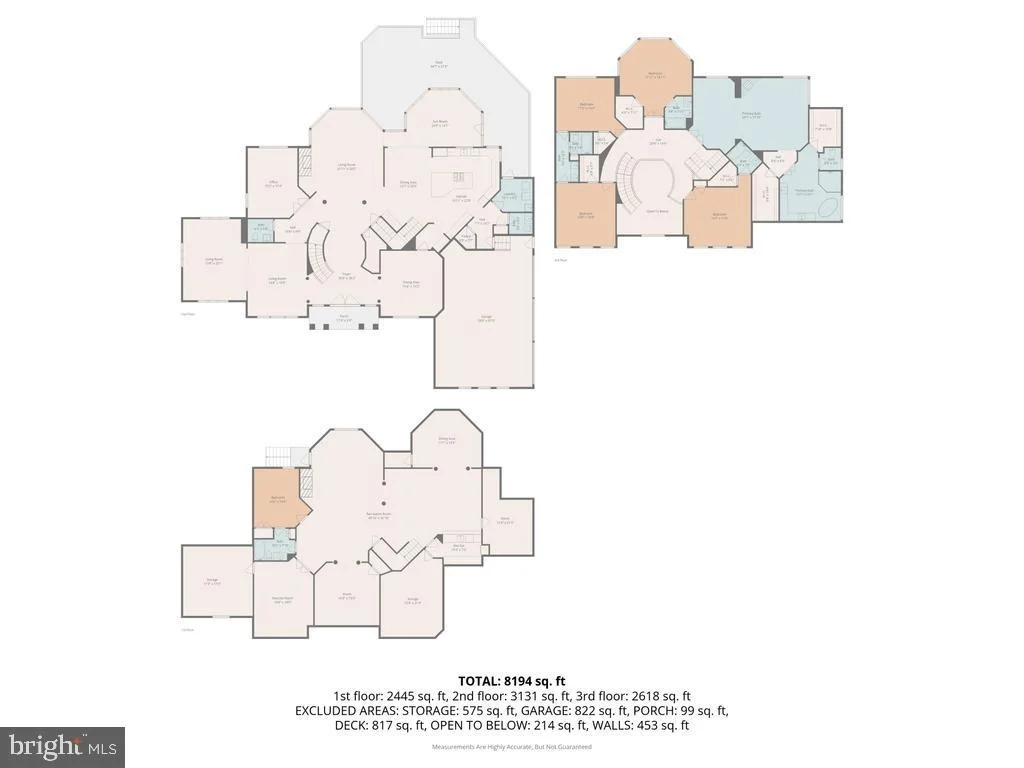
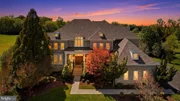
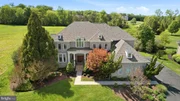
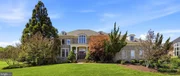
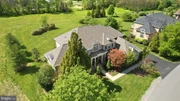
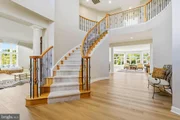
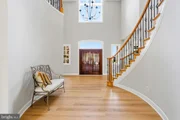
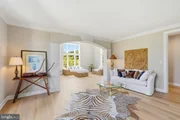
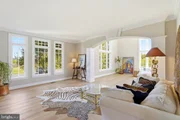
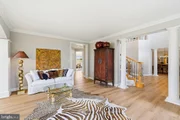
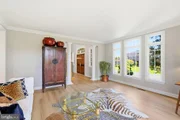
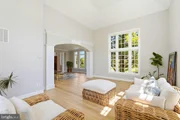
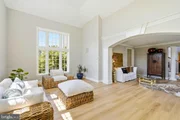
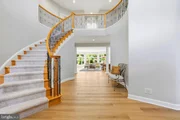
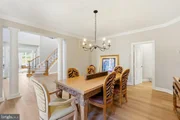
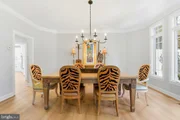
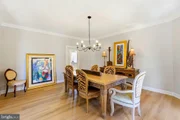
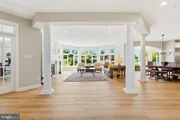
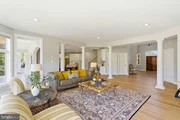
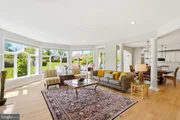
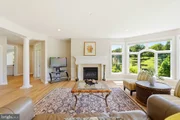
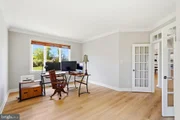
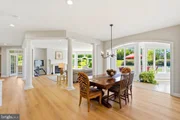
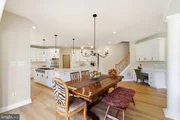
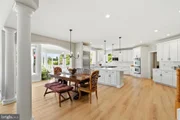
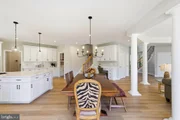
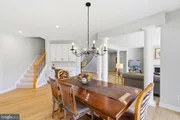
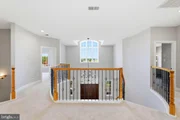
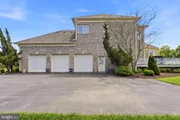
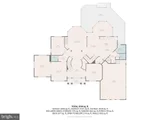
Inside, the home opens with a dramatic two-story foyer and sweeping curved staircase that set the tone for the elegant formal spaces beyond. The main level features a gracious living room, a refined dining room with a butler's pantry, and a striking two-story conservatory. The family room features a gas fireplace and is framed by a wall of windows overlooking the private rear setting, creating a layout that works beautifully for both large gatherings and everyday living. A private home office offers the ideal work-from-home space. Fresh paint, updated flooring, and refined finishes throughout deliver a polished, move-in-ready feel.
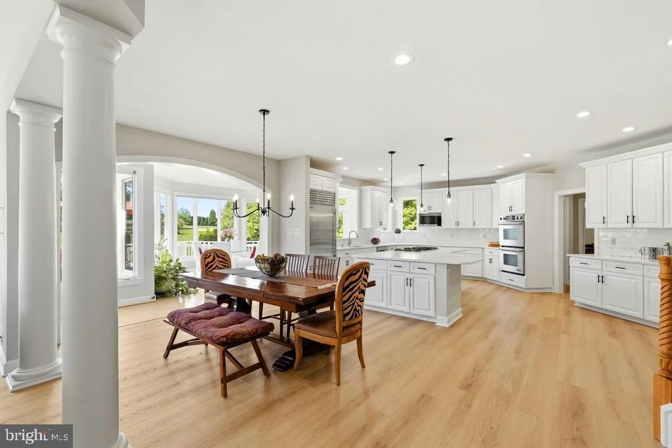
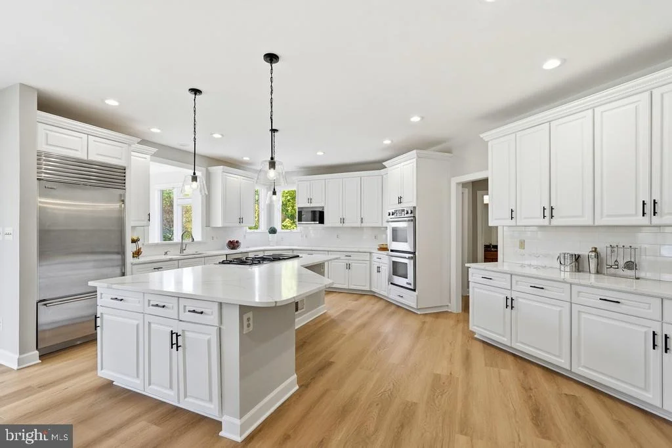
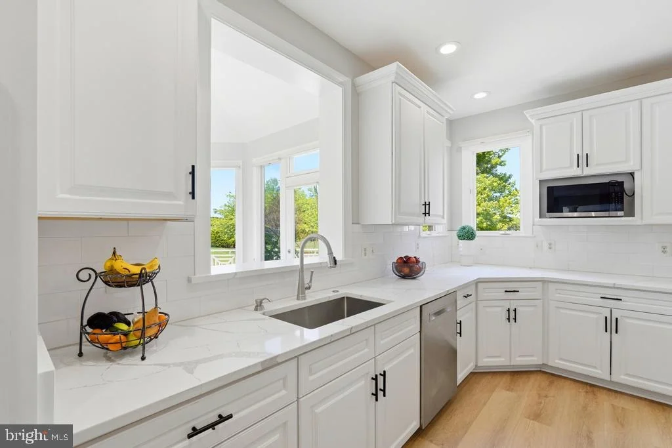
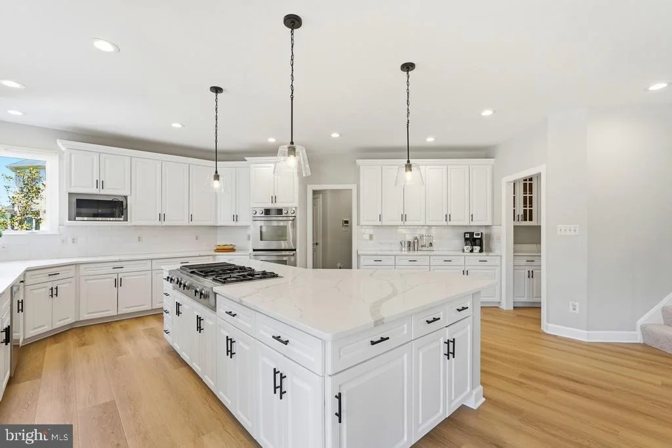
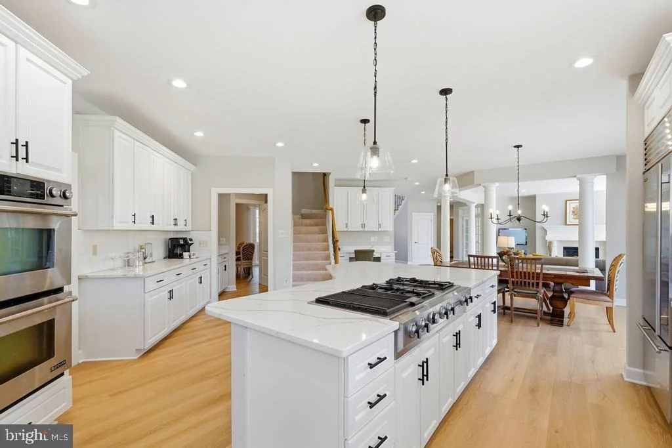
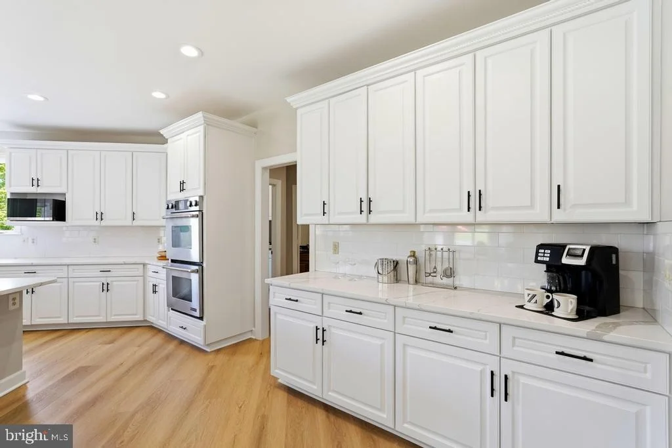
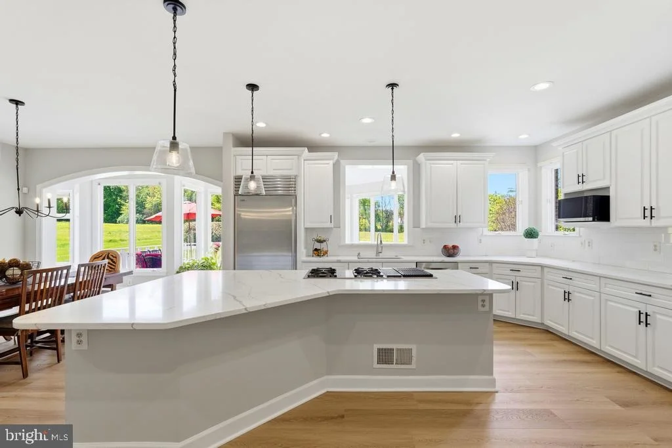
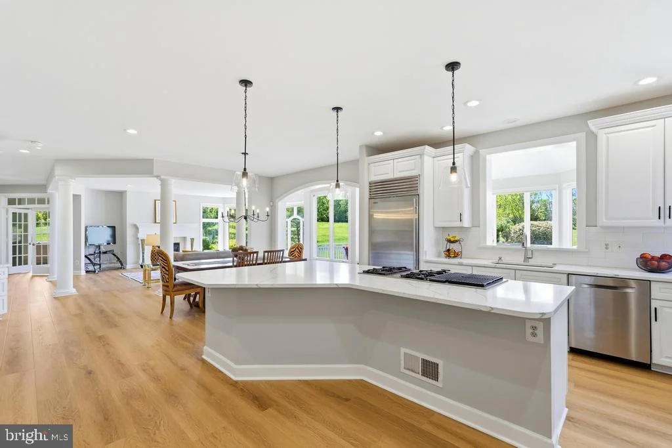
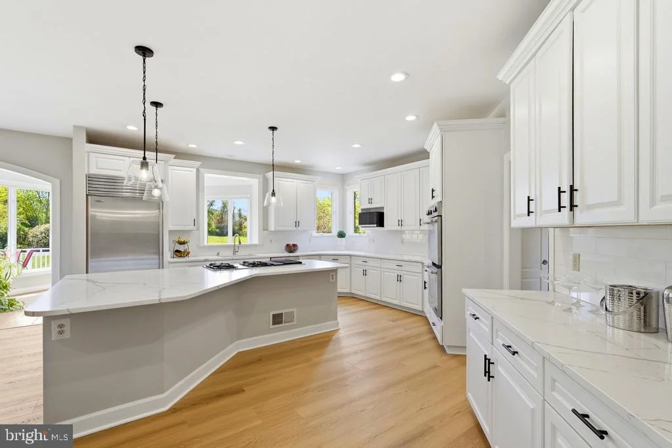
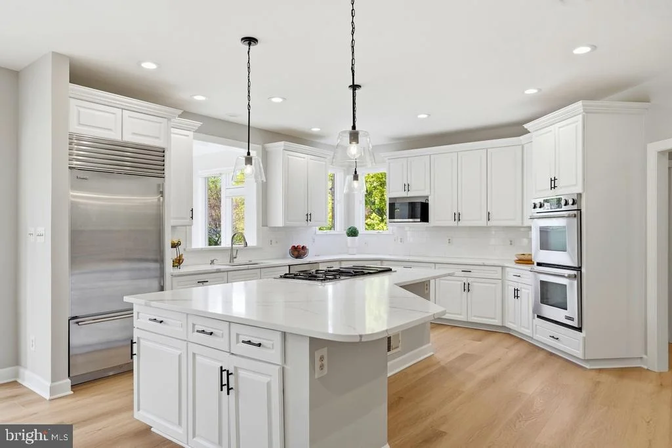
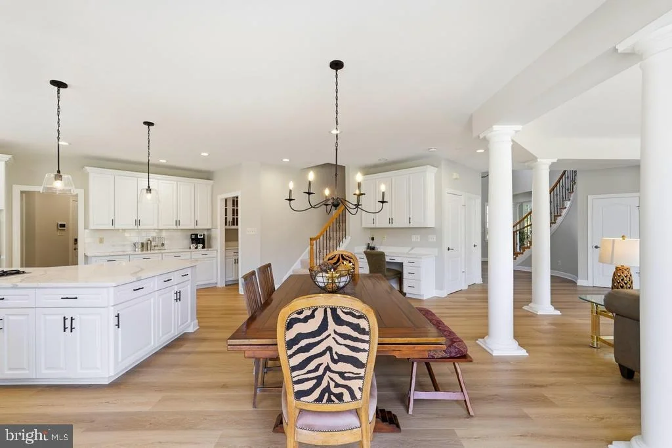
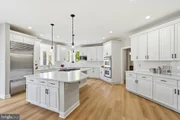
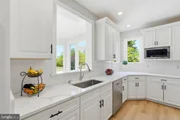
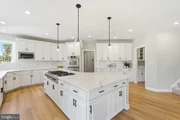
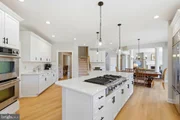
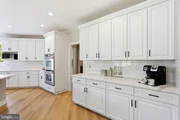
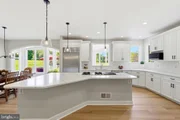
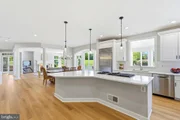
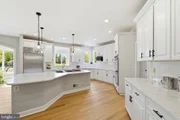
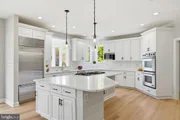
The updated gourmet kitchen-truly the heart of the home-seamlessly blends timeless design with exceptional functionality. It features abundant white cabinetry, quartz countertops, a classic subway tile backsplash, and premium stainless steel appliances, including a Sub-Zero refrigerator, double wall ovens, and a professional-grade gas cooktop. A large center quartz island anchors the space, complemented by a serving station-ideal as a coffee or beverage bar-and a separate built-in planning desk. Expansive counter space provides the perfect setting for both everyday meal prep and effortless entertaining.
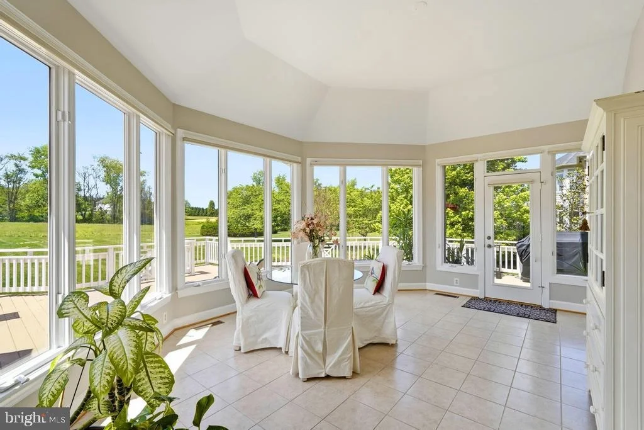
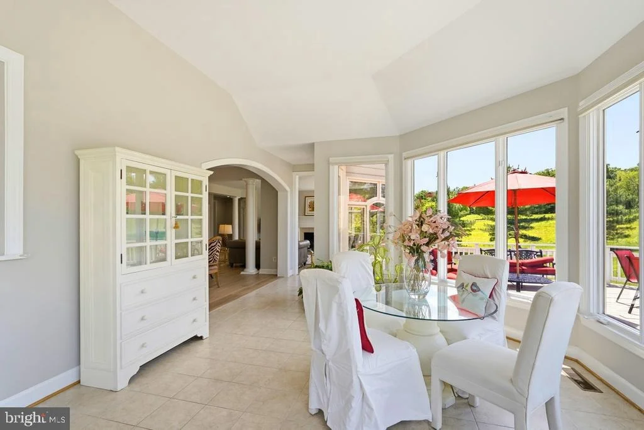
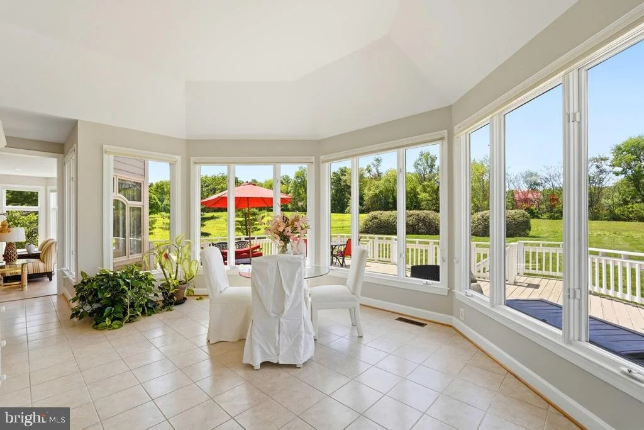
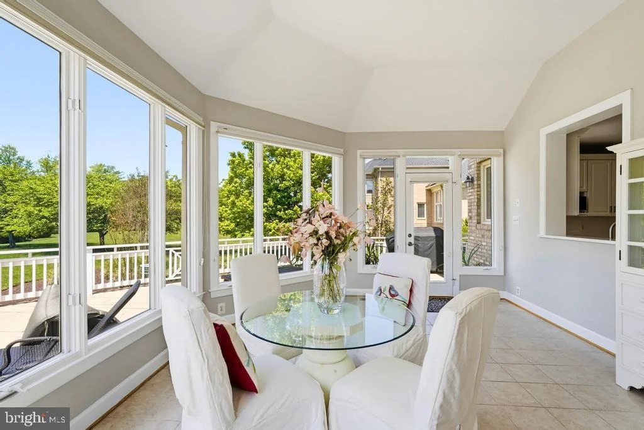
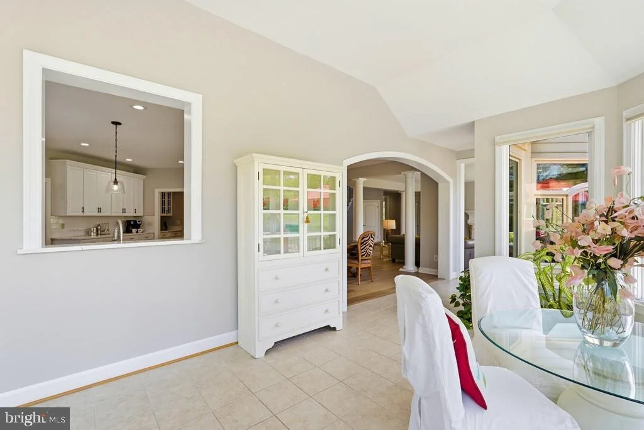
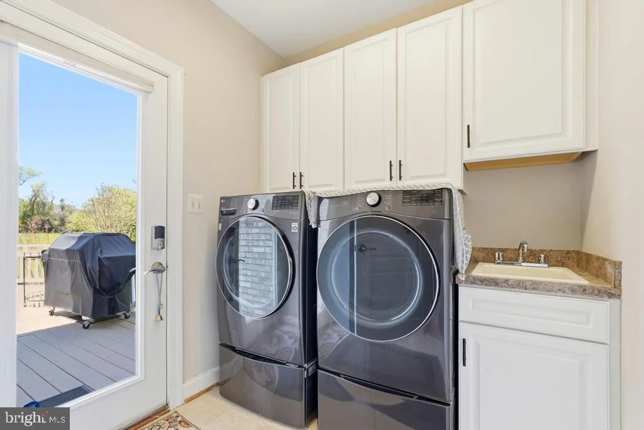
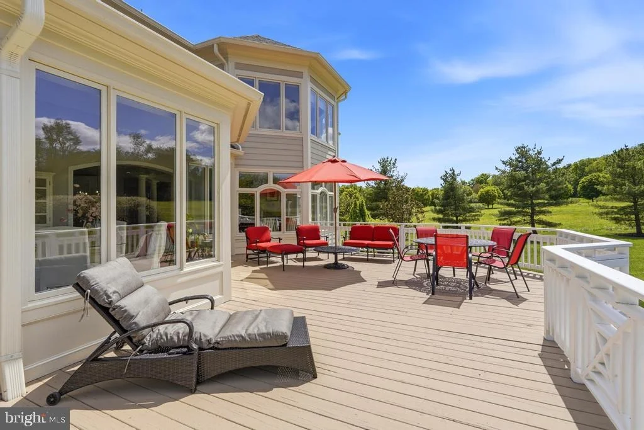
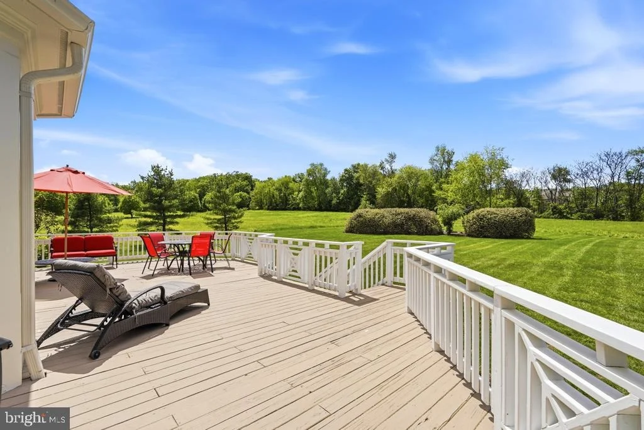
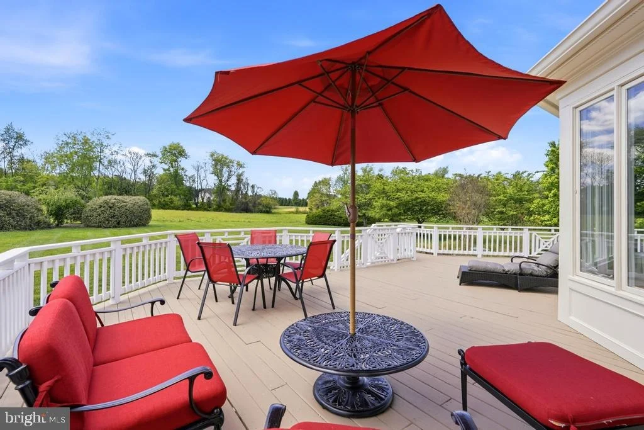
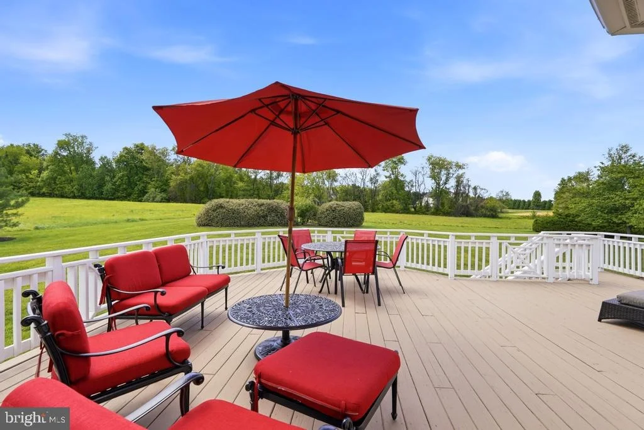
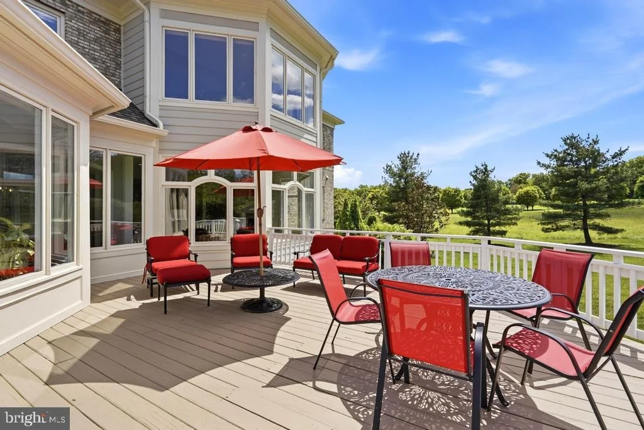
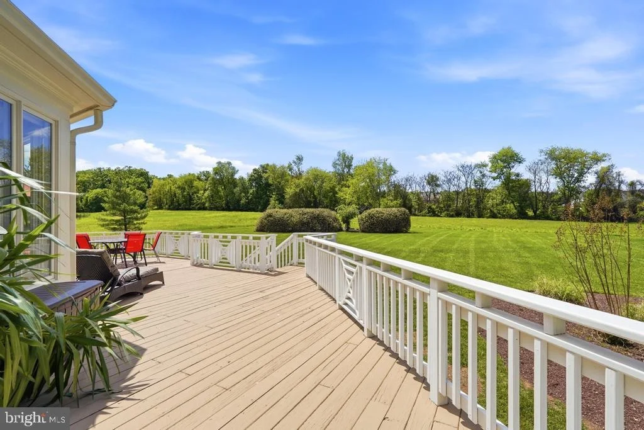
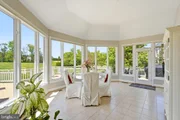
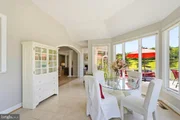
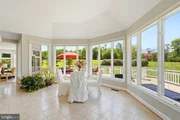
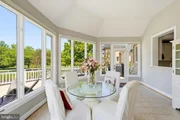
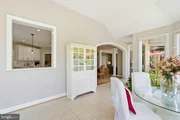
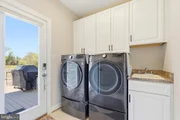
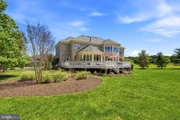
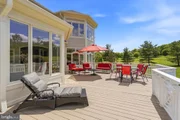
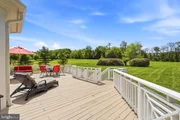
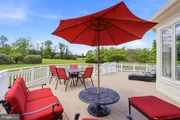
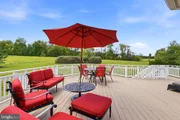
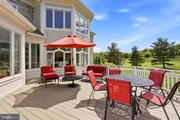
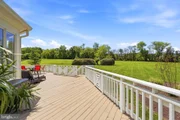
The kitchen flows beautifully into the breakfast area and sunroom, with direct access to the expansive deck-creating an ideal indoor-outdoor living experience. A convenient rear staircase, along with a mudroom, laundry room, and two half baths, completes the thoughtfully designed main level.
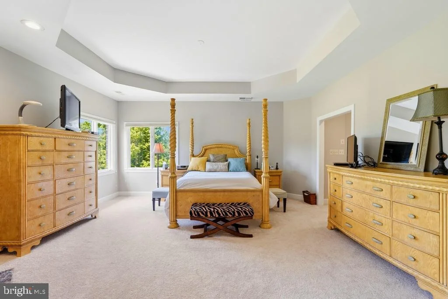
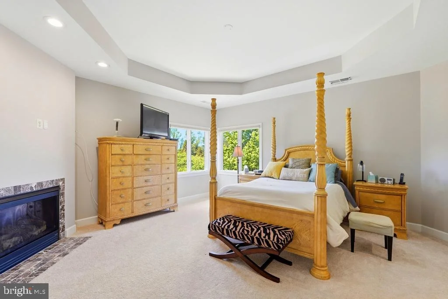
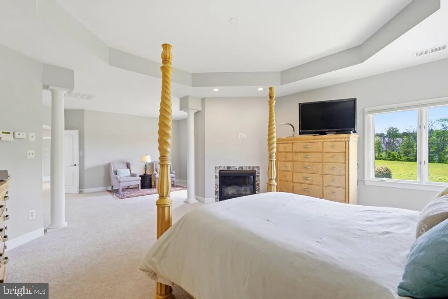
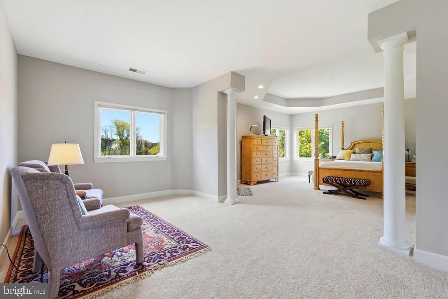
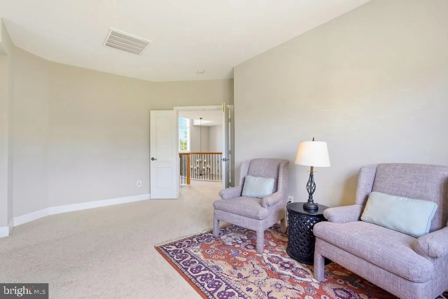
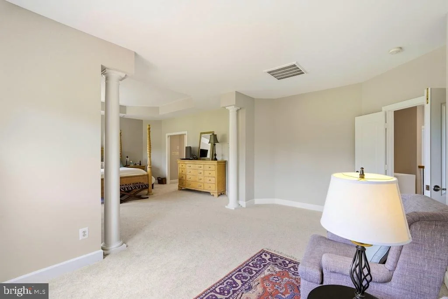
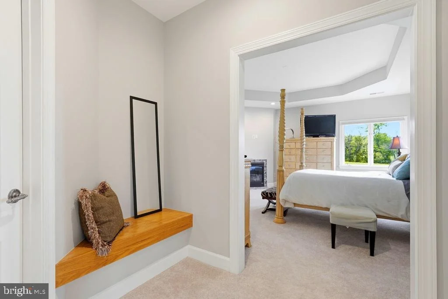
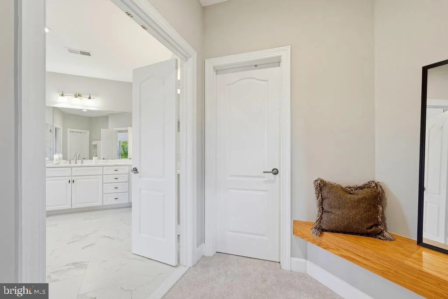
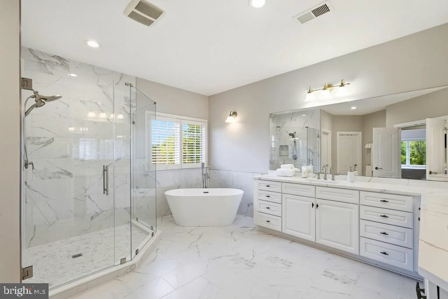
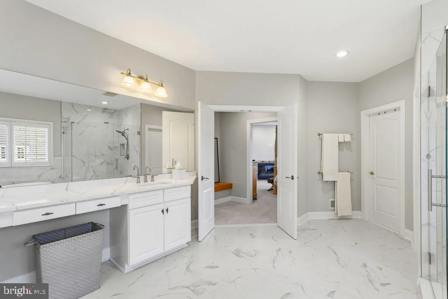
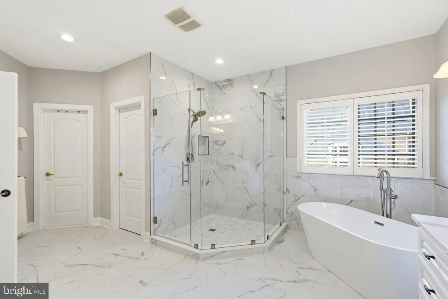
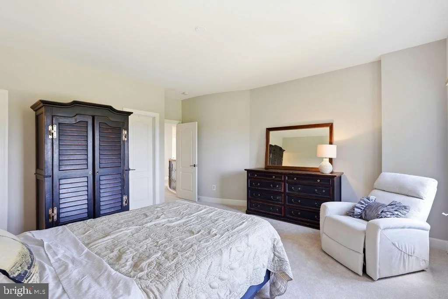
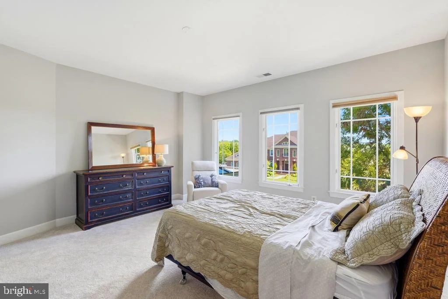
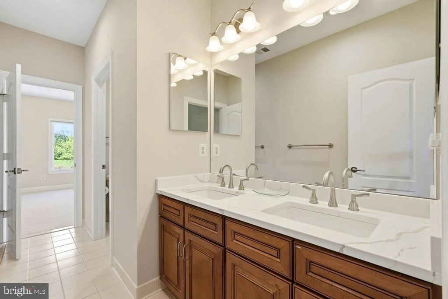
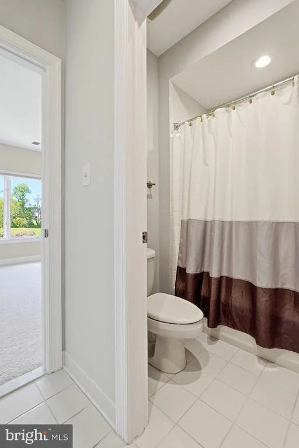
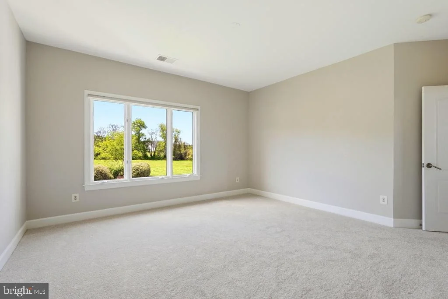
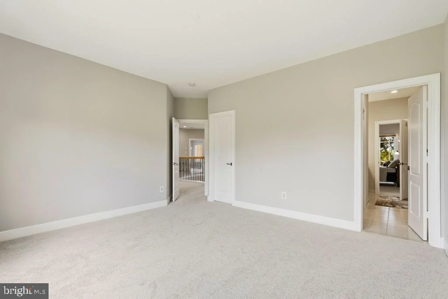
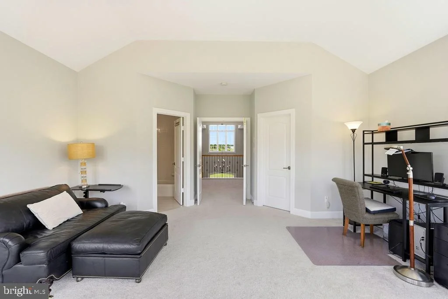
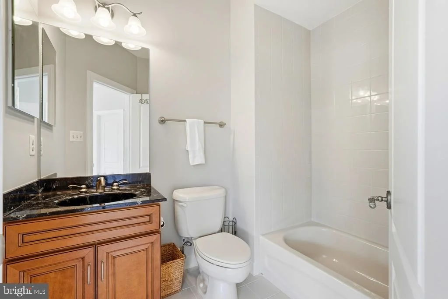
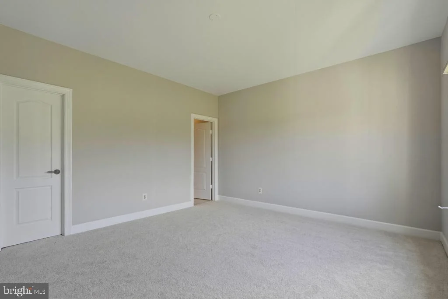
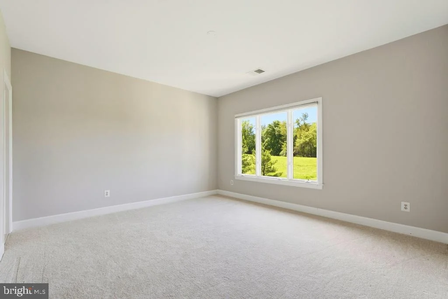
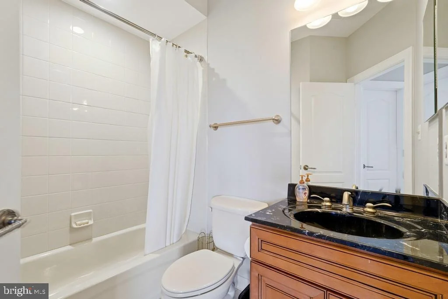
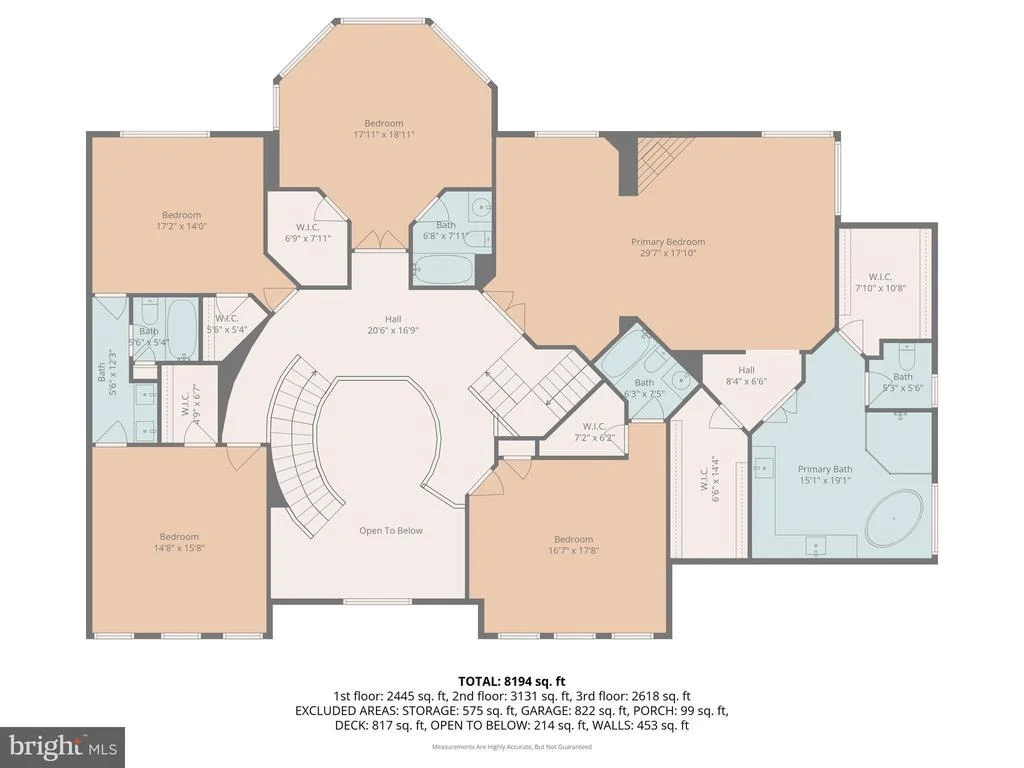
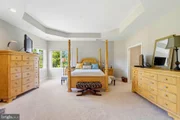
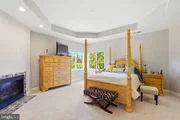
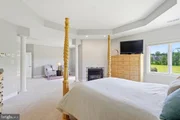
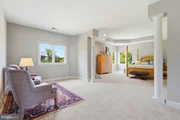
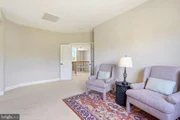
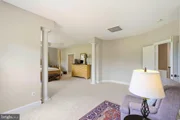
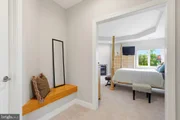
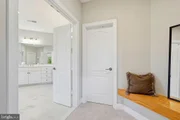
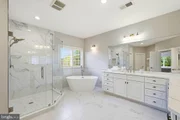
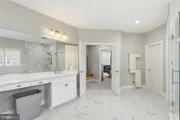
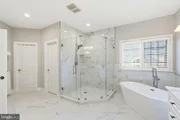
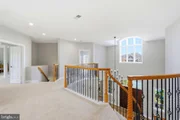
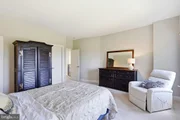
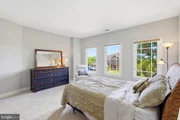
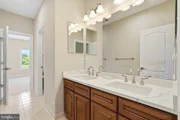
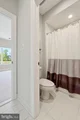
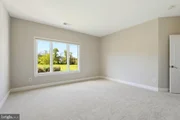
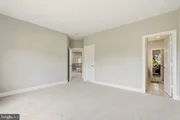
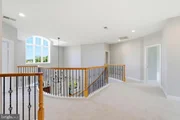
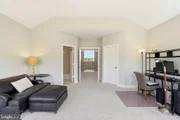
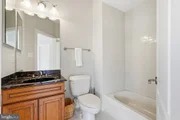
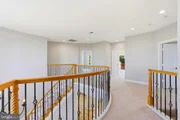
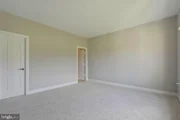
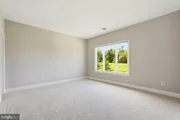
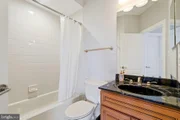
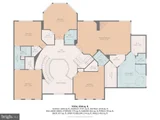
The upper level offers five generously sized bedrooms, each with walk-in closets. The luxurious primary suite serves as a private retreat, complete with a sitting room and fireplace, dual walk-in closets, and a beautifully updated spa-inspired bath featuring a freestanding tub, frameless shower, and double vanity. Two of the secondary bedrooms include private en-suite baths, while the remaining bedrooms share a well-appointed Jack-and-Jill bath with double sink vanity.
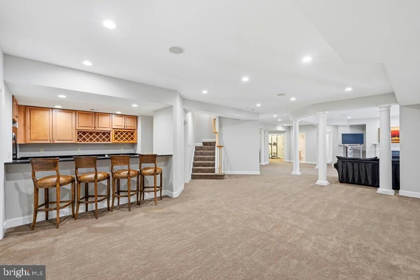
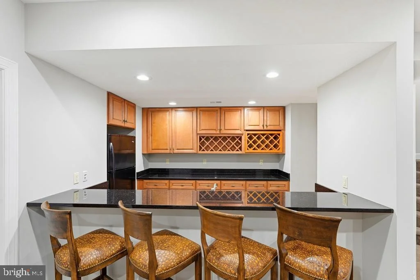
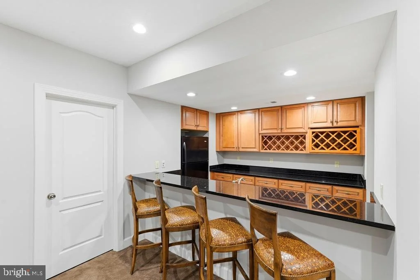
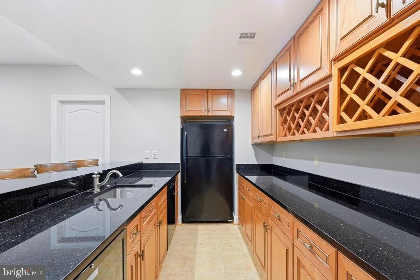
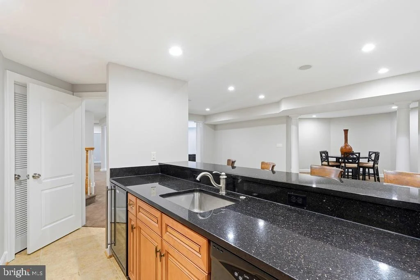
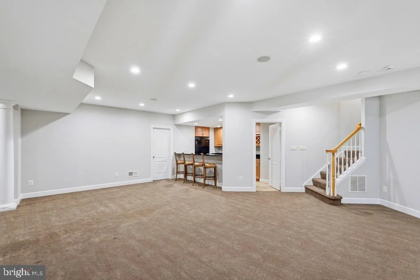
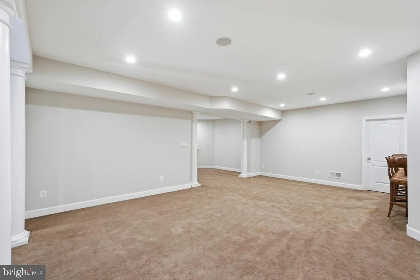
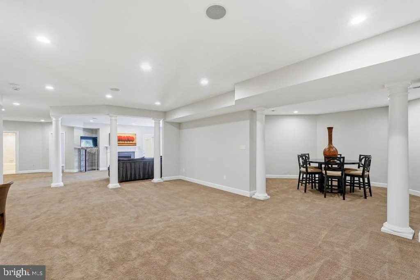
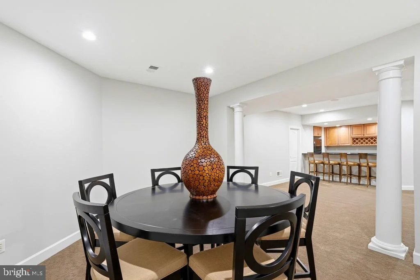
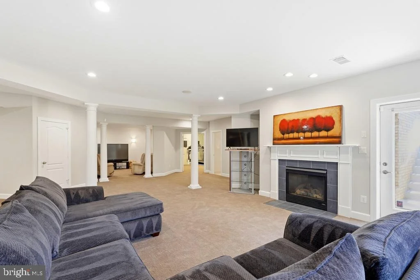
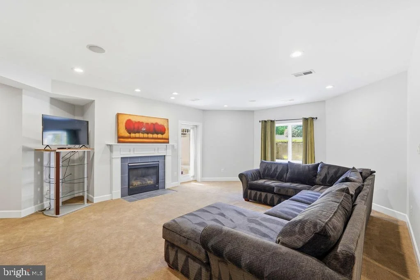
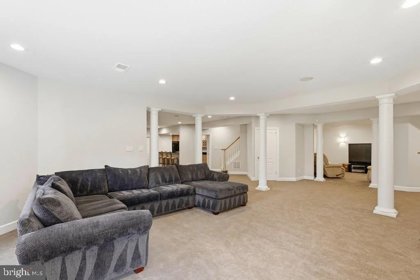
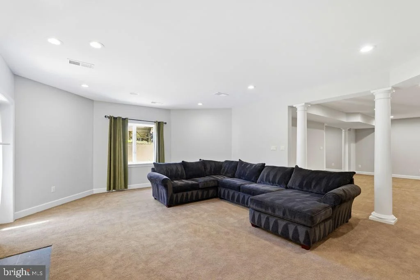
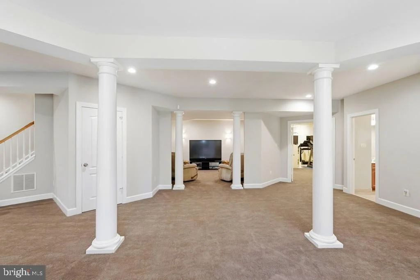
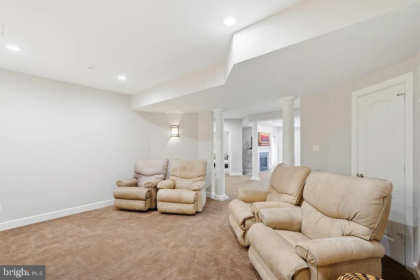
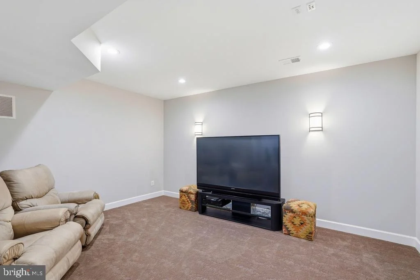
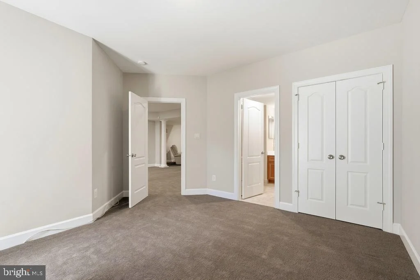
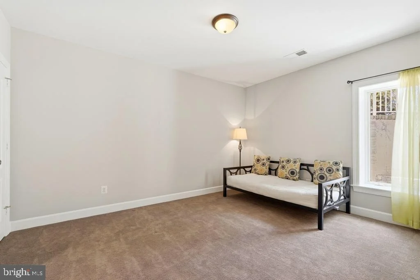
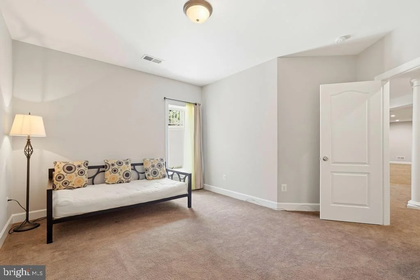
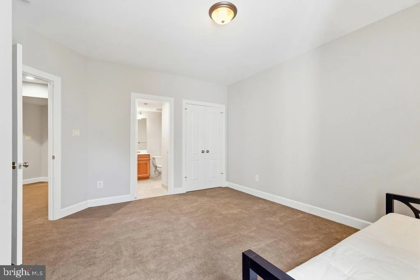
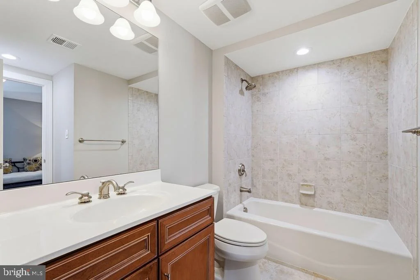
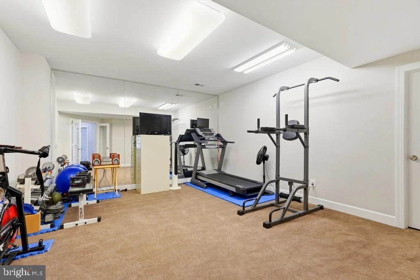
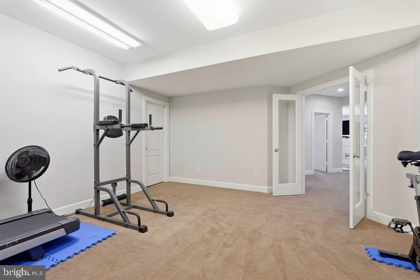
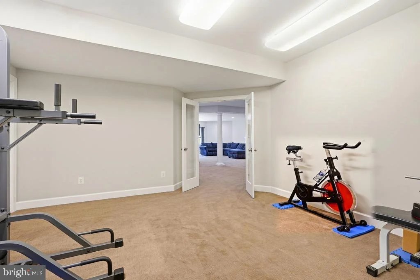
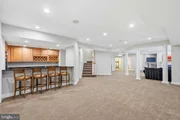
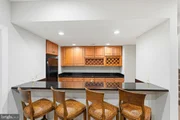
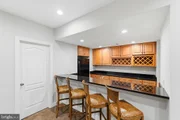
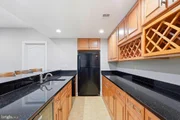
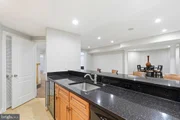
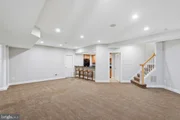
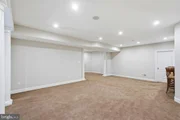
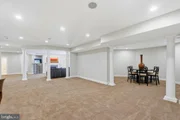
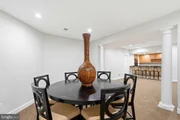
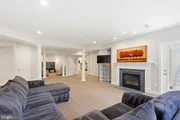
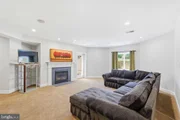
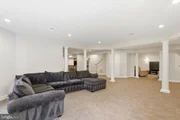
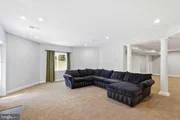
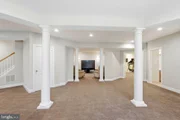
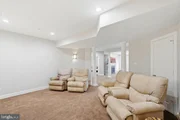
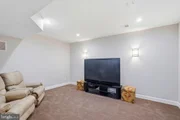
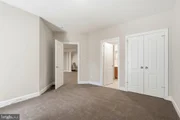
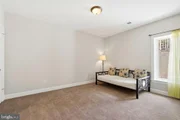
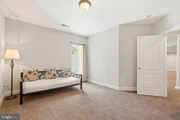
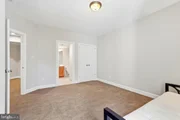
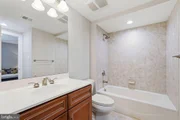
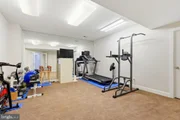
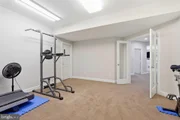
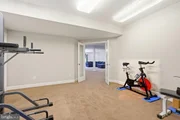
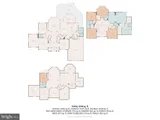
The expansive walk-up lower level features a custom wet bar, multiple recreation areas, a media room, gym, and flexible spaces to suit a variety of needs. An additional bedroom and full bath, along with a third fireplace, enhance comfort and functionality, while abundant storage keeps everything organized. Ideal for entertaining, multigenerational living, fitness, hobbies, or private guest accommodations, this level offers exceptional versatility.
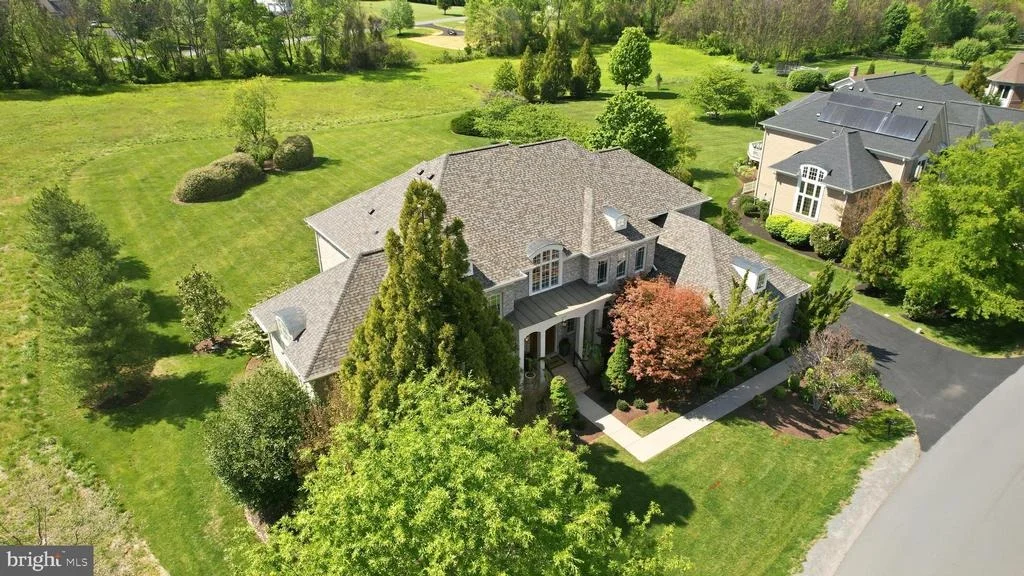
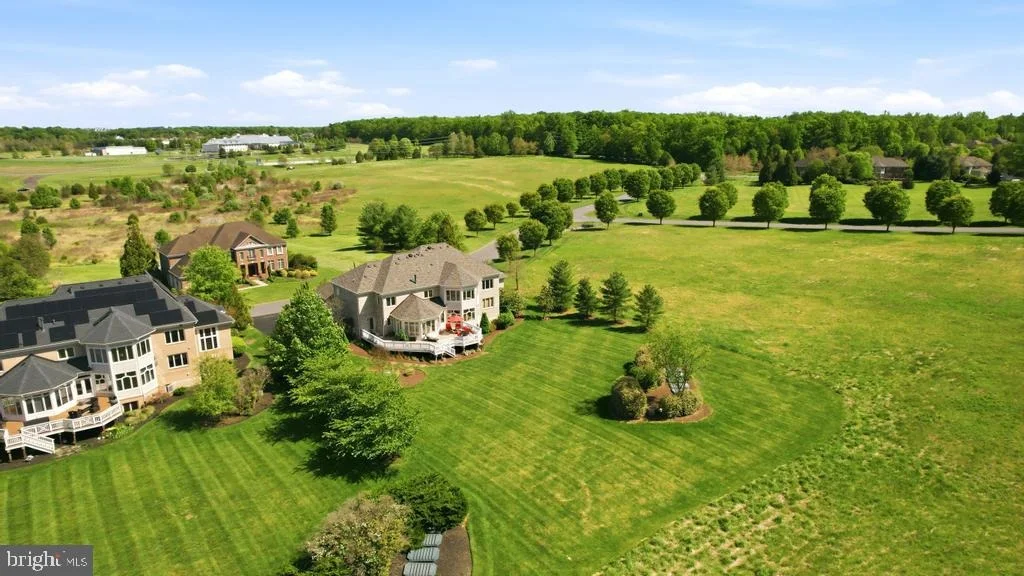
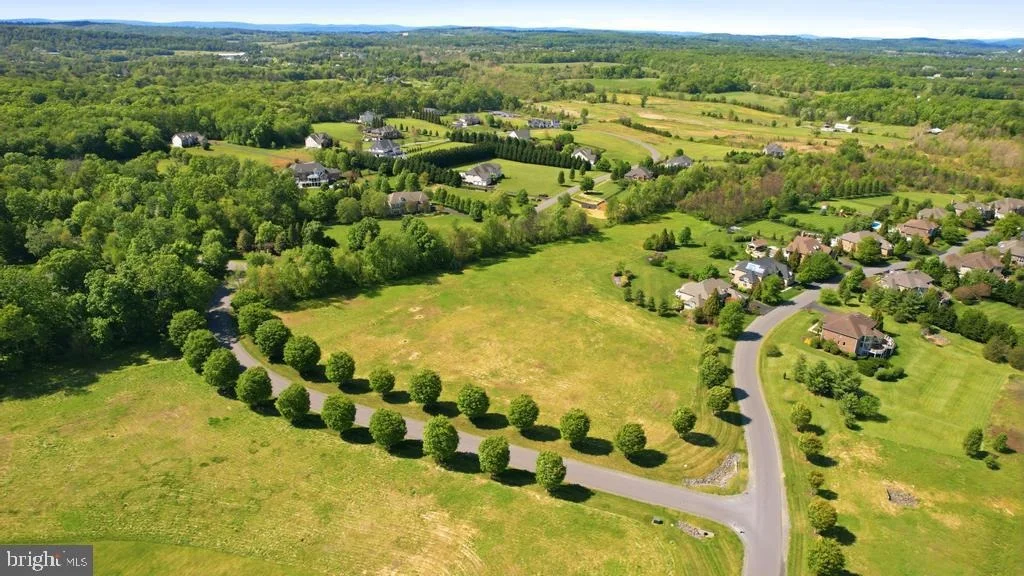
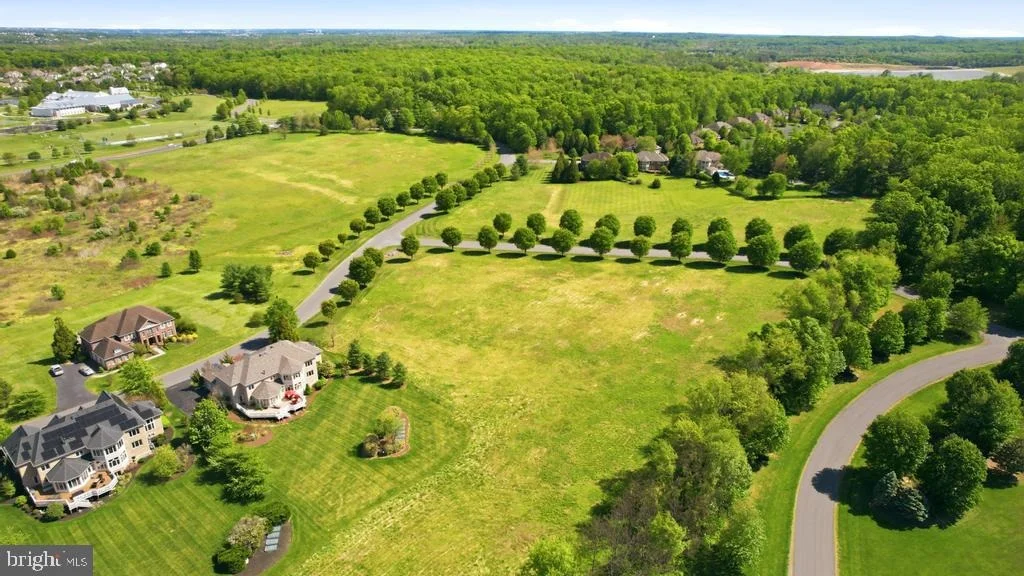
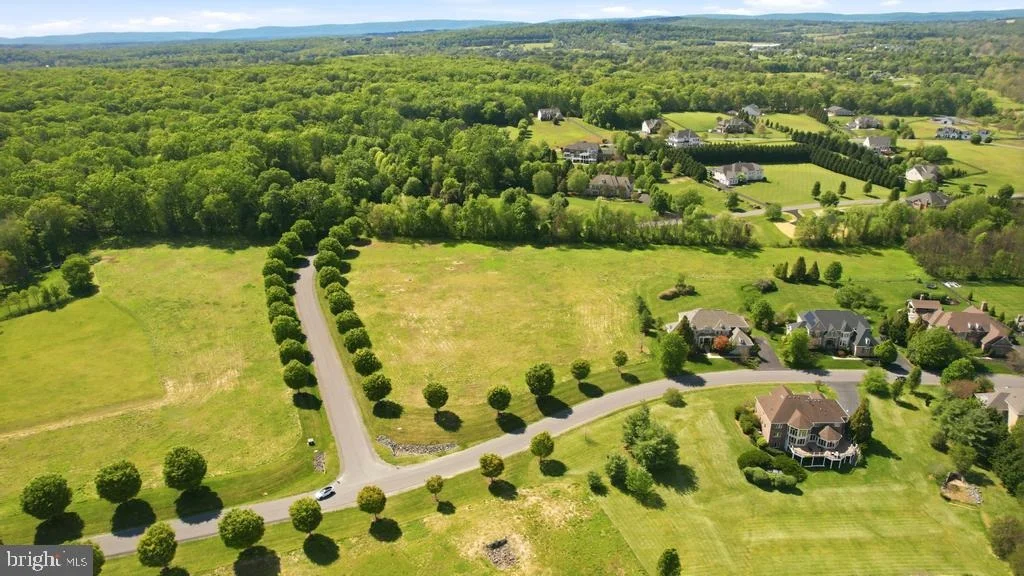
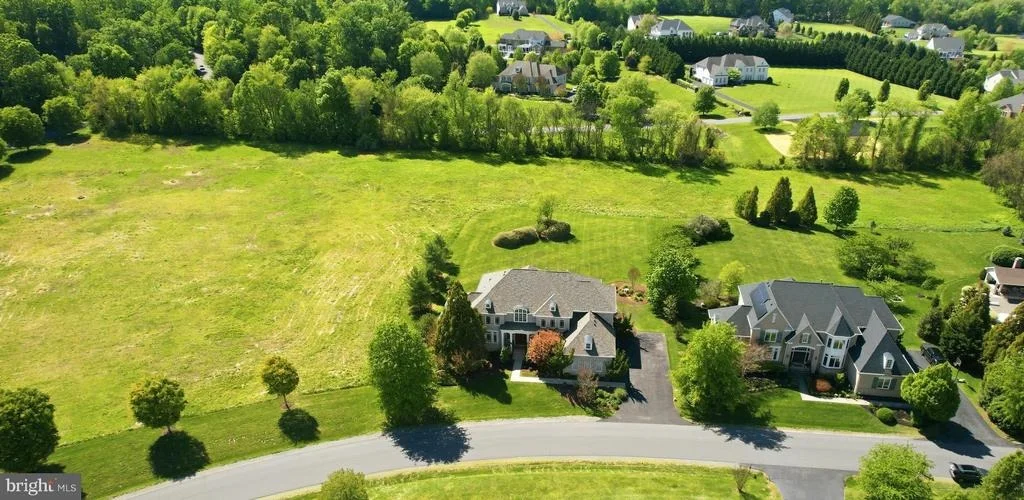
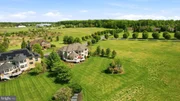
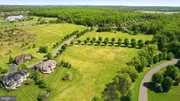
Beyond the home itself, the location adds yet another layer of appeal. Nestled within the sought-after enclave of Red Cedar West-known for its larger estate homes and distinctive setting-this property offers both privacy and convenience. Just minutes from downtown Leesburg, the Dulles Greenway, Dulles Airport, shopping, dining, nearby wineries and breweries, and Loudoun Country Day School, the setting is truly exceptional.
Recent Updates & Improvements
Recent improvements include a new roof (2025), HVAC and furnace (2026), hot water heater (2021), and new carpet throughout the upper level (2026), along with fresh interior paint and updated LED lighting and fixtures throughout the home.
Payment Calculator
Your Estimated Monthly Payment
Cap Rate Calculator
What does this mean?
Based on our analysis, the cap rate of this property is 1.25%. A negative cap rate indicates that the property might not be feasible as an income-producing asset. The median cap rate for a near zip code 11238 is 4.23%.
How much can I actually make?
Actual monthly rental income may vary between $4,760 and $7,140 depending on unit-specific characteristics. You can change the amount using the slider to further explore.
How is cap rate calculated?
Cap Rate = Net Operating Income (NOI) / Property Asset Value.
When calculating the cap rate, we assume 100% occupancy. Leverage (mortgage) is not considered.
Cap Rate provided by RealtyHop and RentHop, learn more about cap rate here.
Price History
Property Highlights
Building Info
Comparables
Status
Price/ft²
Listed On
Sold On
About Red Cedar
Similar Homes for Sale
Currently no similar homes aroundNearby Rentals

Keller Williams Realty
Last Updated: 0 hours ago
Data Source: Bright MLS , MLS# VALO2124304





















 Your Privacy Choices
Phone: 425-283-2930
Address: 335 Madison Avenue, New York, NY 10017